


Property Listing
Description
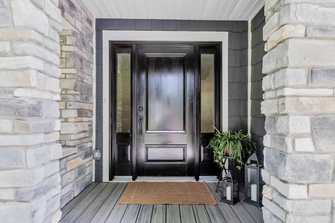
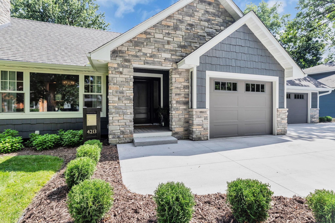
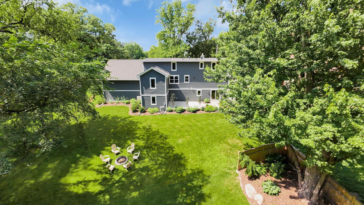
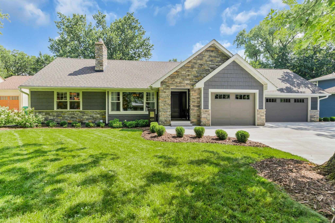
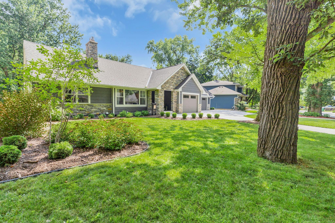
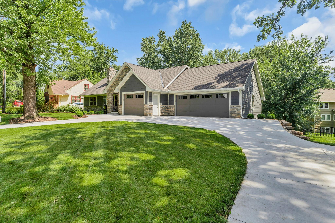
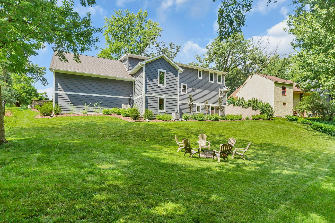
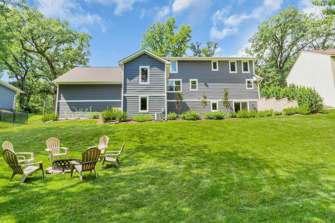
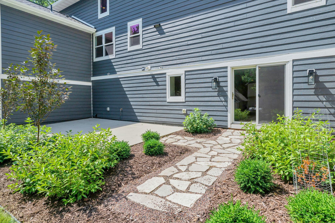
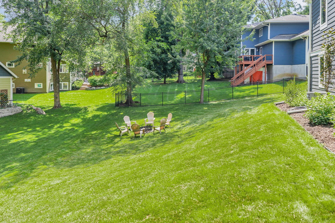
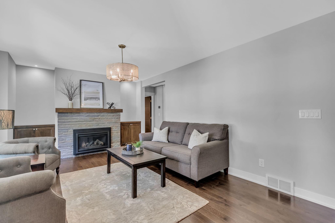
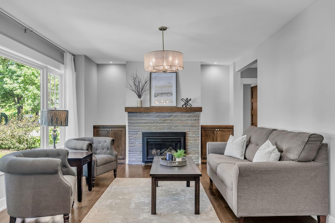
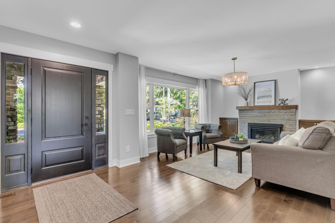
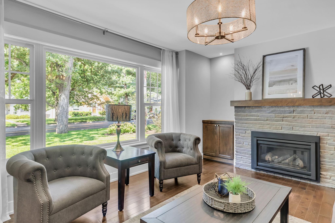
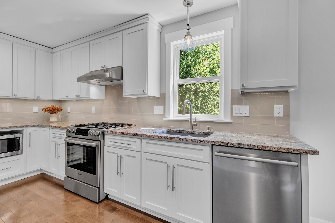
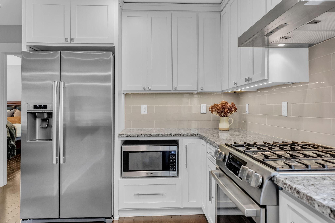
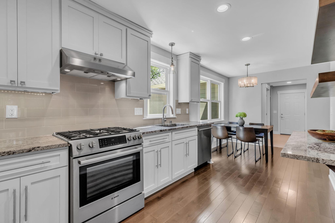
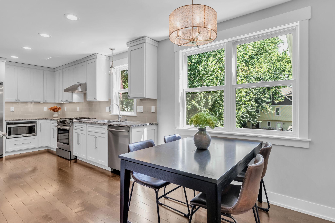
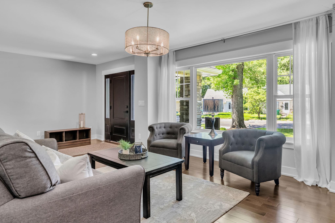
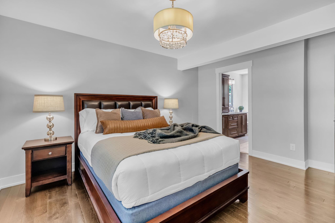
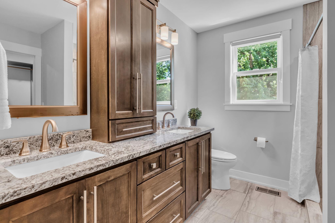
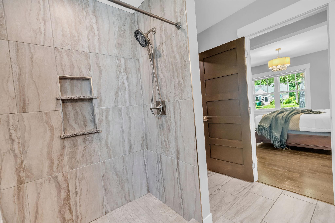
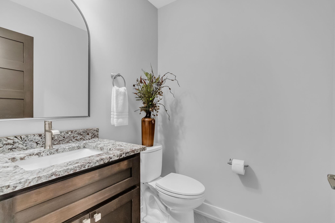
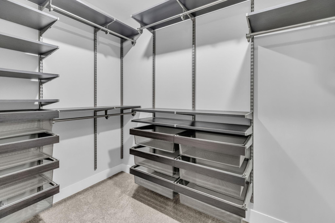
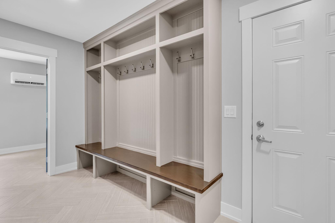
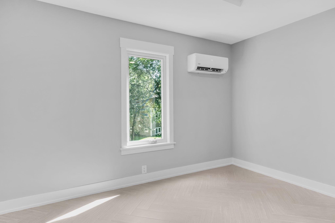
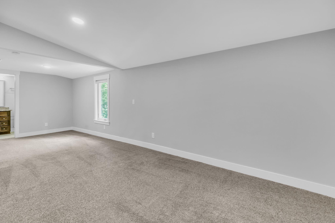
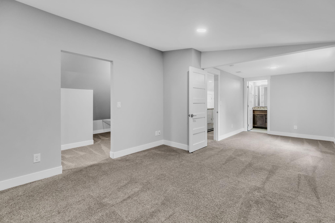
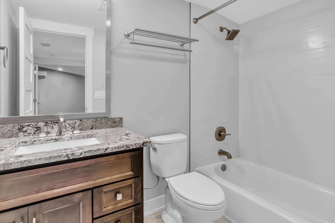
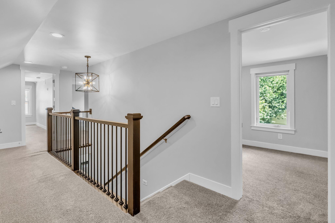
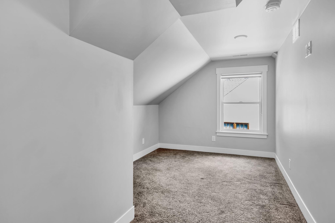
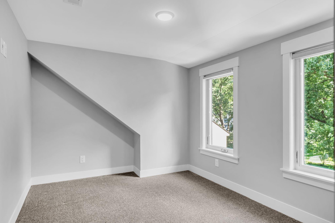
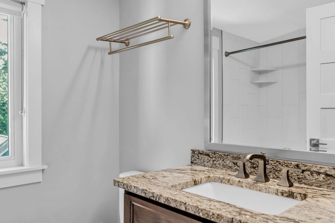
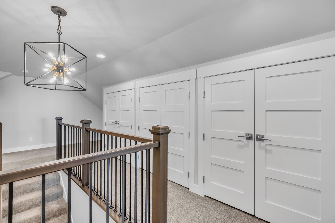
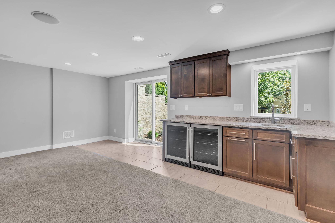
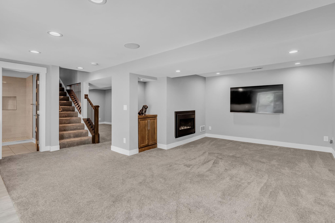
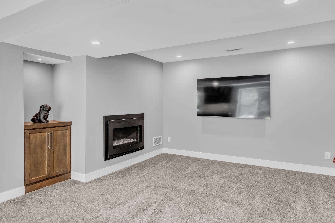
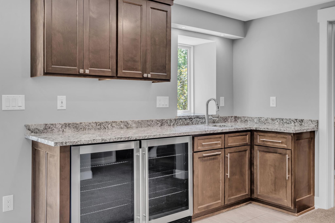
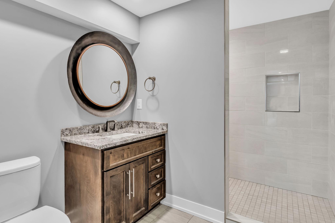
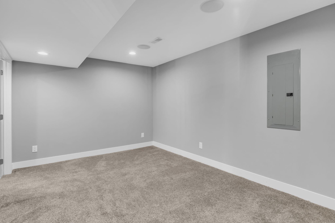
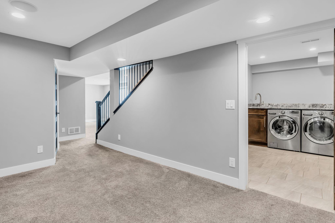
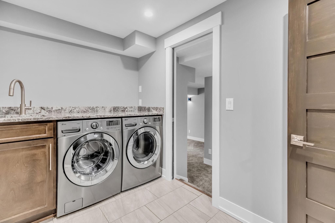
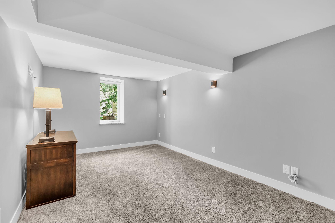
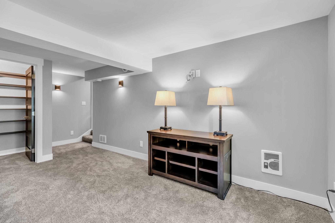
Rare opportunity to own a beautifully renovated home that blends sophisticated style, thoughtful functionality, and exceptional comfort. Updated with tastful, high-end finishes throughout, this home offers refined living space and a spacious 3-car garage in one of St. Louis Park's most desired neighborhoods. From the moment you enter, you'll be greeted by natural light, rich hardwood floors, and elegant living spaces designed for both everyday living and memorable entertaining. The home's layout includes 5 bedrooms and 5 bathrooms, highlighted be a luxurious primary suite with a private en suite bathroom and generous closet space. The stunning kitchen is outfitted with stainless steel appliances, quality finishes, and a seamless connection to the surrounding living and dining areas. Multiple gathering spaces, enhanced by gas fireplaces, create a warm and inviting atmosphere for hosting guests or enjoying quiet evenings at home. the finished lower-level expands the home's versatility with a stylish bar area, making it the perfect setting for game days, celebrations, or casual nights with friends and family. Situated in a sought-after St. Louis Park neighborhood with convenient access to shopping, dining, parks, and commuting, this homes combines luxury living with an unbeatable location.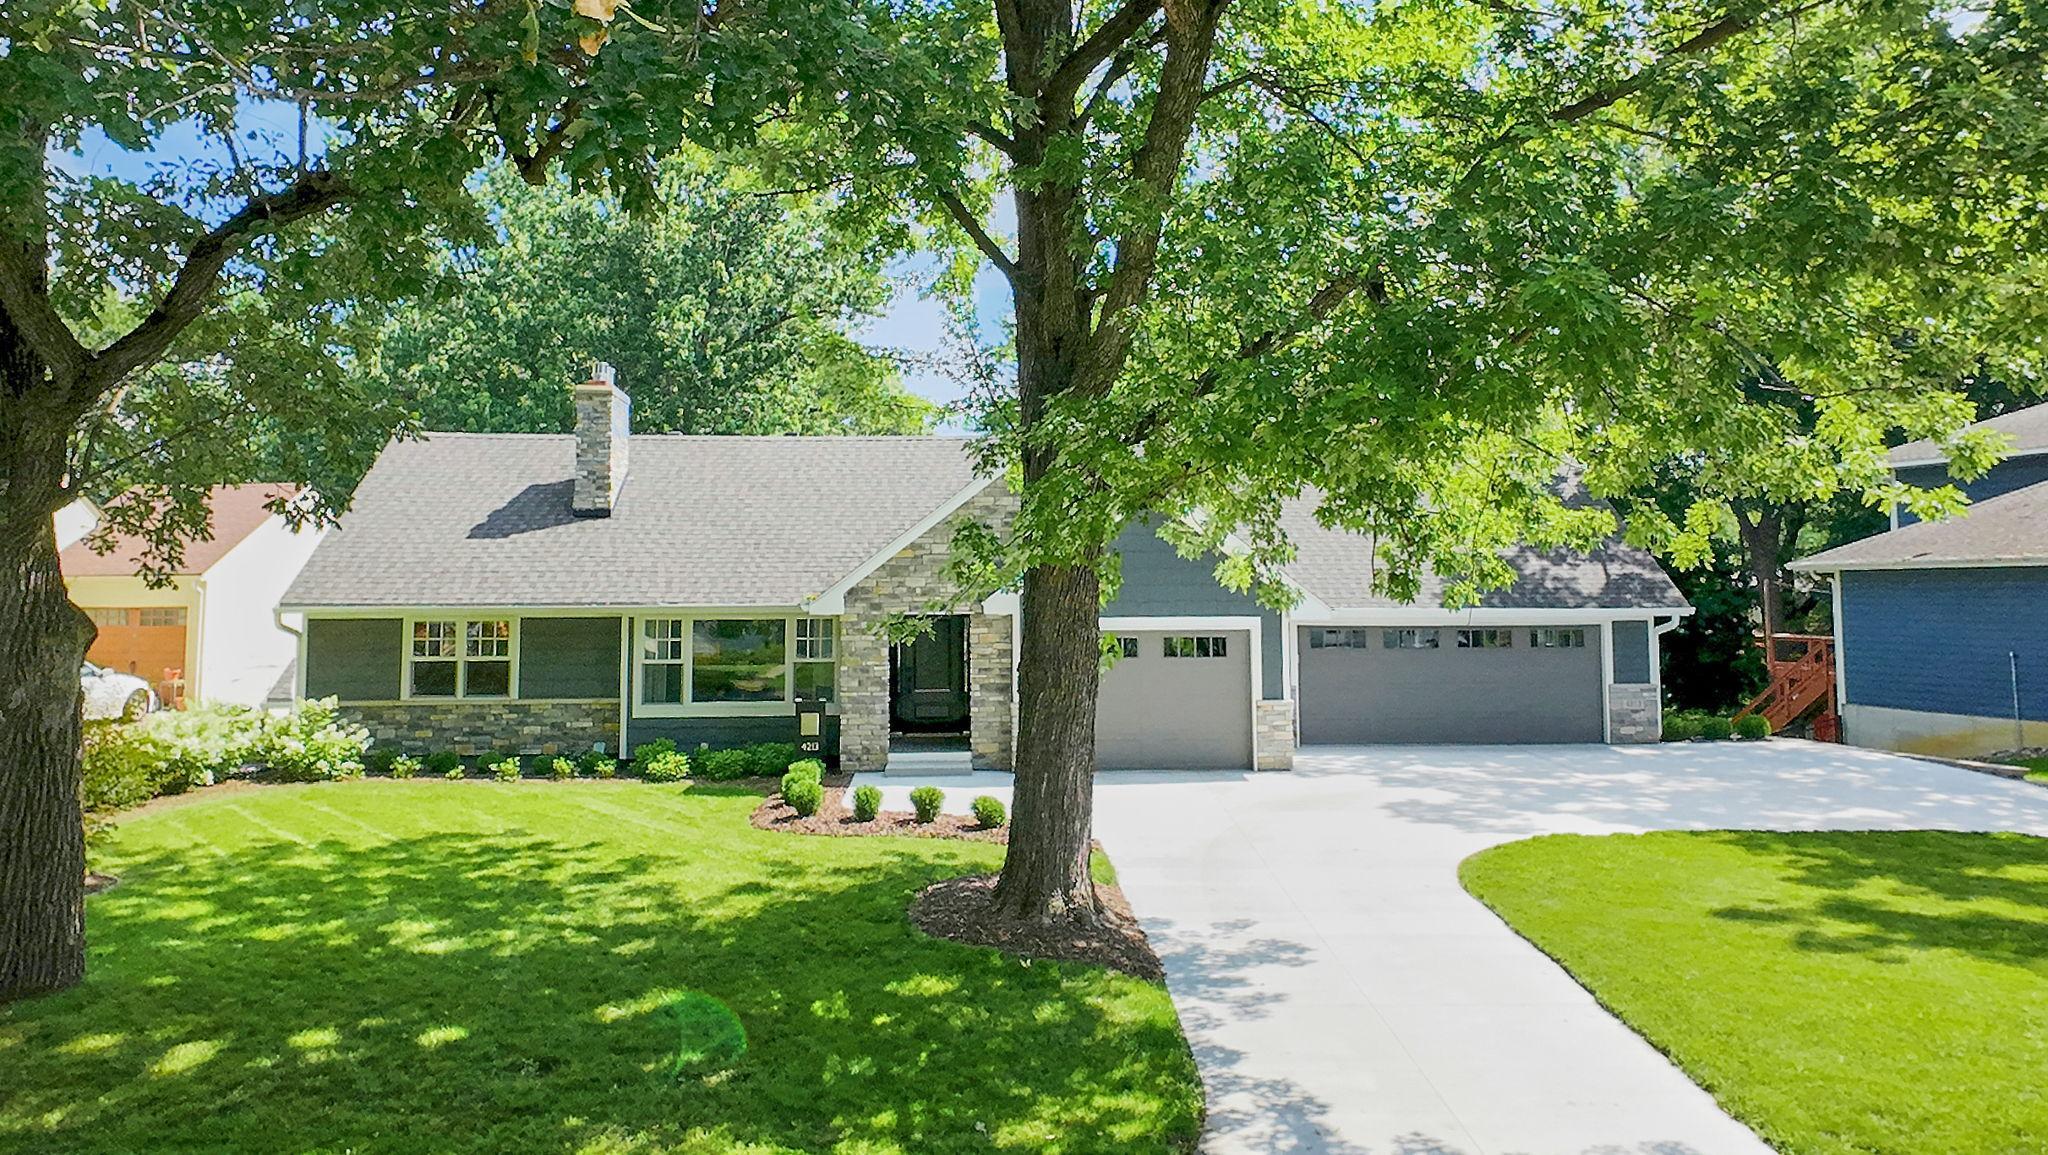
Property Information
Status: Active
Sub Type: ********
List Price: $945,000
MLS#: 7110825
Current Price: $945,000
Address: 4213 Wooddale Avenue S, Saint Louis Park, MN 55416
City: Saint Louis Park
State: MN
Postal Code: 55416
Geo Lat: 44.926013
Geo Lon: -93.343369
Subdivision:
County: Hennepin
Property Description
Year Built: 1942
Lot Size SqFt: 10018.8
Gen Tax: 10807.5
Specials Inst: 0
High School: St. Louis Park
Square Ft. Source:
Above Grade Finished Area: 1994
Below Grade Finished Area: 1142
Below Grade Unfinished Area:
Total SqFt.: 3156
Style: Array
Total Bedrooms: 5
Total Bathrooms: 5
Total Full Baths: 1
Garage Type:
Garage Stalls: 3
Waterfront:
Property Features
Exterior:
Roof:
Foundation:
Lot Feat/Fld Plain: Array
Interior Amenities:
Inclusions: ********
Exterior Amenities:
Heat System:
Air Conditioning:
Utilities: