


Property Listing
Description
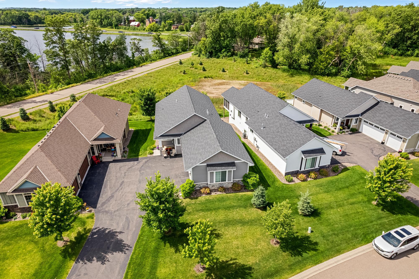
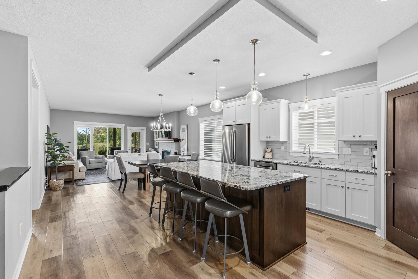
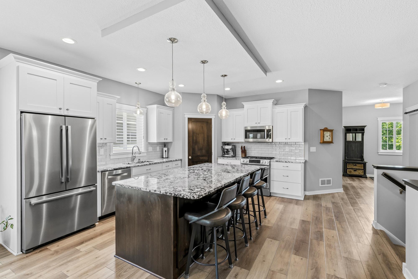

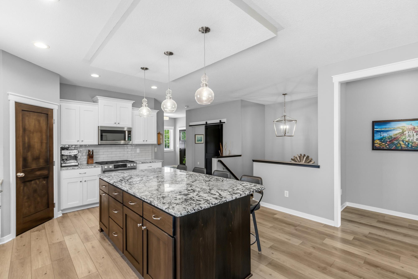
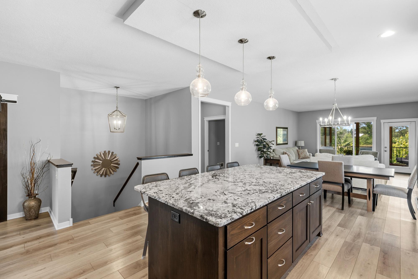
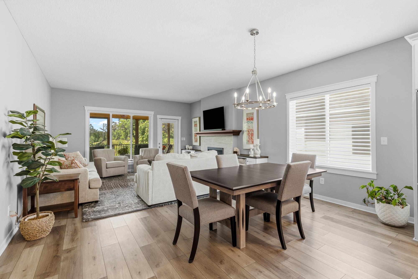
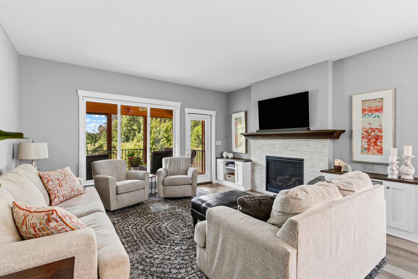
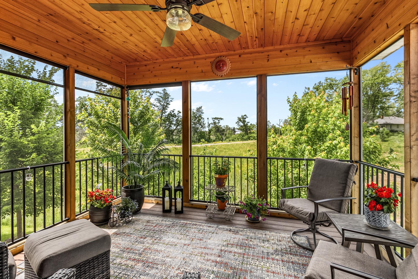
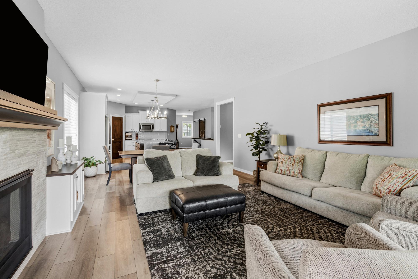
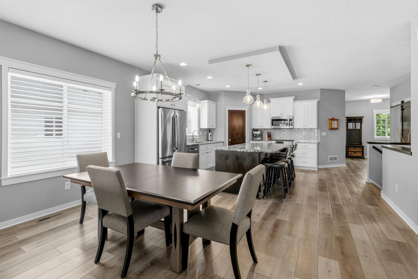
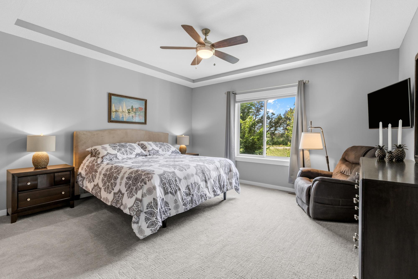
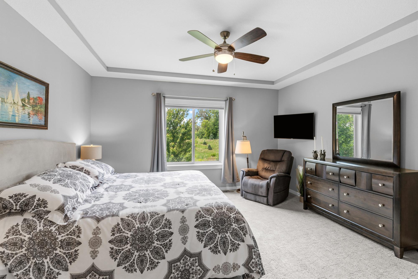
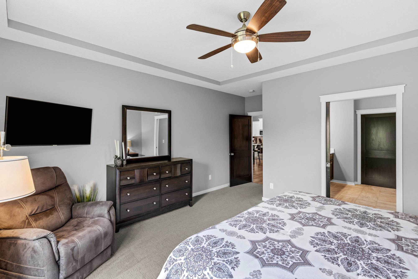
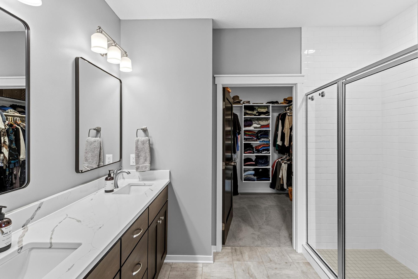
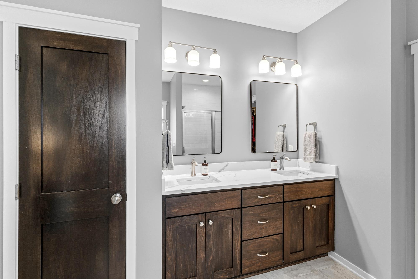
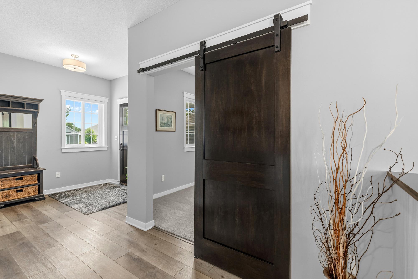
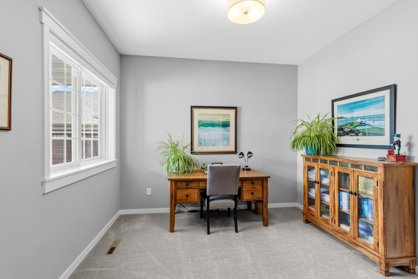
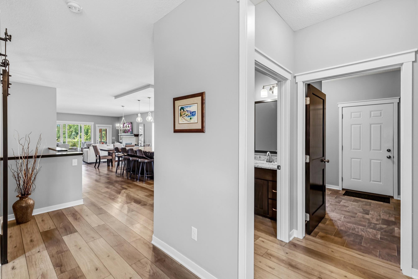
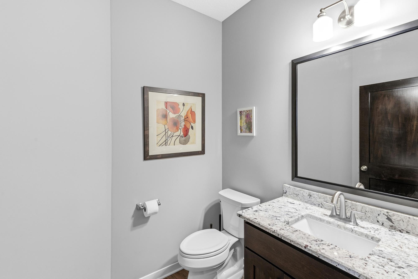
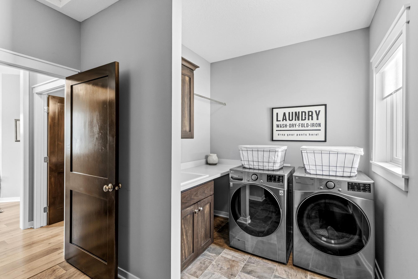
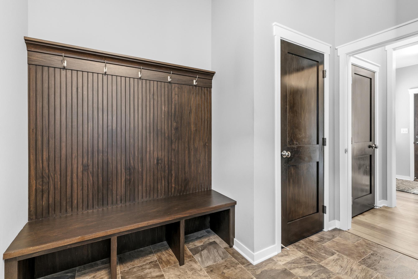
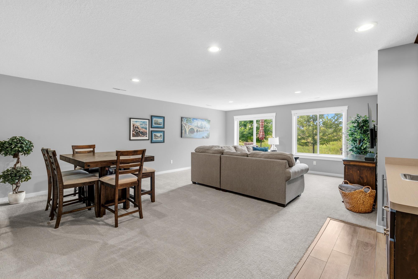
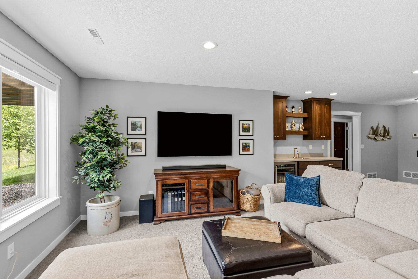
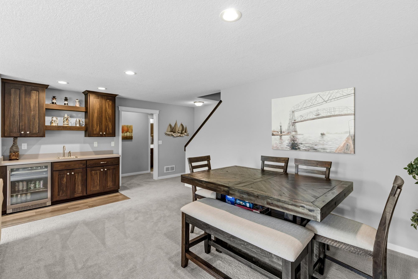
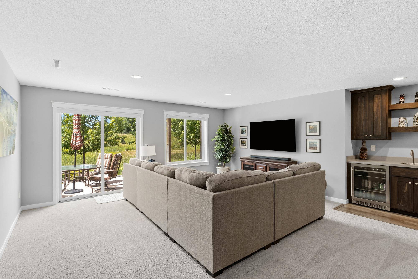
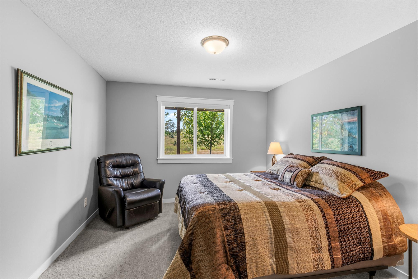
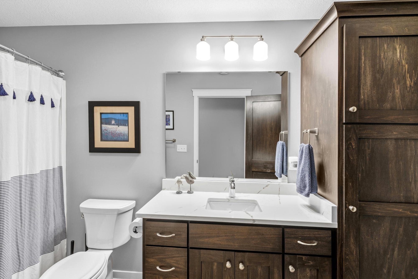
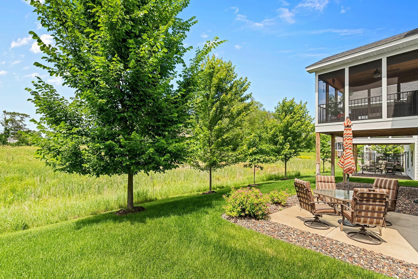
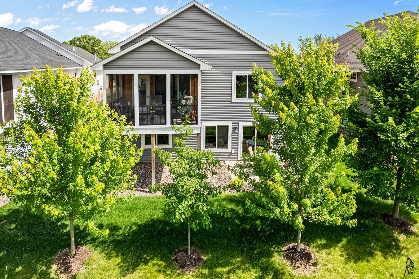
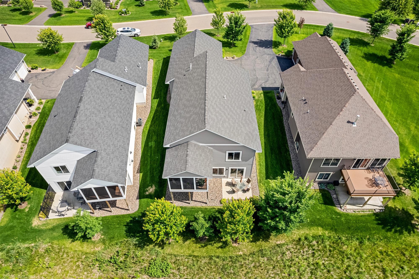
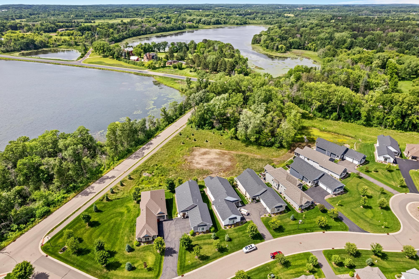
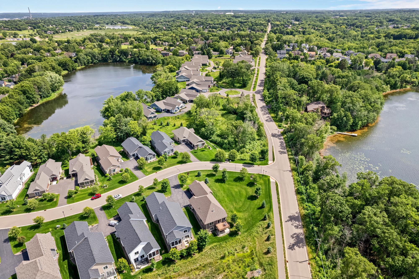
Welcome to this former model home in Heifort Hills Estates! This luxury 3 bed & 3 bath villa is one-level living at its finest, built in 2019 by award-winning local builder, Norcutt Homes. It boasts comfortable living spaces for entertaining, high-quality modern finishes, tray ceilings & more. The main level features a bright, open floor plan with a gas fireplace & built-ins in the living room. Beautiful, large kitchen offers SS appliances, accent espresso island, & opens to dining area. Relax this summer in the screened porch with nature views & sunsets over the lake. The huge primary suite features a walk-in closet, private 3/4 bath with quartz double vanity & tiled shower. Guest bedroom/office, 1/2 bath with granite counters, & laundry/mudroom complete the main level. The walkout lower level offers a spacious family room with wet bar, full bath with quartz counters, 3rd bedroom, & patio. In addition, original owners have updated the bathroom vanities with new faucets, sinks & counters, installed all new carpet, washer & dryer, & an Aprilaire furnace humidifier. Plenty of storage in the 3-car attached garage. Lower level storage/utility room is massive with over 600 sq. ft. of space with potential to create a 4th bedroom with egress window. This quiet community of detached villas is a self-managed low maintenance association, covering lawn care & snow removal. Minutes to historic downtown Stillwater, Brown's Creek Nature Preserve & State Trail, & Oak Glen Golf Course!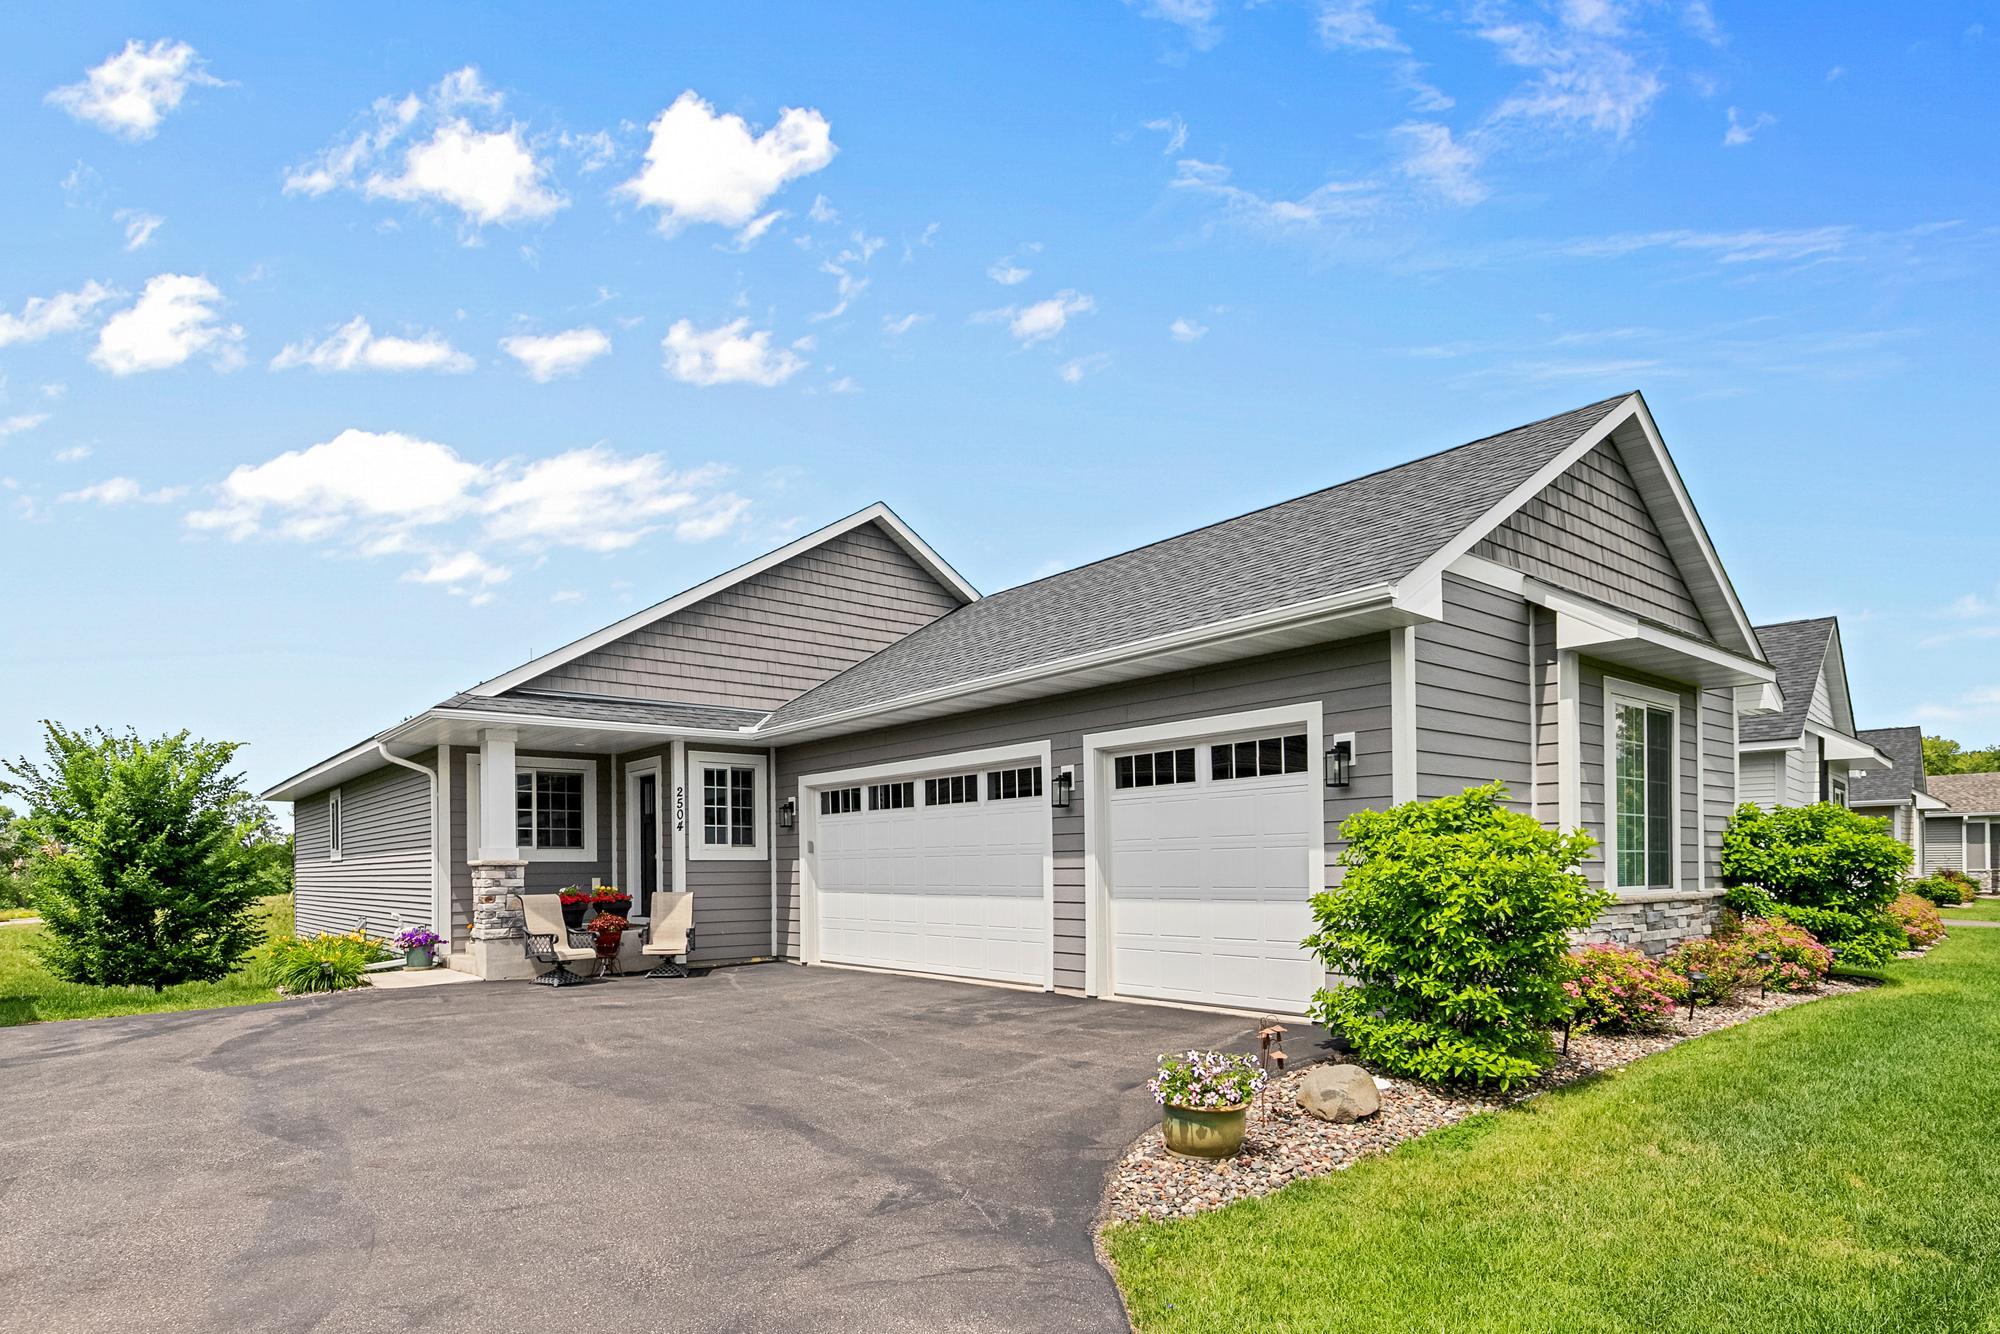
Property Information
Status: Active
Sub Type: ********
List Price: $750,000
MLS#: 7110895
Current Price: $750,000
Address: 2504 Neal Court N, Stillwater, MN 55082
City: Stillwater
State: MN
Postal Code: 55082
Geo Lat: 45.078206
Geo Lon: -92.842964
Subdivision: Heifort Hills Estates
County: Washington
Property Description
Year Built: 2018
Lot Size SqFt: 5227.2
Gen Tax: 10168
Specials Inst: 0
High School: Stillwater
Square Ft. Source:
Above Grade Finished Area: 1615
Below Grade Finished Area: 960
Below Grade Unfinished Area:
Total SqFt.: 3181
Style: Array
Total Bedrooms: 3
Total Bathrooms: 3
Total Full Baths: 1
Garage Type:
Garage Stalls: 3
Waterfront:
Property Features
Exterior:
Roof:
Foundation:
Lot Feat/Fld Plain: Array
Interior Amenities:
Inclusions: ********
Exterior Amenities:
Heat System:
Air Conditioning:
Utilities: