


Property Listing
Description
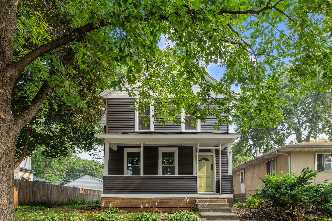
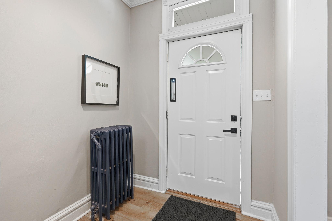
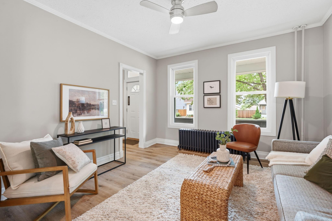
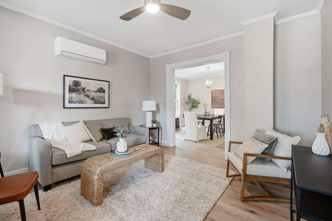
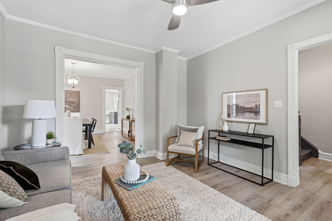
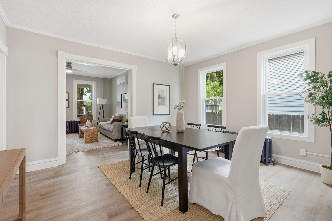
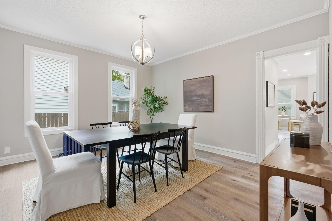
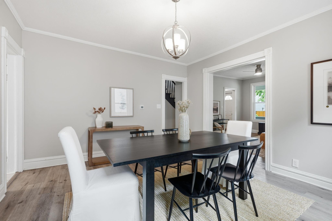
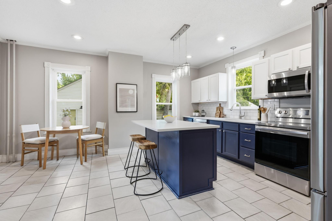
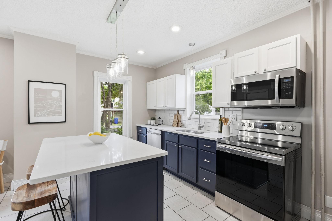
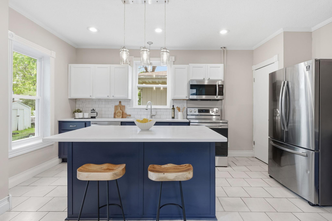
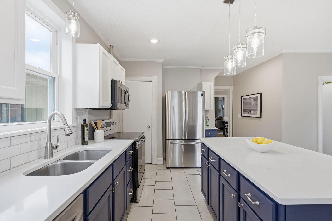
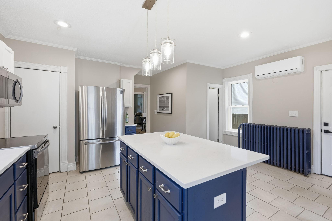
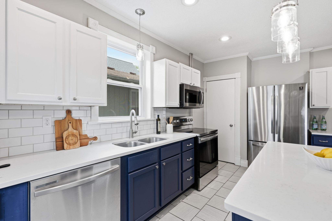
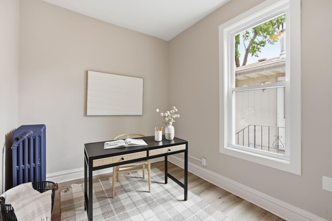
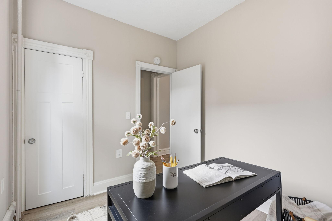
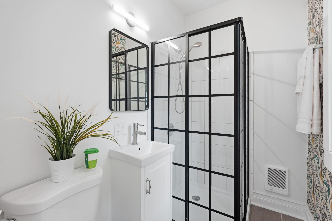
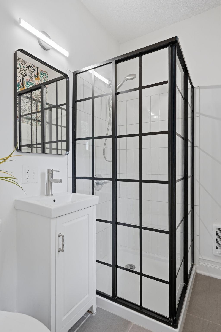
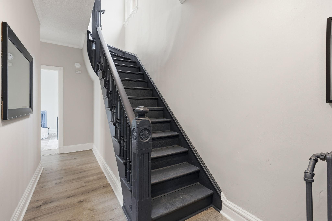
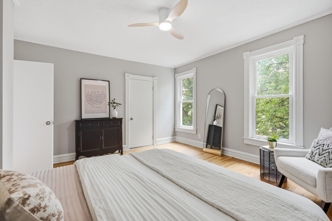
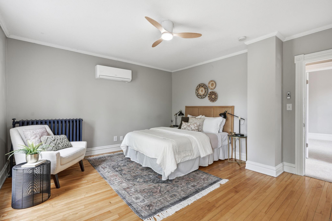
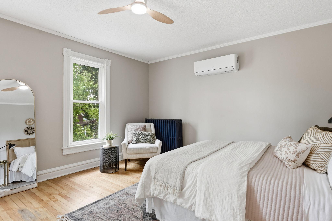
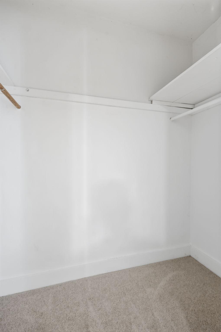
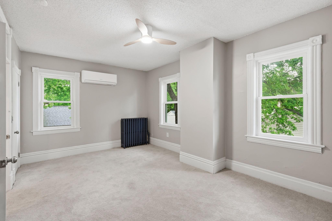
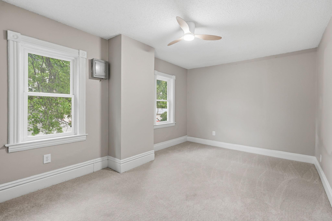
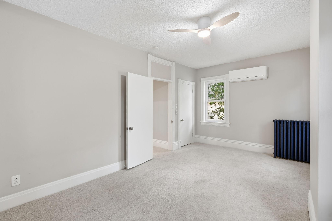
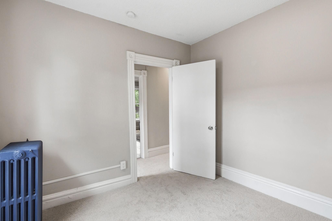
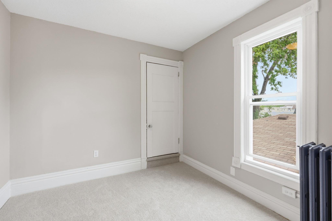
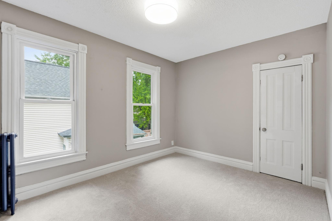
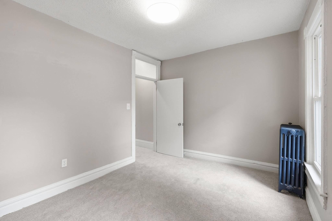
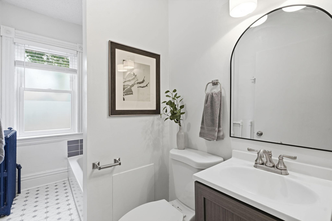
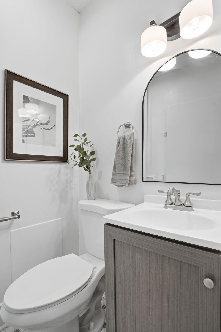
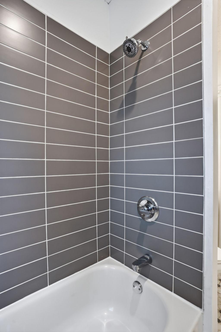
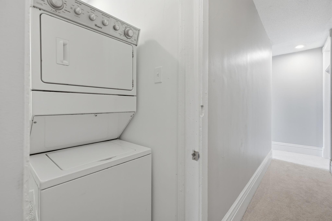
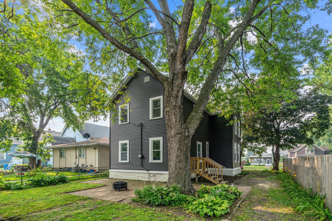
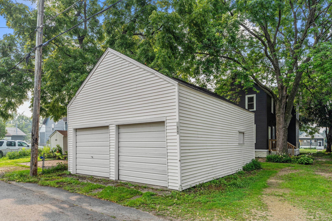
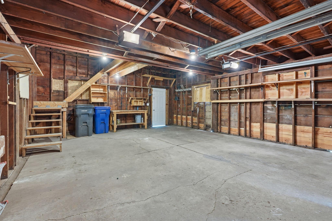
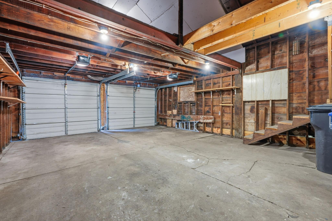
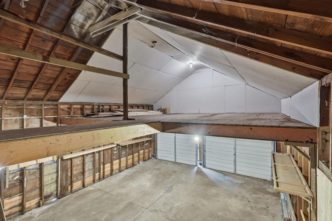
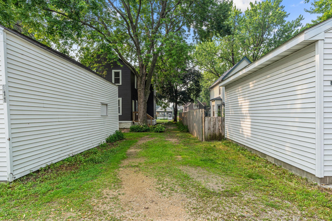
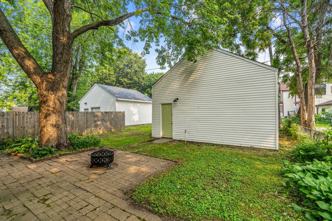
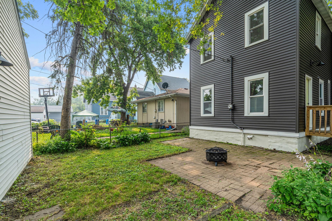
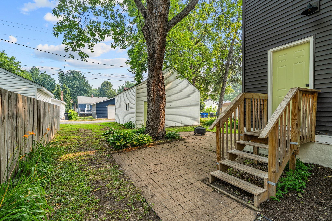
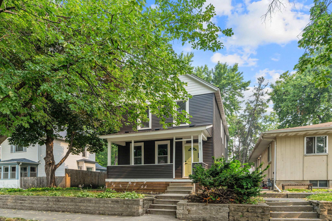
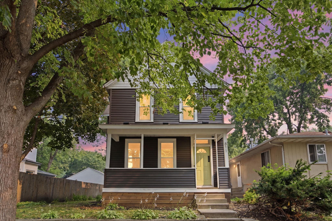
Welcome to the awesome West 7th neighborhood. The namesake of this historic part of St. Paul comes from the immensely walkable West 7th urban corridor located just a block away from this home. Here you will find some of the best local attractions and cafes/restaurants while enjoying the peace and serenity of a quiet neighborhood street. This incredibly updated home offers tremendous space and luxurious upgrades, including, but not limited to new roof, mini split AC system, all new siding, new vinyl windows, and so much more. Nearly the entire home has been upgraded from top to bottom. Featuring 4 bedrooms plus office or true 5 bedroom layout with upper level laundry for ease of living. The main floor bedroom provides flexible space perfect for a home office, playroom, or guest room. The room sizes are truly something to behold, offering tons of space to spread out. Enjoy the brand new curb appeal, generous living and dining areas ideal for entertaining, as well as a large side yard and huge garage ready for your hobby-shop with additional storage in the upper level. Both bathrooms have been stylishly updated with newer tile and fixtures, while the open-concept kitchen shines with dramatic quartz countertops, massive entertainer's island/bar in quartz, and stainless-steel appliances. Move right in and enjoy peace of mind knowing all of the big-ticket updates are already done. All that is left is kicking back on your gorgeous new south-facing porch and taking in the peace, nature, and convenience of West 7th.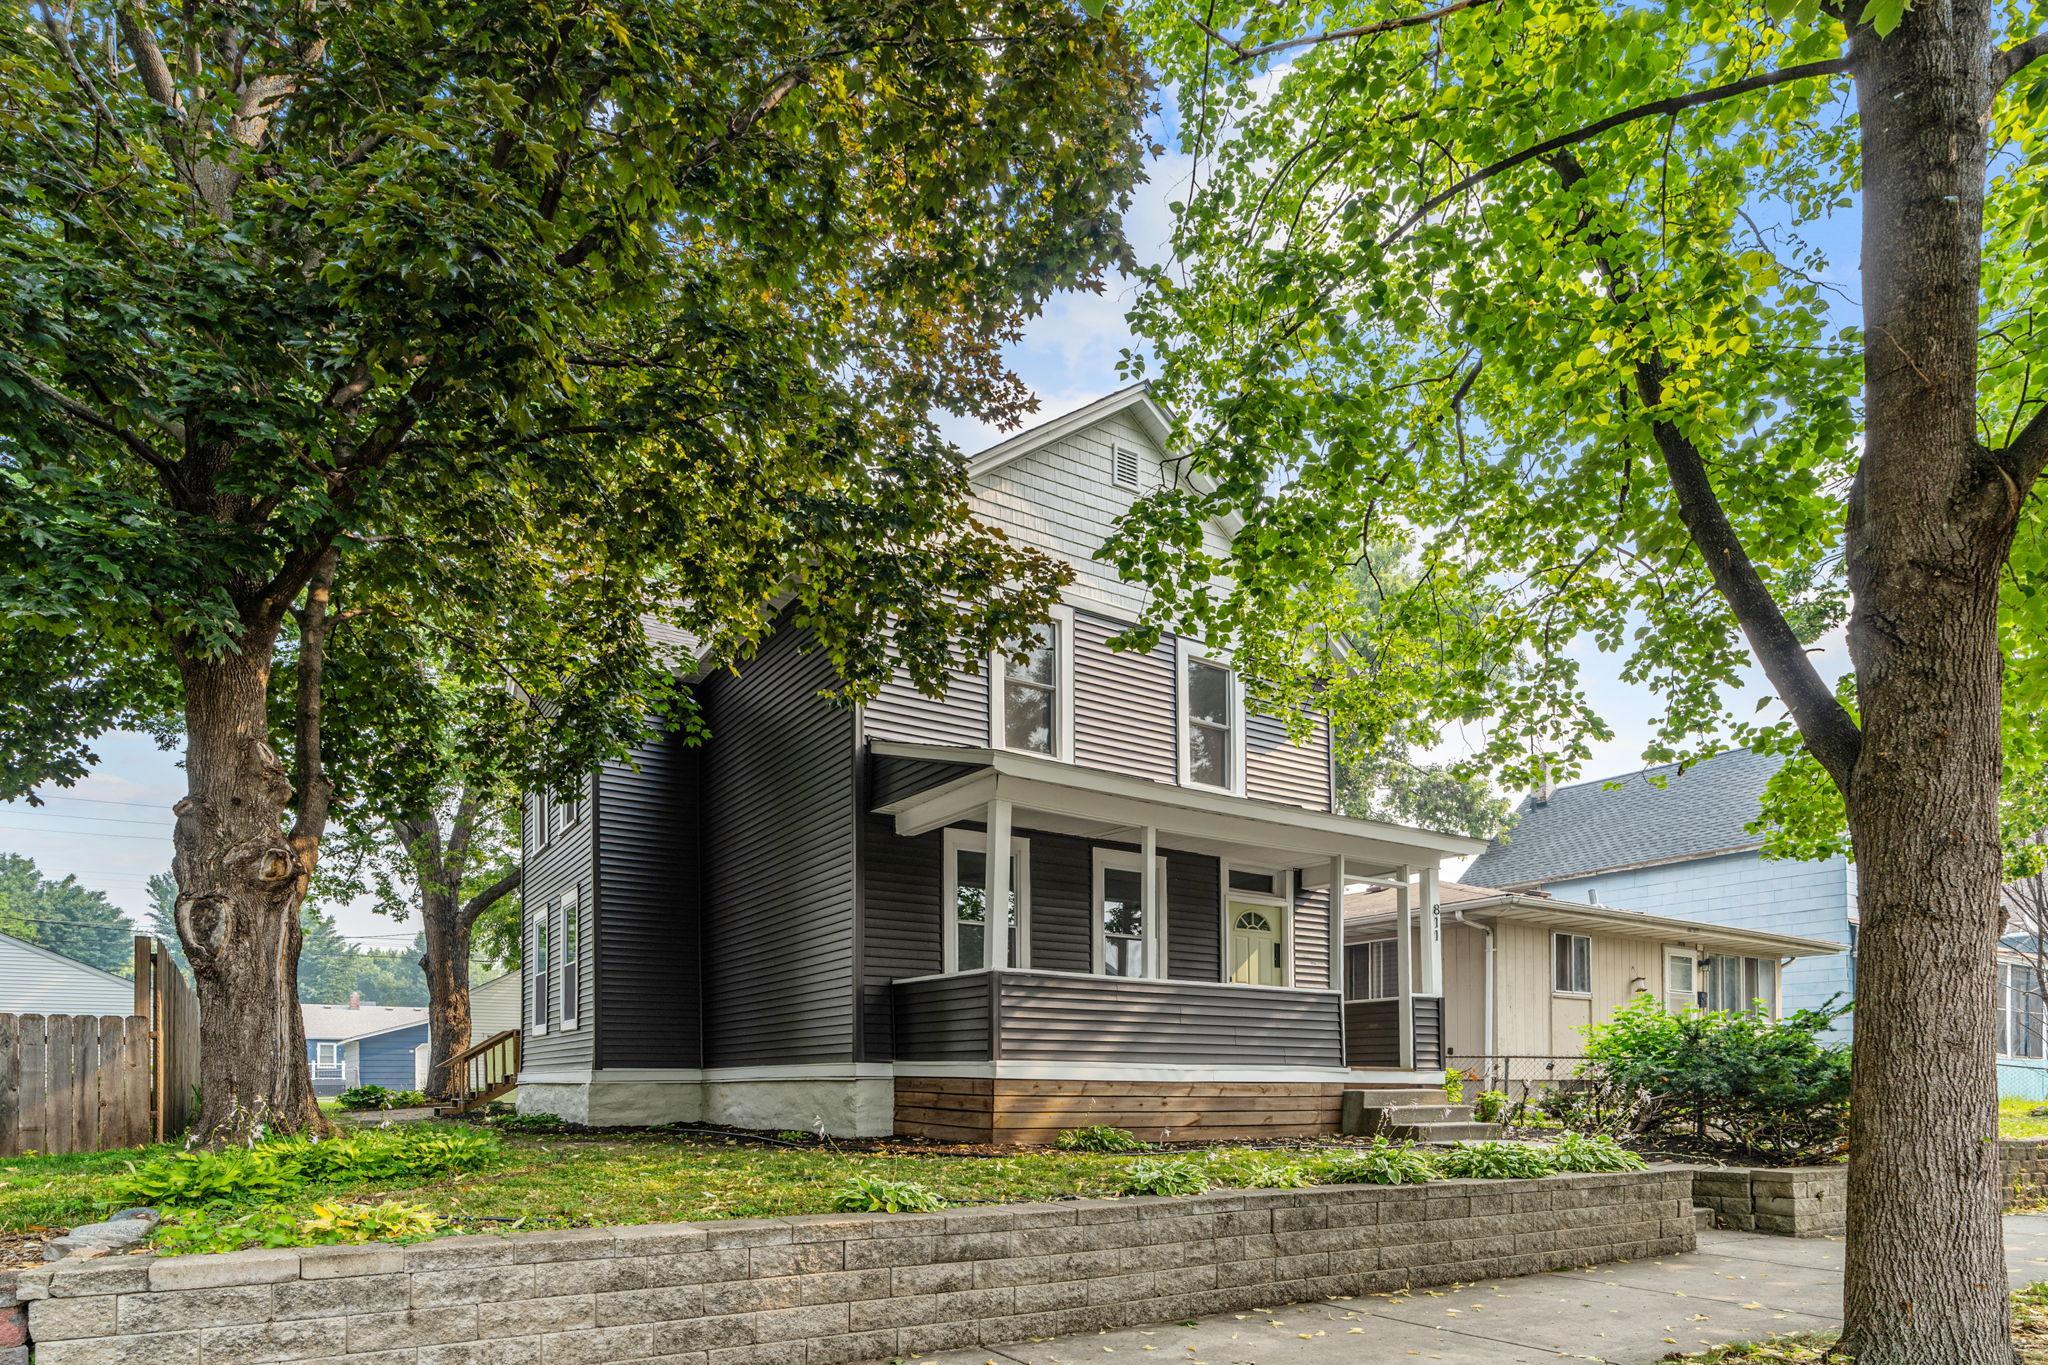
Property Information
Status: Active
Sub Type: ********
List Price: $345,000
MLS#: 7110903
Current Price: $345,000
Address: 811 Watson Avenue, Saint Paul, MN 55102
City: Saint Paul
State: MN
Postal Code: 55102
Geo Lat: 44.924402
Geo Lon: -93.134382
Subdivision: Clarkes Add
County: Ramsey
Property Description
Year Built: 1888
Lot Size SqFt: 4791.6
Gen Tax: 5168
Specials Inst: 0
High School: St. Paul
Square Ft. Source:
Above Grade Finished Area: 2032
Below Grade Finished Area: 0
Below Grade Unfinished Area:
Total SqFt.: 2432
Style: Array
Total Bedrooms: 5
Total Bathrooms: 2
Total Full Baths: 1
Garage Type:
Garage Stalls: 2
Waterfront:
Property Features
Exterior:
Roof:
Foundation:
Lot Feat/Fld Plain: Array
Interior Amenities:
Inclusions: ********
Exterior Amenities:
Heat System:
Air Conditioning:
Utilities: