


Property Listing
Description
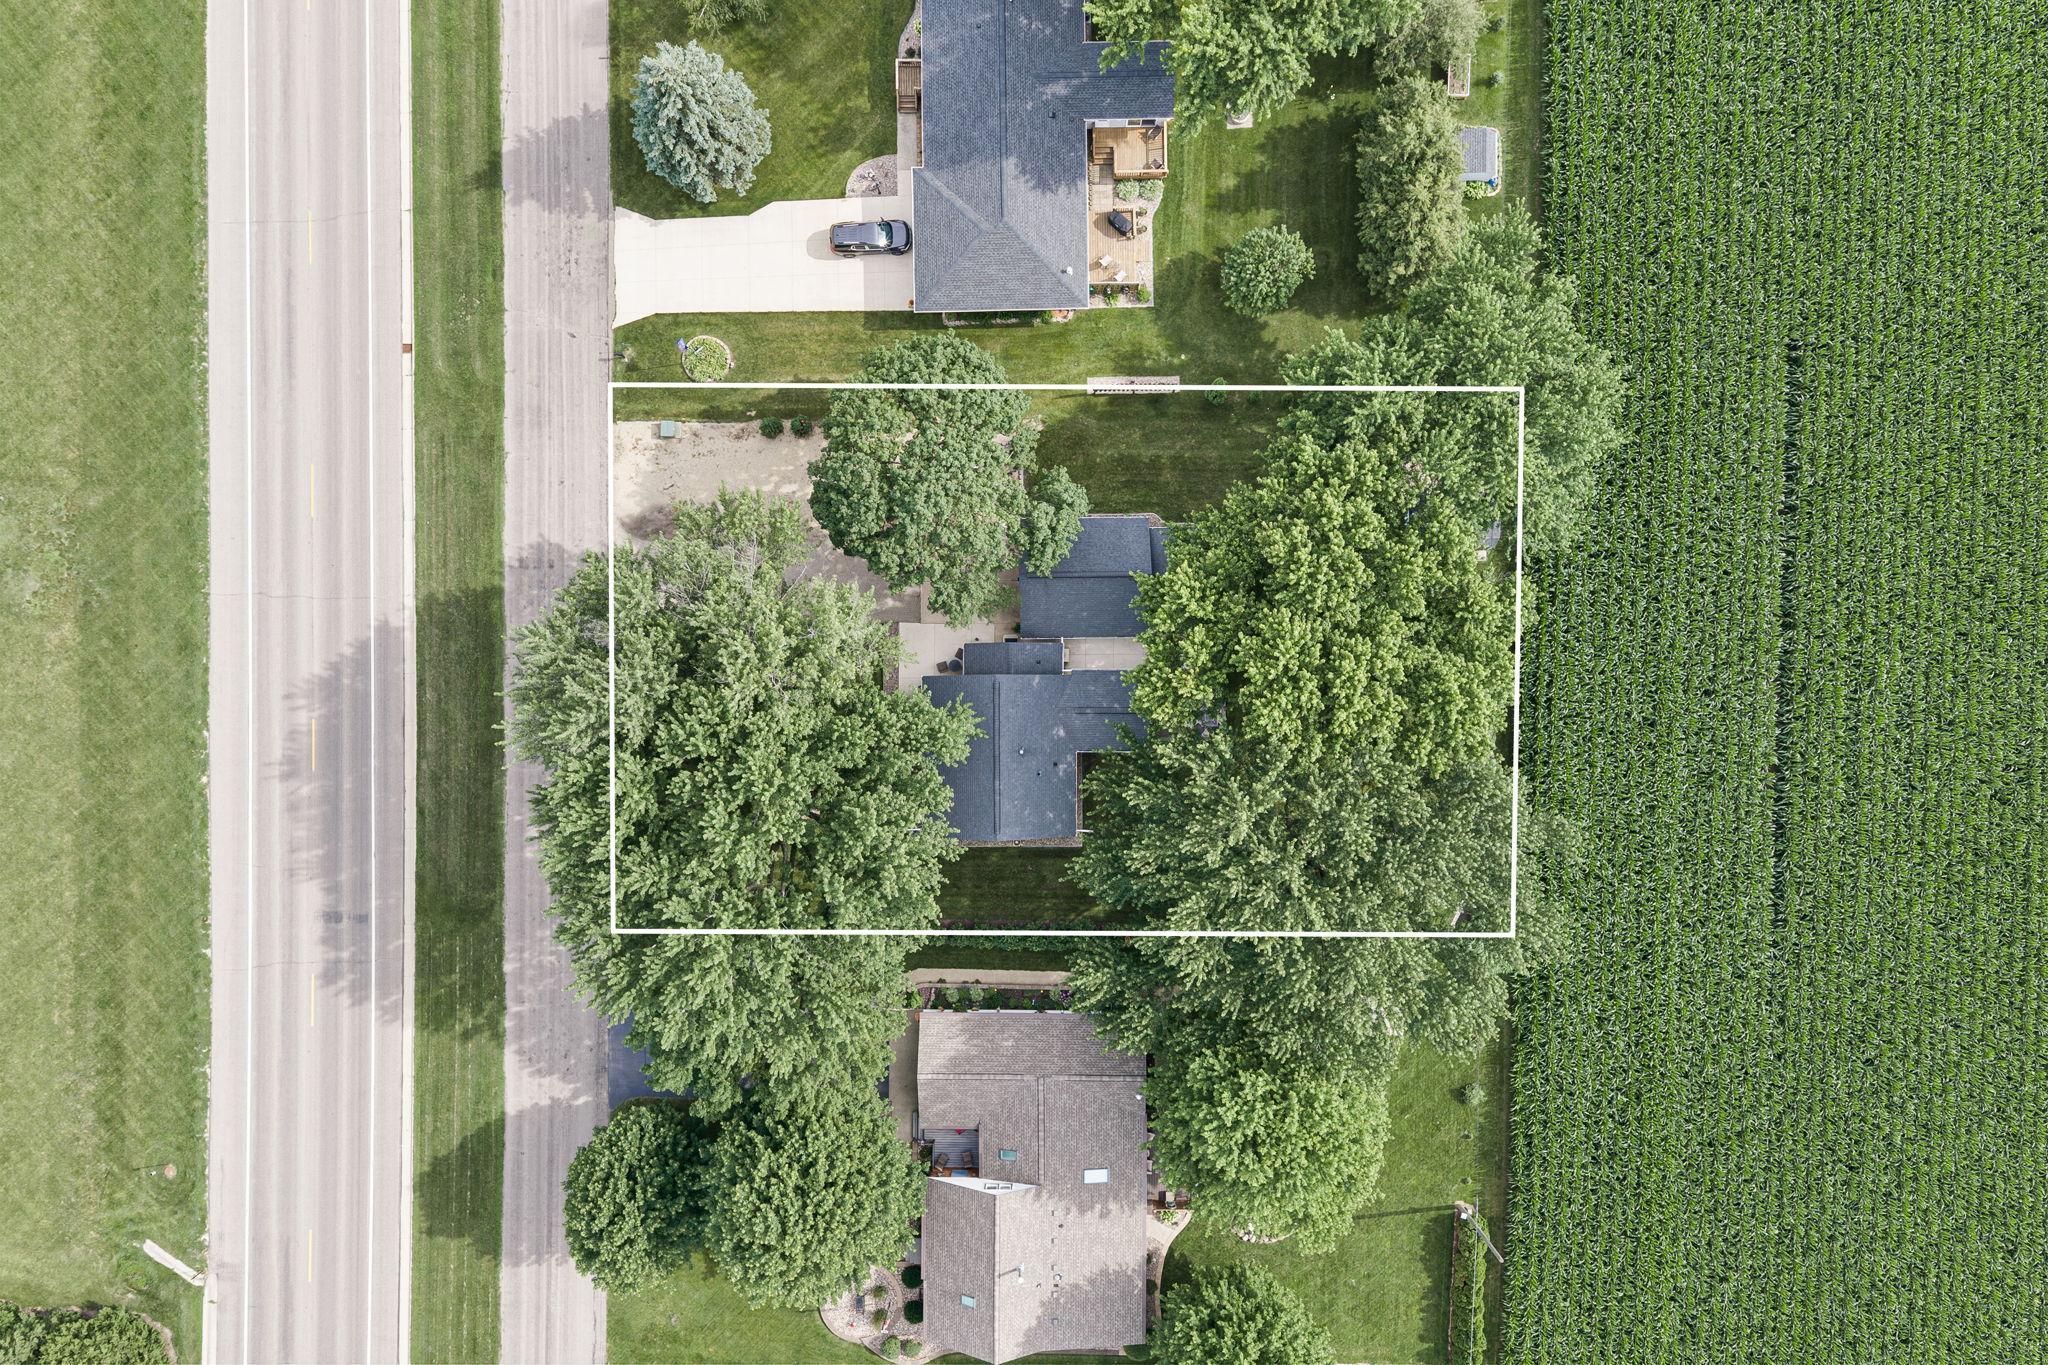
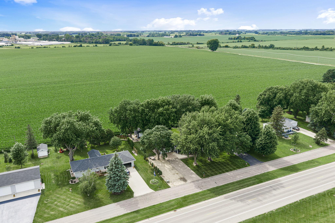
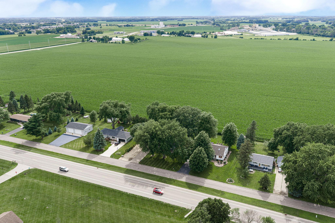
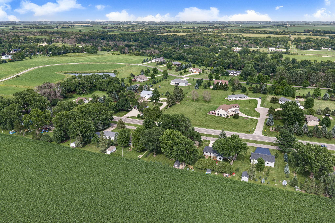
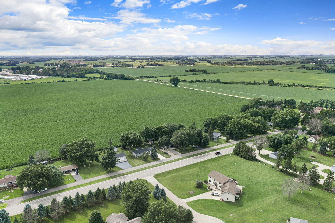
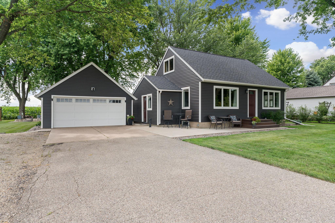
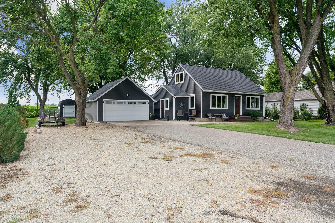
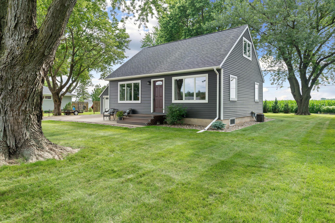
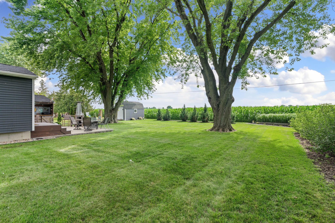
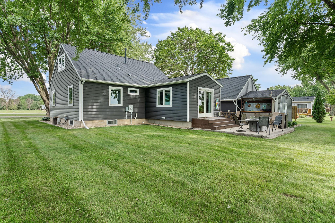
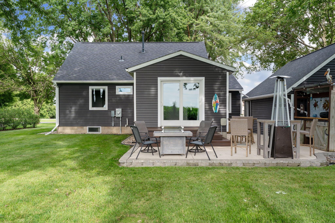
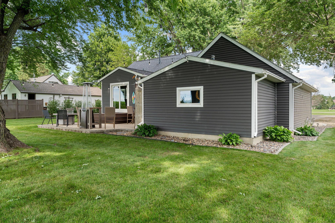
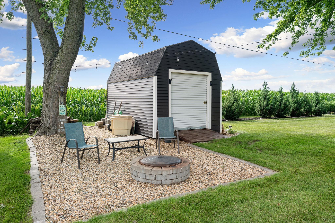
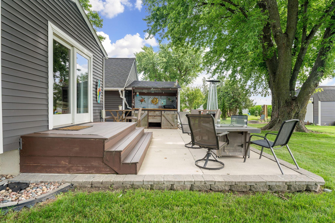
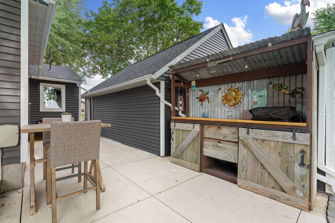
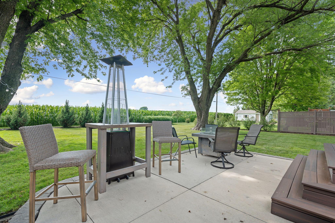
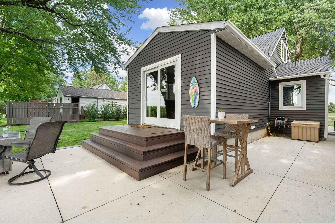
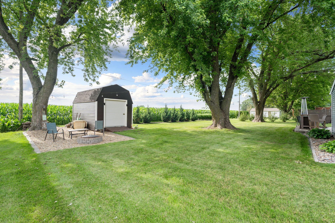
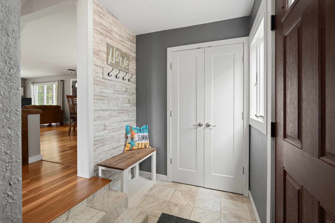
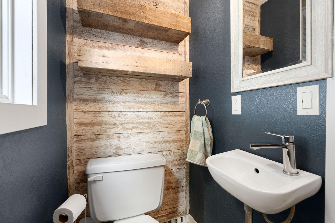
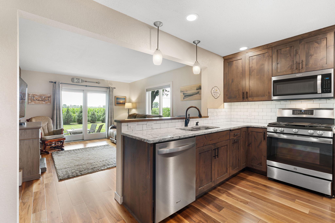
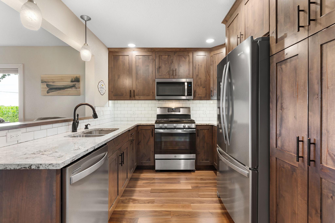
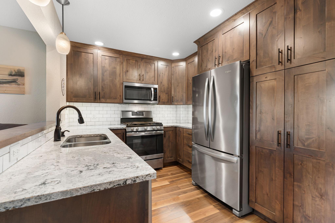
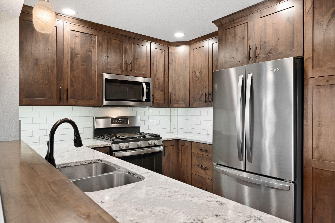
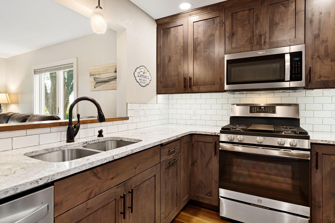
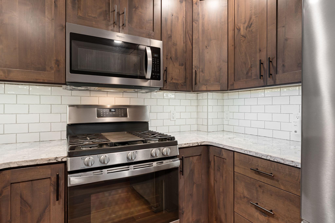
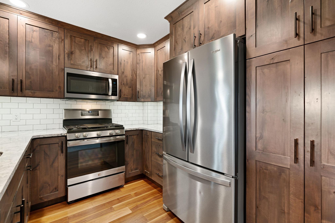
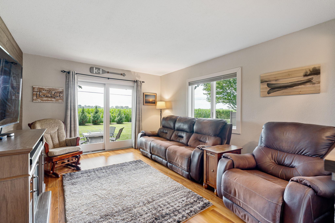
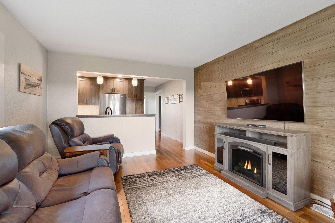
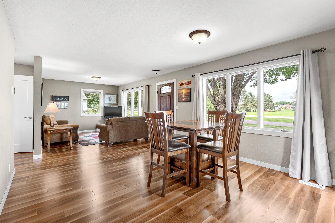
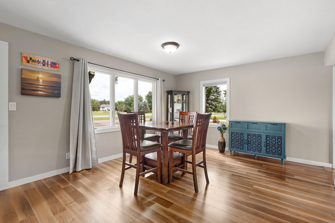
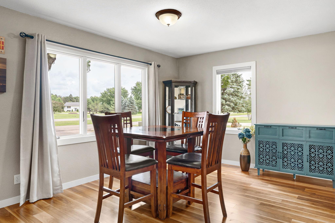
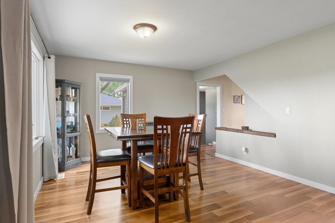
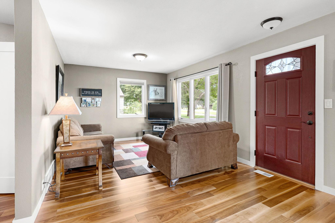
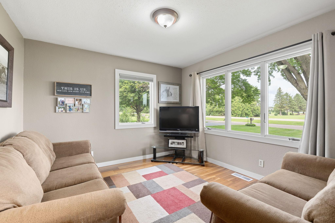
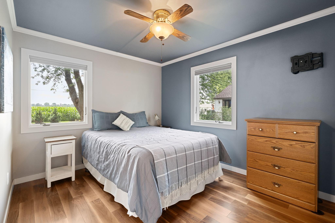
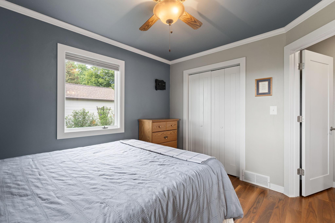
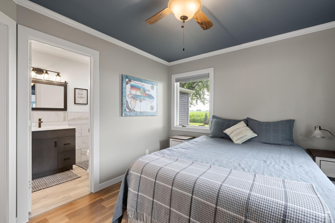
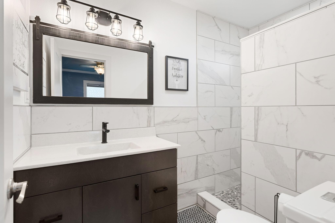
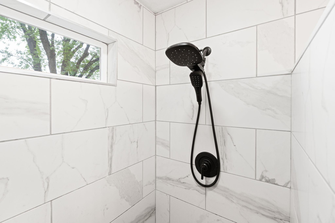
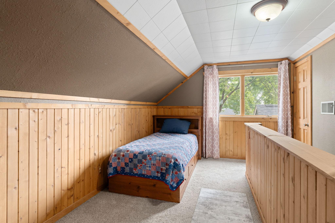
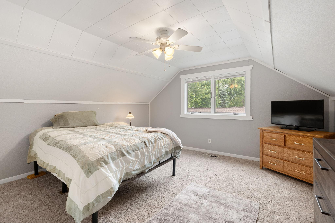
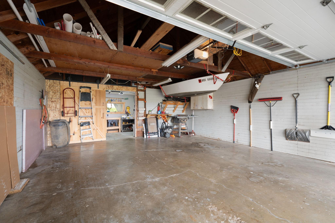
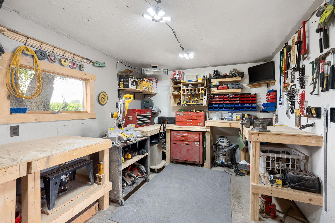
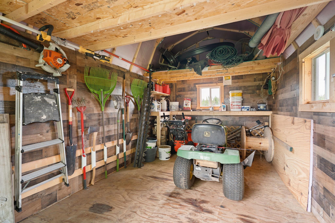
Experience the perfect harmony of city convenience and peaceful country living in this stunning, turn-key home located just on the outskirts of Austin. From the moment you arrive, the incredible outdoor space sets the stage for effortless entertaining and relaxation, featuring a spacious concrete patio, a dedicated outdoor bar with string lighting, and a separate fire pit area built for memorable evenings under the stars. Step inside to a welcoming tiled foyer, complete with a convenient half bath. The heart of the home is a beautiful custom kitchen boasting premium stone countertops, a classic tile backsplash, and stainless steel appliances. The main level hosts a comfortable bedroom and an incredible custom bathroom featuring an amazing floor-to-ceiling tiled walk-in shower. Upstairs, you will find a large second bedroom alongside a versatile flex space, while the lower level provides fantastic potential to add additional bedrooms or further expand your living area. Beyond the main home, the property includes an insulated shed and woodshop, ideal for hobbies and extra storage. Peace of mind comes standard here thanks to a long list of high-ticket updates. Along with newer flooring, fresh paint, and a modern water heater, the home features a newer roof (2016), updated siding and windows (2017), a reliable furnace (2018), a full kitchen remodel and upgraded electrical service and panel (2021), a gorgeous bathroom renovation (2024), and a brand-new water softener (2026). This exceptional property truly has it all—don't miss your chance to make it your own!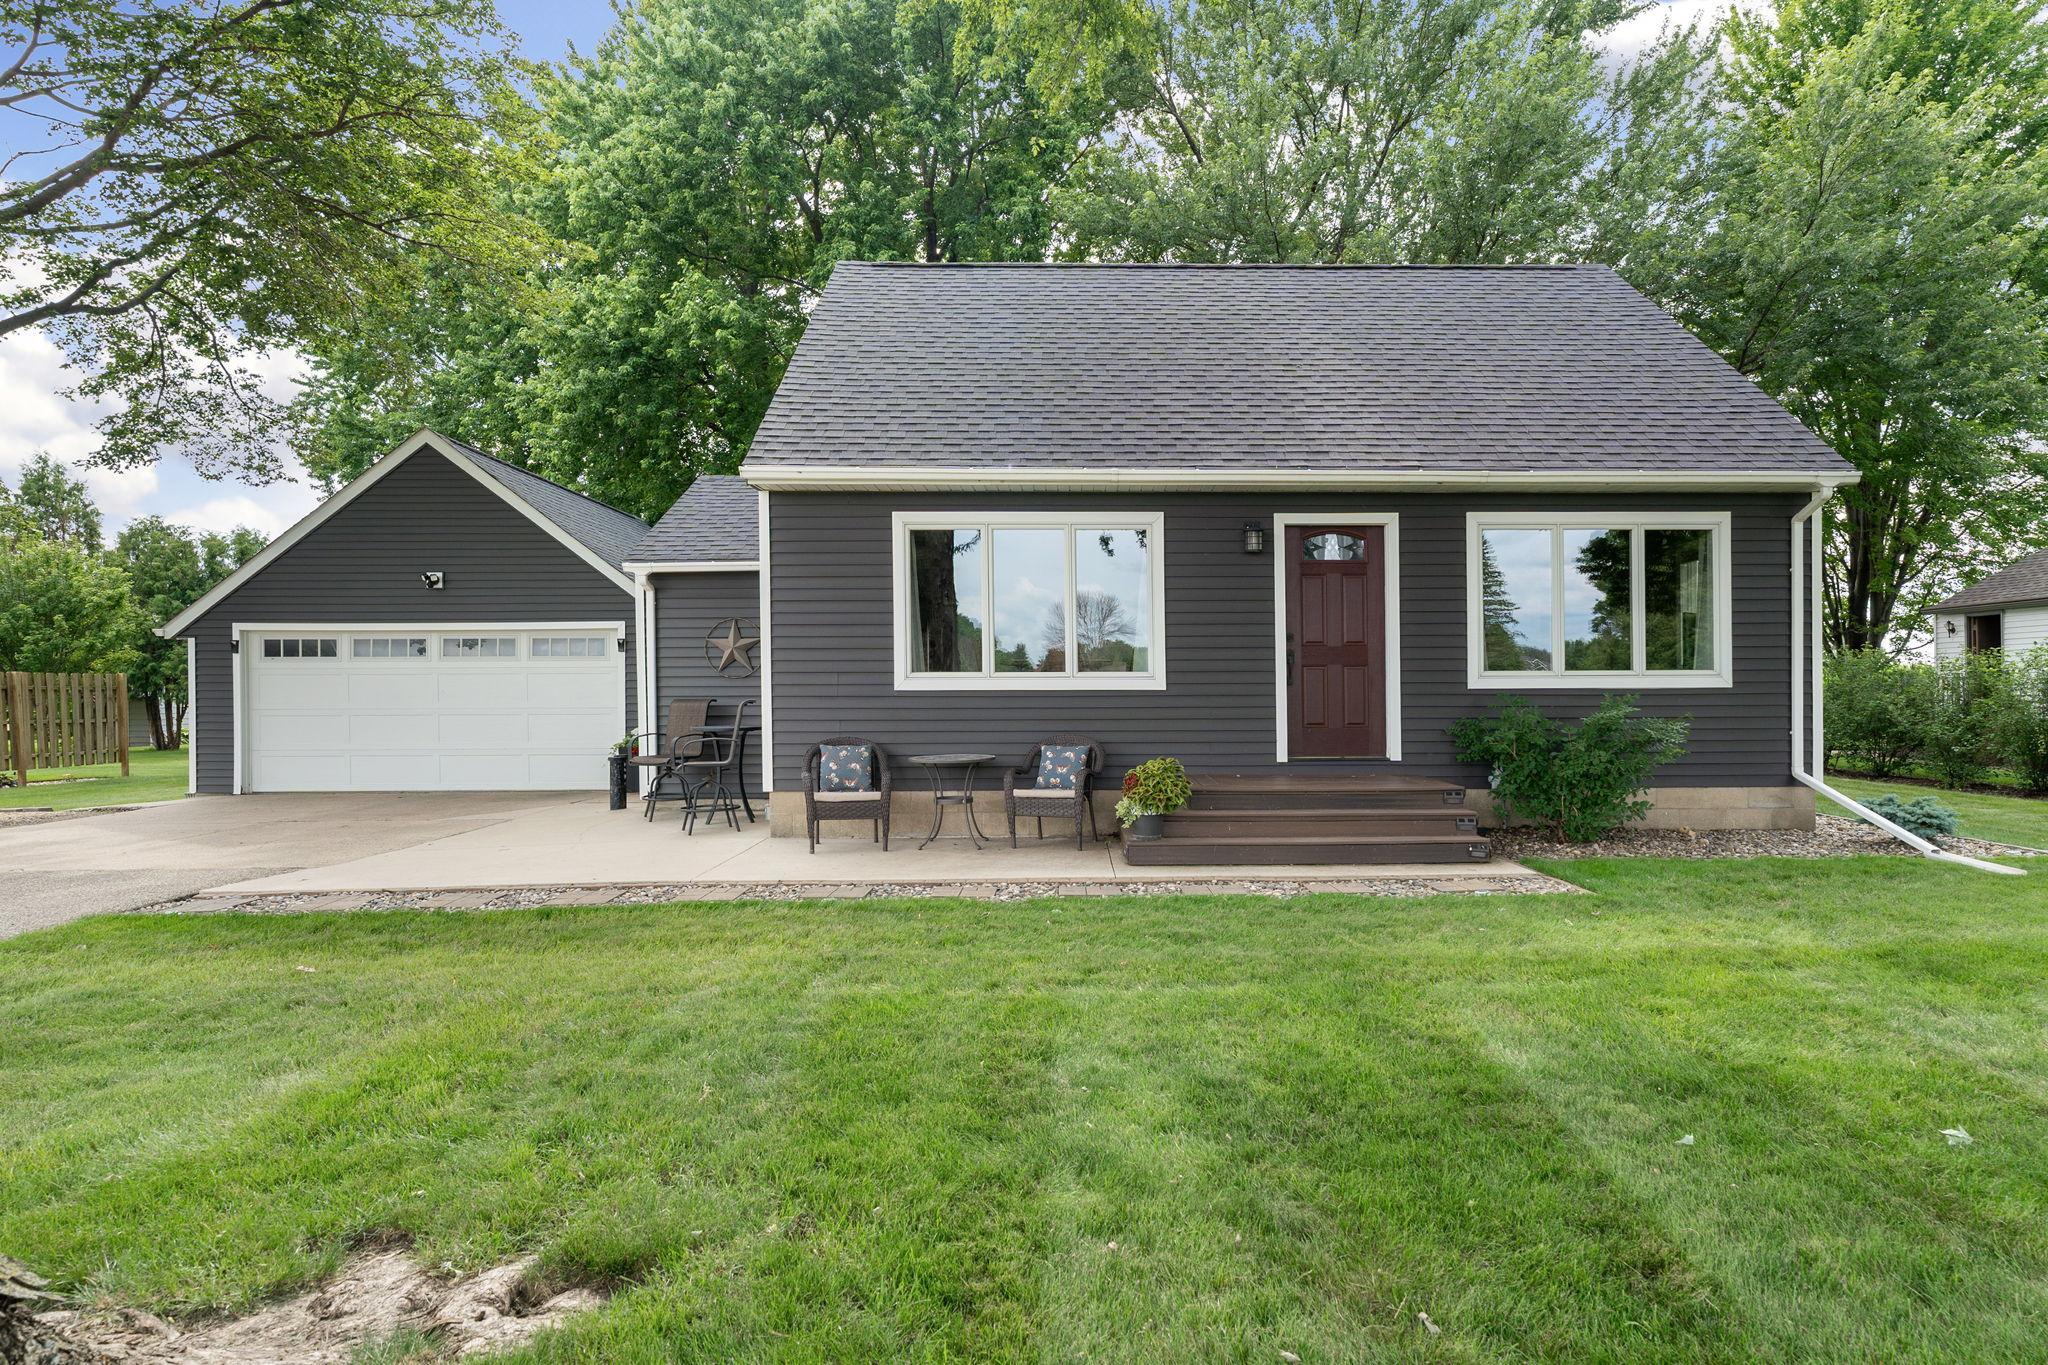
Property Information
Status: Active
Sub Type: ********
List Price: $249,900
MLS#: 7110930
Current Price: $249,900
Address: 24067 540th Avenue, Austin, MN 55912
City: Austin
State: MN
Postal Code: 55912
Geo Lat: 43.703903
Geo Lon: -92.970425
Subdivision: Cedar Dale 2nd Add
County: Mower
Property Description
Year Built: 1960
Lot Size SqFt: 15246
Gen Tax: 1948
Specials Inst: 0
High School: Austin
Square Ft. Source:
Above Grade Finished Area: 1335
Below Grade Finished Area: 0
Below Grade Unfinished Area:
Total SqFt.: 2115
Style: Array
Total Bedrooms: 2
Total Bathrooms: 3
Total Full Baths: 0
Garage Type:
Garage Stalls: 2
Waterfront:
Property Features
Exterior:
Roof:
Foundation:
Lot Feat/Fld Plain:
Interior Amenities:
Inclusions: ********
Exterior Amenities:
Heat System:
Air Conditioning:
Utilities: