


Property Listing
Description
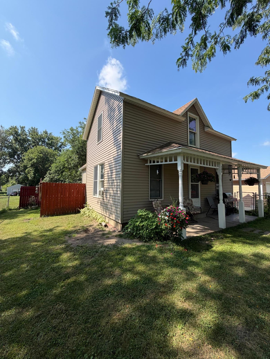
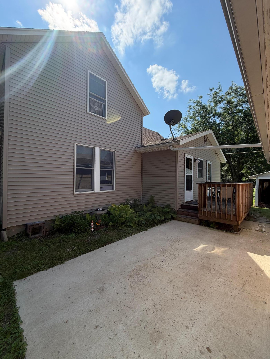
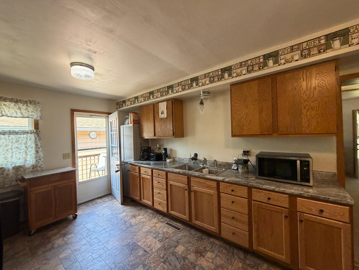
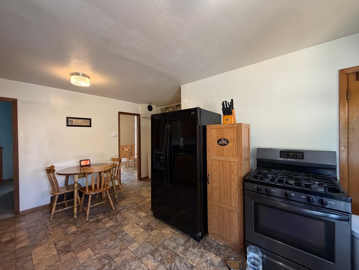
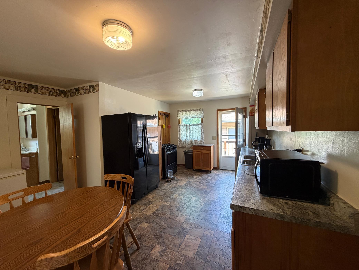
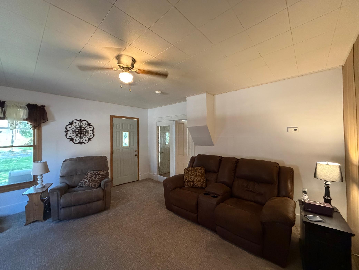
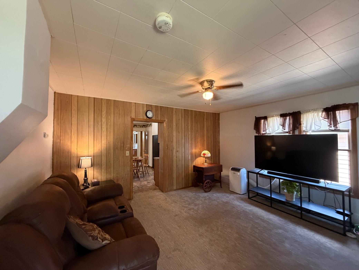
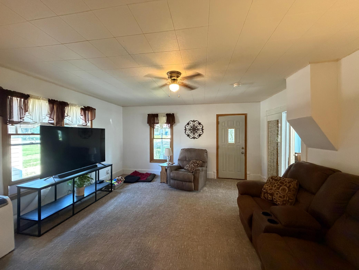
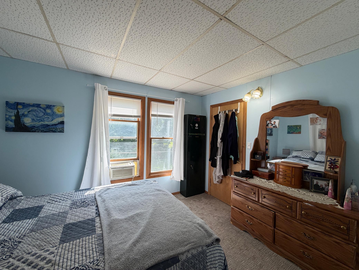
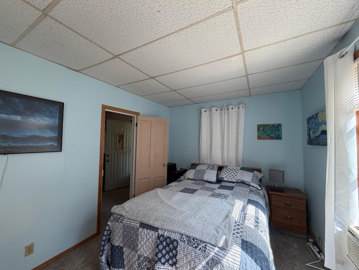
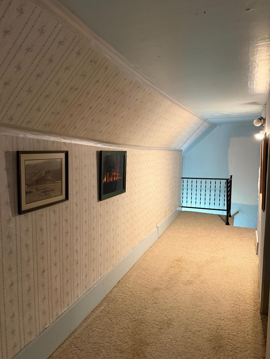
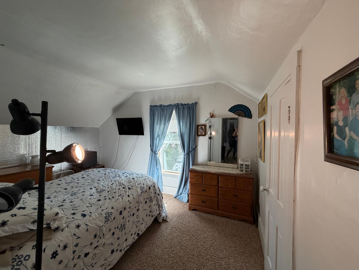
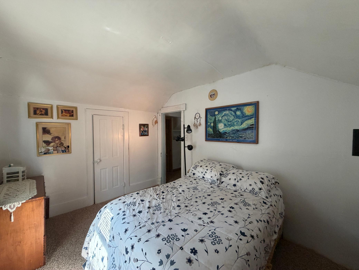
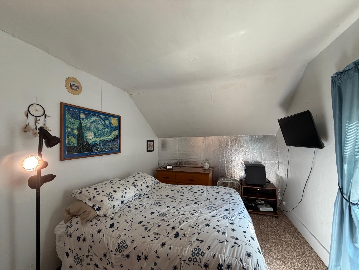
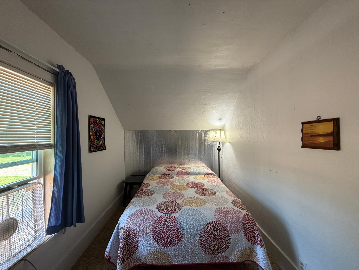
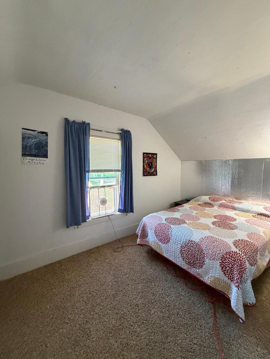
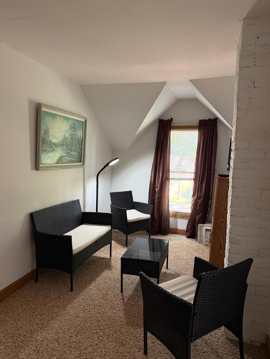
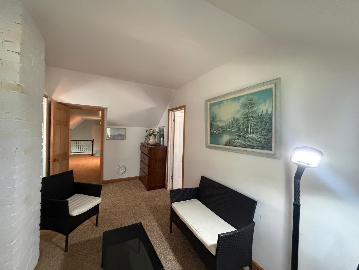
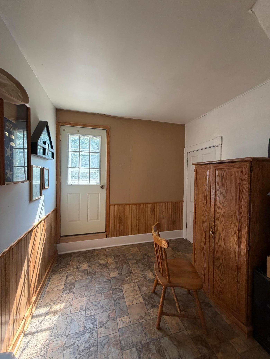
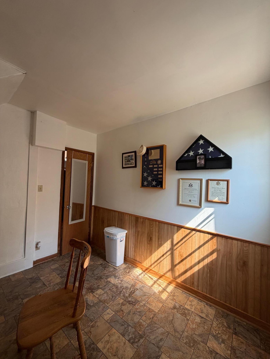
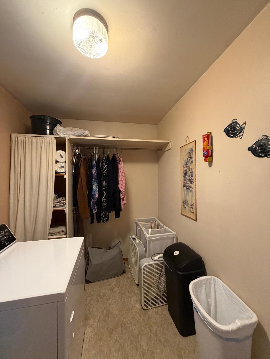
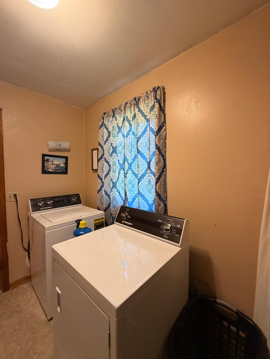
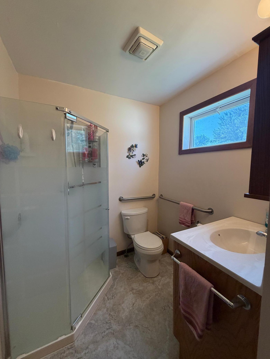
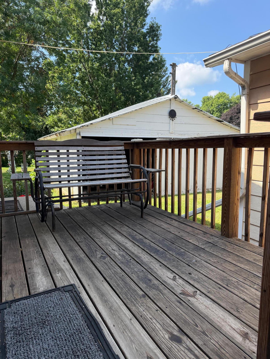
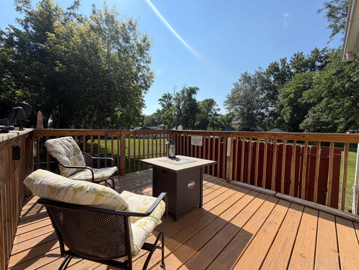
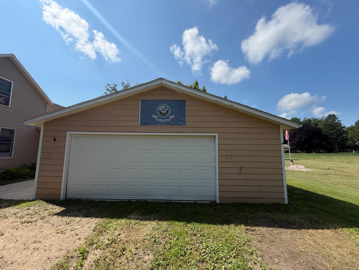
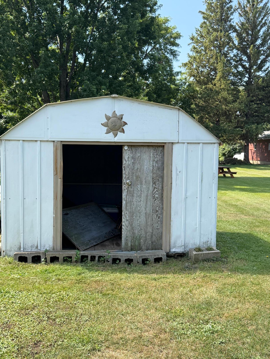
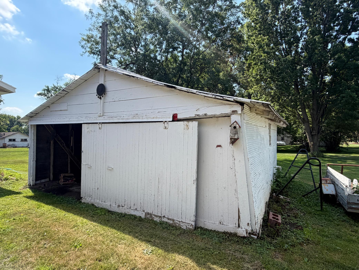
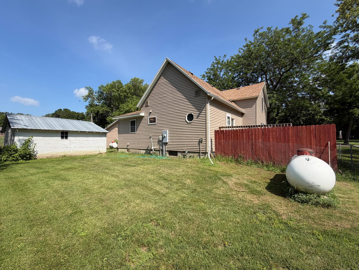
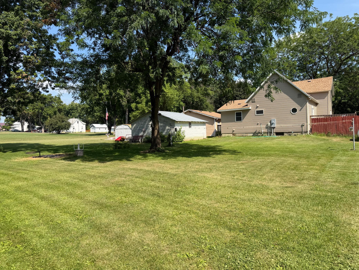
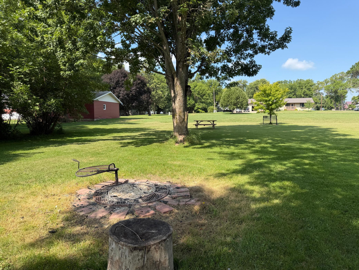
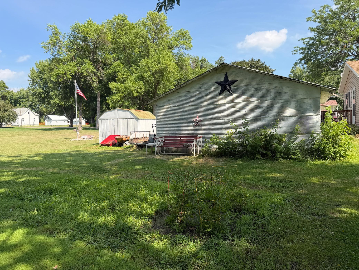
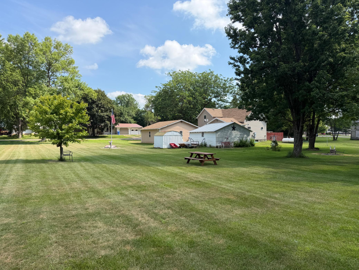
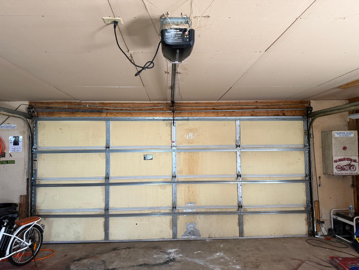
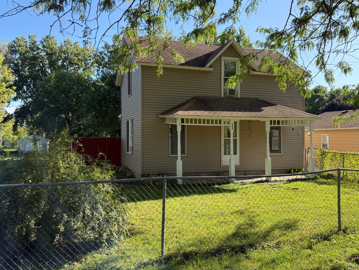
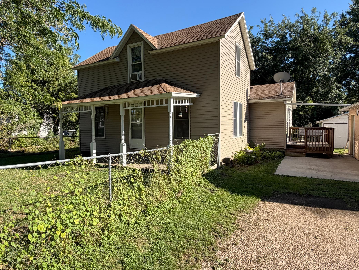
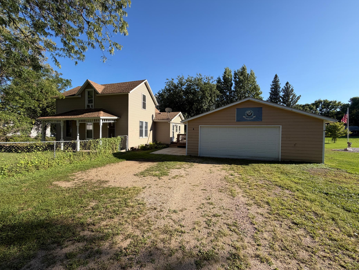
Discover the space, functionality, and outdoor enjoyment this well-maintained 4-bedroom home has to offer. Set on a generously sized, beautifully landscaped lot, the property features a peaceful backyard complete with a fire pit area, a spacious deck installed approximately four years ago, and a fenced front yard, creating inviting spaces to relax and entertain. Inside, the home offers an extra-large kitchen with an adjoining dining area, providing plenty of room for everyday living and gatherings. The convenient main-floor laundry and dedicated home office, with direct access to the deck, add flexibility for today's lifestyle. Two bedrooms and a ¾ bath are located on the main level, while the upper level features two additional bedrooms connected by a comfortable sitting area, perfect for a reading nook, hobby space, or additional living area. The detached double garage is heated and insulated, making it ideal for year-round use, and is complemented by a separate 20' x 20' workshop that offers endless possibilities for hobbies, projects, or additional storage. Recent improvements include a new roof in 2018, updated siding in 2024, and some replacement windows, providing added value and peace of mind. The stove, refrigerator, washer, and dryer are all included, making this home move-in ready. With its generous living spaces, extensive outdoor amenities, and quality updates, this property is ready to welcome its next owner. Schedule your private showing today!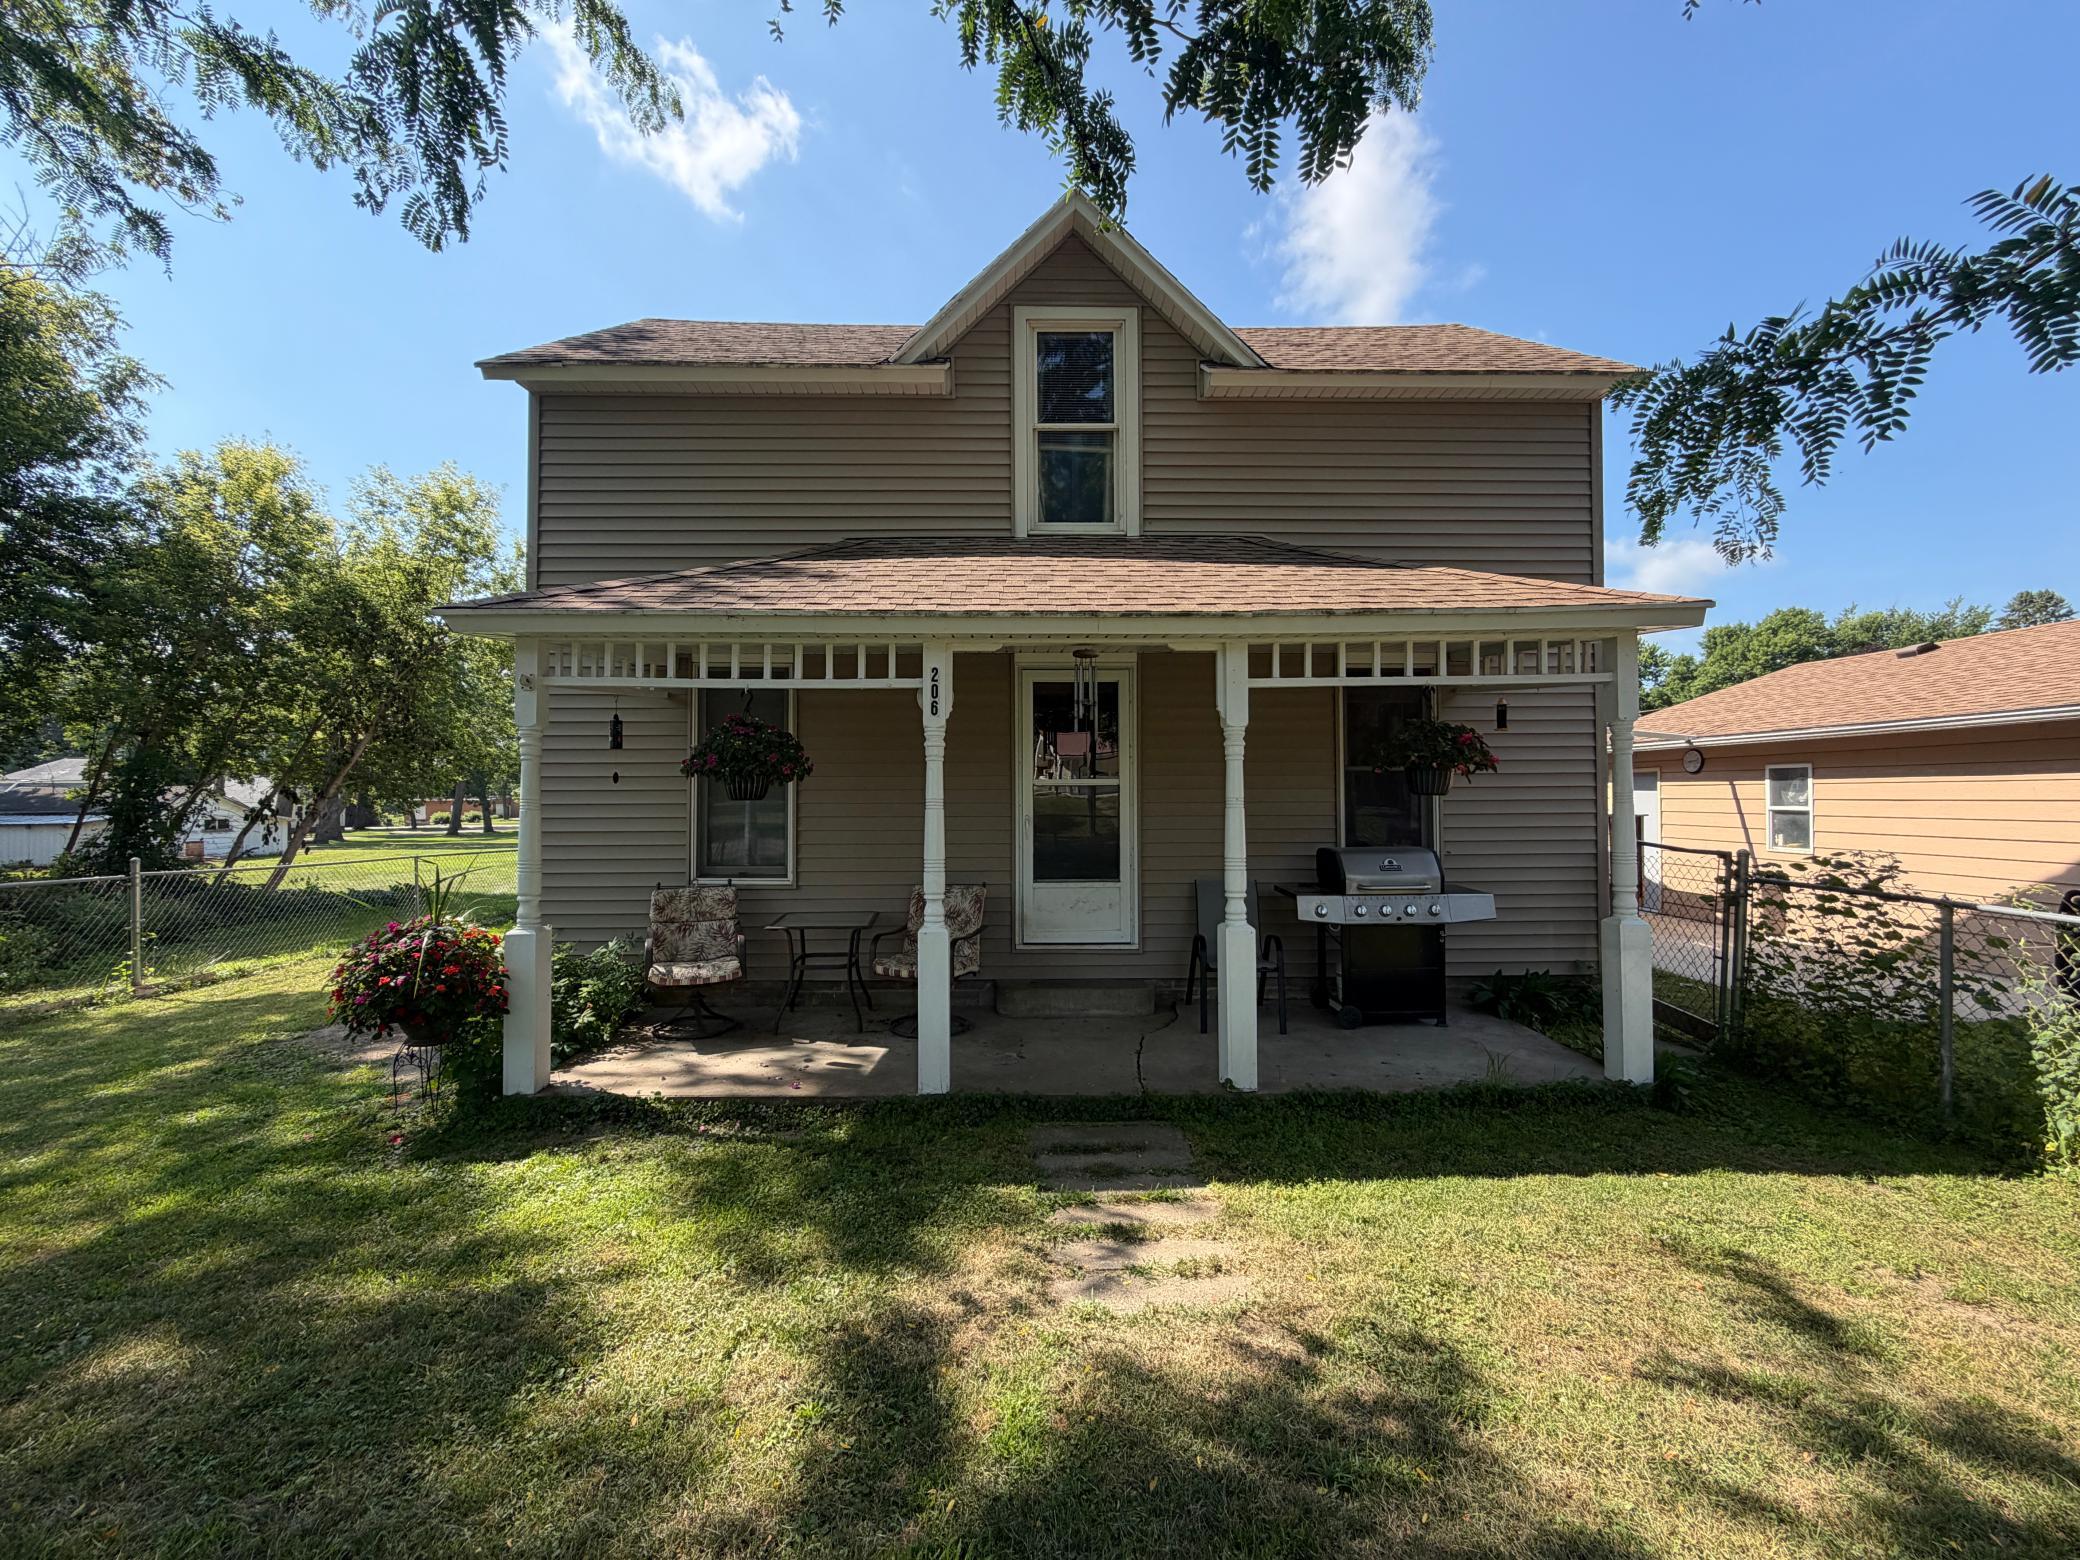

Property Information
Status: Active
Sub Type: ********
List Price: $109,900
MLS#: 7111023
Current Price: $109,900
Address: 206 E 2nd Street, Hardwick, MN 56134
City: Hardwick
State: MN
Postal Code: 56134
Geo Lat: 43.776529
Geo Lon: -96.197265
Subdivision: Halversons Add
County: Rock
Property Description
Year Built: 1895
Lot Size SqFt: 12196.8
Gen Tax: 0
Specials Inst: 0
High School: Luverne
Square Ft. Source:
Above Grade Finished Area: 1648
Below Grade Finished Area: 0
Below Grade Unfinished Area:
Total SqFt.: 2064
Style: Array
Total Bedrooms: 4
Total Bathrooms: 1
Total Full Baths: 0
Garage Type:
Garage Stalls: 2
Waterfront:
Property Features
Exterior:
Roof:
Foundation:
Lot Feat/Fld Plain:
Interior Amenities:
Inclusions:
Exterior Amenities:
Heat System:
Air Conditioning:
Utilities: