


Property Listing
Description
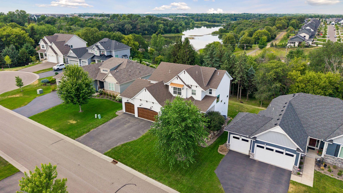
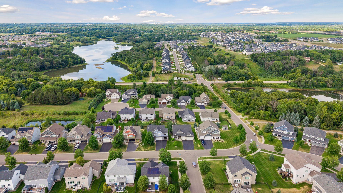
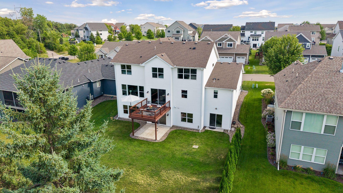
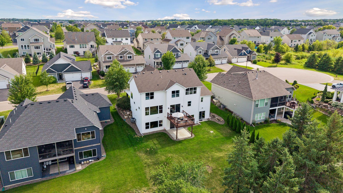
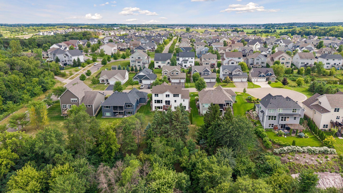
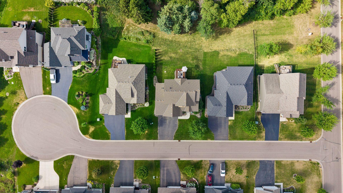
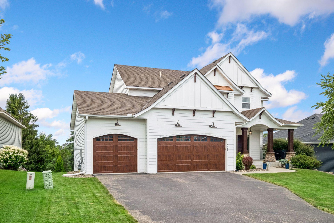
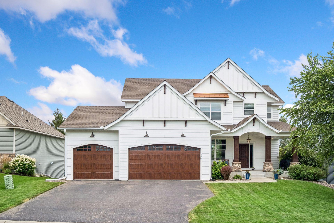
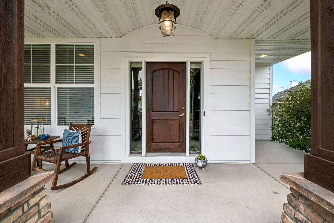
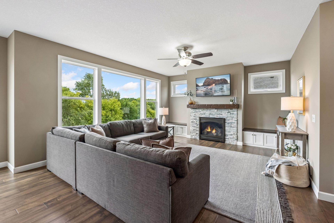
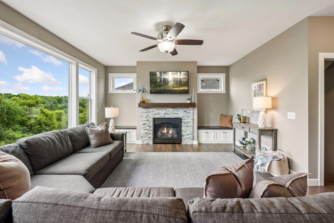
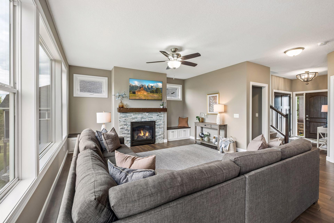
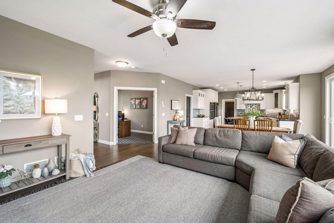
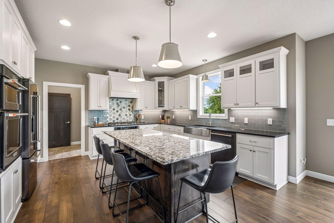
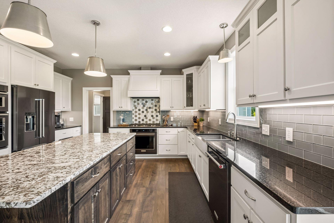
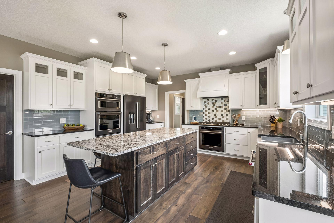
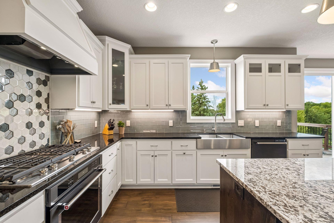
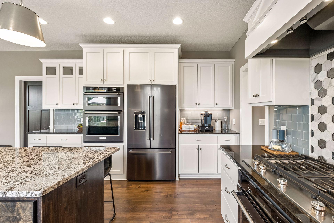
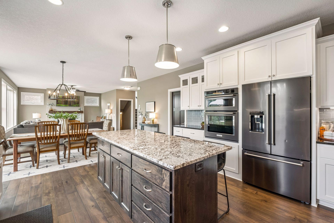
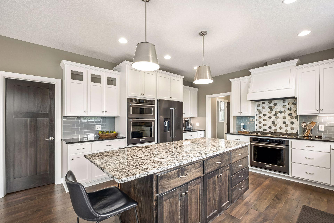
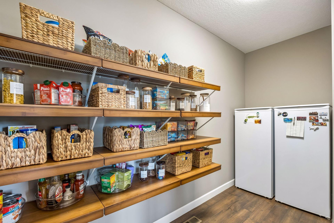
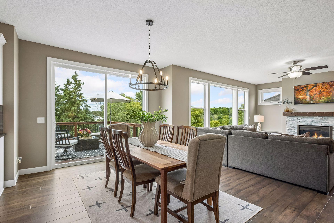
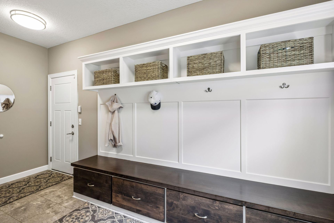
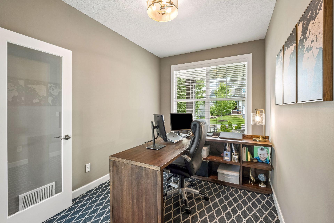
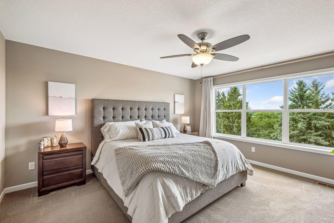
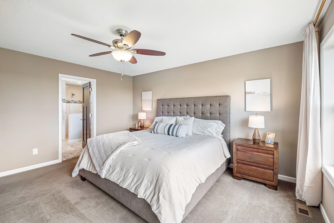
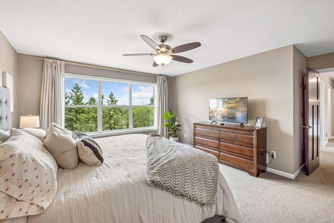
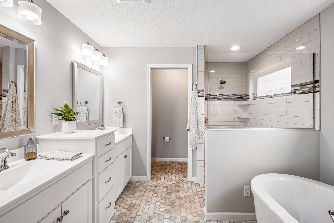
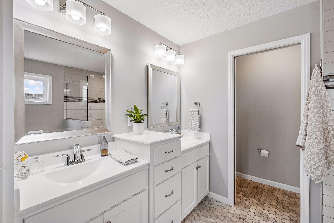
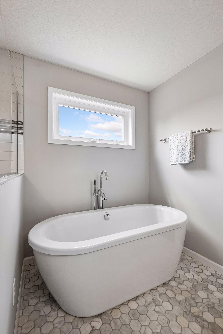
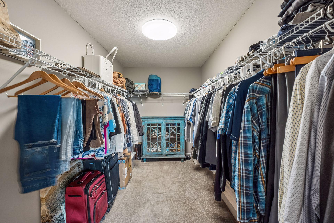
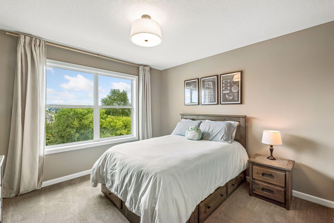
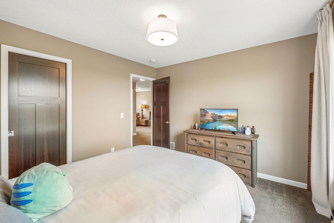
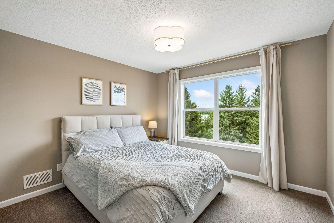
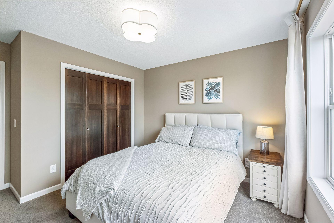
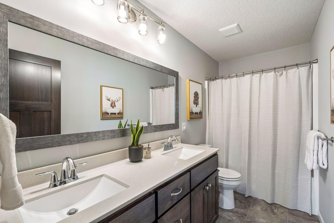
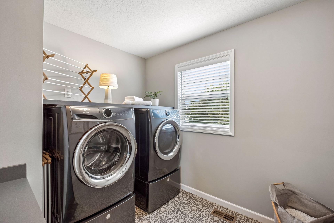
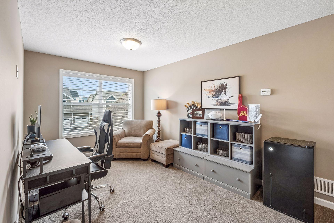
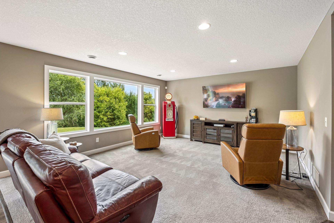
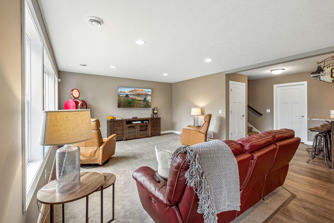
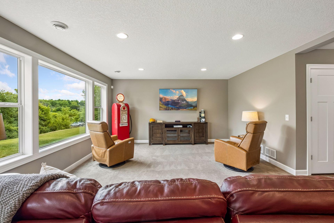
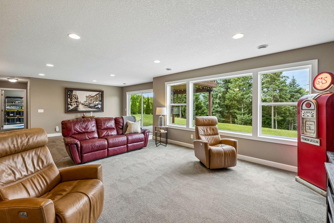
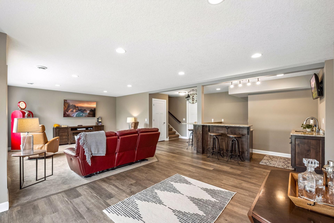
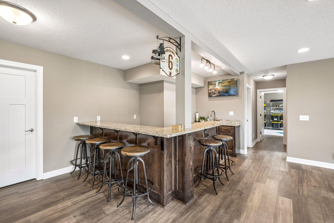
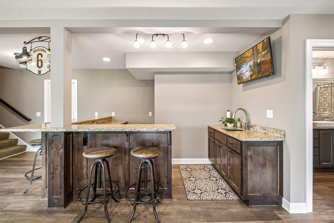
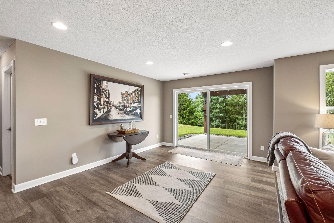
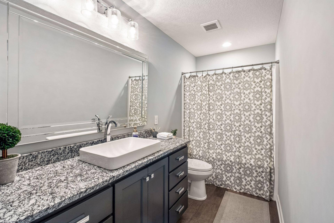
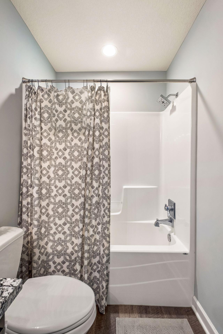
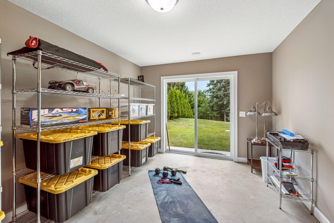
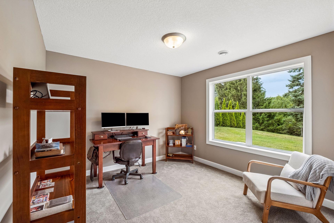
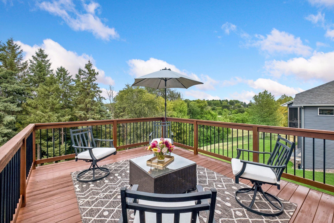
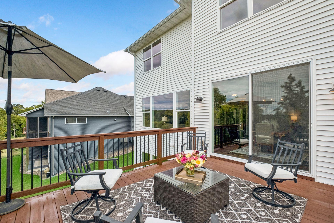
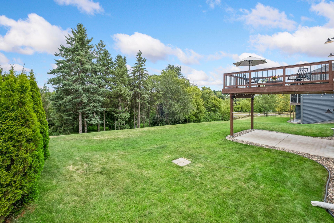
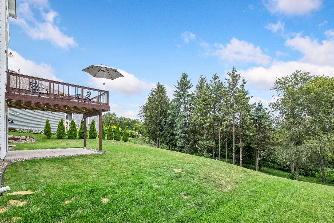
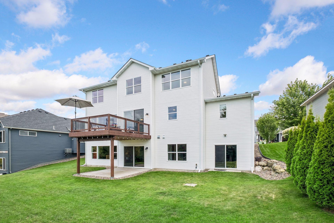
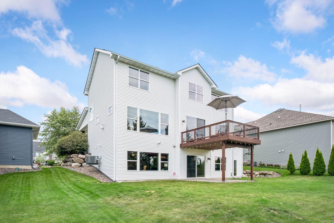
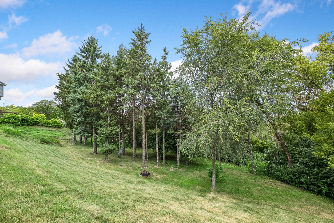
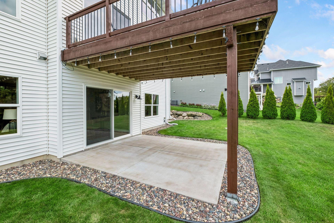
Mature trees throughout the neighboring parkland offer sightlines to shimmering Bailey Lake, creating a peaceful, natural backdrop for this custom-crafted home from respected local builder, Bald Eagle Builders. Settled on a quiet cul-de-sac, this home combines little luxuries with comfortable spaces to set it apart from others. Framed by big Pella windows, the kitchen, dining room, and living room weave together into one great room, inviting togetherness with plenty of room to spread out. The main floor's amenities alone make everyday life easier: a spacious walk-in pantry, an oversized mudroom with its own walk-in closet, and an enclosed office for quiet focus. The entertainment-sized deck extends the living space outdoors, offering fresh air and views of nature. The second floor offers a thoughtful, comfortable layout: three bedrooms, including a primary suite designed as a true retreat, with heated tile floors and a stand-alone soaking tub inviting you to unwind, plus generous space for storage. A versatile loft adapts easily to whatever your needs call for, and a well-appointed laundry room makes an everyday task feel just a little easier. Downstairs, the walkout lower level sets the stage for making memories: a wet bar and rec room flow easily out to the patio and backyard for effortless indoor-outdoor gatherings. A fourth bedroom with its own adjacent full bathroom gives guests a place to settle in and stay awhile. Whether it's a special occasion or just another day, this home is designed to make both feel easy.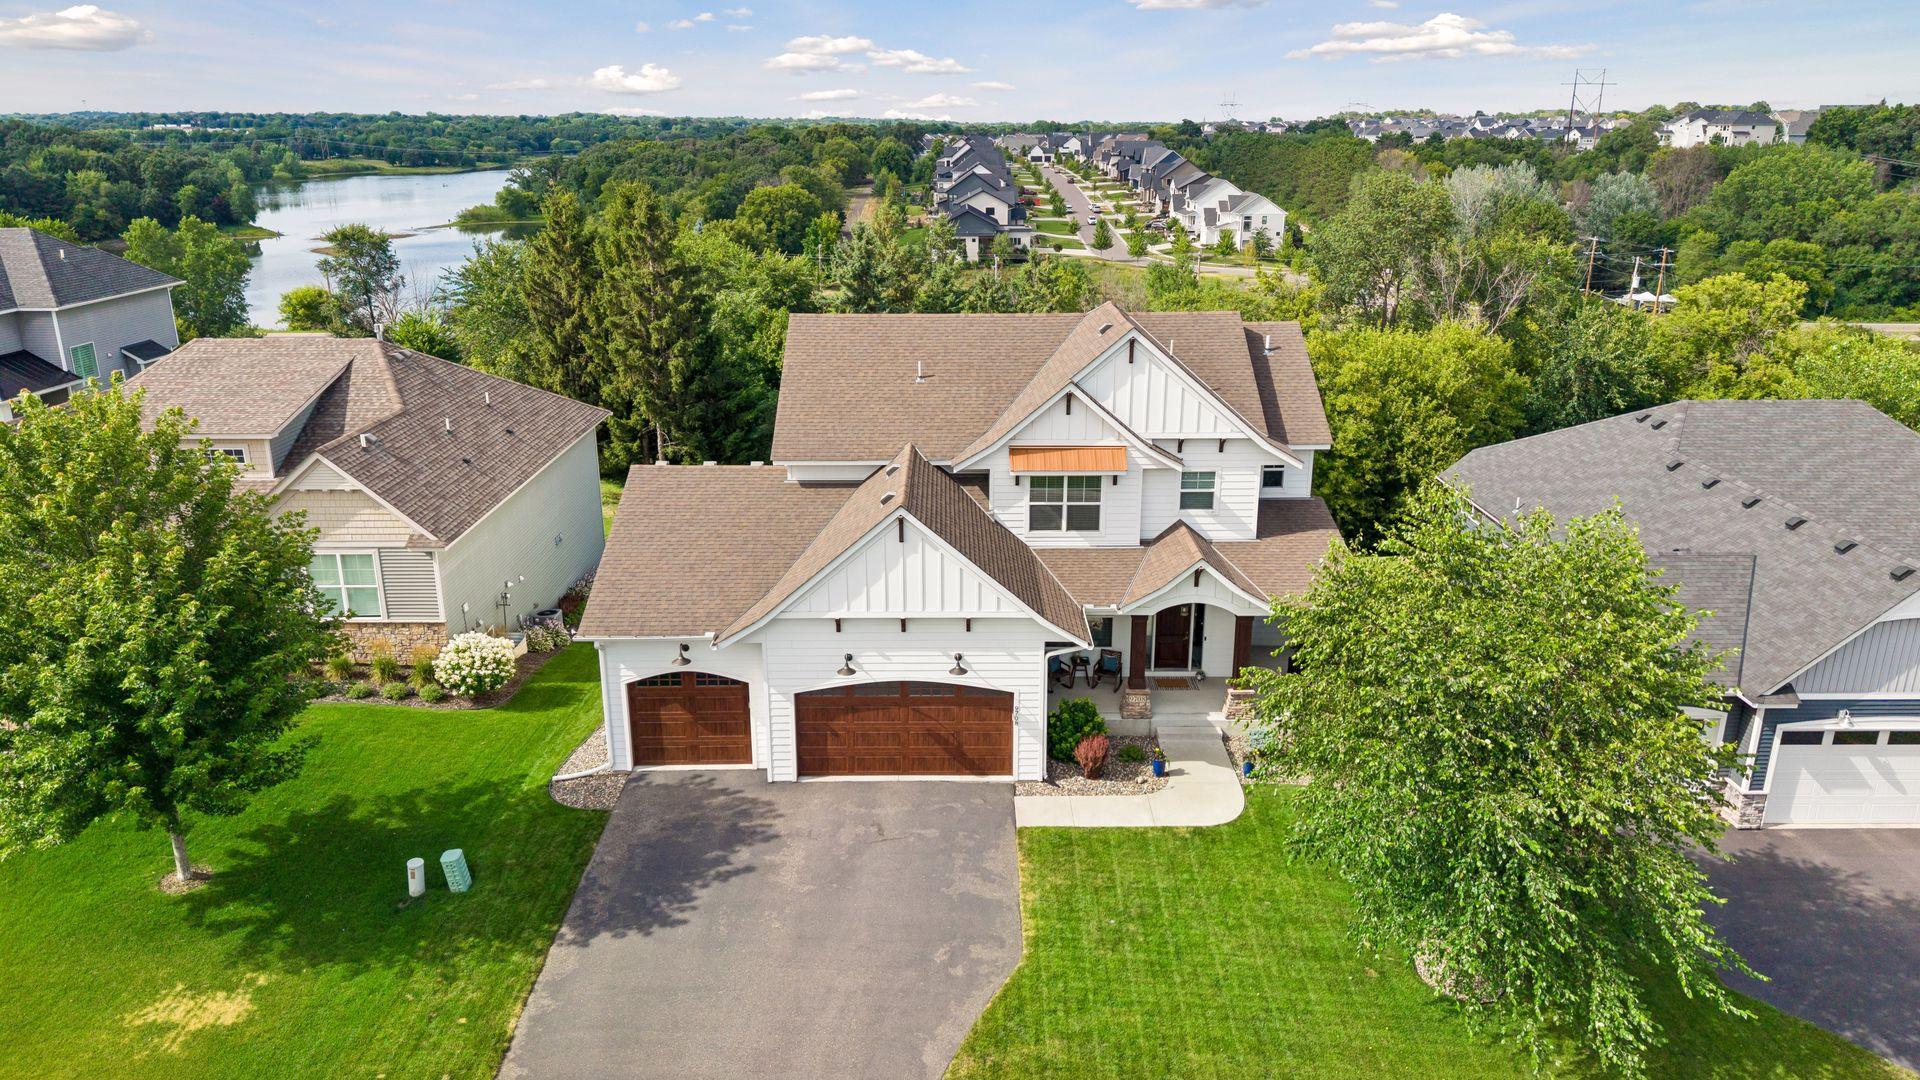
Property Information
Status: Active
Sub Type: ********
List Price: $775,000
MLS#: 7111096
Current Price: $775,000
Address: 9708 Compass Pointe Court, Saint Paul, MN 55129
City: Saint Paul
State: MN
Postal Code: 55129
Geo Lat: 44.875247
Geo Lon: -92.910639
Subdivision: Dale Bluffs
County: Washington
Property Description
Year Built: 2017
Lot Size SqFt: 10890
Gen Tax: 9682
Specials Inst: 0
High School: South Washington County
Square Ft. Source:
Above Grade Finished Area: 2791
Below Grade Finished Area: 1097
Below Grade Unfinished Area:
Total SqFt.: 3982
Style: Array
Total Bedrooms: 4
Total Bathrooms: 4
Total Full Baths: 3
Garage Type:
Garage Stalls: 3
Waterfront:
Property Features
Exterior:
Roof:
Foundation:
Lot Feat/Fld Plain:
Interior Amenities:
Inclusions: ********
Exterior Amenities:
Heat System:
Air Conditioning:
Utilities: