


Property Listing
Description
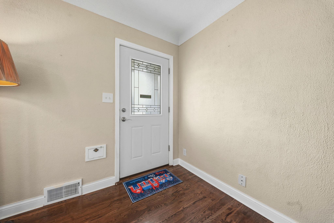
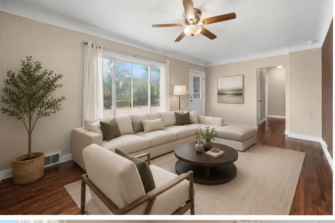
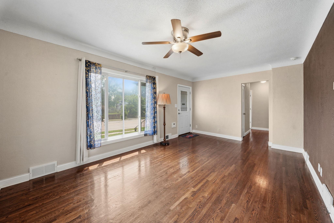
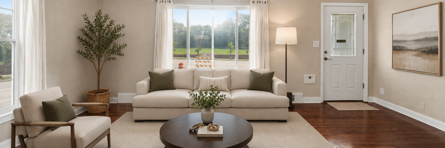
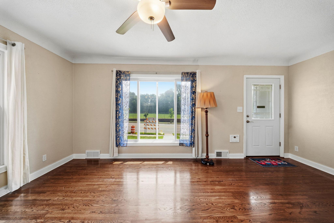
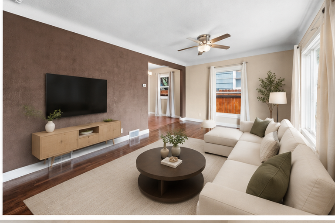
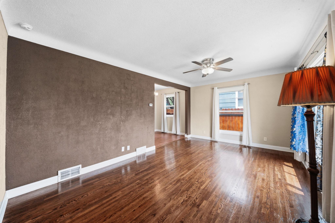
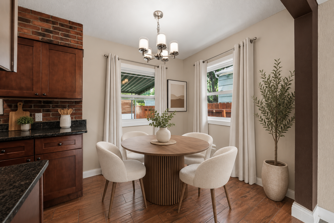
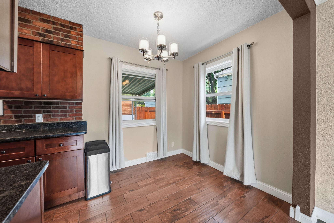
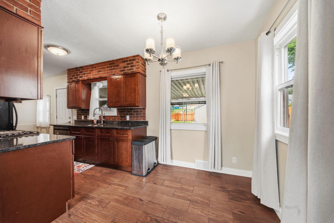
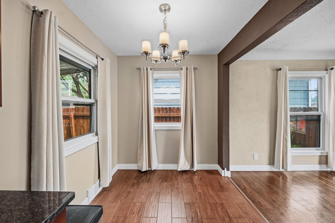
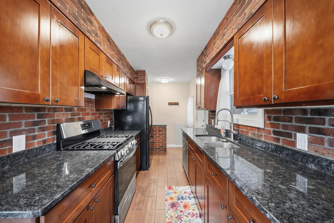
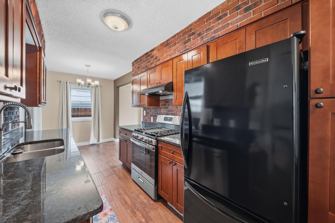
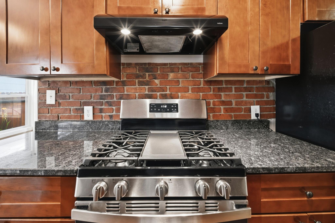
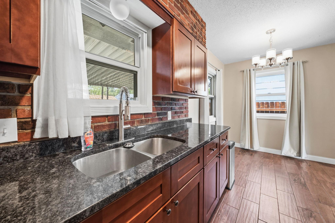
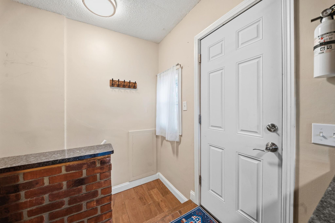
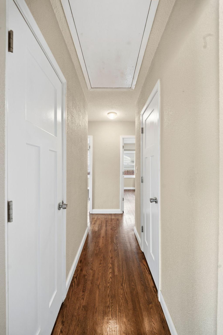
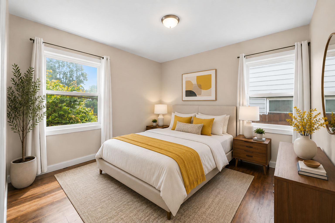
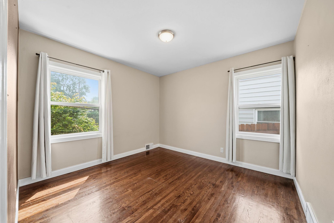
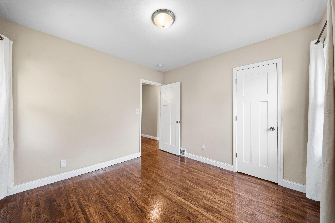
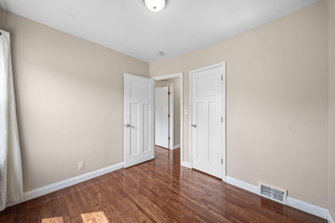
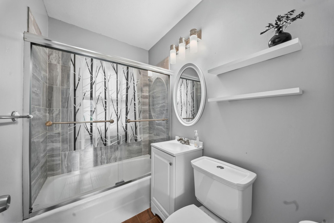
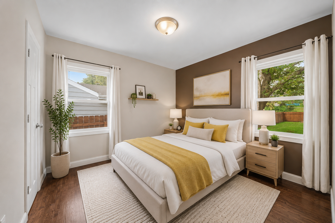
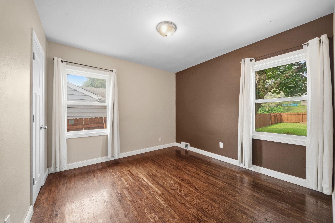
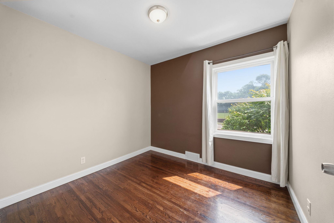
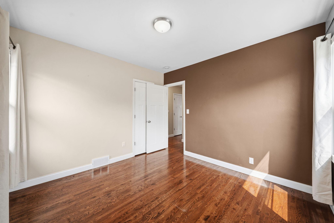
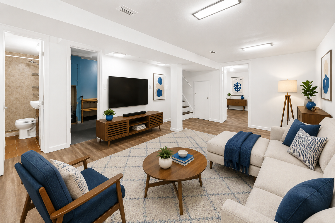
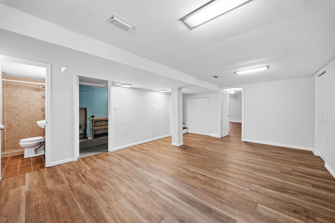
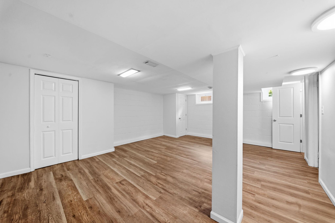
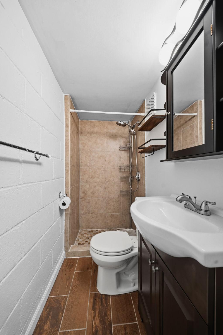
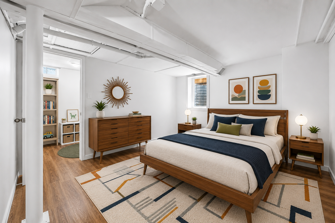
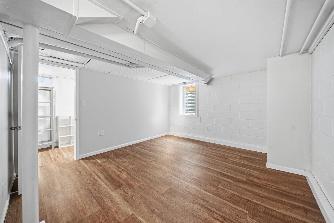
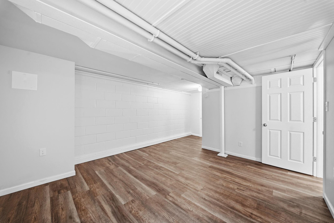
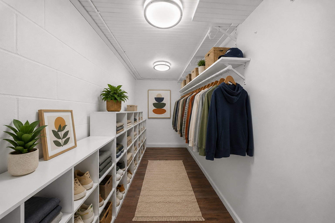
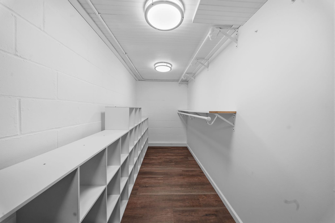
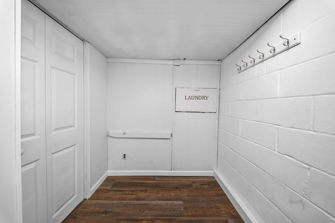
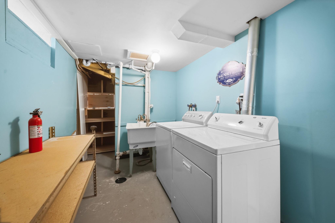
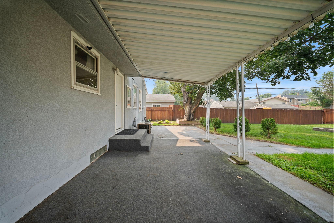
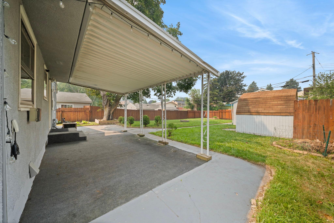
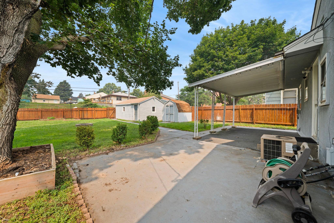
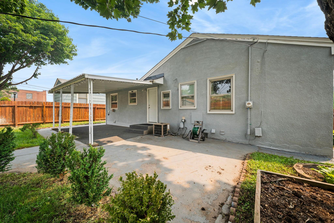
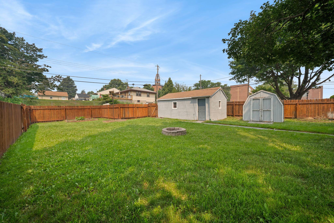
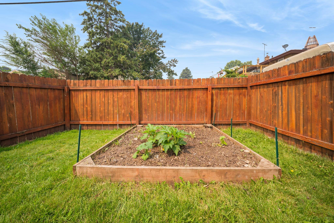
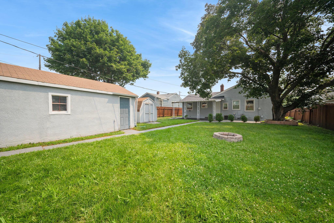
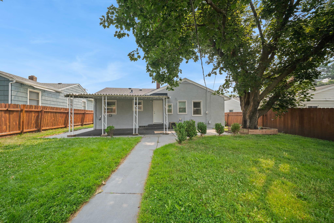
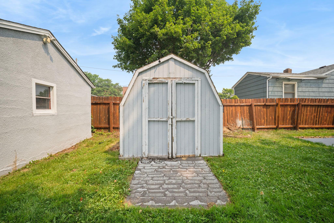
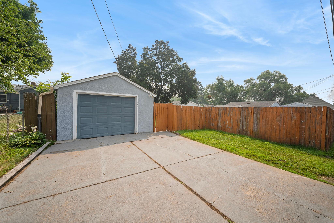
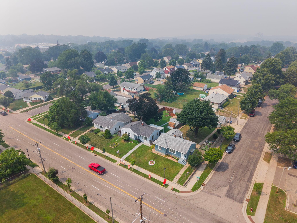
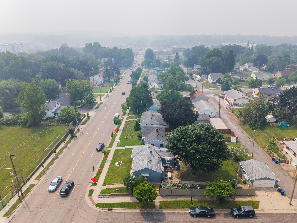
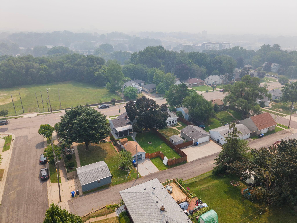
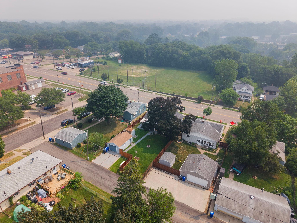
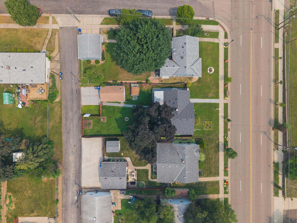
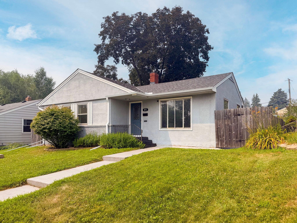
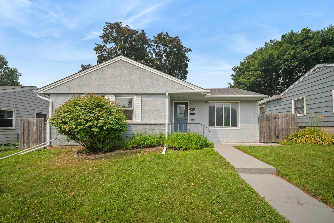
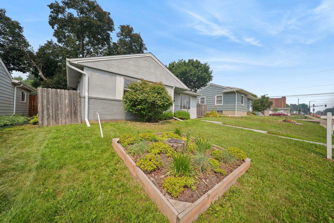
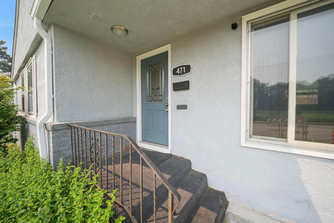
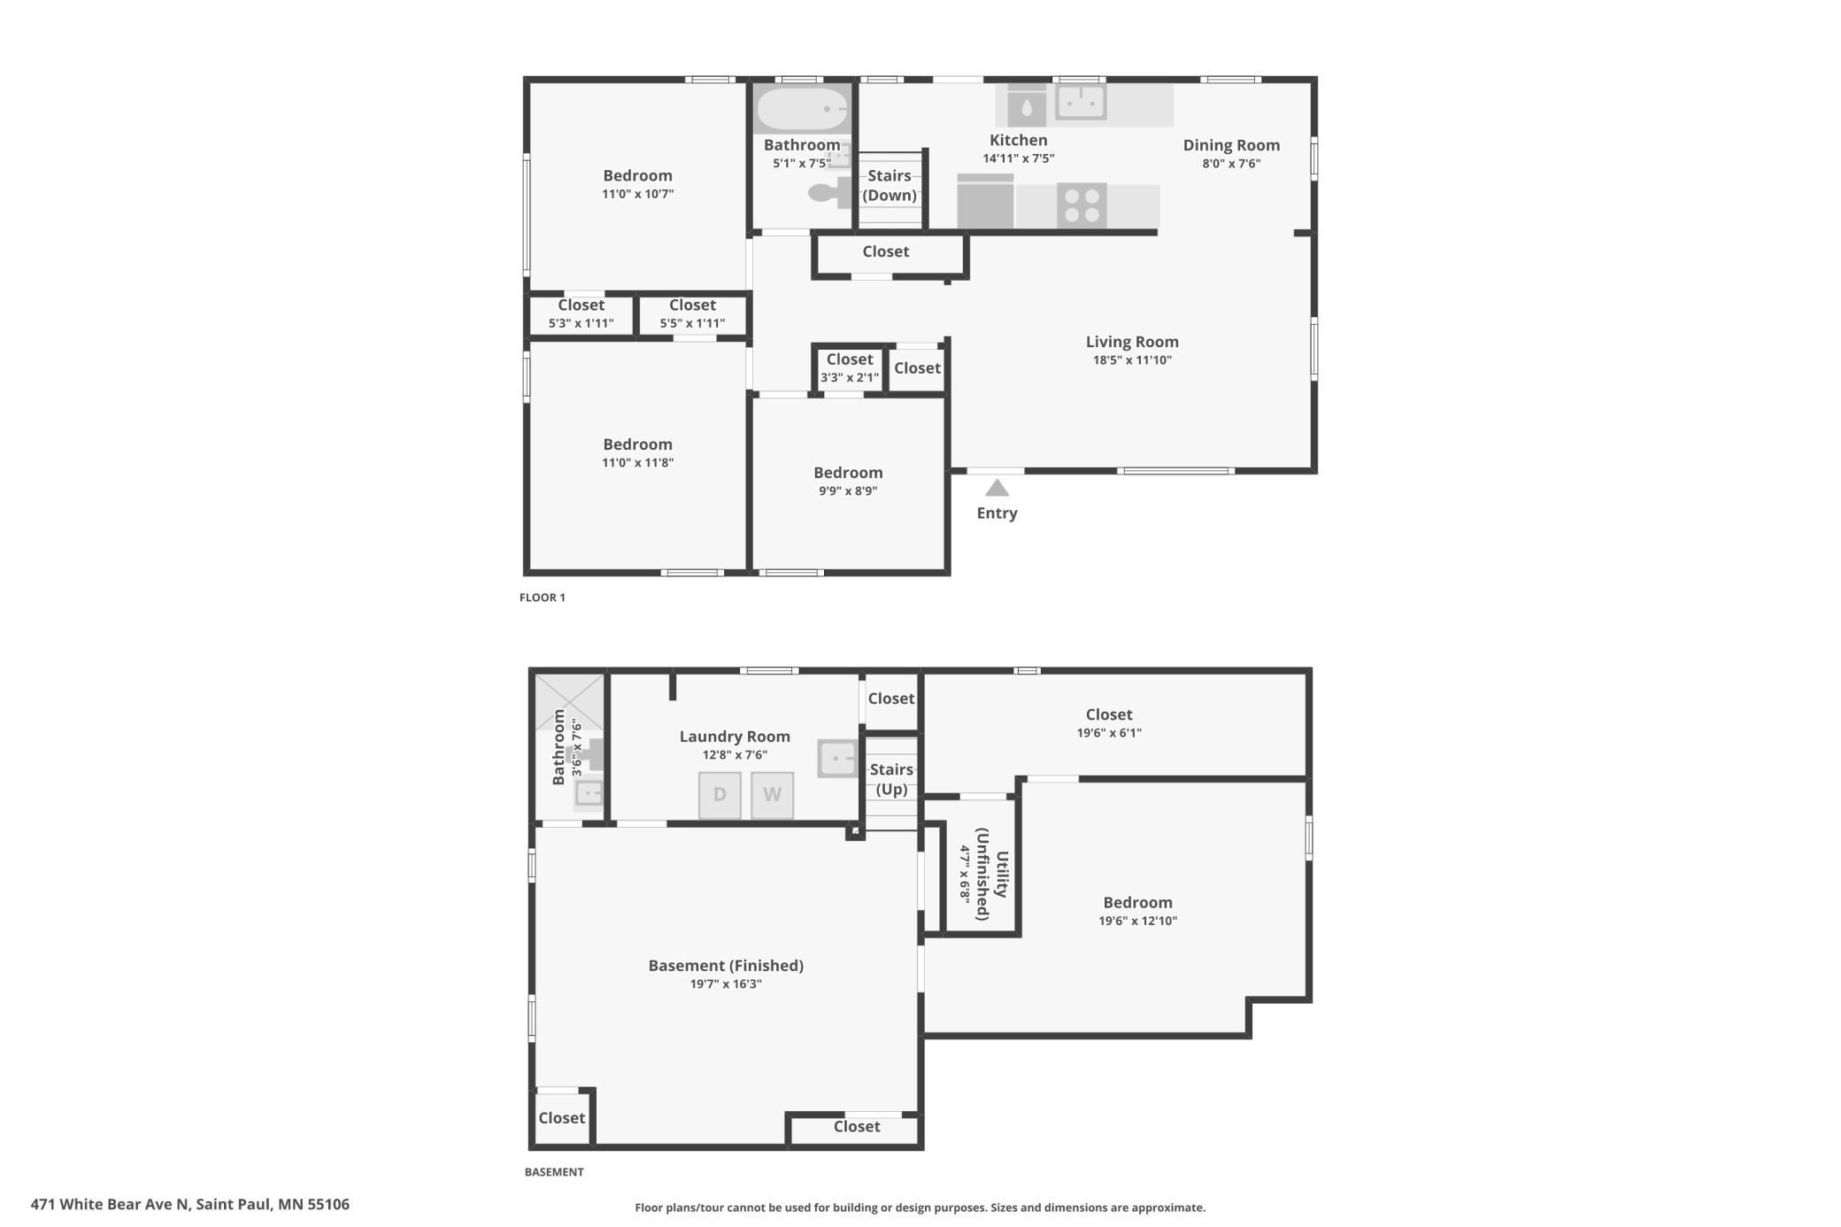
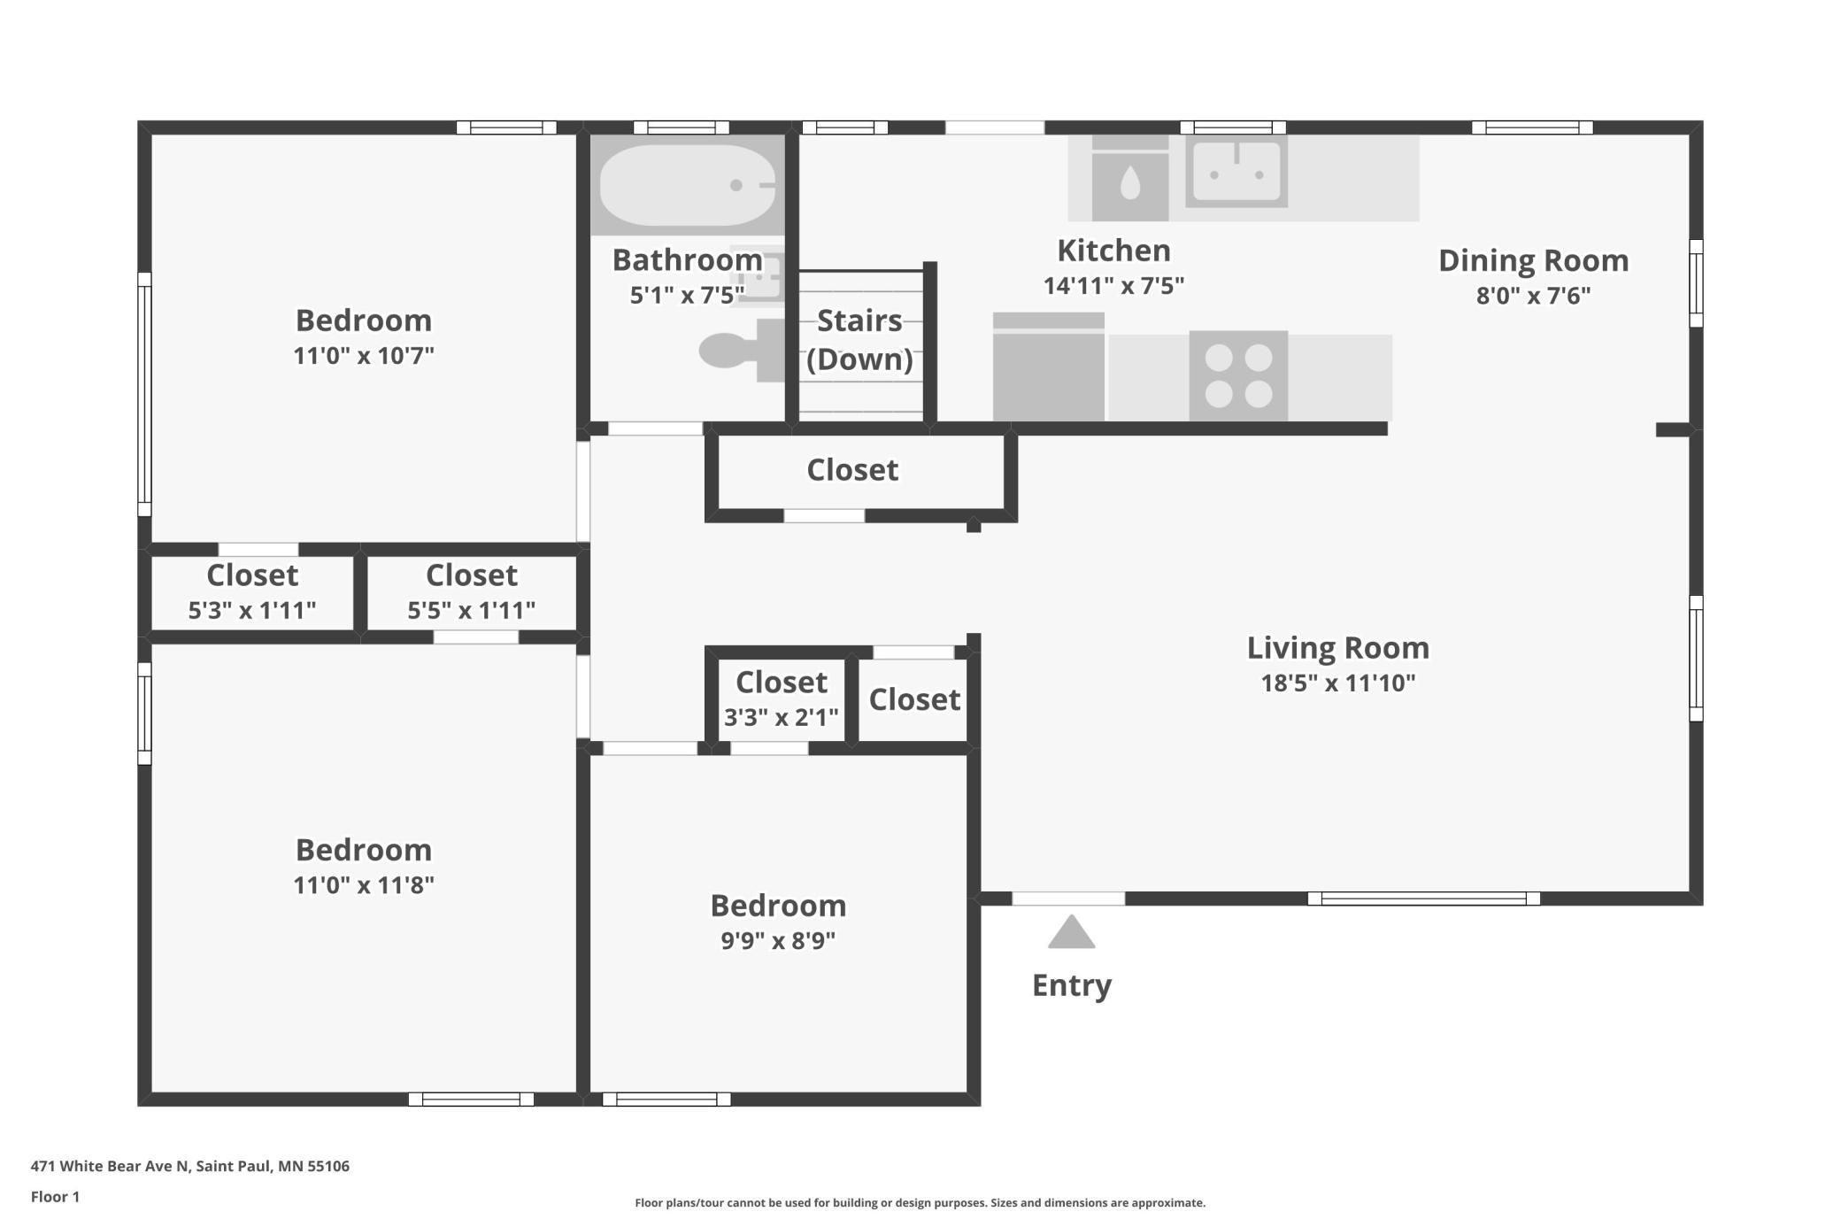
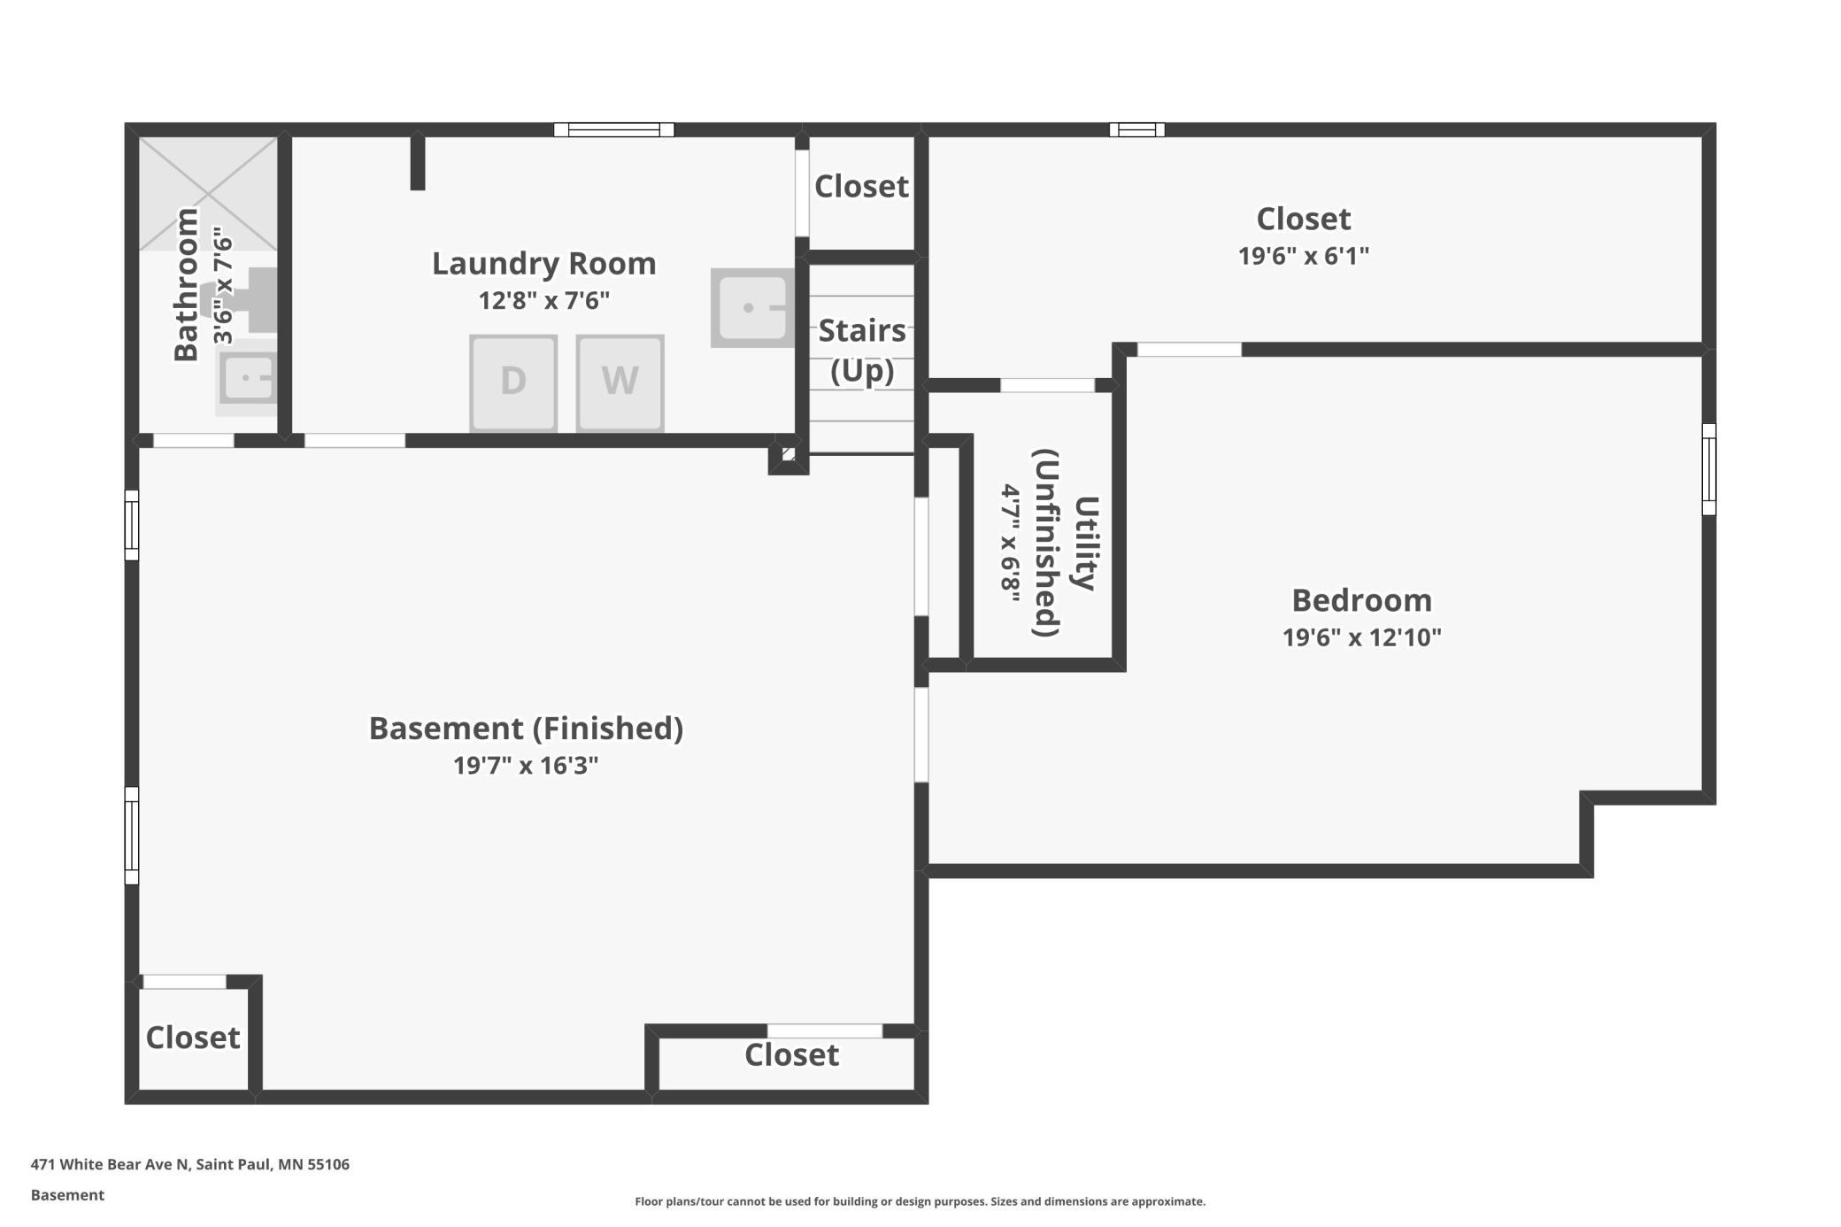
Come home to one story living in Saint Paul's Battle Creek-Highwood neighborhood, where original character meets everyday ease. Step inside to original hardwood floors on the main level, classic brick and stucco details, and a layout that still feels warm after all these years. The kitchen anchors it all. A large galley style kitchen with granite countertops and stainless steel appliances, built for real cooking and real life, flows easily into the dining space for weeknight dinners and slow Sunday mornings. Updated bathrooms carry that same fresh, cared for feel through the rest of the main level. This home does not stop there. Downstairs, a finished lower level doubles your living space with a fourth bedroom, a walk in closet built for real storage, and a family room ready for movie nights, a home office, or a guest suite of its own. Two floors. Two ways to live in this house. A fenced backyard with mature trees wraps the home in privacy, quiet mornings, and easy evenings, your own retreat just steps from White Bear Ave and minutes to I94, Battle Creek Regional Park, and local shops. And the peace of mind runs deep. A new roof, new gutters, a new sump pump, and new drain tile were all added in 2025, the big ticket items are already done. Zoned Harding High School and St. Paul Public Schools. Cared for down to the last detail, there is nothing to do here but move in and enjoy. Old soul, new bones, ready for its next story.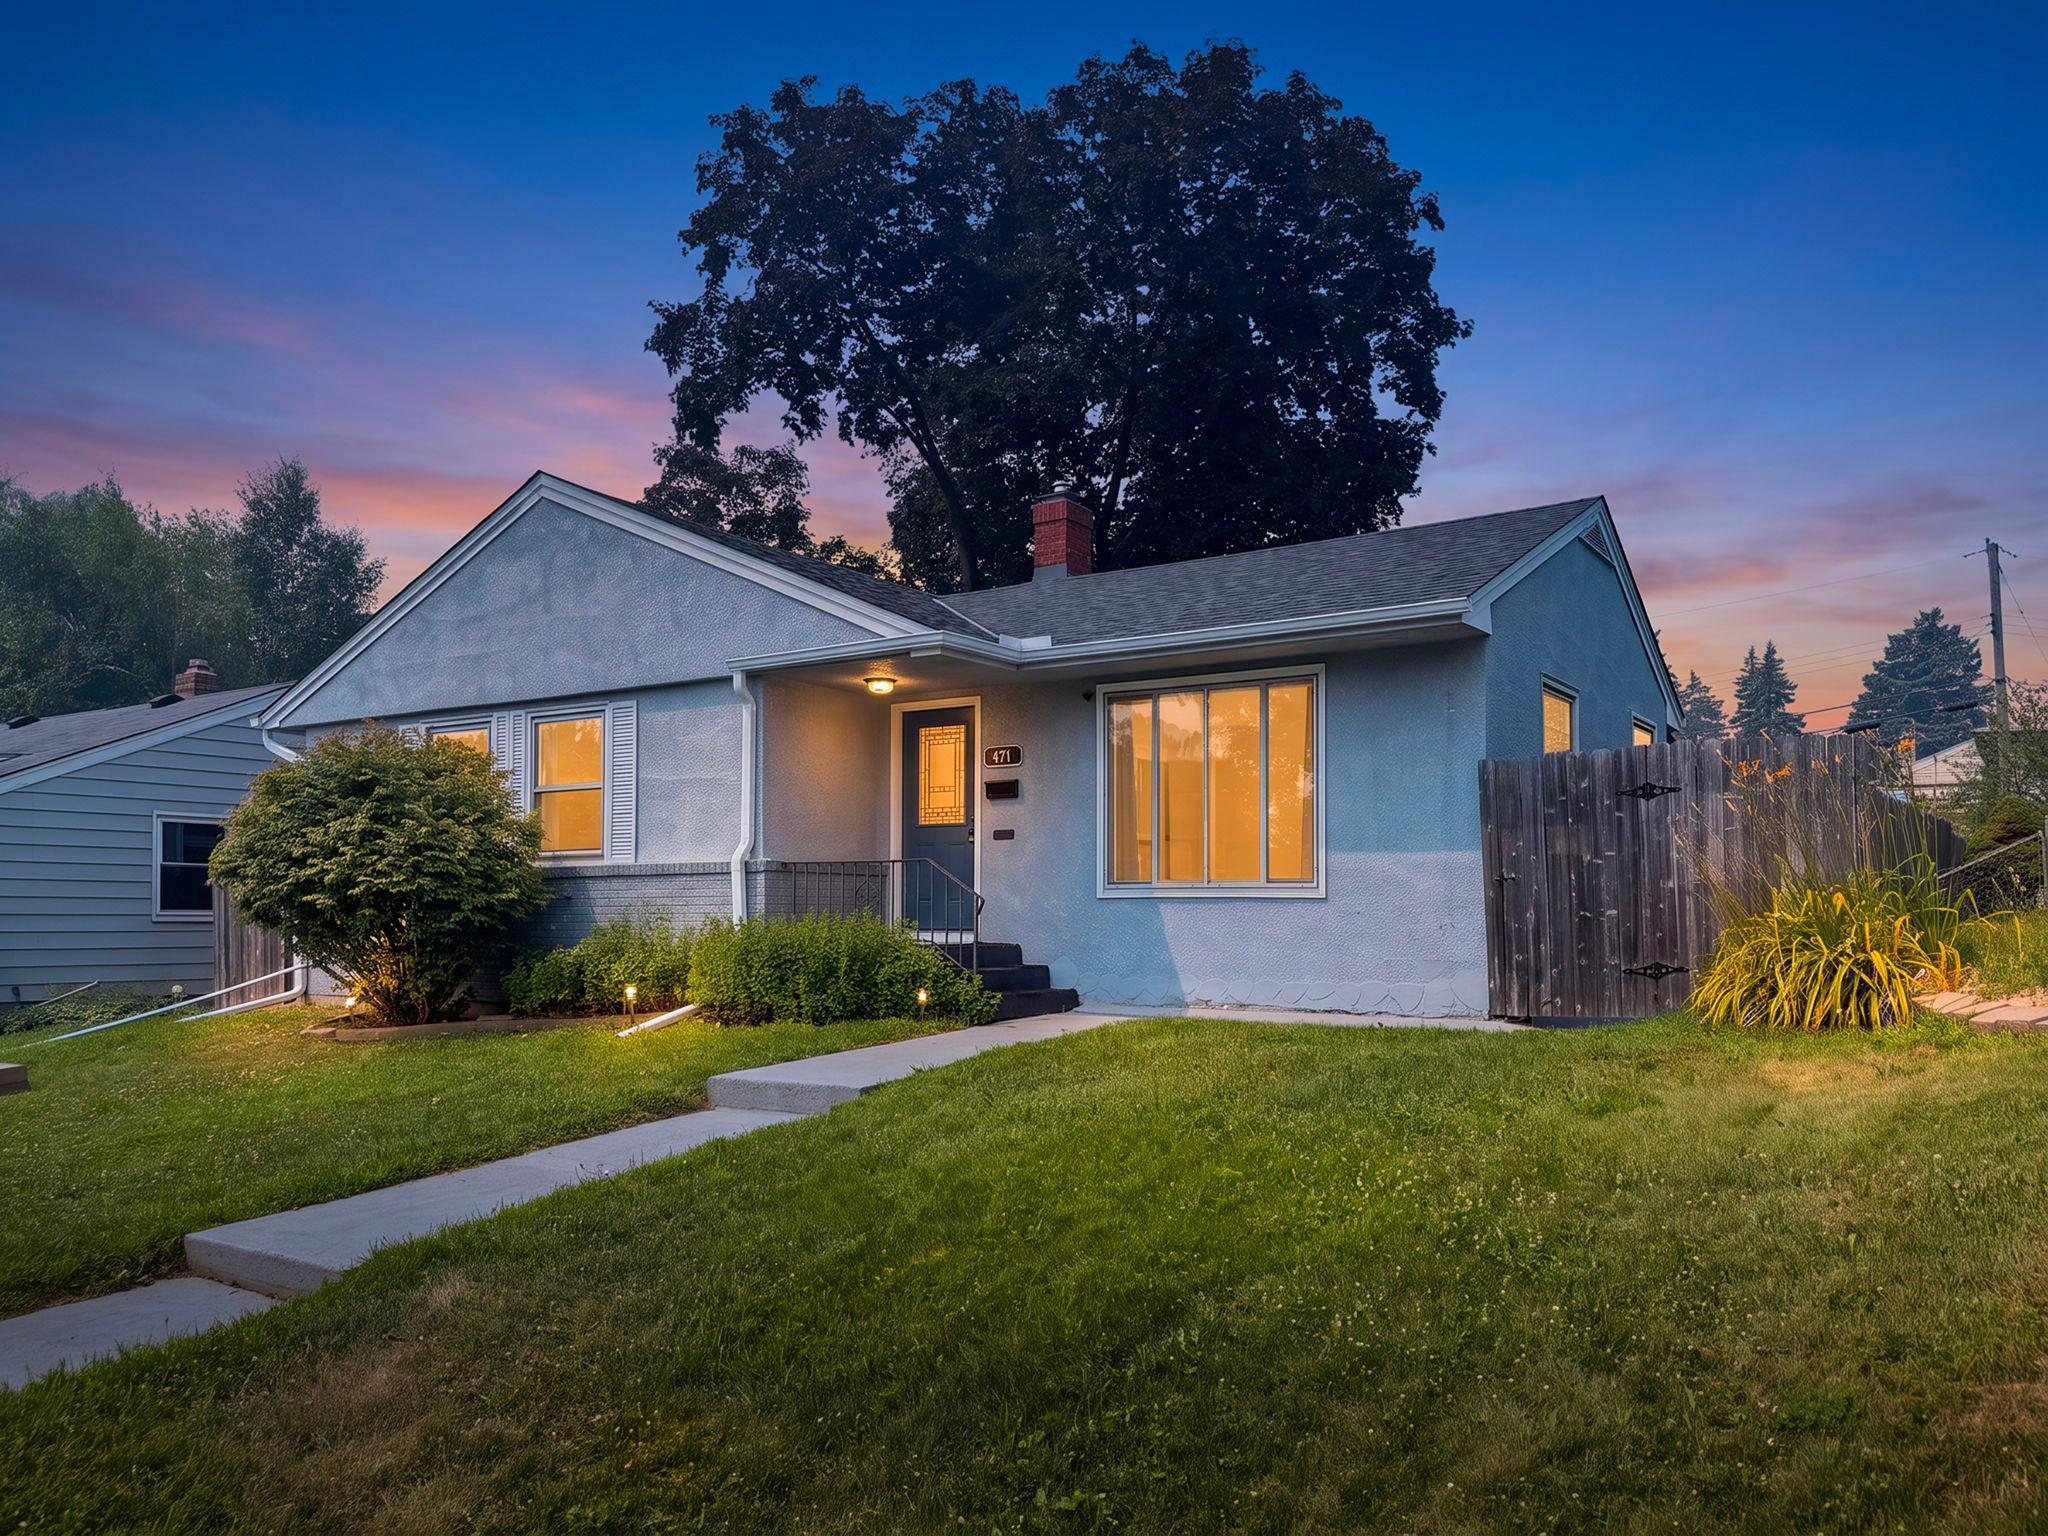
Property Information
Status: Active
Sub Type: ********
List Price: $325,000
MLS#: 7111101
Current Price: $325,000
Address: 471 White Bear Avenue N, Saint Paul, MN 55106
City: Saint Paul
State: MN
Postal Code: 55106
Geo Lat: 44.955595
Geo Lon: -93.025665
Subdivision: Godes & Licha Add
County: Ramsey
Property Description
Year Built: 1950
Lot Size SqFt: 7405.2
Gen Tax: 4512
Specials Inst: 4512
High School: St. Paul
Square Ft. Source:
Above Grade Finished Area: 910
Below Grade Finished Area: 720
Below Grade Unfinished Area:
Total SqFt.: 1630
Style: Array
Total Bedrooms: 4
Total Bathrooms: 2
Total Full Baths: 1
Garage Type:
Garage Stalls: 1
Waterfront:
Property Features
Exterior:
Roof:
Foundation:
Lot Feat/Fld Plain: Array
Interior Amenities:
Inclusions: ********
Exterior Amenities:
Heat System:
Air Conditioning:
Utilities: