


Property Listing
Description
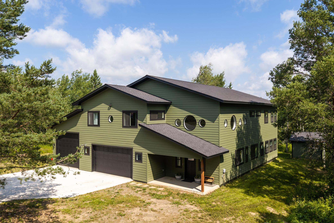
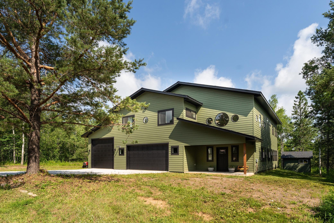
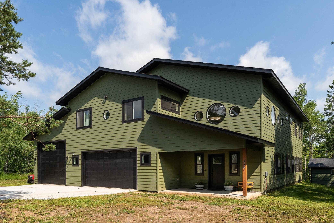
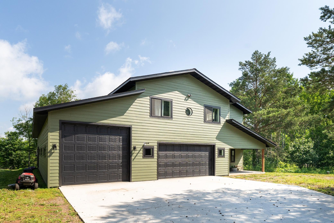
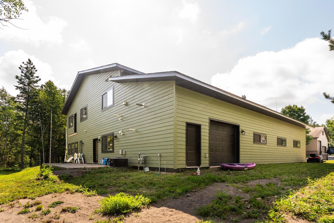
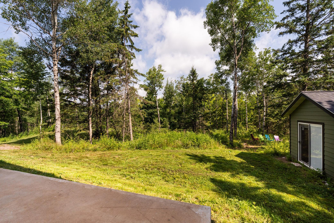
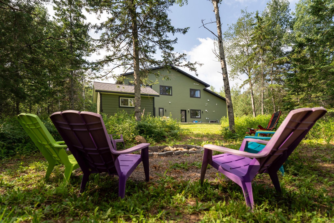
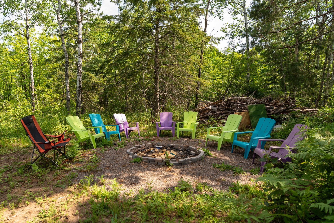
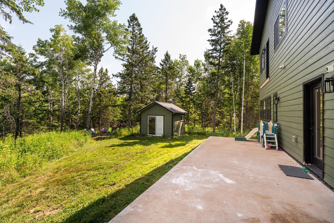
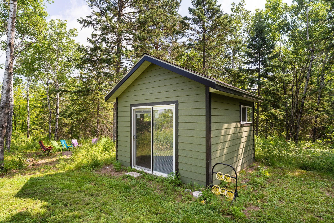
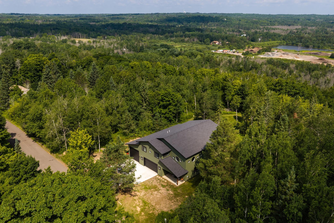
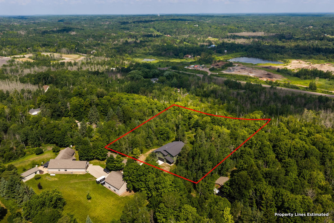
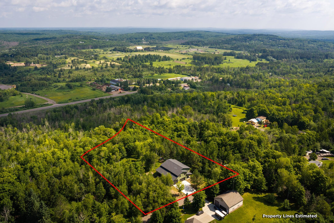
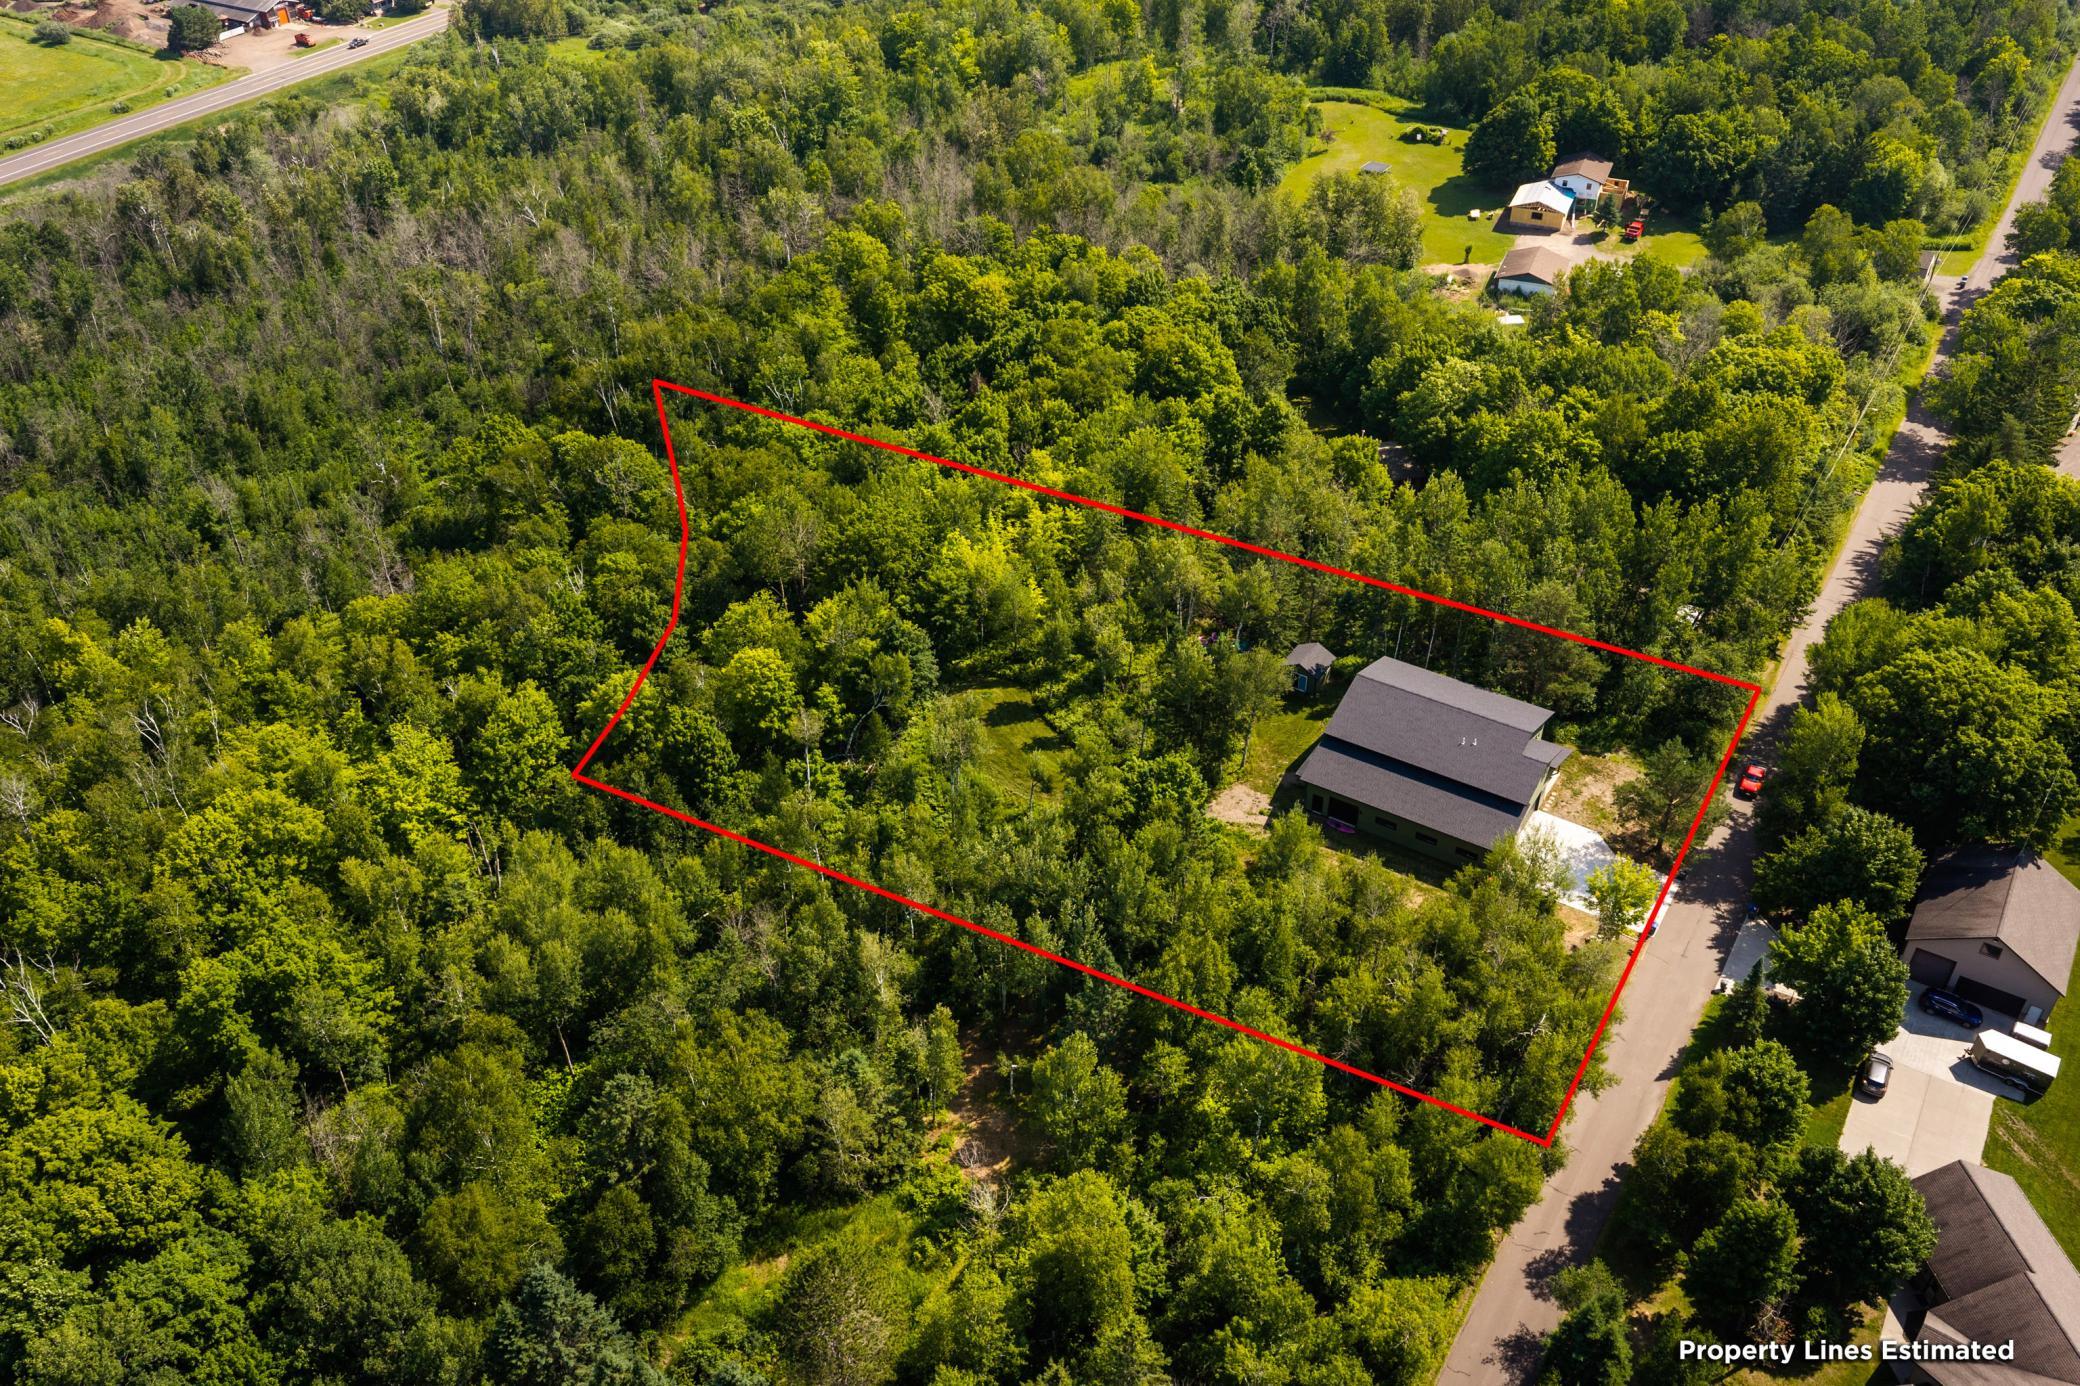
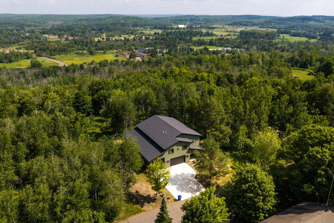
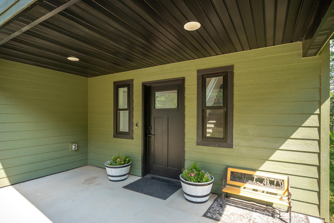
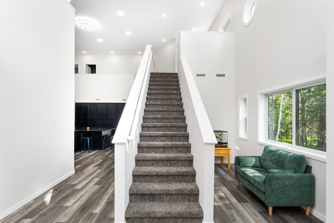
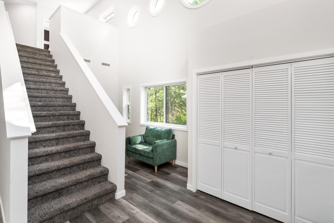
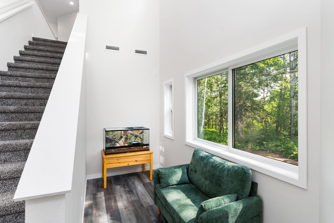
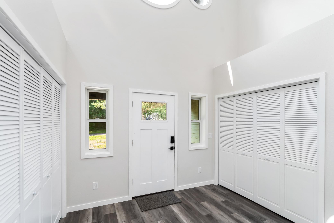
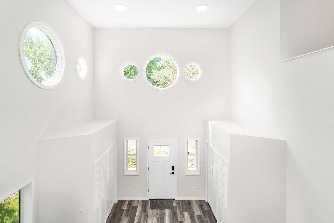
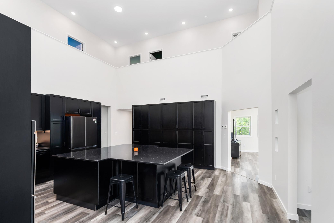
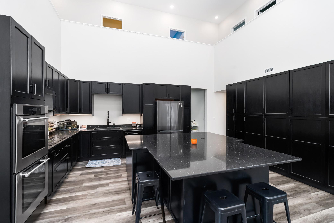
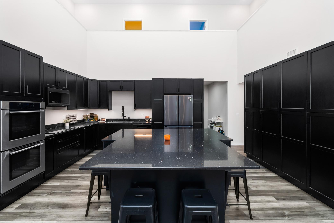
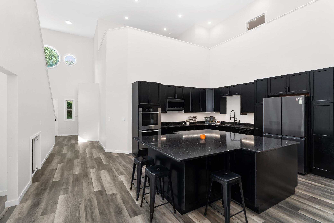
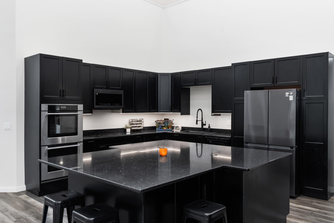
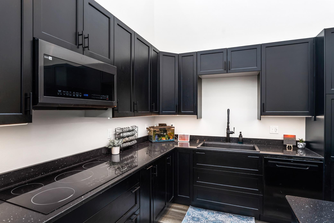
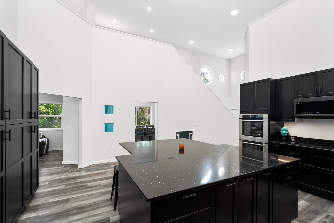
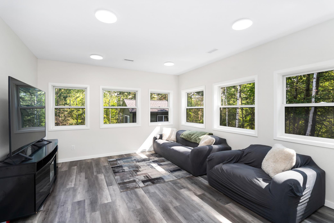
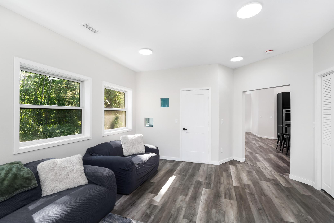
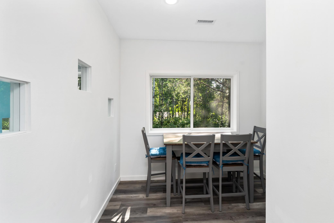
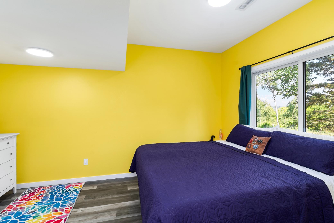
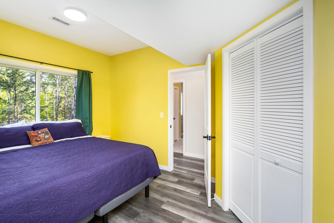
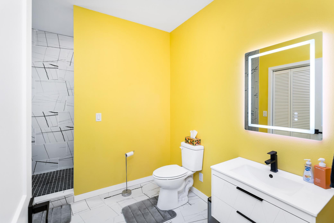
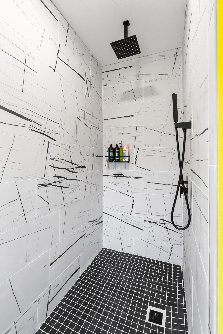
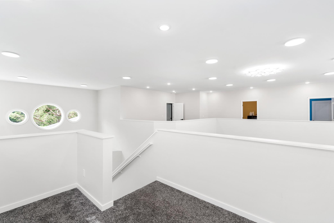
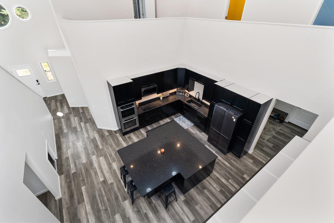
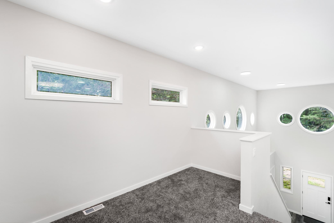
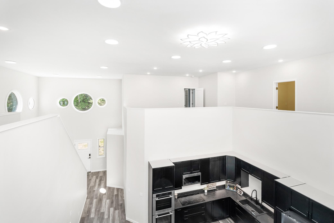
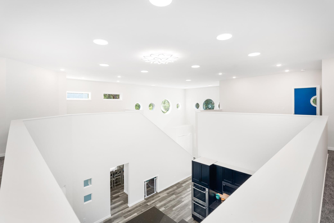
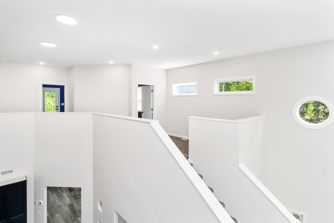
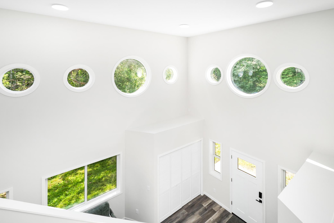
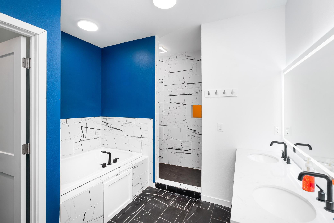
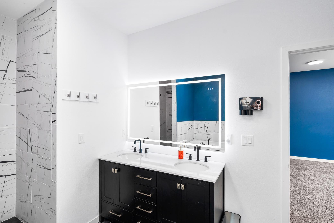
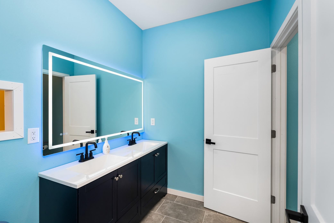
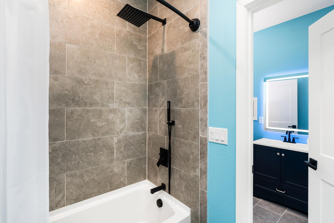
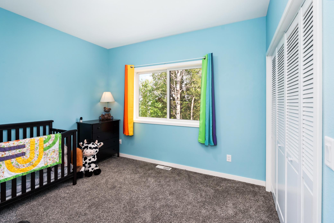
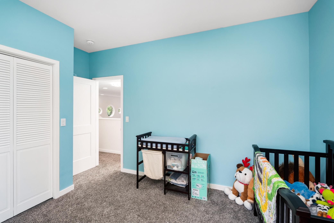
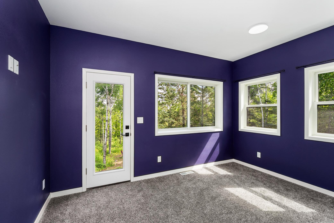
Experience exceptional craftsmanship in this custom-built Anderson Building & Restoration home, thoughtfully designed for modern living and situated on nearly two private acres in a desirable rural East Duluth. Offering over 3,500 finished square feet, this one-of-a-kind residence combines contemporary design, premium finishes, and outstanding functionality. Soaring ceilings and an open-concept layout create an inviting atmosphere, while the chef-inspired kitchen features an oversized center island, sleek black cabinetry, double wall ovens, abundant storage, and seamless flow into the dining and living areas—perfect for entertaining or everyday living. The upper level offers a spacious primary suite, additional bedrooms, a versatile loft overlooking the main living area, dedicated office space, and the convenience of upper-level laundry. Every detail was thoughtfully considered, from beautifully finished bathrooms and smart lighting to built-in speakers and quality craftsmanship throughout. Additional highlights include an oversized heated garage with an RV-height door, a wired outbuilding, dedicated pet amenities, and infrastructure already in place for a future hot tub. Surrounded by nearly two wooded acres, this remarkable property offers privacy, space, and a truly distinctive place to call home.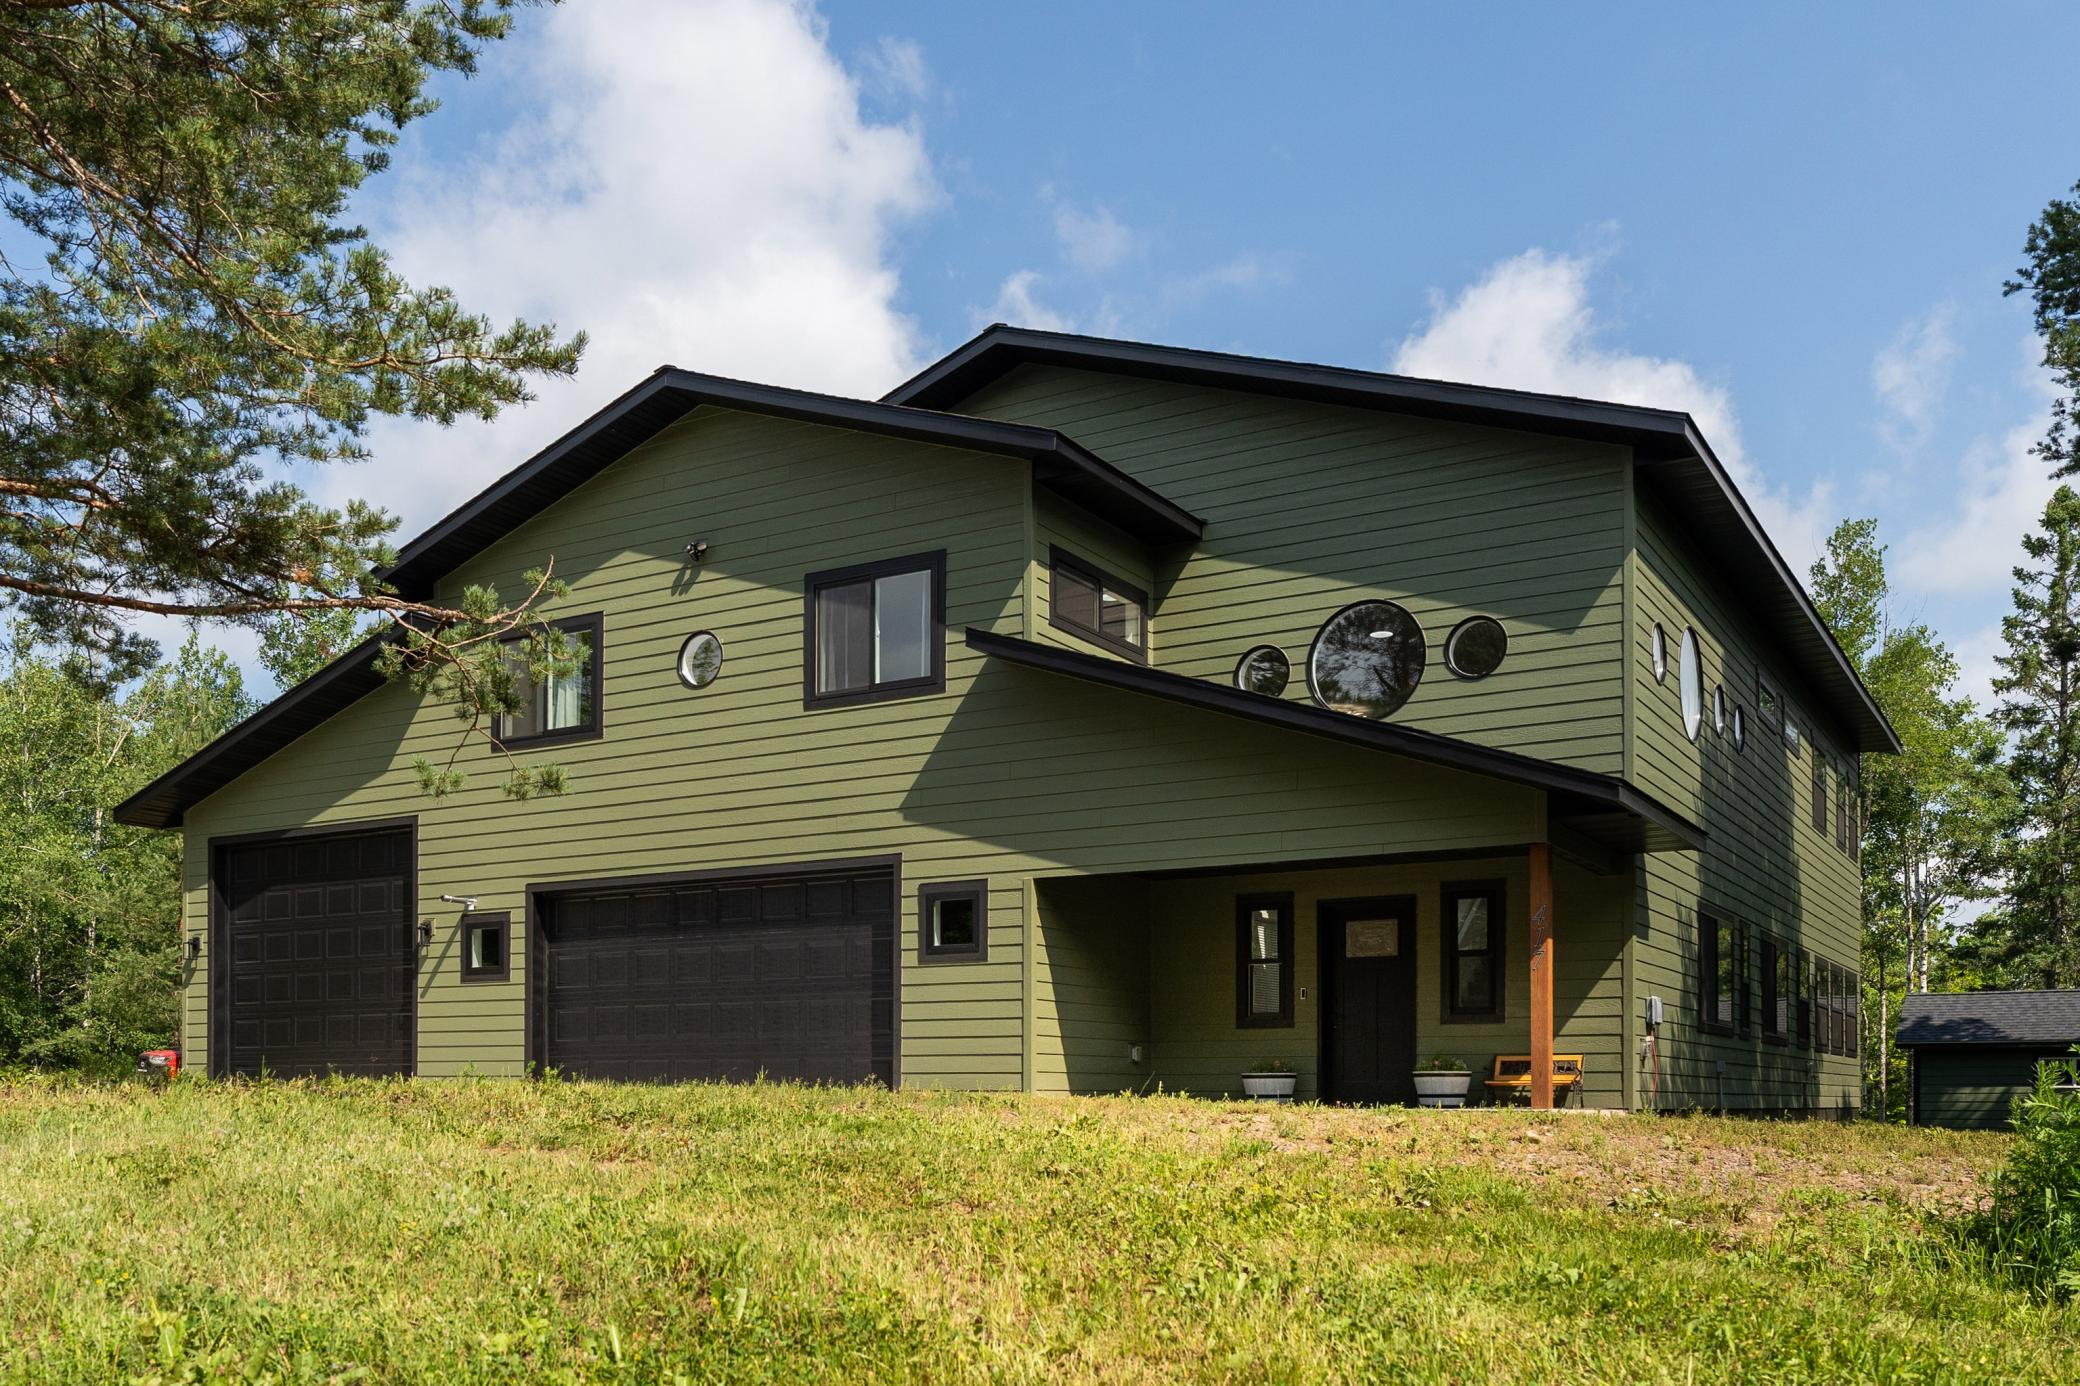
Property Information
Status: Active
Sub Type: ********
List Price: $669,000
MLS#: 7111214
Current Price: $669,000
Address: 417 Elk Street, Duluth, MN 55803
City: Duluth
State: MN
Postal Code: 55803
Geo Lat: 46.862455
Geo Lon: -92.064486
Subdivision: Greysolon Farms 1st Div Of Duluth
County: St. Louis
Property Description
Year Built: 2024
Lot Size SqFt: 85813.2
Gen Tax: 9666
Specials Inst: 34
High School: Duluth
Square Ft. Source:
Above Grade Finished Area: 3535
Below Grade Finished Area: 0
Below Grade Unfinished Area:
Total SqFt.: 3535
Style: Array
Total Bedrooms: 5
Total Bathrooms: 3
Total Full Baths: 2
Garage Type:
Garage Stalls: 4
Waterfront:
Property Features
Exterior:
Roof:
Foundation:
Lot Feat/Fld Plain:
Interior Amenities:
Inclusions: ********
Exterior Amenities:
Heat System:
Air Conditioning:
Utilities: