


Property Listing
Description
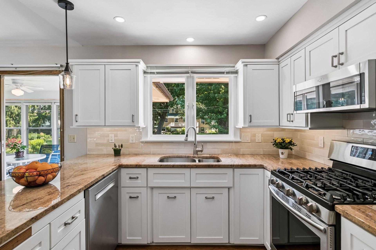
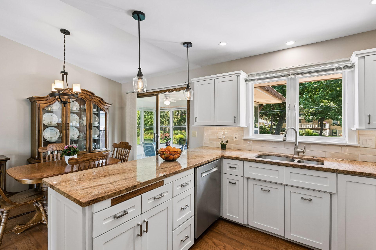
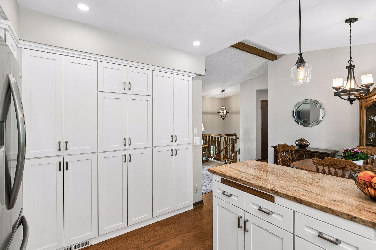
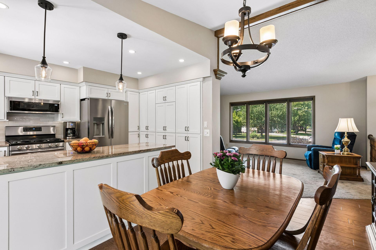
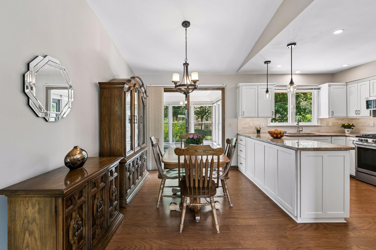
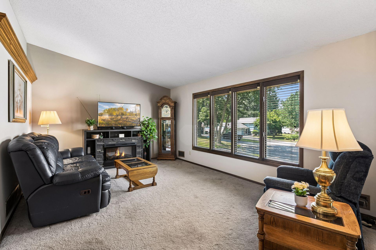
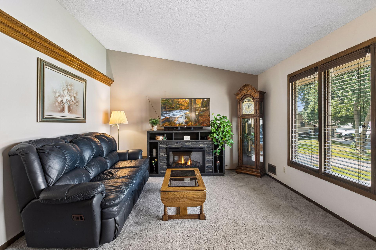
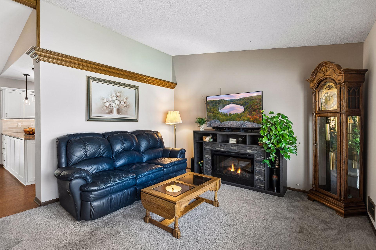
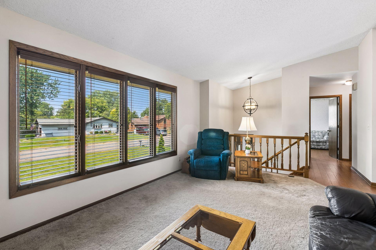
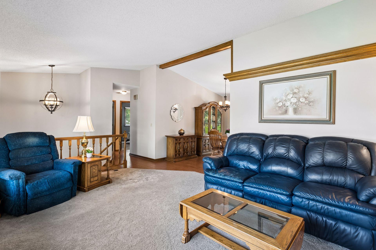
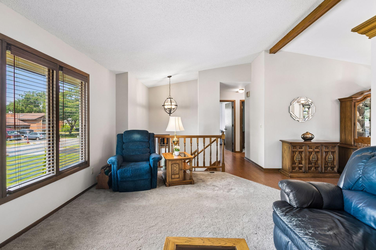
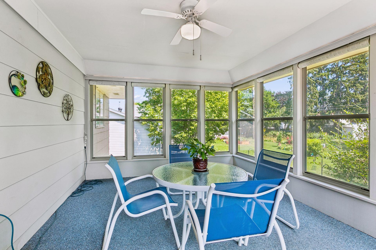
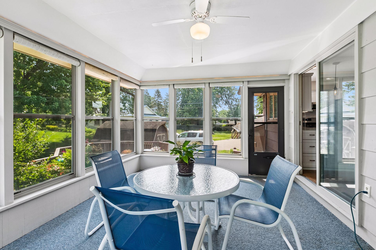
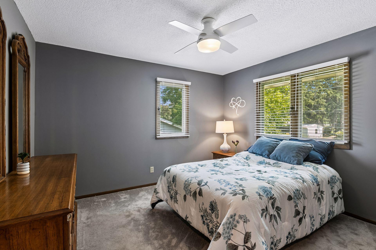
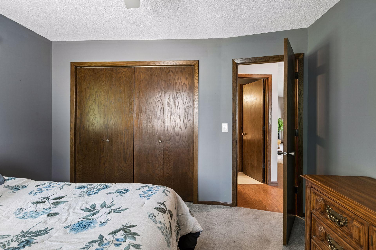
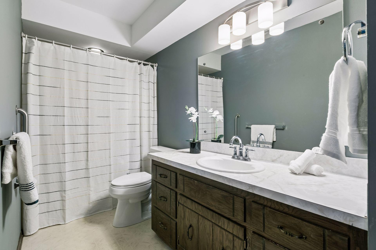
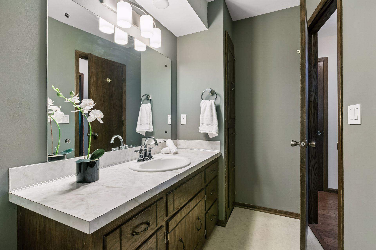
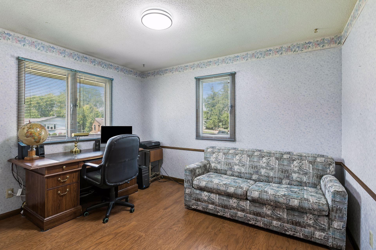
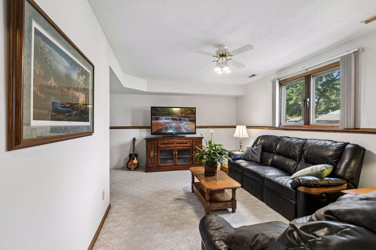
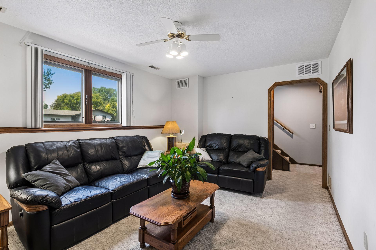
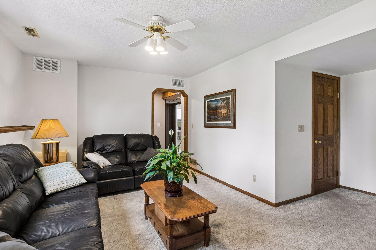
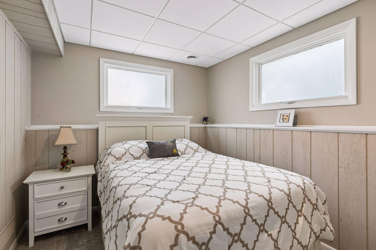
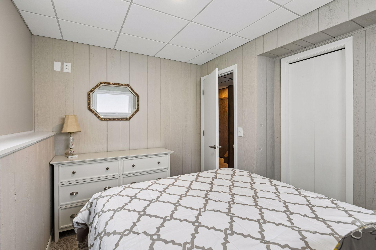
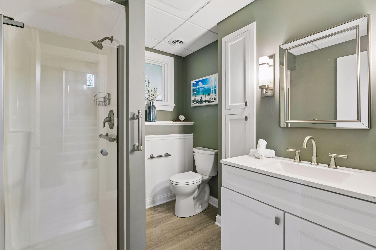
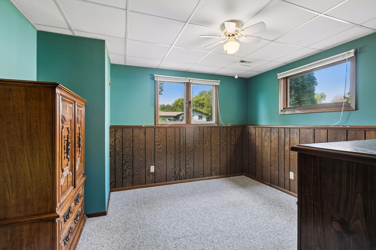
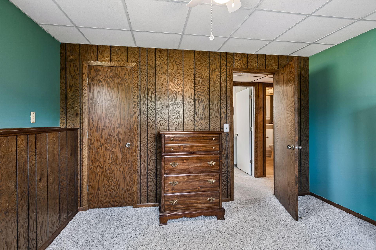
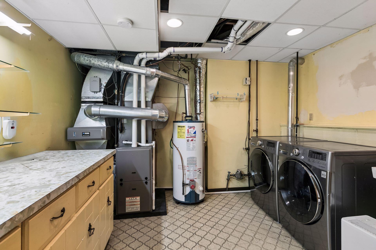
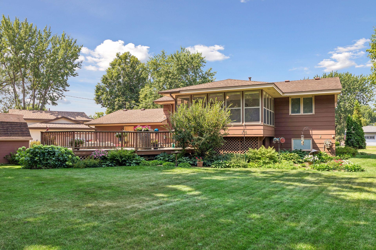
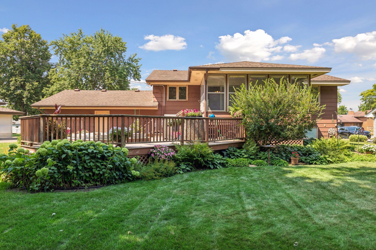
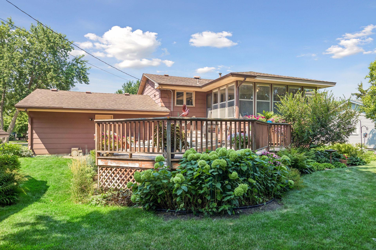
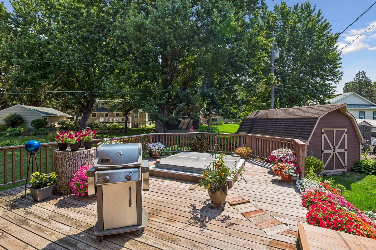
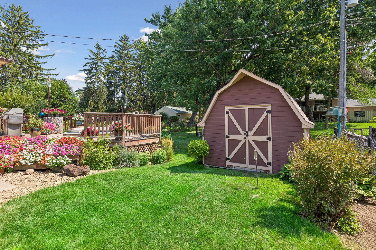
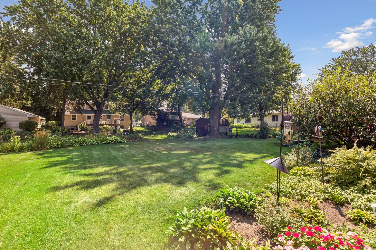
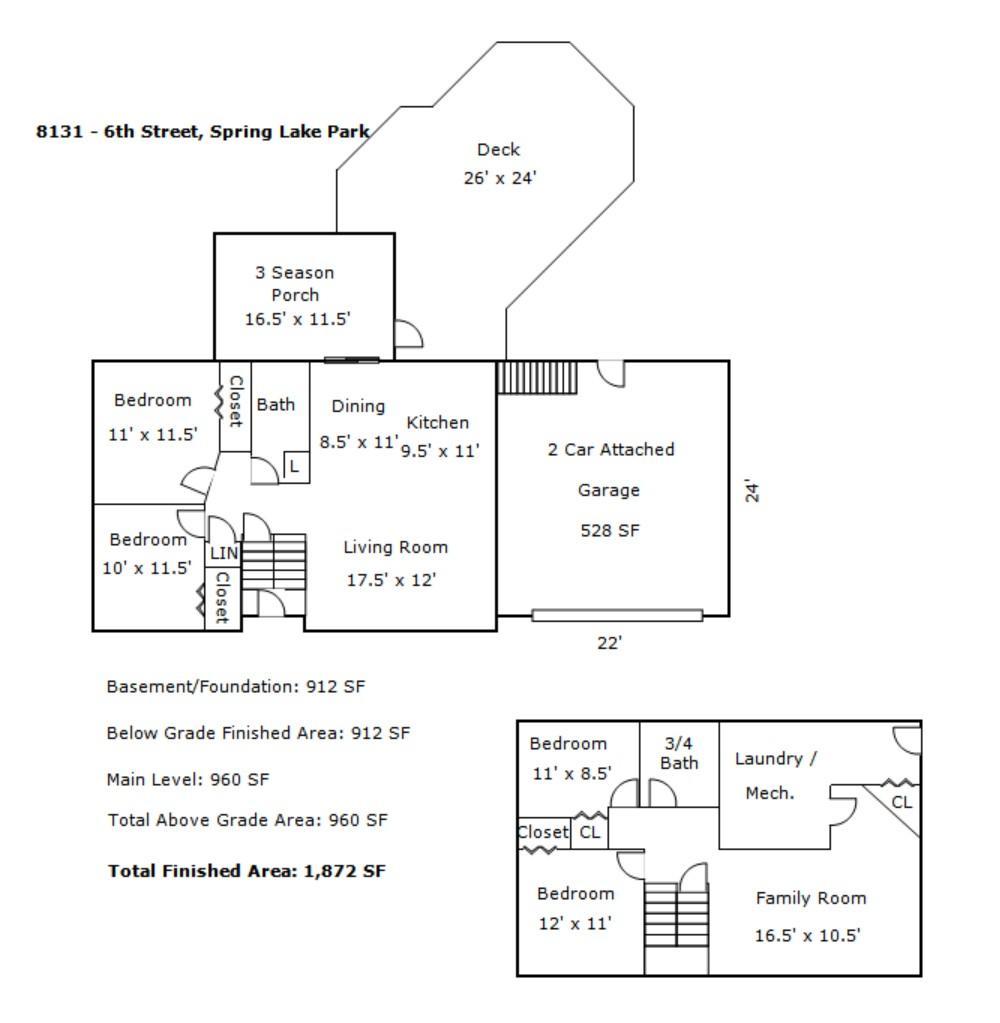
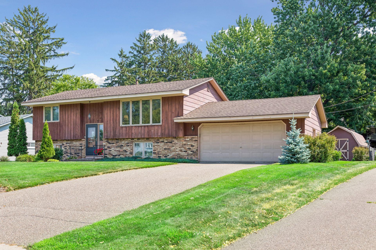
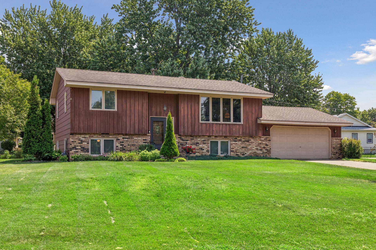
Built by the Builder and Loved for Over 50 Years! A truly special opportunity to own a home with a story! Proudly built by the original owner in 1971, this 4-bedroom, 2-bath home has been lived in and cared for by the builder ever since. The pride of ownership and craftsmanship are evident throughout, offering a wonderful blend of character, comfort, and thoughtful updates. The beautifully redone kitchen features stainless steel appliances, granite countertops, tile backsplash, and under-cabinet lighting, creating a stylish and functional space for cooking and entertaining. The remodeled basement bathroom, updated approximately 5 years ago, with modern updates and a heated floor. You'll also appreciate the home's storage that includes cedar-lined closets and a workshop area with a countertop, and shelving perfect for hobbies, projects, or extra workspace in the mechanical room. The 3-season porch is sure to become a favorite spot to relax and enjoy the view of the beautiful backyard, which is lined with colorful flowers and provides a peaceful setting for enjoying the outdoors. After more than five decades of being cherished by the same person who built it and raised his family, this home is ready for its next family to love it just as much. Come experience the craftsmanship, character, and care that make this property truly one of a kind!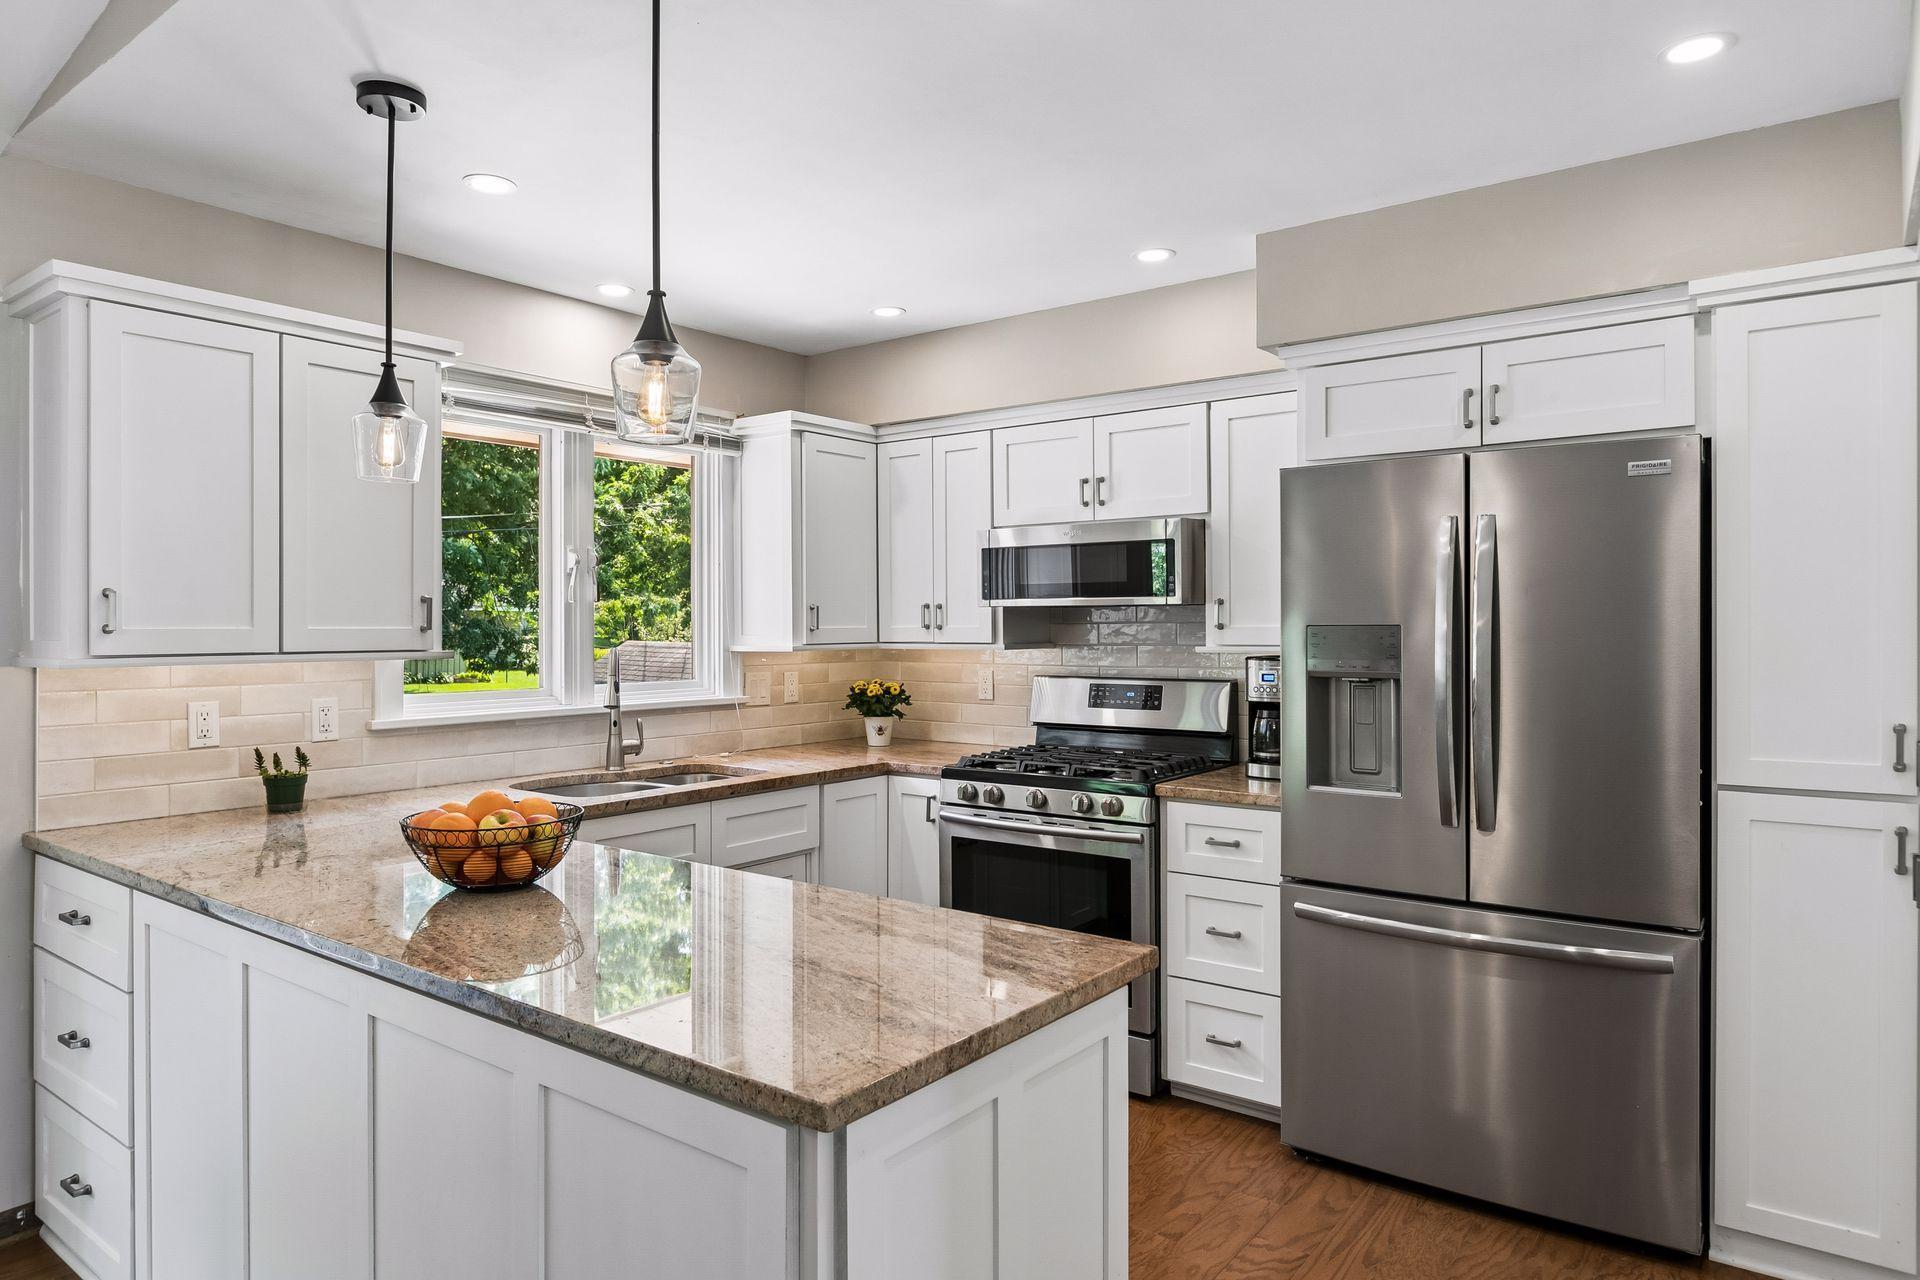
Property Information
Status: Active
Sub Type: ********
List Price: $350,000
MLS#: 7111437
Current Price: $350,000
Address: 8131 6th Street NE, Minneapolis, MN 55432
City: Minneapolis
State: MN
Postal Code: 55432
Geo Lat: 45.116223
Geo Lon: -93.259693
Subdivision: Terrace Manor 5th Add
County: Anoka
Property Description
Year Built: 1971
Lot Size SqFt: 21780
Gen Tax: 3884.66
Specials Inst: 24.02
High School: Spring Lake Park
Square Ft. Source:
Above Grade Finished Area: 960
Below Grade Finished Area: 912
Below Grade Unfinished Area:
Total SqFt.: 1872
Style: Array
Total Bedrooms: 4
Total Bathrooms: 2
Total Full Baths: 1
Garage Type:
Garage Stalls: 2
Waterfront:
Property Features
Exterior:
Roof:
Foundation:
Lot Feat/Fld Plain: Array
Interior Amenities:
Inclusions: ********
Exterior Amenities:
Heat System:
Air Conditioning:
Utilities: