


Property Listing
Description
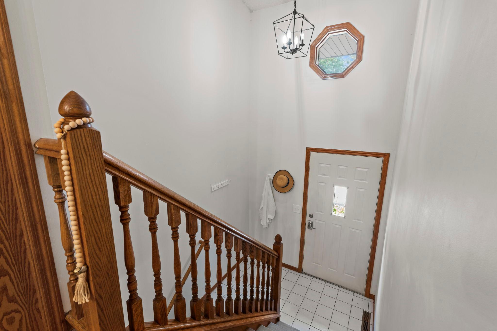
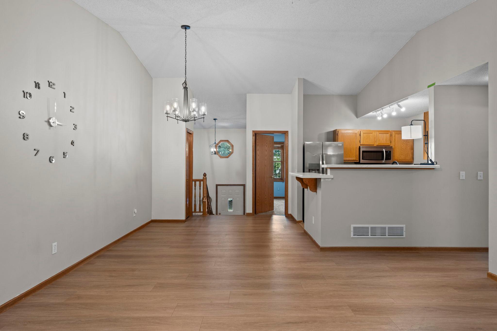
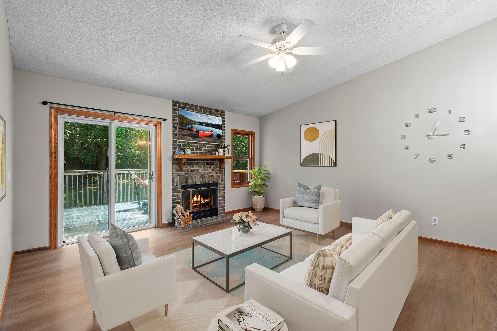
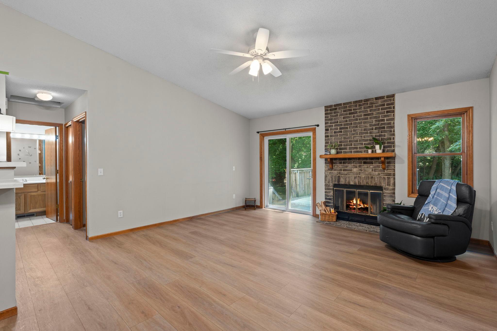
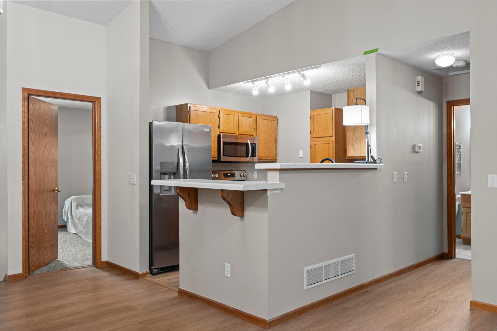
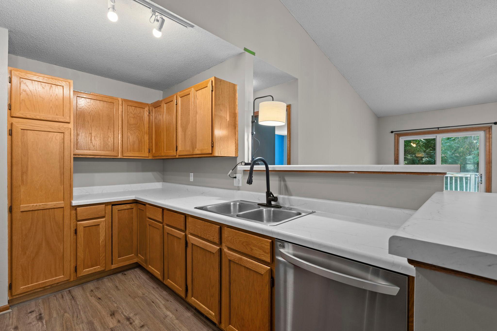
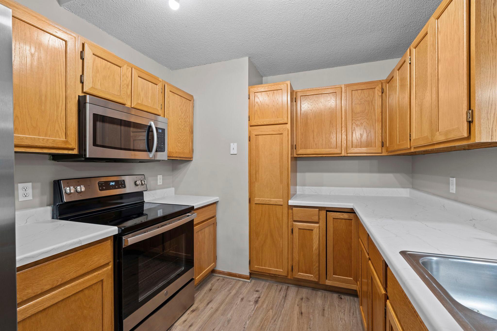
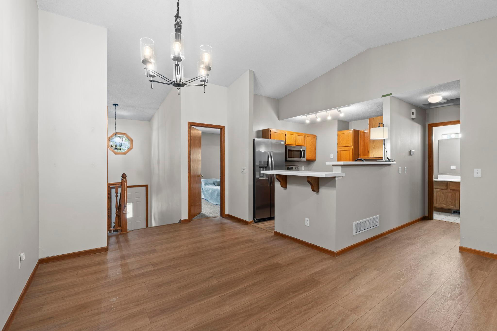
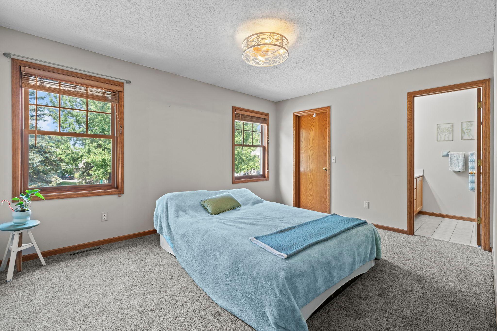
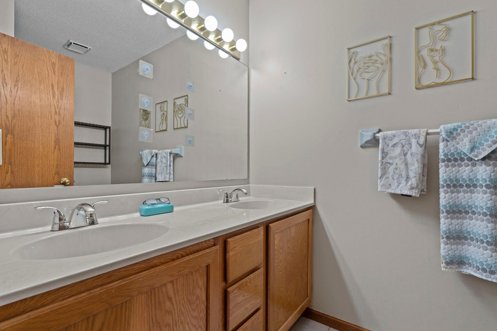
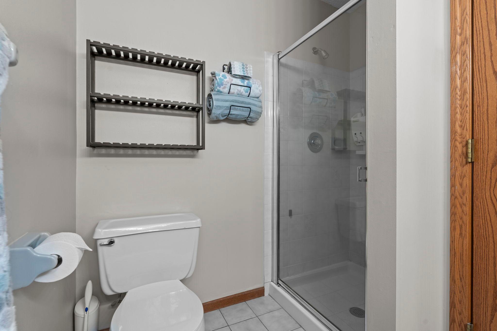
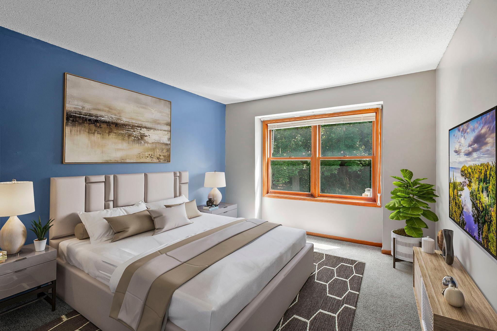
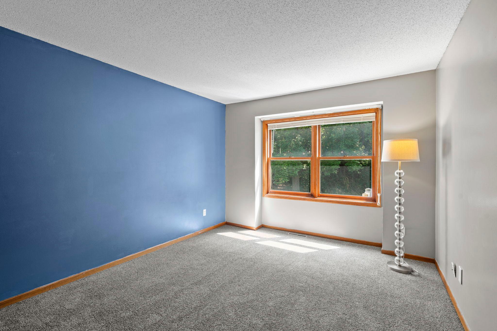
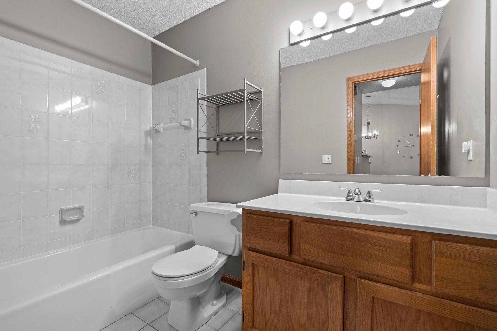
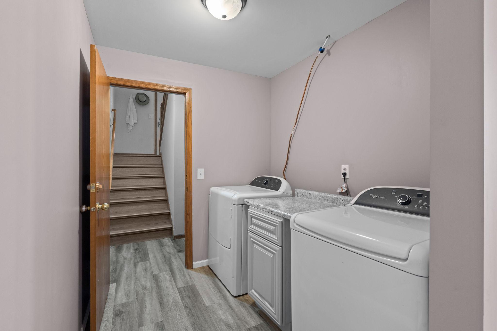
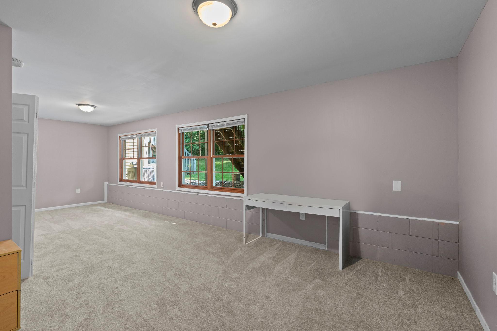
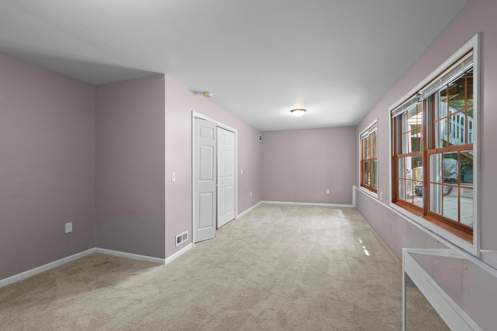
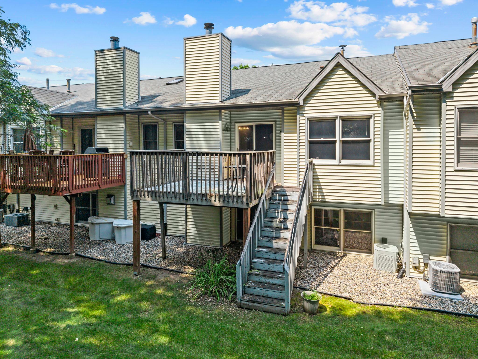
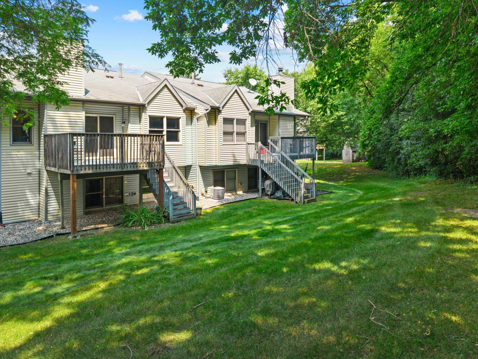
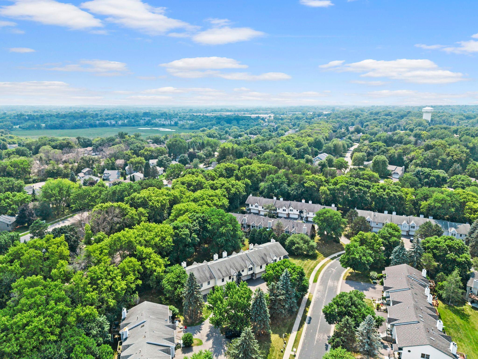
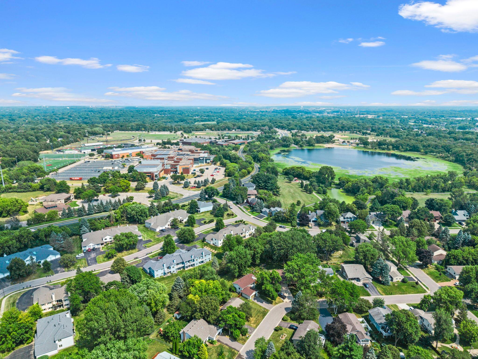
Welcome to this charming two-bedroom, two-bathroom home nestled in a quiet Eden Prairie neighborhood just minutes from dining, shopping, local amenities, and Round Lake Park with scenic trails. The open-concept main level features vaulted ceilings, a tiled entry with soaring 14-foot ceilings, new luxury plank flooring (2023), a cozy wood-burning fireplace, and access to an 11x11 deck overlooking a tree-lined backyard. The kitchen offers ample wood cabinetry, updated countertops, and stainless steel appliances, including a new refrigerator and dishwasher (2025). The primary suite features a walk-in closet and private ¾ bath with dual sinks, while the second bedroom and full bath complete the main level. The finished lower level adds a spacious family room, laundry area, and additional storage. Recent updates include new carpeting, washer and dryer (2021), electrical improvements (2021), garage door and opener (2022), and a regrouted and sealed full bathroom shower (2026). Enjoy maintenance-free living with an HOA that covers lawn care, snow removal, sanitation, exterior maintenance, and outdoor structure upkeep.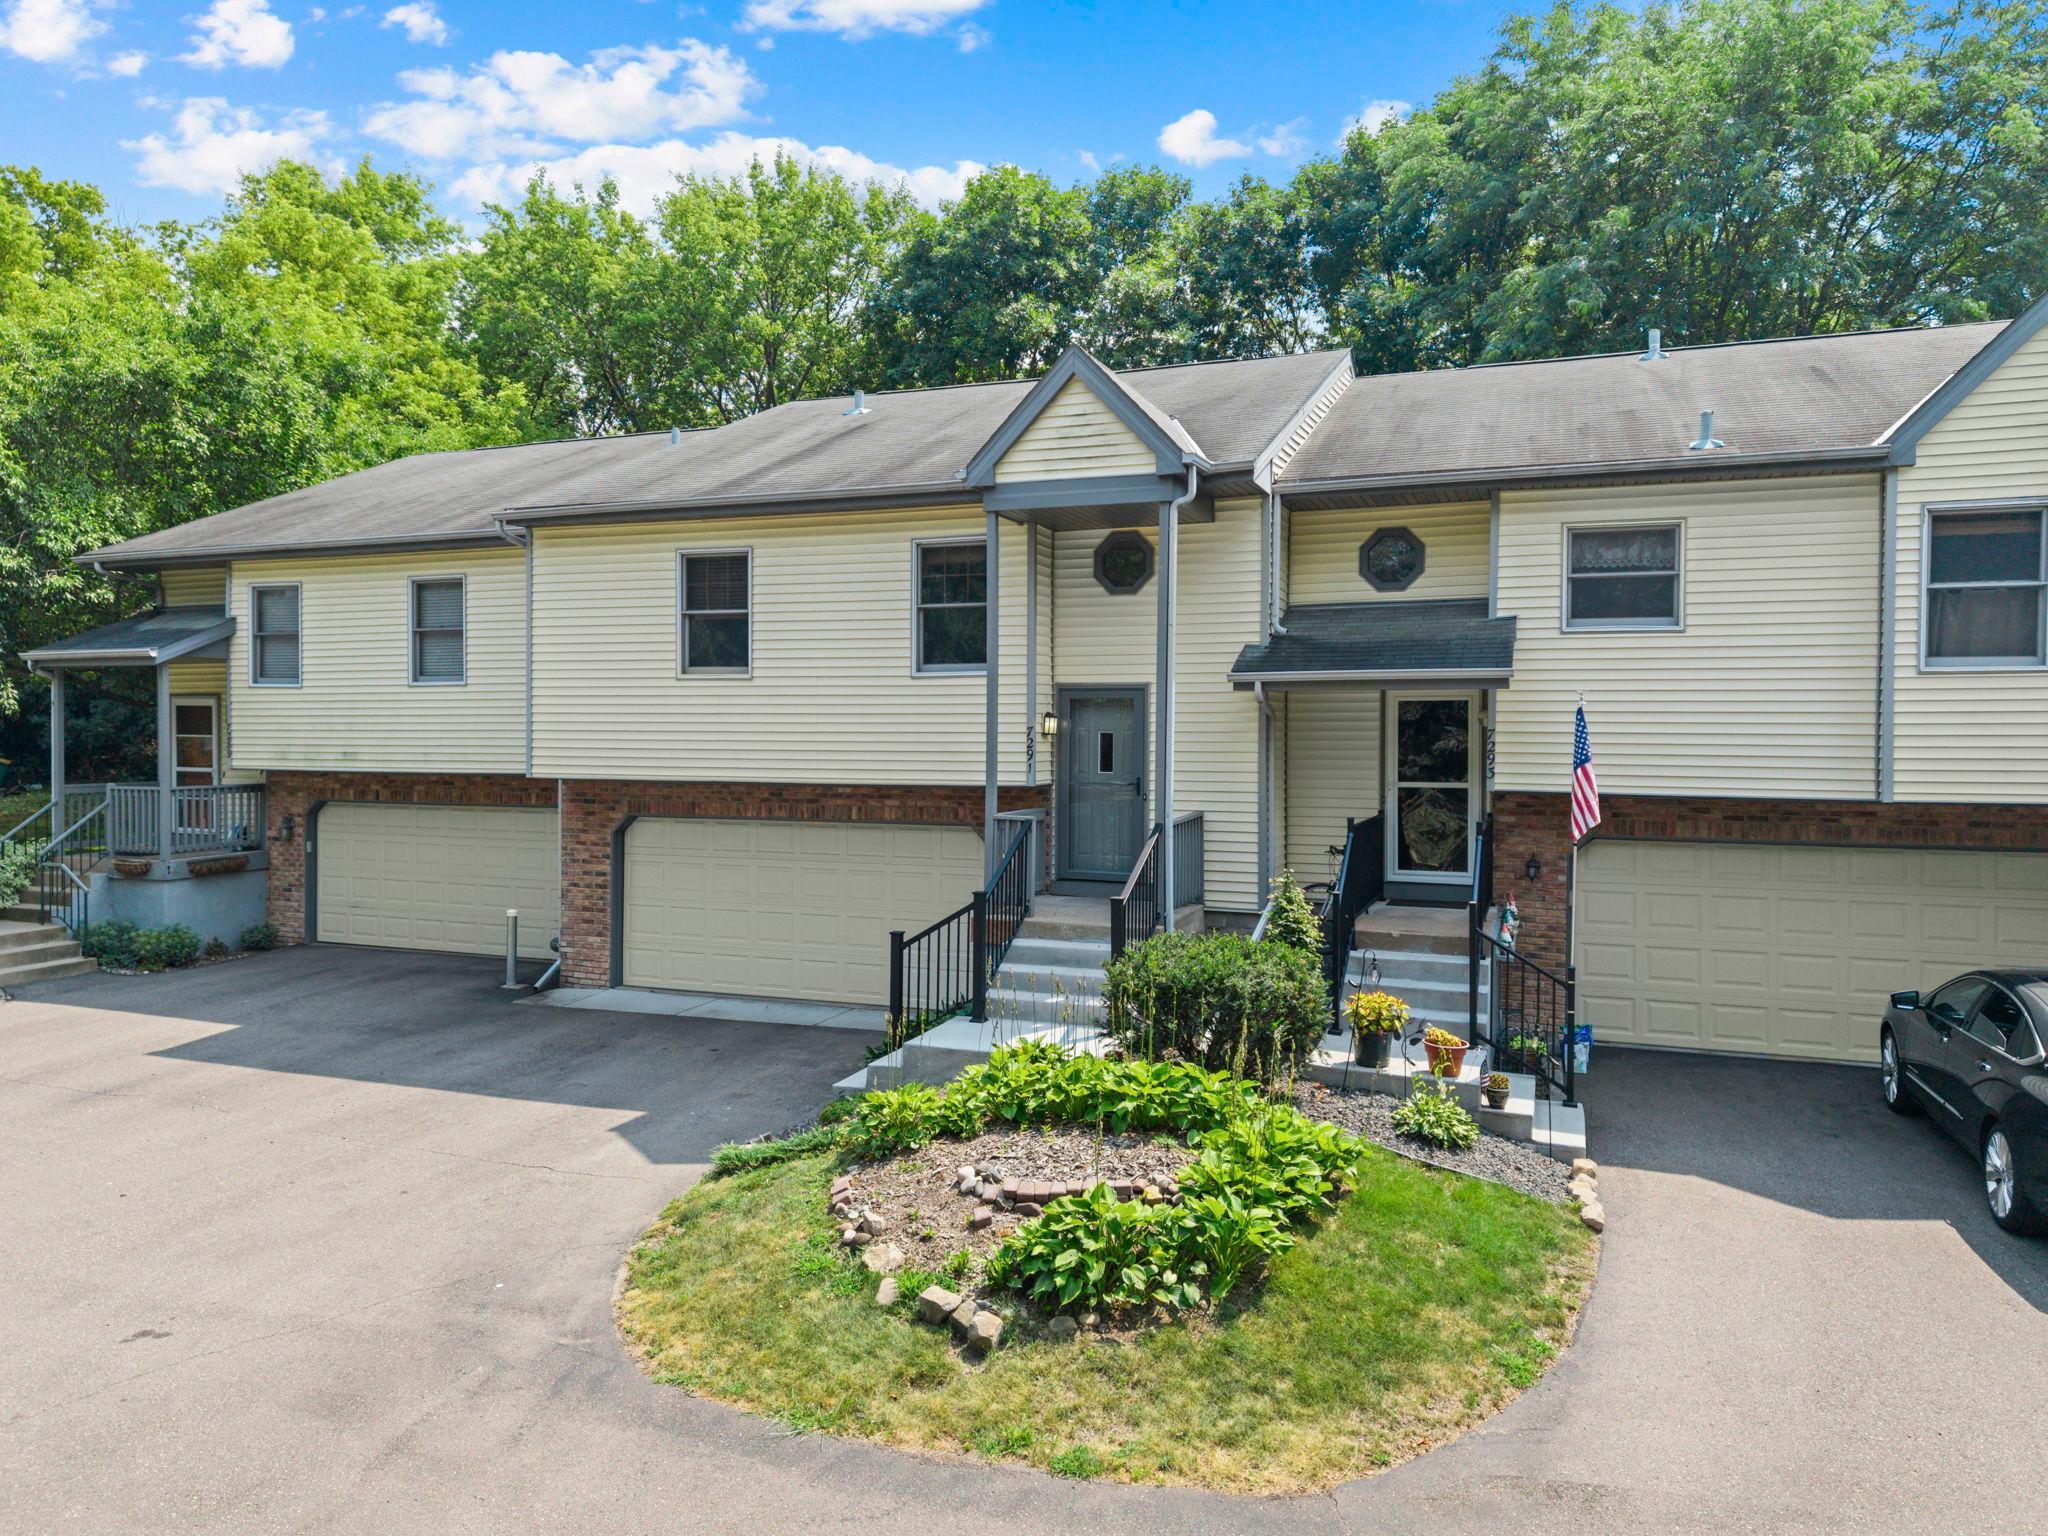
Property Information
Status: Active
Sub Type: ********
List Price: $287,900
MLS#: 7111686
Current Price: $287,900
Address: 7291 Bren Lane, Eden Prairie, MN 55346
City: Eden Prairie
State: MN
Postal Code: 55346
Geo Lat: 44.871391
Geo Lon: -93.502724
Subdivision: Apple Groves 2nd Add
County: Hennepin
Property Description
Year Built: 1988
Lot Size SqFt: 1742.4
Gen Tax: 3328
Specials Inst: 0
High School: Eden Prairie
Square Ft. Source:
Above Grade Finished Area: 1066
Below Grade Finished Area: 498
Below Grade Unfinished Area:
Total SqFt.: 2058
Style: Array
Total Bedrooms: 2
Total Bathrooms: 2
Total Full Baths: 1
Garage Type:
Garage Stalls: 2
Waterfront:
Property Features
Exterior:
Roof:
Foundation:
Lot Feat/Fld Plain: Array
Interior Amenities:
Inclusions:
Exterior Amenities:
Heat System:
Air Conditioning:
Utilities: