


Property Listing
Description
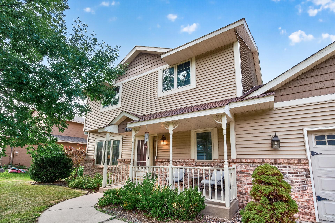
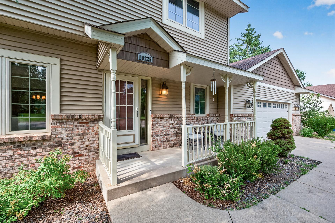
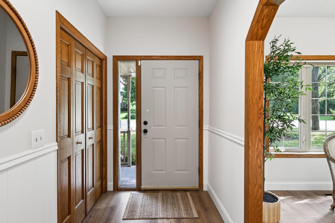
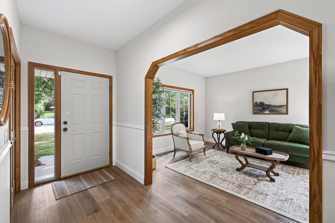
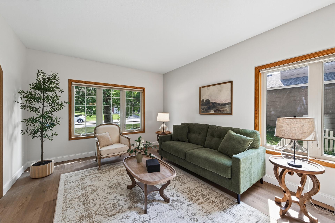
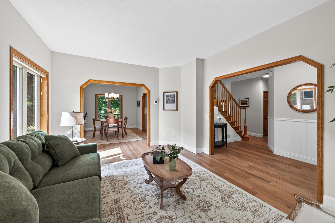
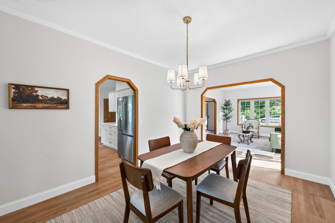
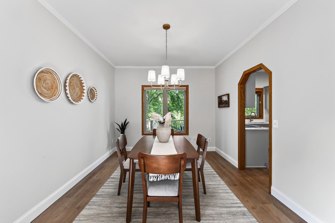
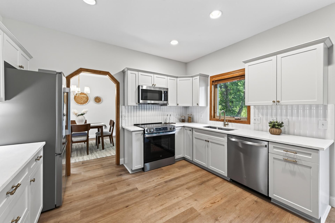
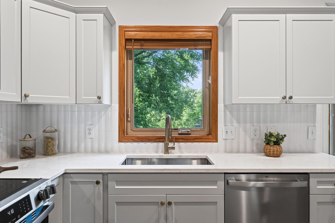
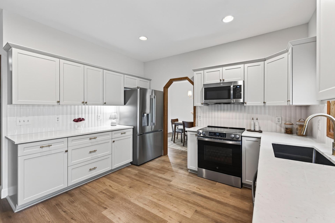
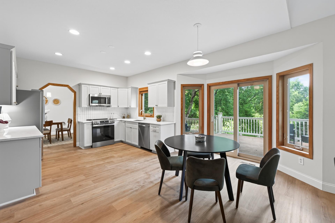
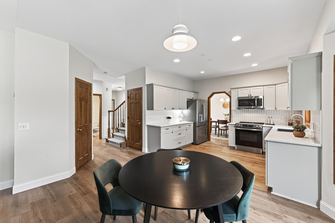
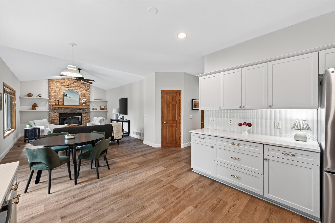
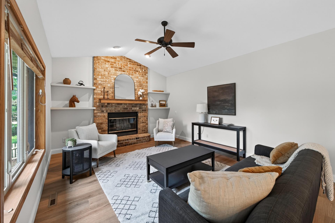
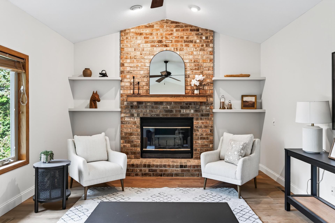
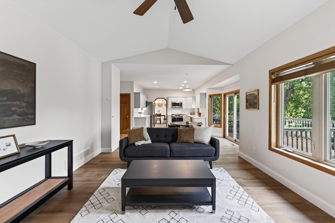
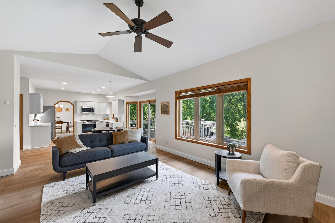
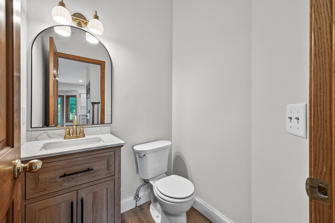
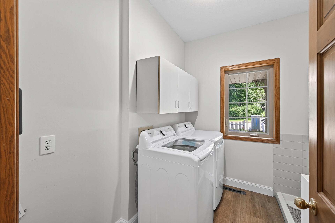
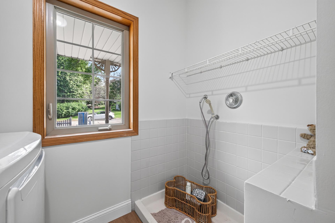
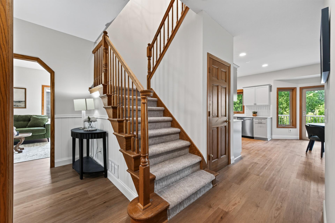
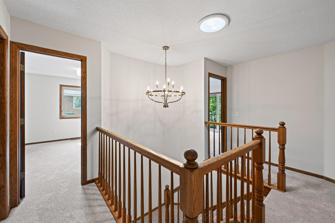
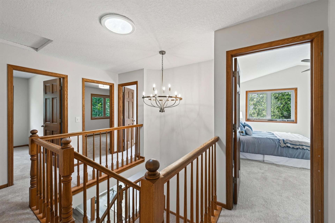
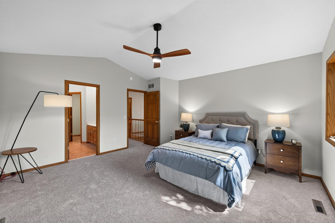
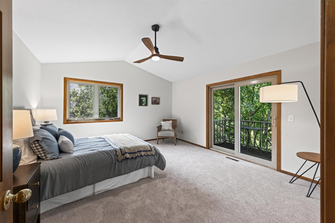
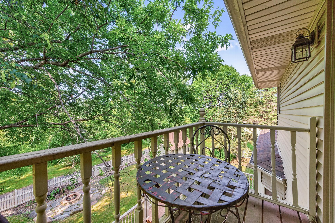
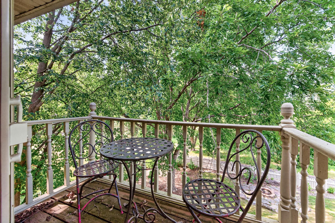
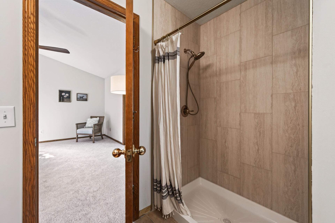
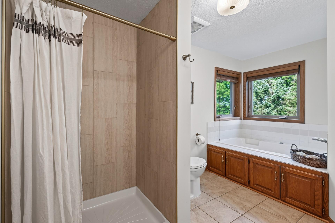
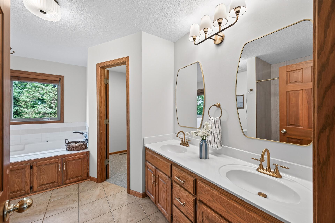
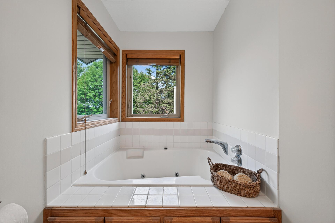
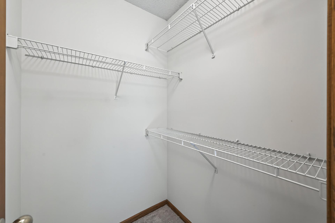
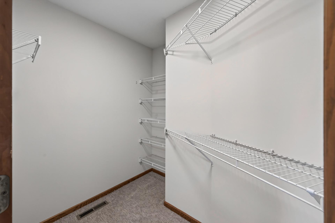
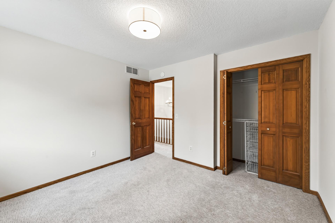
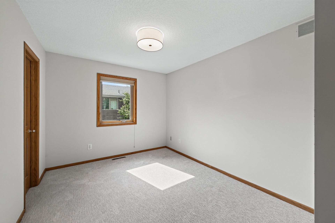
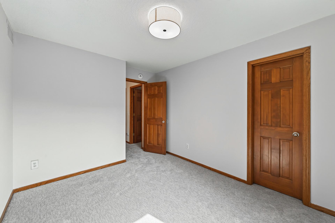
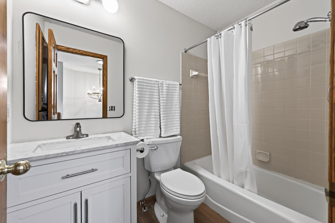
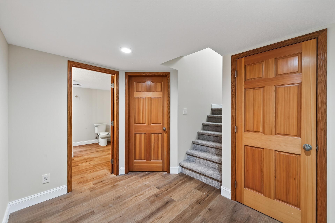
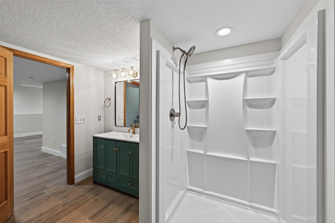
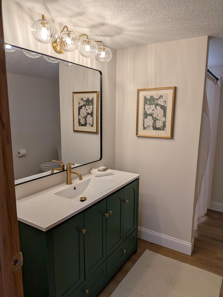
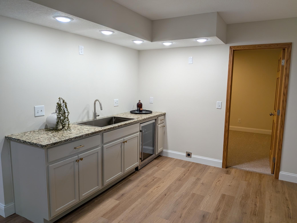
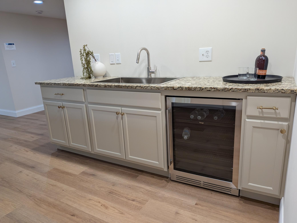
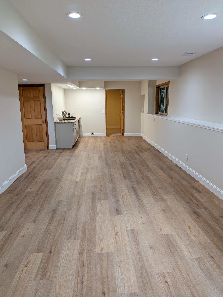
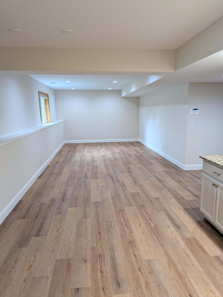
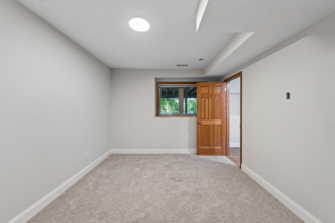
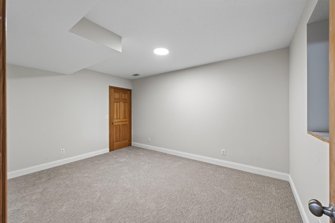
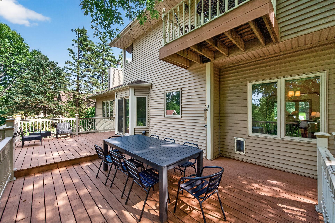
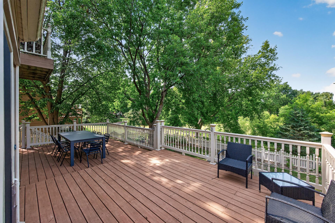
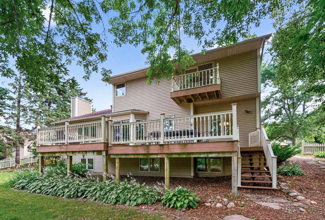
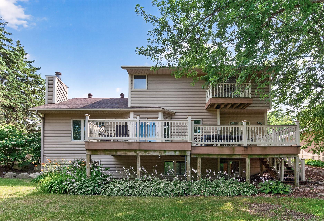
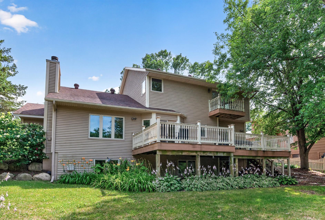
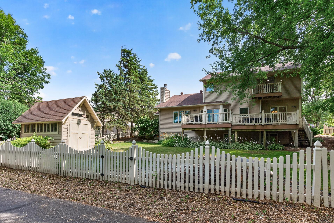
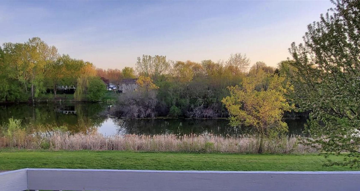
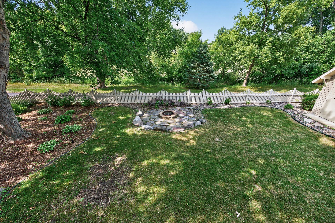
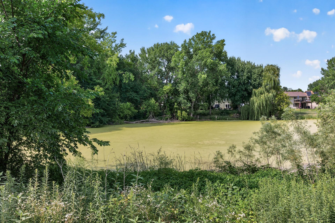
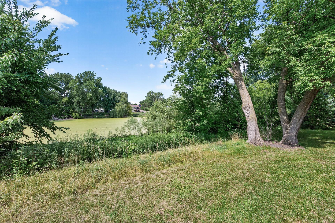
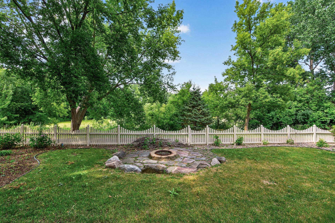
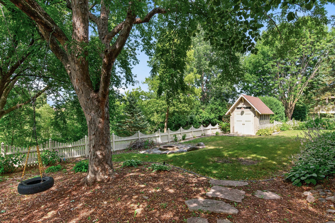
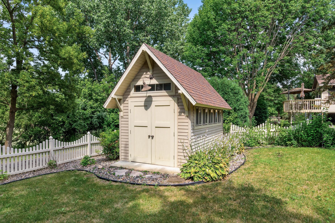
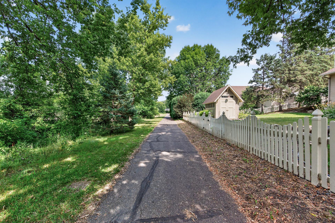
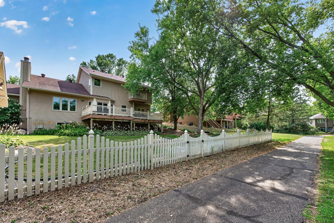
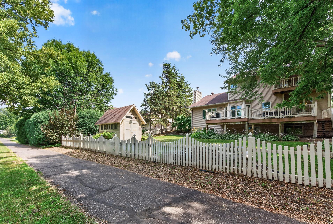
This gorgeously renovated custom-built home is tucked into the coveted Royal Woods neighborhood, and offers the kind of setting that's hard to find—a private backyard overlooking a peaceful pond with a gate that opens directly to the walking path leading to Meadows Park. Whether you're enjoying coffee on the maintenance-free deck, watching wildlife from the backyard, or tackling projects in the custom shed with electricity, this home was designed to be enjoyed both inside and out. Inside, thoughtful updates blend seamlessly with timeless design. Nine-foot ceilings, fresh paint, brand-new carpet, and lifetime-warranty LVP create a bright, inviting feel throughout the main level. The heart of the home is the beautifully renovated kitchen featuring soft-close cabinetry, Taj Mahal quartz countertops, stainless steel appliances, and an eat-in dining area that flows effortlessly to the deck and adjoining family room with a striking brick wood-burning fireplace. Formal living and dining rooms provide additional space to gather, while the main-floor laundry room includes a convenient pet shower. With five bedrooms and four bathrooms, there's room to grow, host, and work from home. Four bedrooms are located upstairs, including a spacious primary retreat with vaulted ceilings, a private deck, walk-in closet, newly tiled shower, and en suite bath. The finished lower level expands your living space with a generous recreation room, wet bar, ¾ bath, and fifth bedroom—ideal for guests, a home office, or multigenerational living. This home is designed for everyday living, effortless entertaining, and enjoying every season!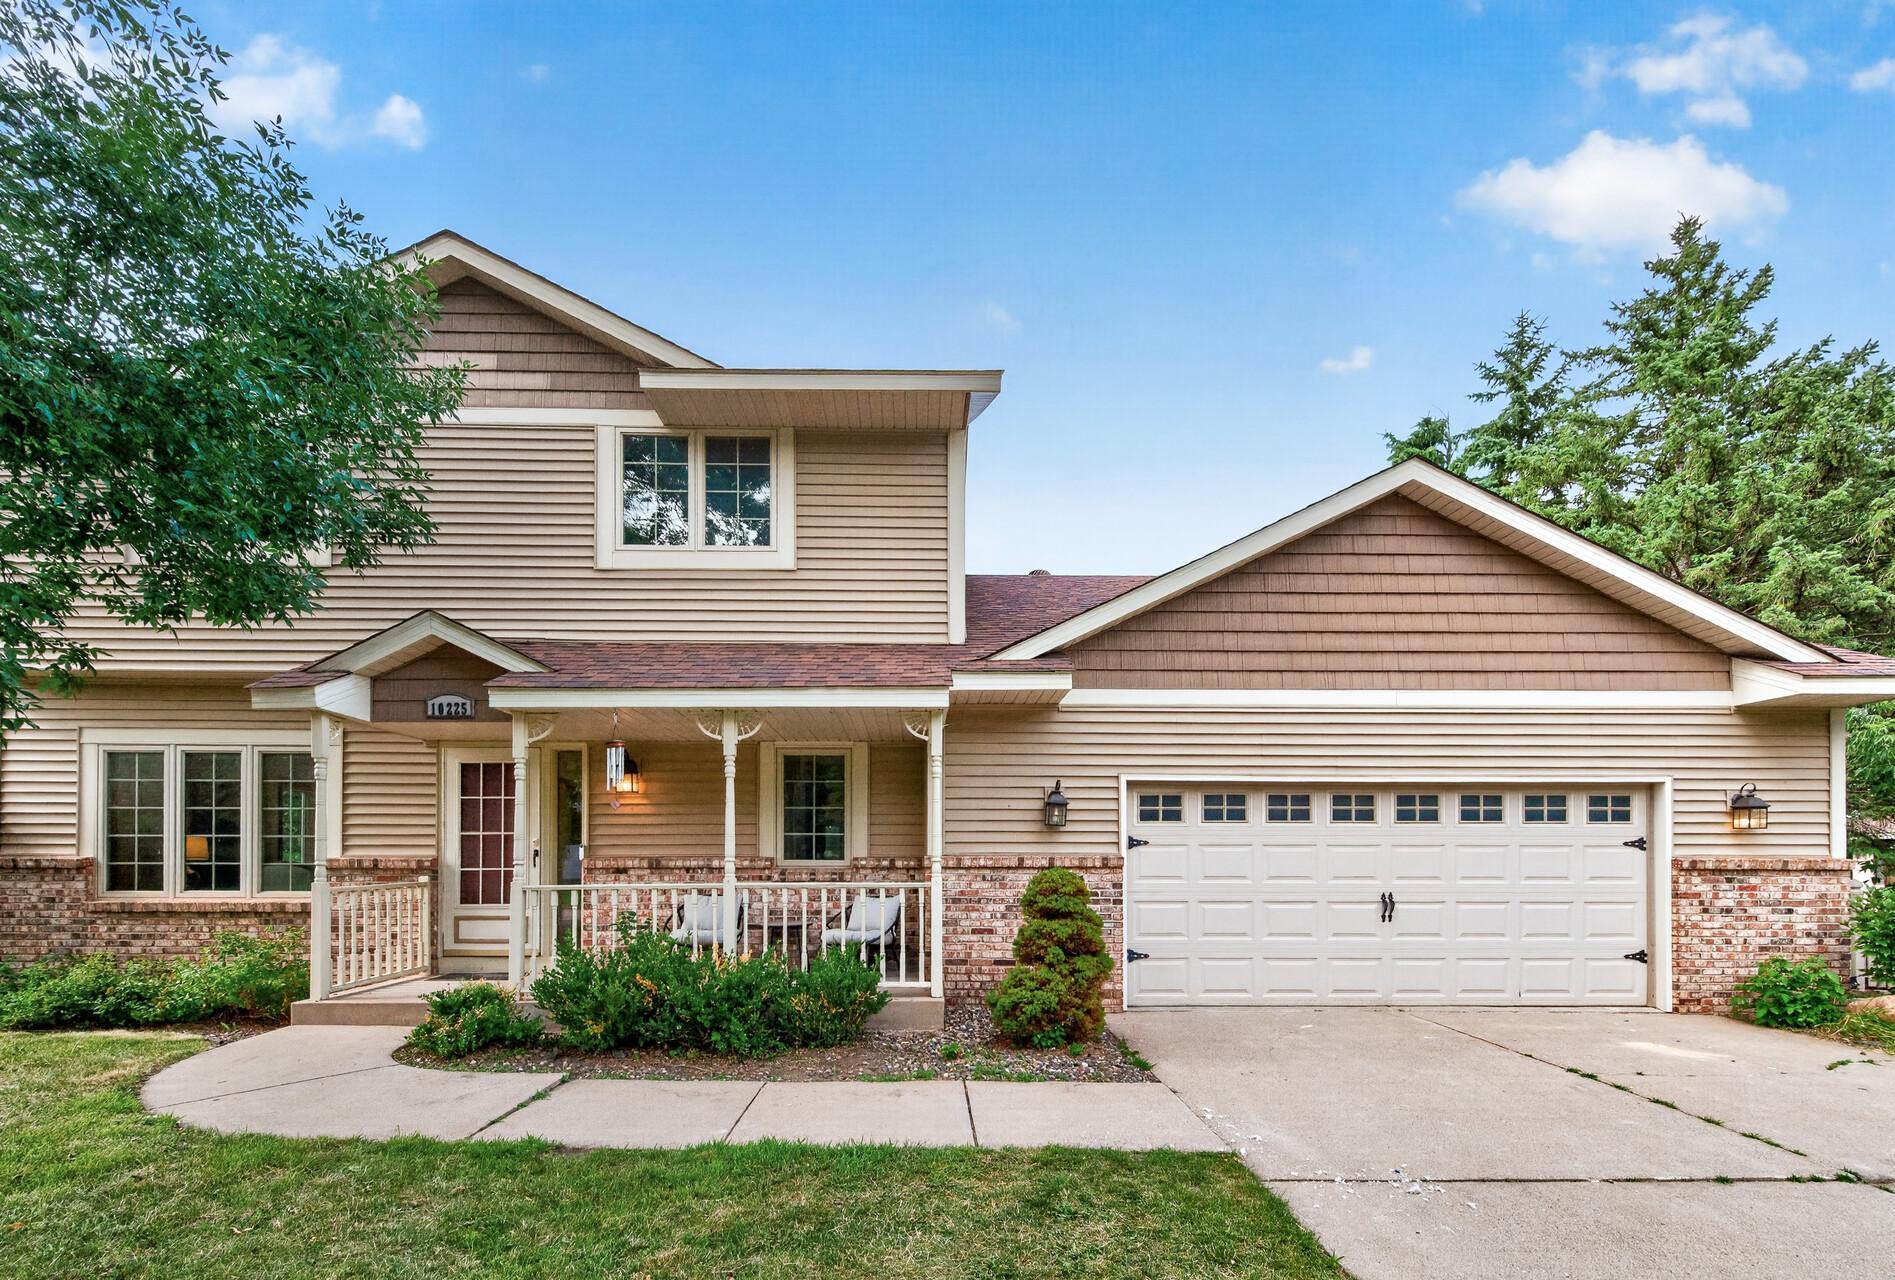
Property Information
Status: Active
Sub Type: ********
List Price: $575,000
MLS#: 7111841
Current Price: $575,000
Address: 10225 208th Street W, Lakeville, MN 55044
City: Lakeville
State: MN
Postal Code: 55044
Geo Lat: 44.647938
Geo Lon: -93.272763
Subdivision: Royal Woods 1st Add
County: Dakota
Property Description
Year Built: 1991
Lot Size SqFt: 10890
Gen Tax: 5850
Specials Inst: 0
High School: Lakeville
Square Ft. Source:
Above Grade Finished Area: 2318
Below Grade Finished Area: 1100
Below Grade Unfinished Area:
Total SqFt.: 3386
Style: Array
Total Bedrooms: 5
Total Bathrooms: 4
Total Full Baths: 2
Garage Type:
Garage Stalls: 2
Waterfront:
Property Features
Exterior:
Roof:
Foundation:
Lot Feat/Fld Plain: Array
Interior Amenities:
Inclusions: ********
Exterior Amenities:
Heat System:
Air Conditioning:
Utilities: