


Property Listing
Description
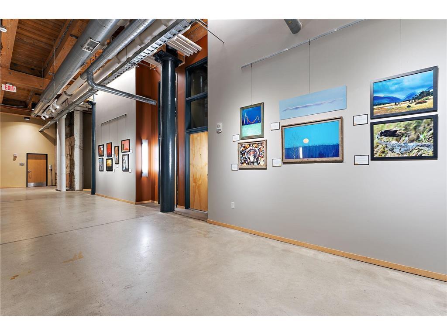
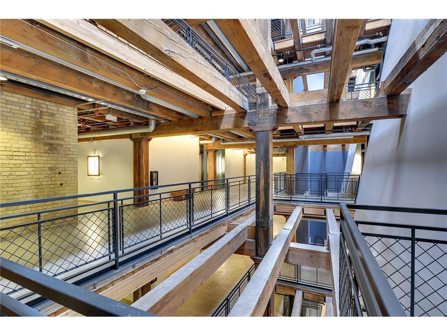
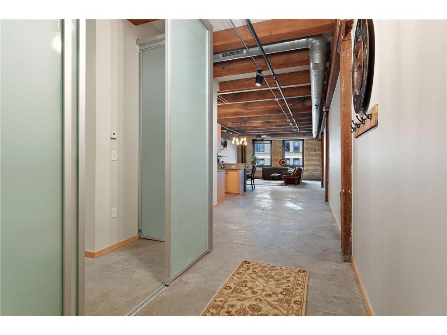
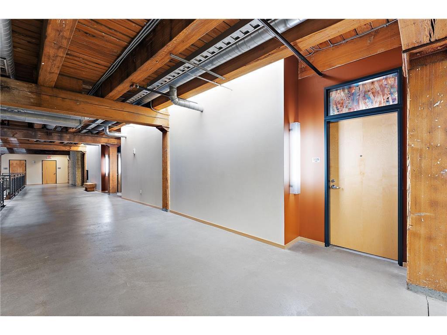
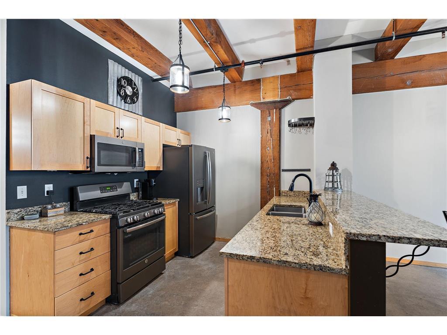
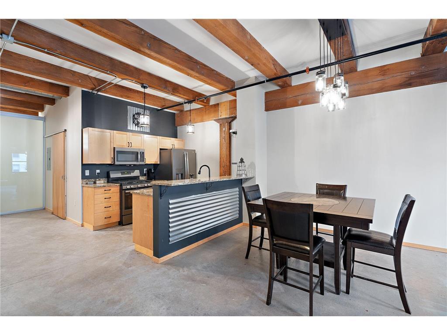
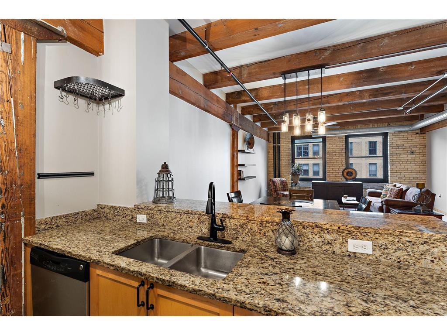
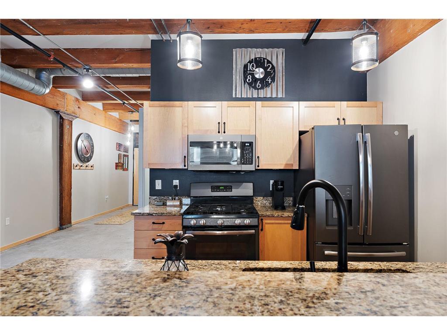
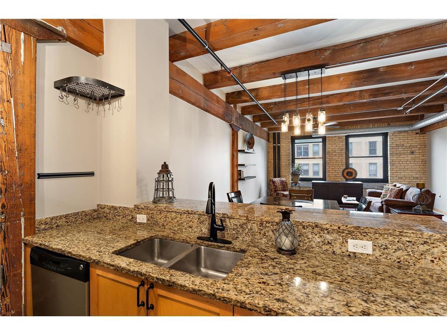
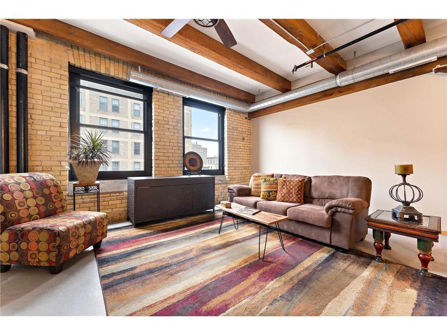
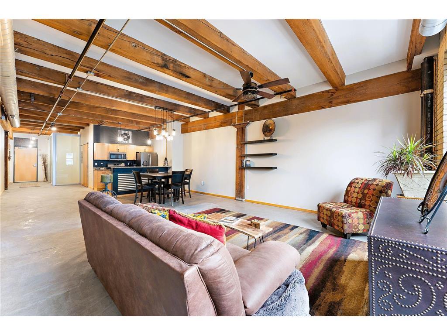
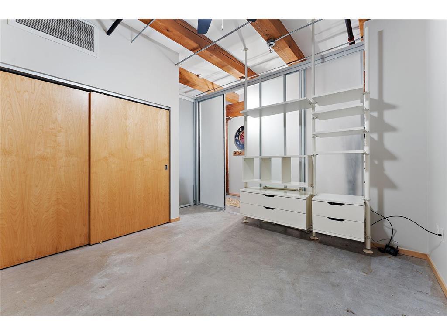
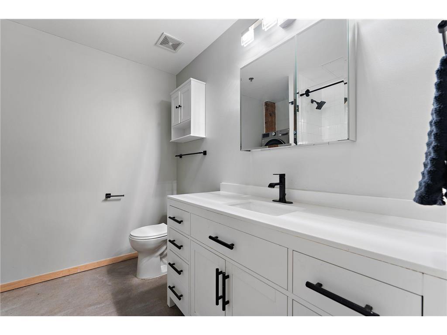
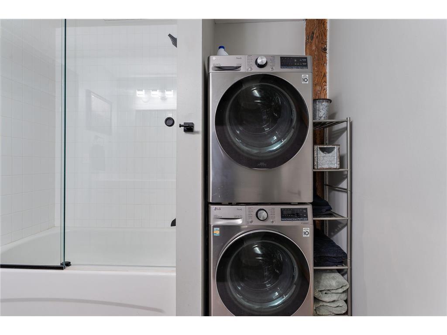
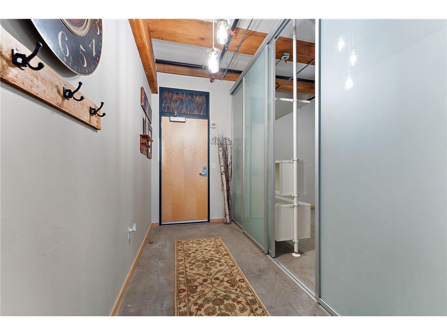
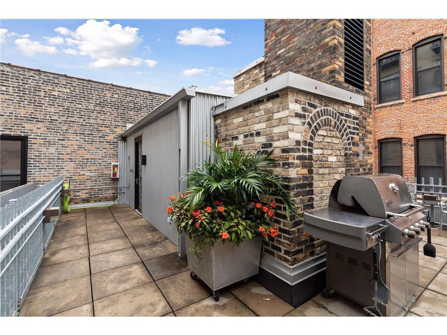
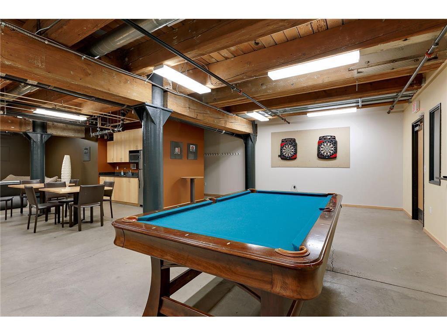
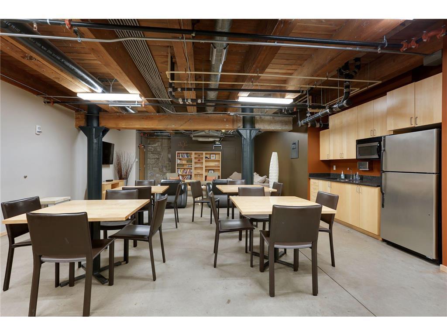
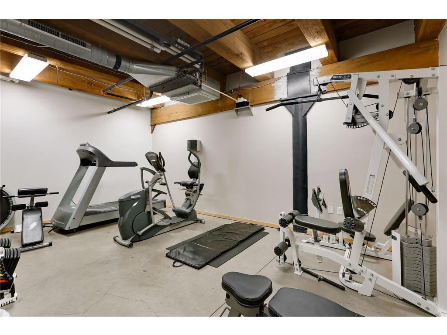
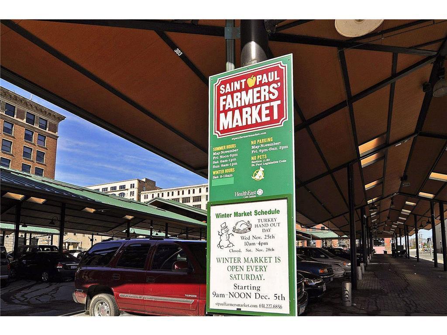
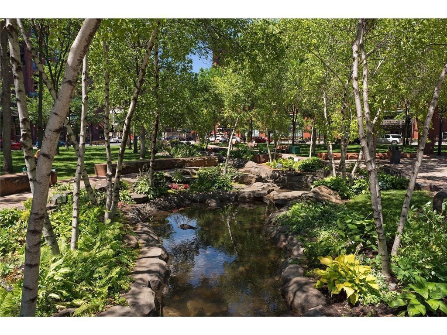
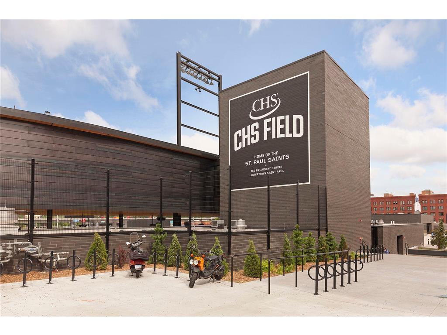
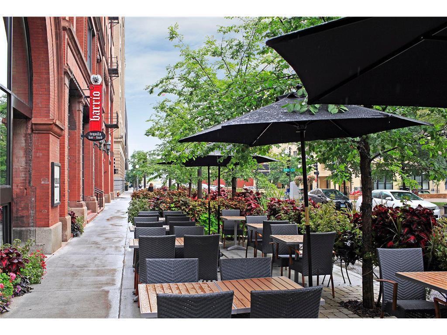
Stylish Lowertown Loft with Stunning Views & Exceptional Amenities Experience true loft living in the heart of Saint Paul's historic Lowertown district. This south-facing residence offers breathtaking views of Mears Park and the Saint Paul skyline, combining urban convenience with authentic industrial character. The open-concept floor plan showcases original exposed brick, timber beams, piping, and concrete floors, creating a distinctive loft atmosphere. The kitchen features elegant granite countertops and stainless-steel appliances, while the bedroom includes built-in shelving and dresser drawers for added functionality. Recent updates include a renovated bathroom and a new washer and dryer. HOA dues cover an impressive array of amenities and services, including attached covered ramp parking, heat, internet, cable, gas, water, sewer, sanitation, and more. Residents enjoy access to the RPL rooftop patio and a vibrant community atmosphere. Just outside your door, you'll find some of Saint Paul's most popular destinations, including the Saint Paul Farmers' Market, Mears Park and its summer concert series, CHS Field, Union Depot, Light Rail access, and a variety of acclaimed Lowertown restaurants. The building is also connected to the Skyway system for year-round convenience. Adding to the building's unique charm, local artists regularly display their work in the first-floor gallery, accompanied by complimentary owner receptions. Live where history, culture, and modern city living come together in one exceptional Lowertown loft.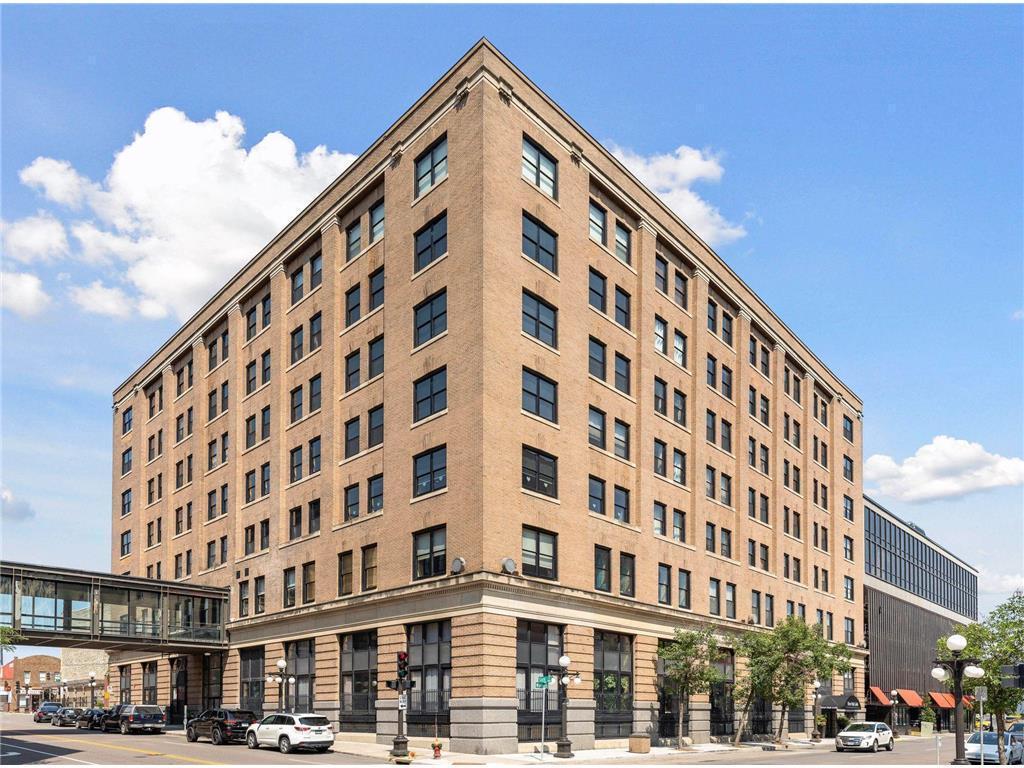
Property Information
Status: Active
Sub Type: ********
List Price: $229,000
MLS#: 7111983
Current Price: $229,000
Address: 406 Wacouta Street, 505, Saint Paul, MN 55101
City: Saint Paul
State: MN
Postal Code: 55101
Geo Lat: 44.95066
Geo Lon: -93.087792
Subdivision: Cic 687 River Park Lofts Condo
County: Ramsey
Property Description
Year Built: 1905
Lot Size SqFt:
Gen Tax: 3660
Specials Inst: 0
High School: St. Paul
Square Ft. Source:
Above Grade Finished Area: 1056
Below Grade Finished Area: 0
Below Grade Unfinished Area:
Total SqFt.: 1056
Style: Array
Total Bedrooms: 1
Total Bathrooms: 1
Total Full Baths: 1
Garage Type:
Garage Stalls: 1
Waterfront:
Property Features
Exterior:
Roof:
Foundation:
Lot Feat/Fld Plain:
Interior Amenities:
Inclusions: ********
Exterior Amenities:
Heat System:
Air Conditioning:
Utilities: