


Property Listing
Description
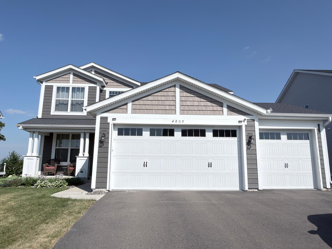
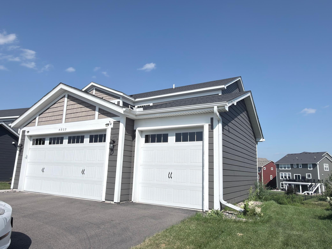
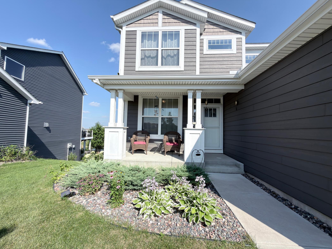
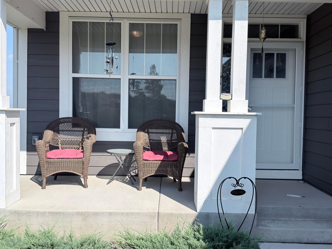
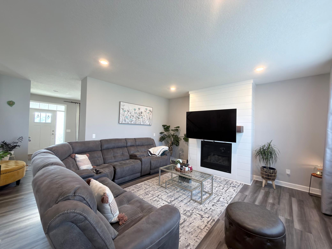
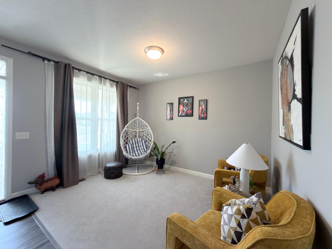
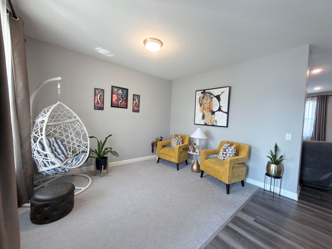
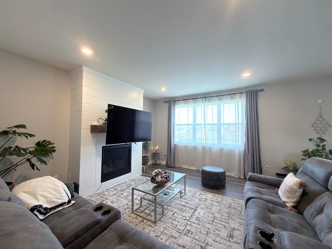
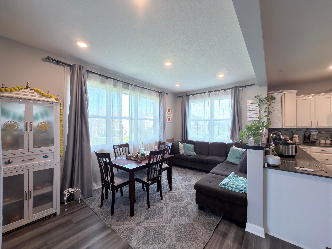
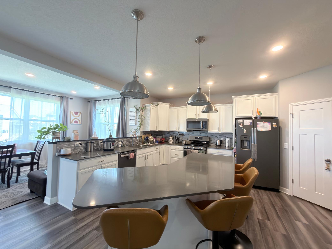
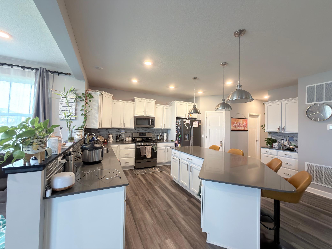
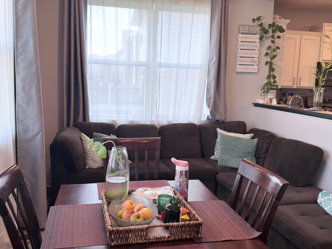
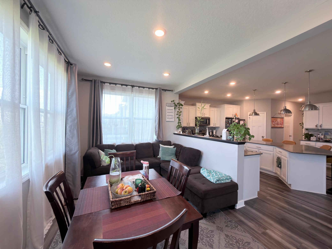
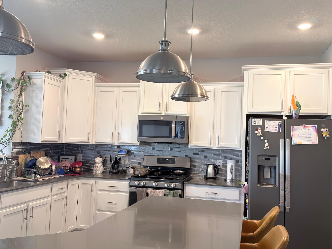
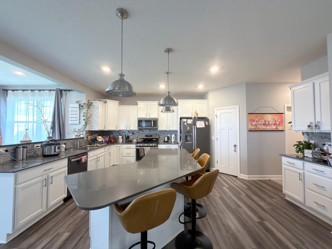
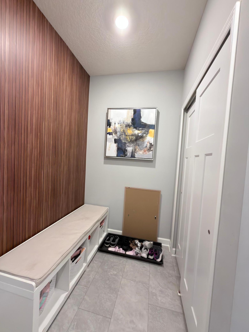
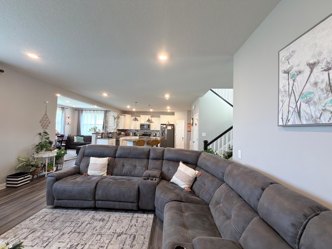
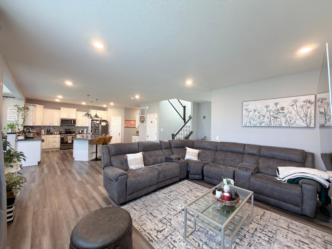
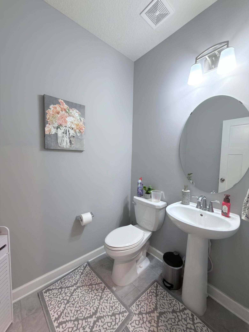
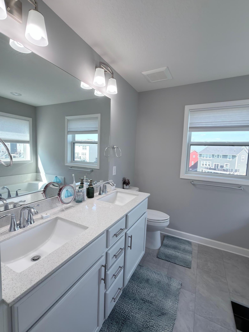
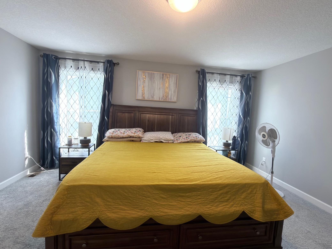
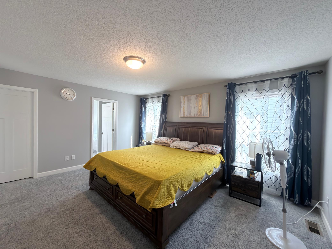
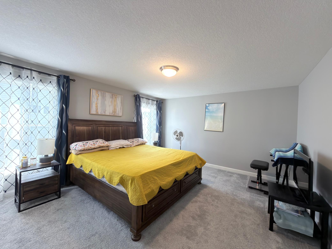
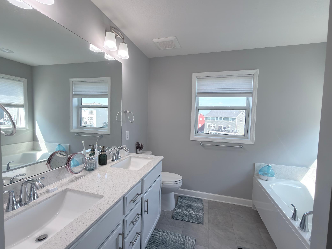
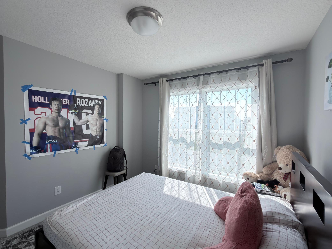
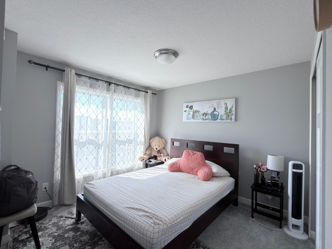
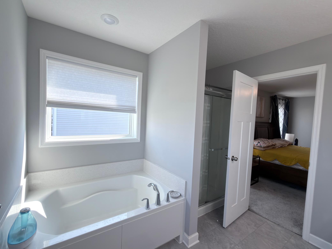
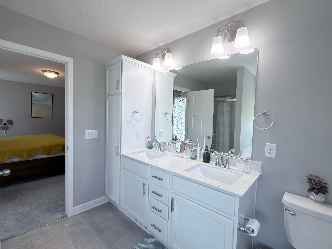
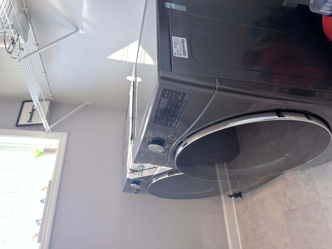
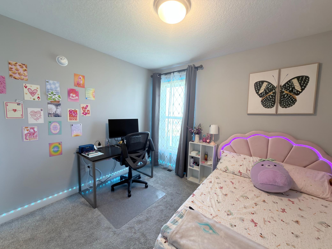
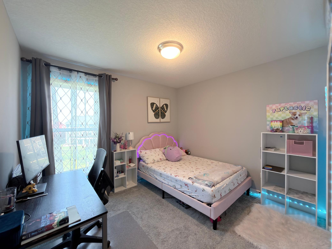
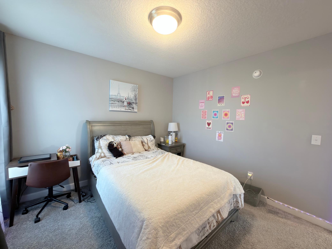
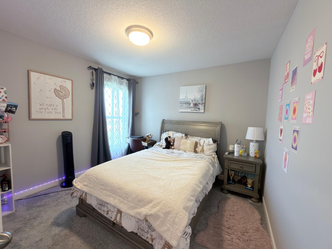
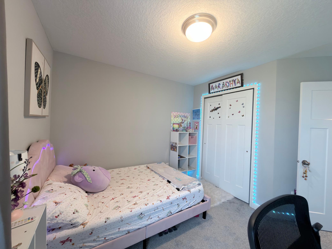
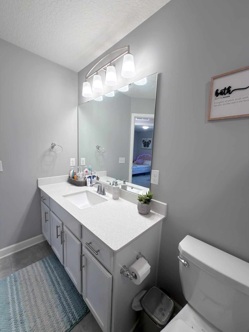
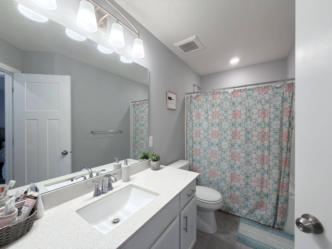
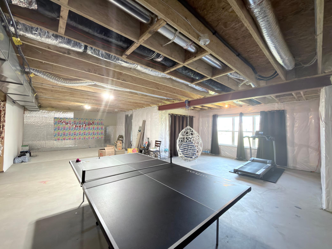
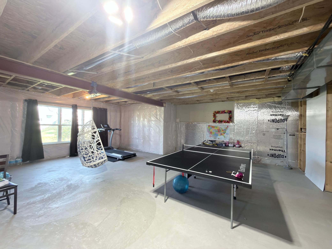
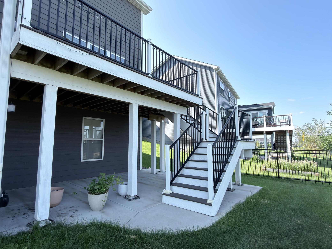
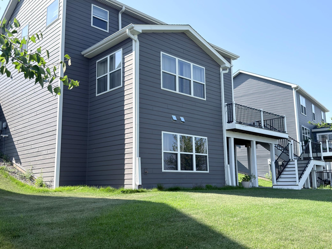
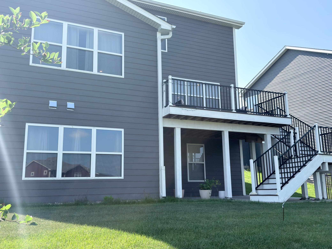
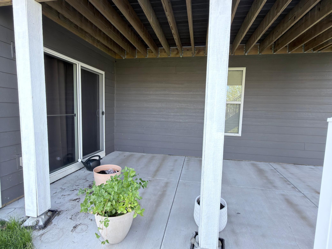
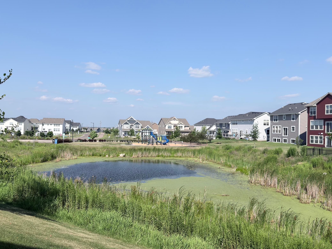
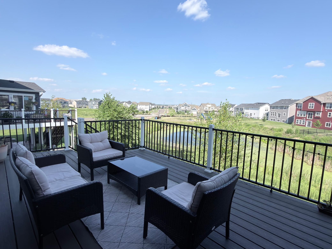
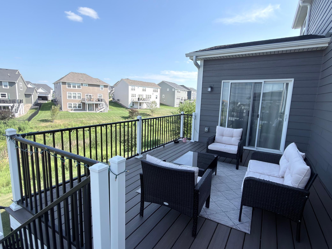
Beautiful 4-Bedroom Home for Rent – Available First Week of August This popular Bristol floor plan offers a spacious open-concept layout that's perfect for comfortable living and entertaining. The home features 4 bedrooms, 2.5 bathrooms, and a thoughtfully designed floor plan filled with natural light. The spacious kitchen includes elegant white cabinetry, a large center island, and an adjacent sunroom (morning room) that is flooded with natural light, creating the perfect space for dining or relaxing. Upstairs, you'll find all four bedrooms along with a convenient laundry room. Step outside onto the deck and enjoy beautiful views of the pond and the nearby kids' playground. The walkout basement provides easy access to the backyard, while the unfinished basement offers plenty of space for storage, a home gym, a game room, or other recreational activities. Additional features include: - 3-car garage - Sunroom with abundant natural light - Deck overlooking the pond and playground - Walkout basement - Large unfinished basement with versatile space - Landscaping and irrigation included - Located in the highly rated school district: Red - Water Softener and RO Rock Elementary, Lake Middle School, and Eastridge High School Rental Requirements: - Available: First week of August -Minimum credit score: 680 - Household income must be at least 3 times the - monthly rent - Pet deposit: $350 - Pet rent: $50 per month Don't miss this opportunity to rent a beautiful home in a desirable neighborhood with scenic views and excellent amenities. Contact us today to schedule a showing!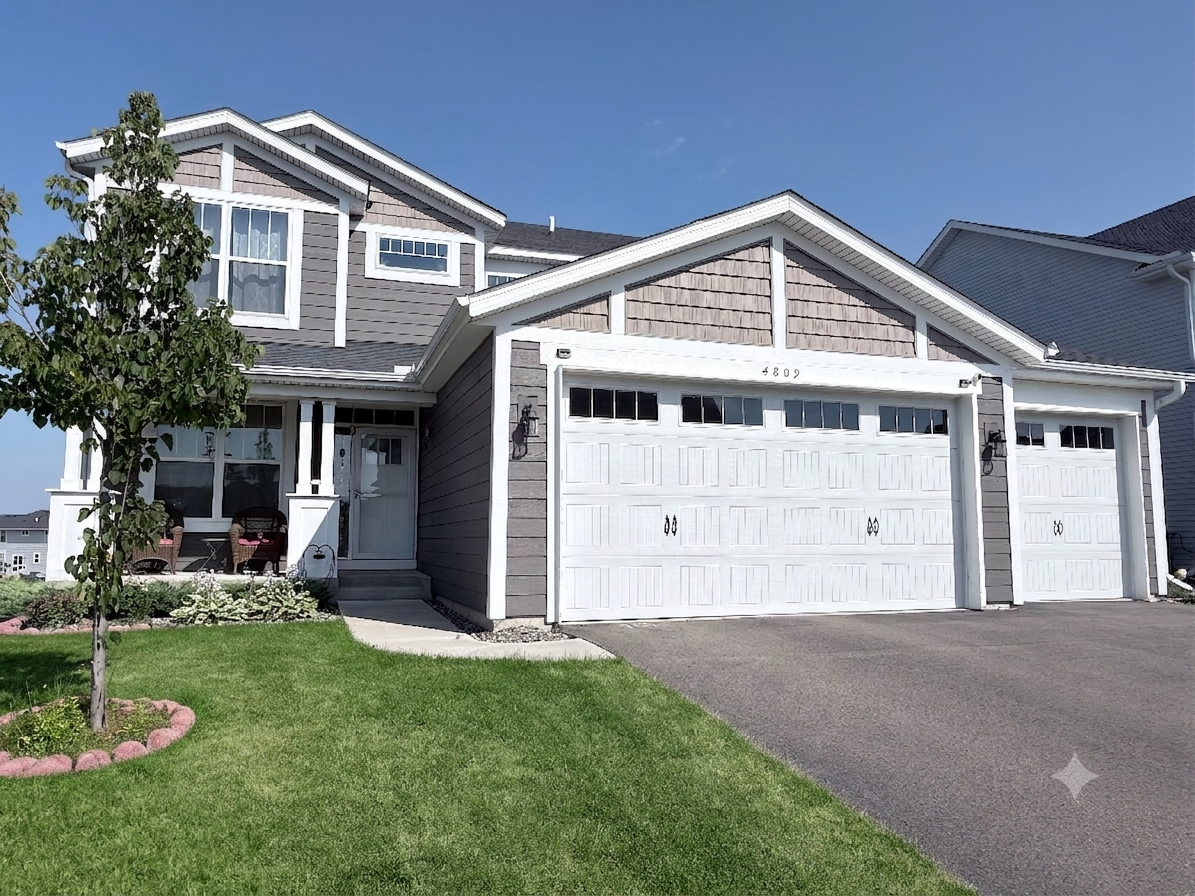
Property Information
Status: Active
Sub Type: ********
List Price: $3,695
MLS#: 7112139
Current Price: $3,695
Address: ********
City: Woodbury
State: MN
Postal Code: 55129
Geo Lat: ********
Geo Lon: ********
Subdivision: Bridlewood Farms 5th Add
County: Washington
Property Description
Year Built: 2021
Lot Size SqFt: 7405.2
Gen Tax:
Specials Inst: ********
High School: ********
Square Ft. Source:
Above Grade Finished Area: ********
Below Grade Finished Area: ********
Below Grade Unfinished Area:
Total SqFt.: 0
Style: Array
Total Bedrooms: 4
Total Bathrooms: 3
Total Full Baths: 2
Garage Type:
Garage Stalls: 3
Waterfront:
Property Features
Exterior:
Roof:
Foundation:
Lot Feat/Fld Plain:
Interior Amenities:
Inclusions: ********
Exterior Amenities:
Heat System:
Air Conditioning:
Utilities: