


Property Listing
Description
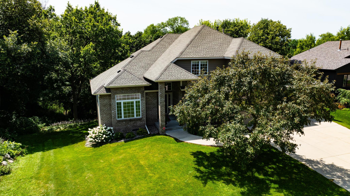
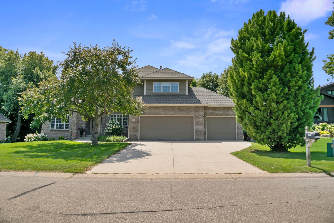
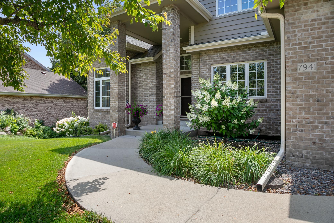
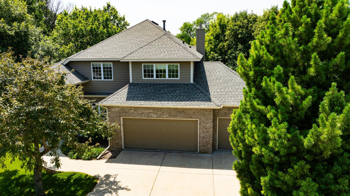
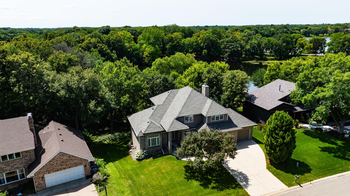
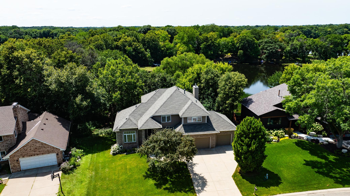
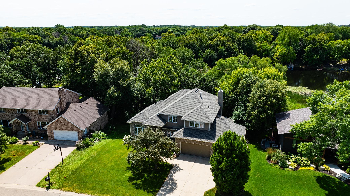
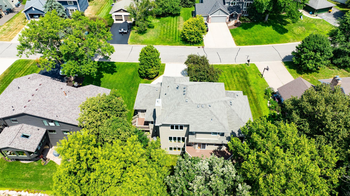
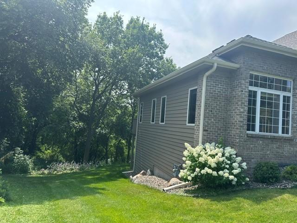
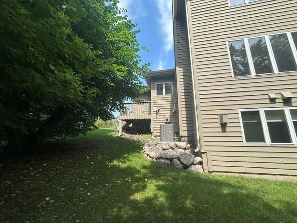
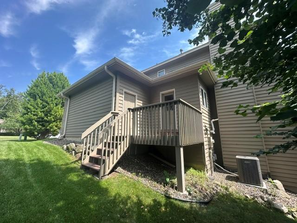
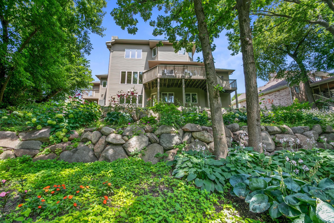
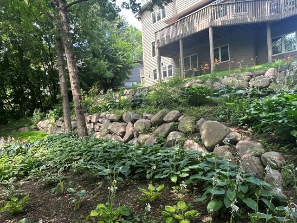
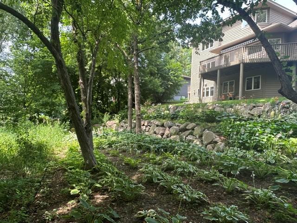
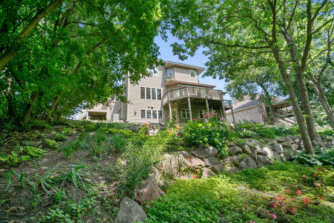
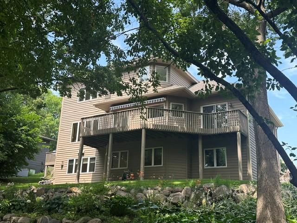
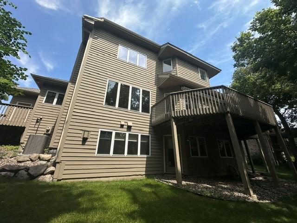
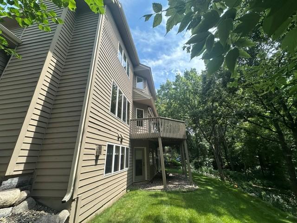
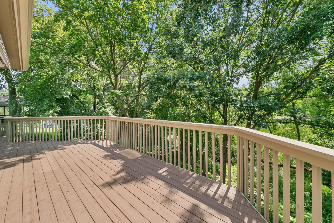
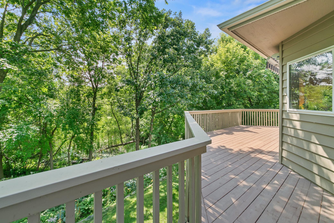
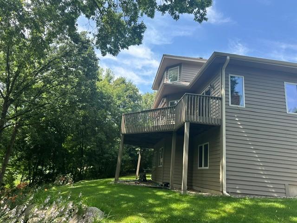
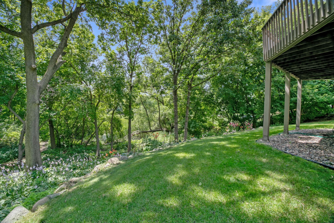
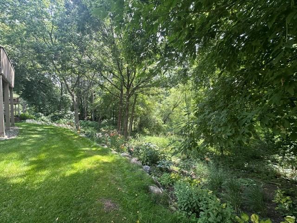
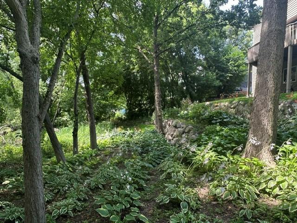
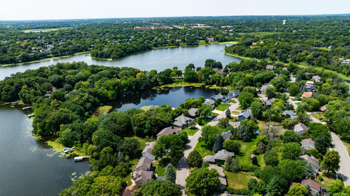
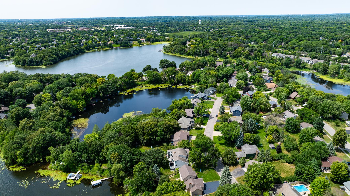
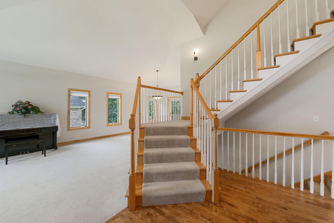
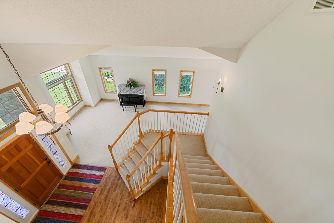
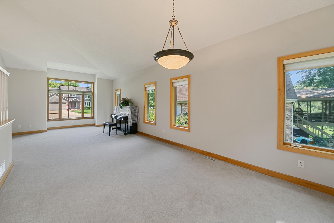
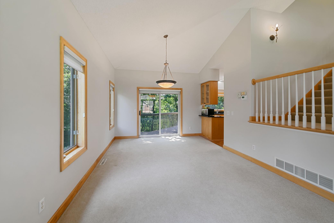
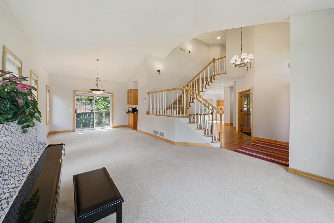
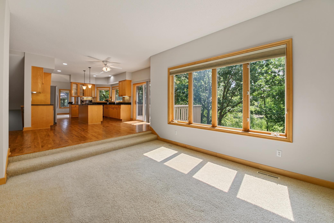
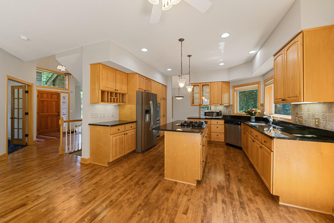
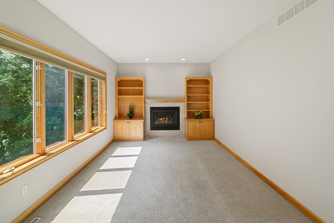
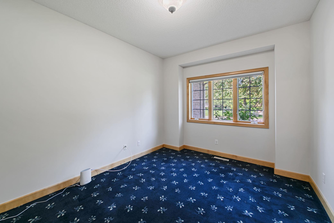
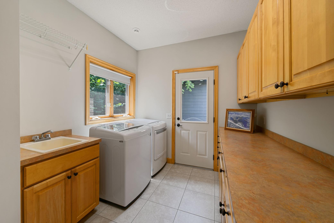
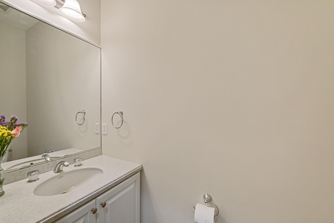
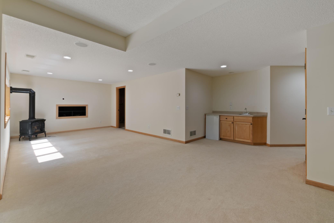
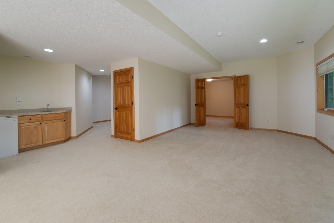
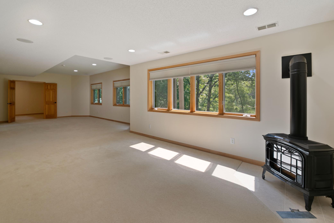
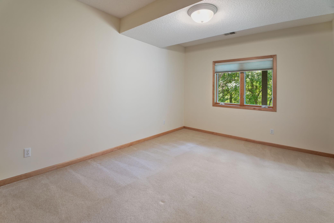
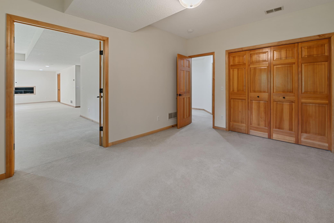
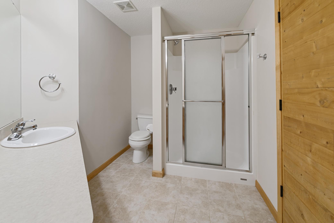
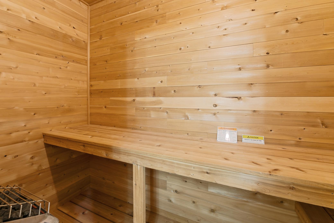
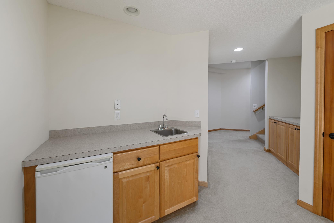
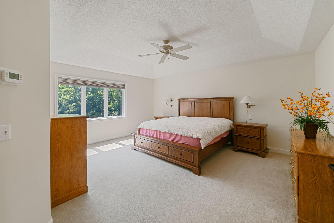
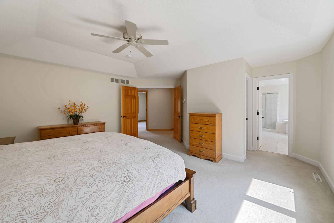
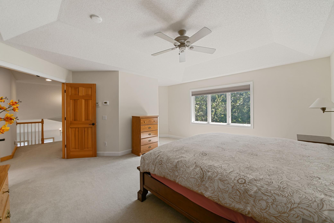
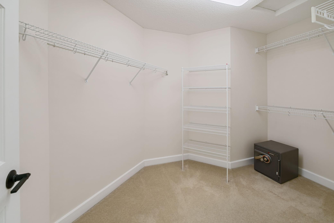
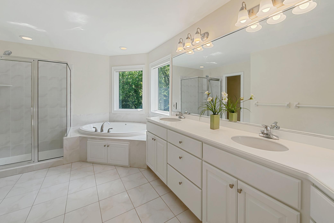
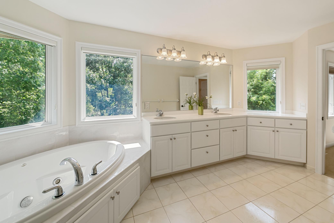
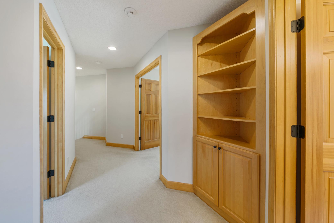
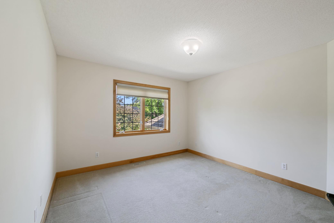
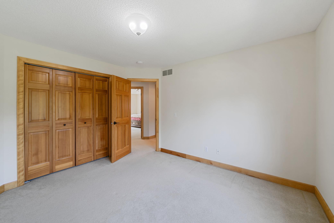
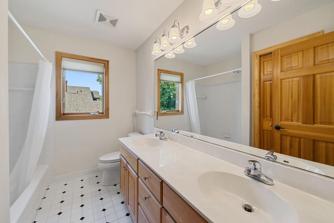
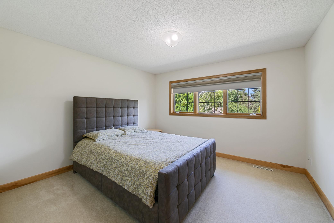
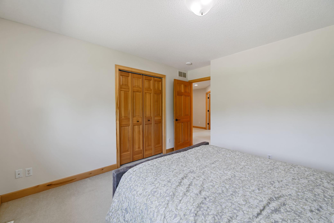
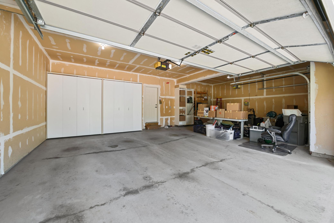
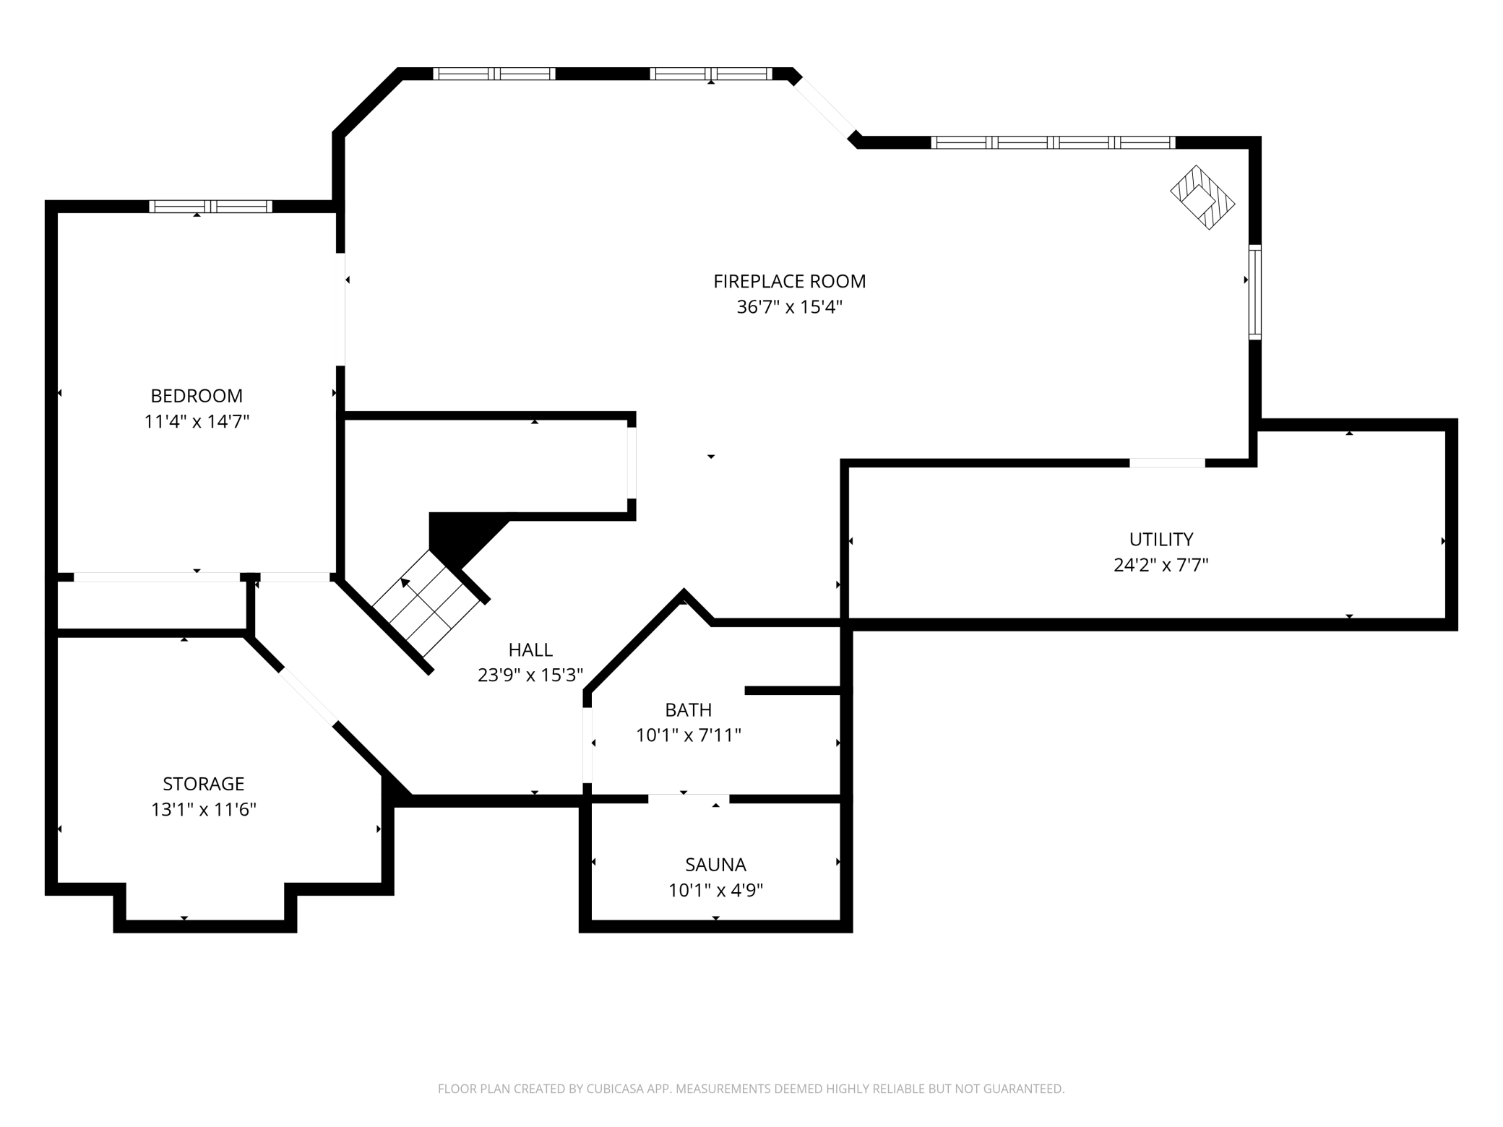
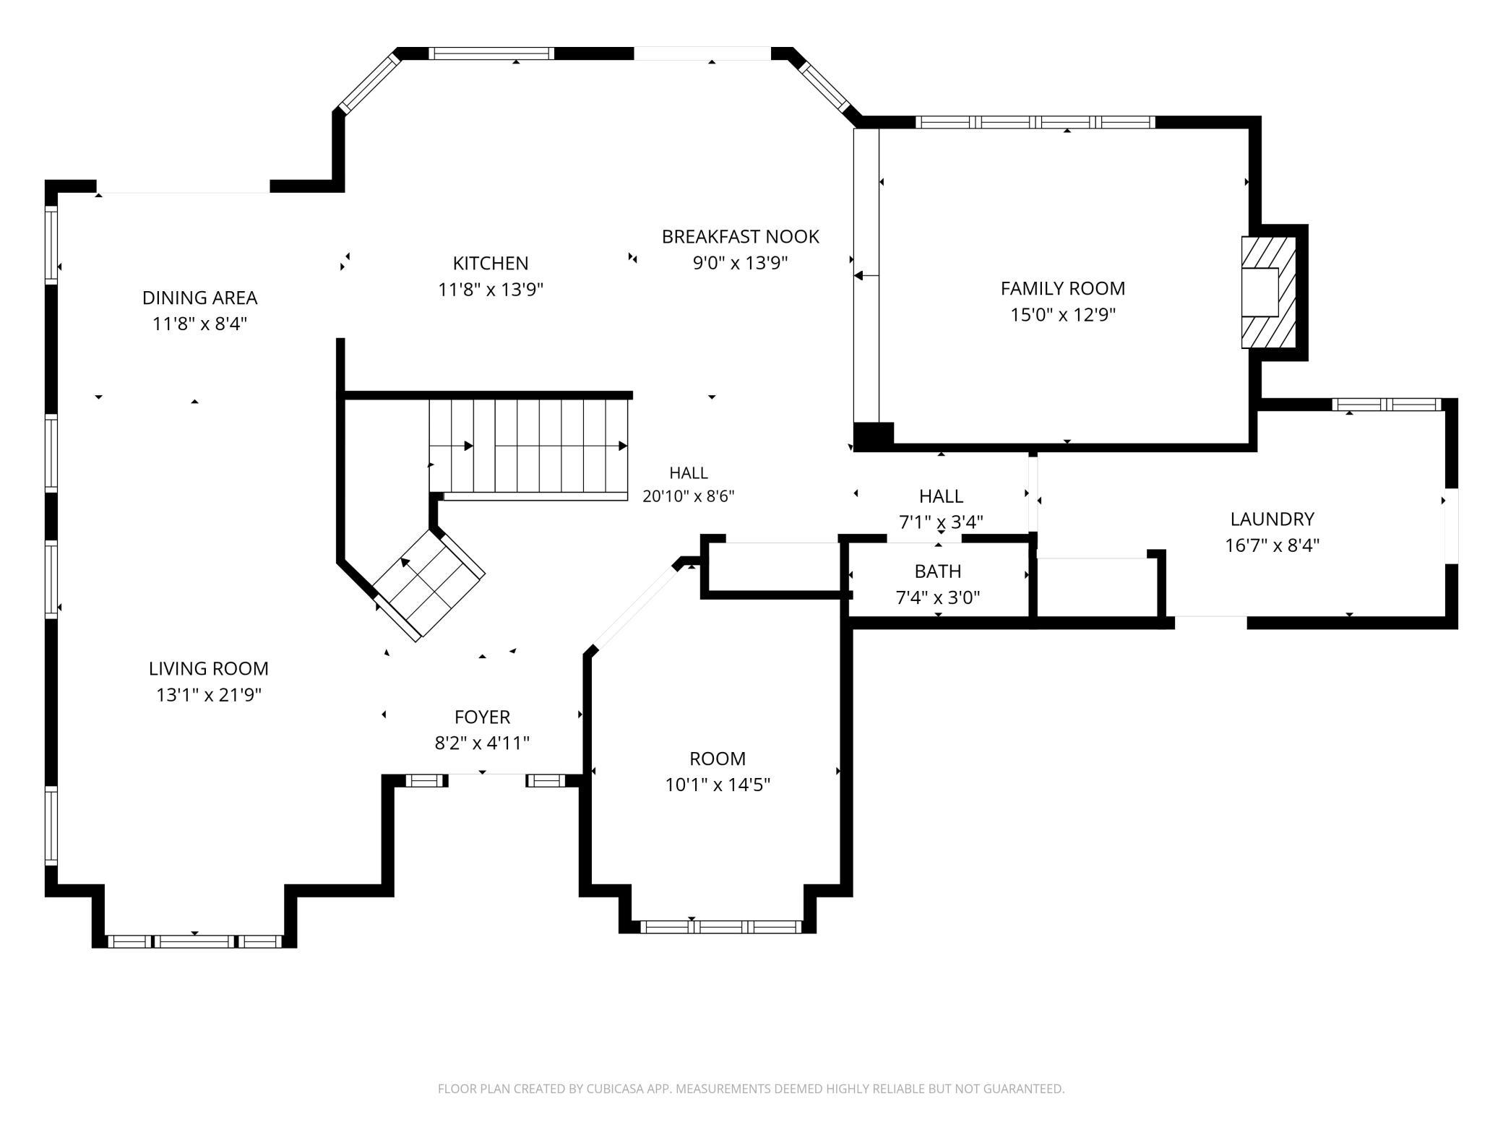
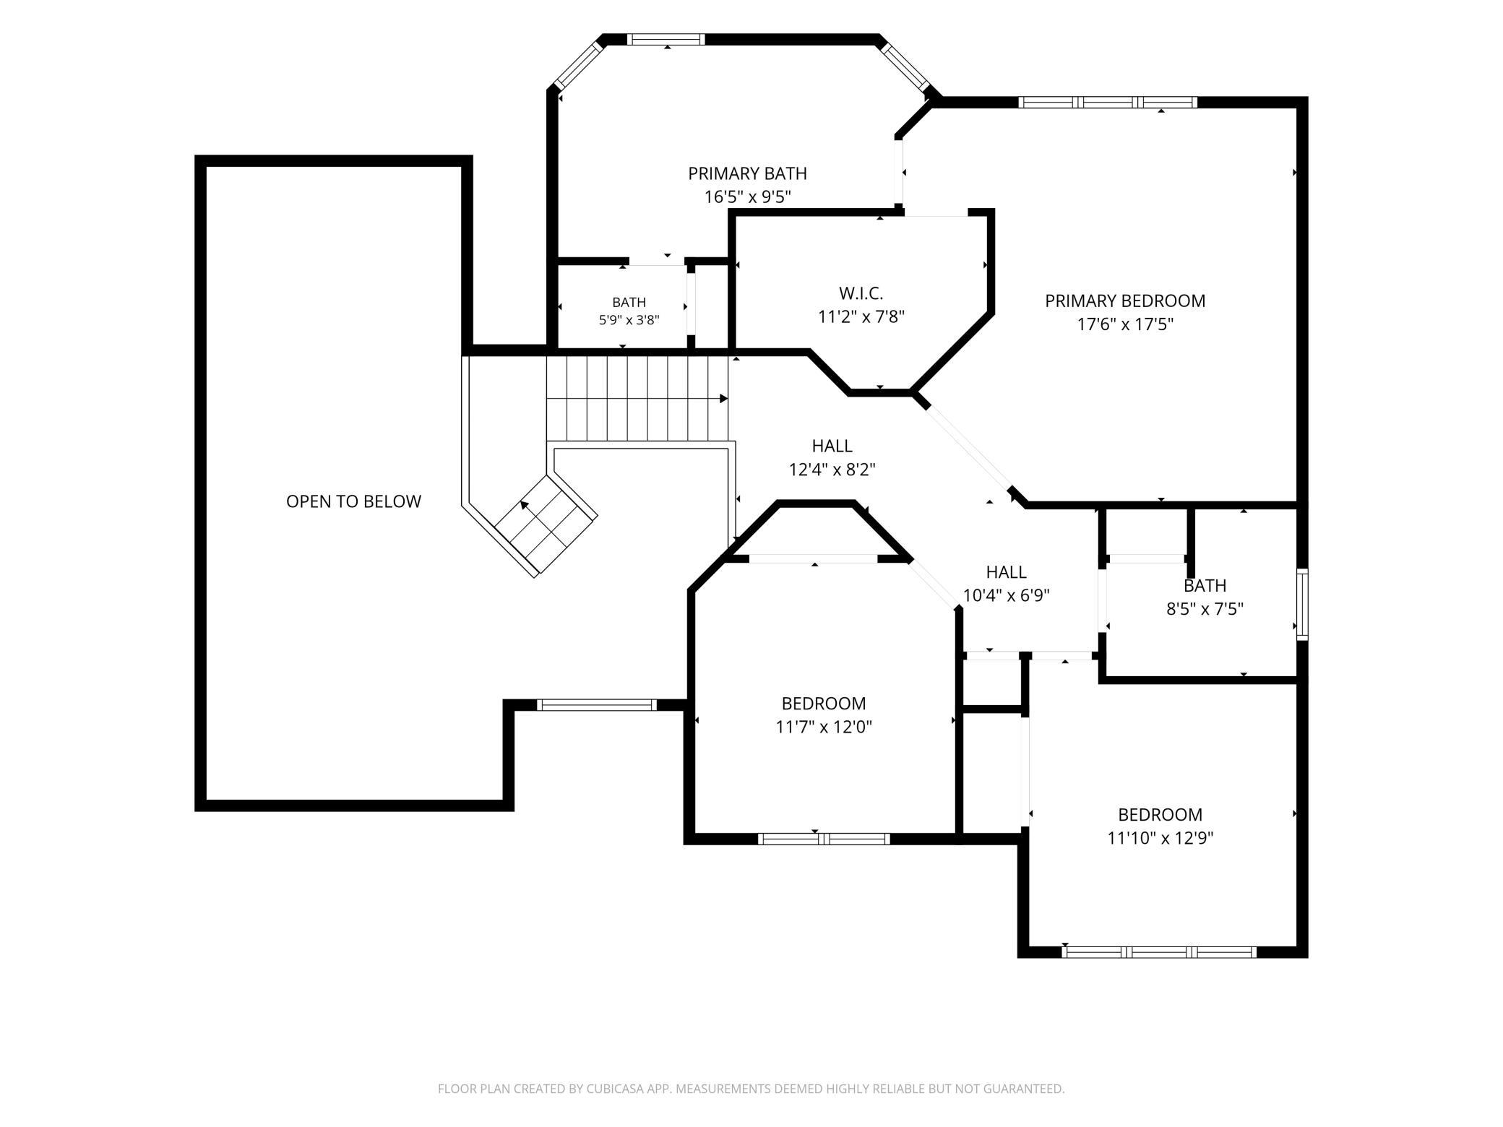
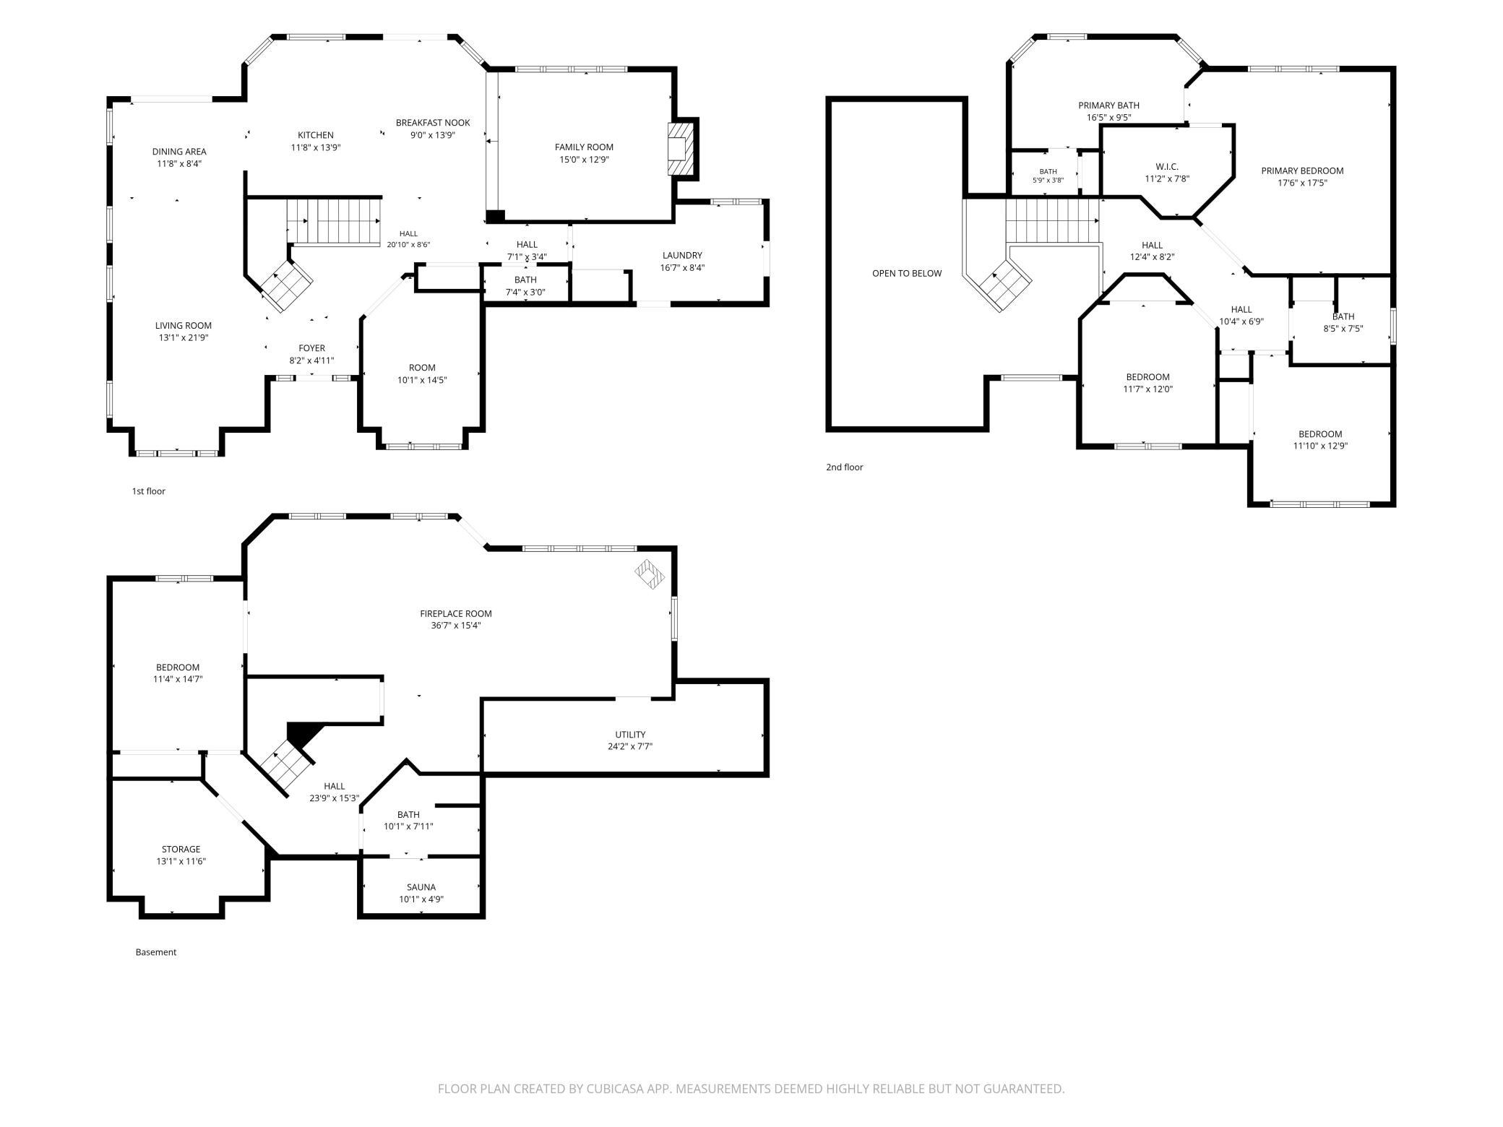
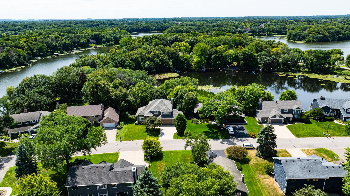
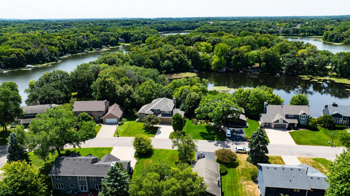
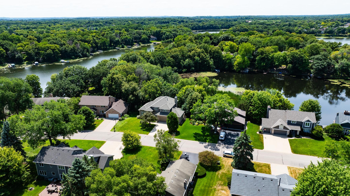
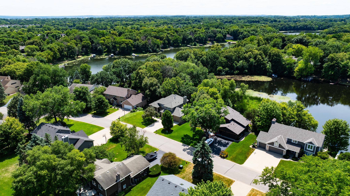
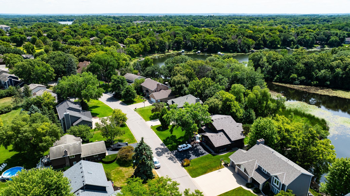
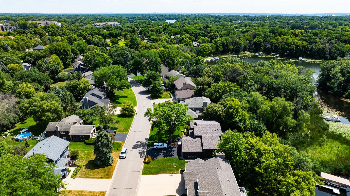
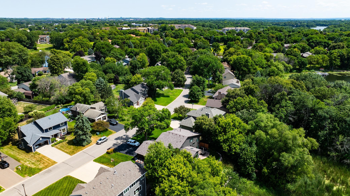
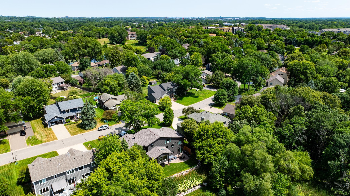
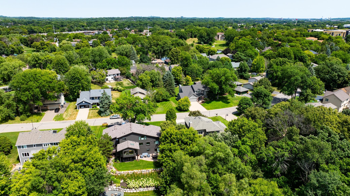
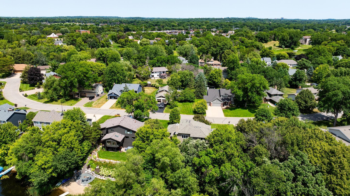
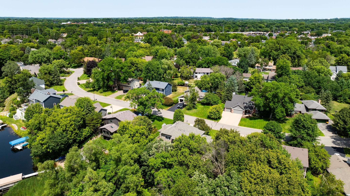
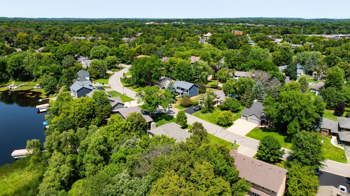
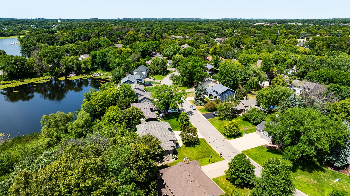
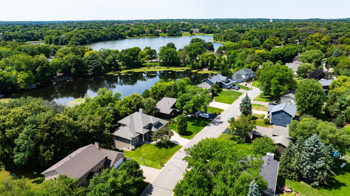
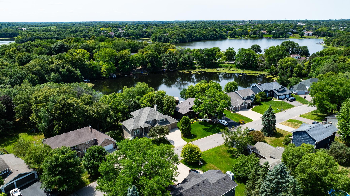
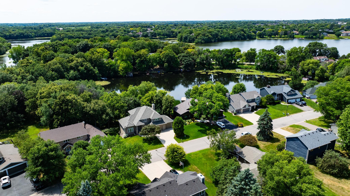
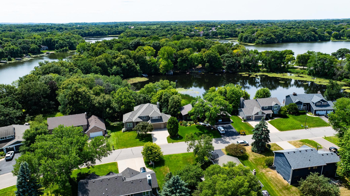
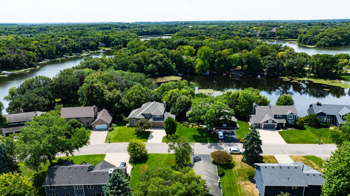
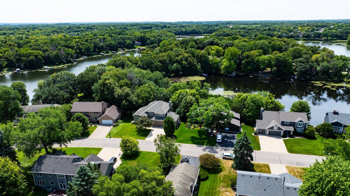
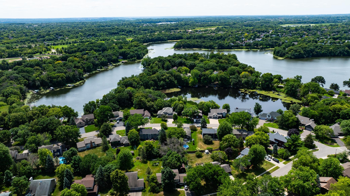
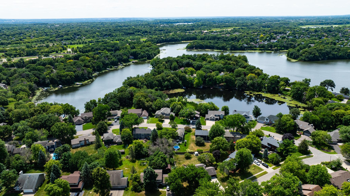
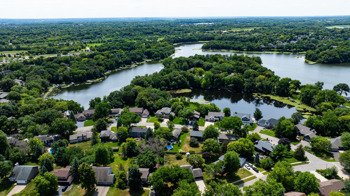
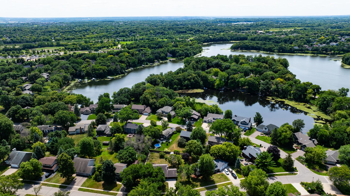
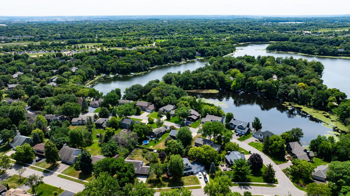
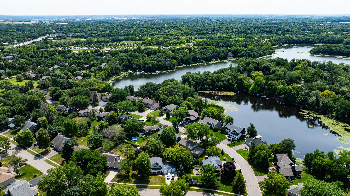
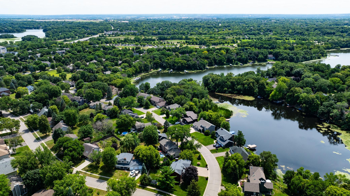
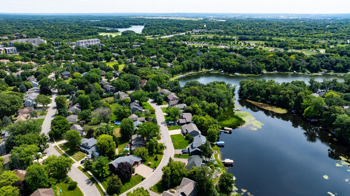
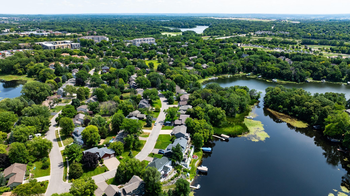
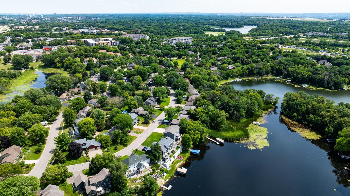
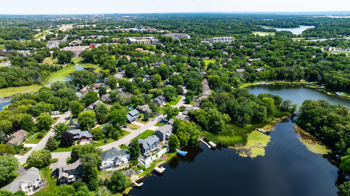
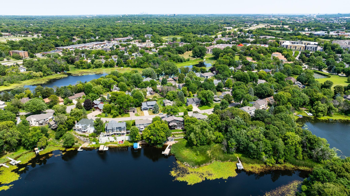
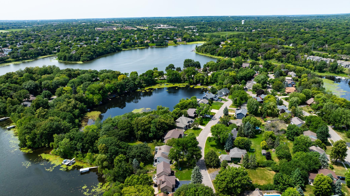
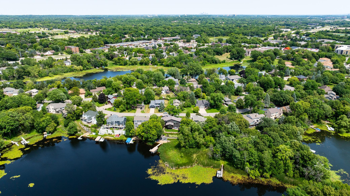
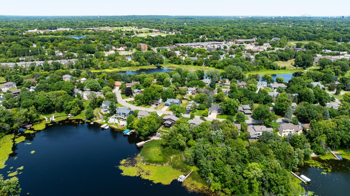
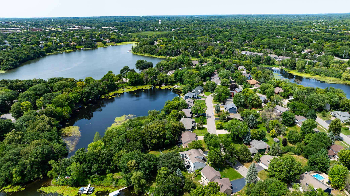
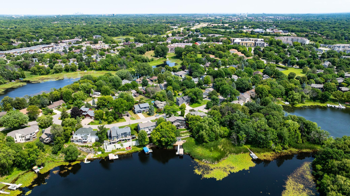
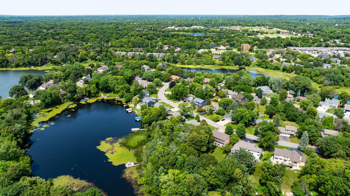
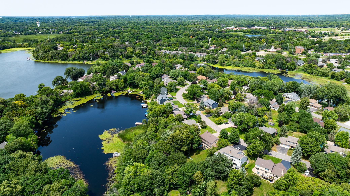
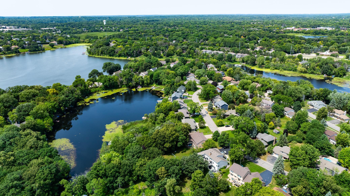
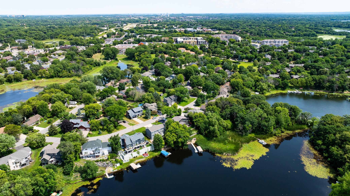
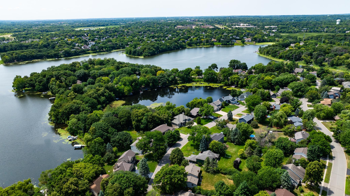
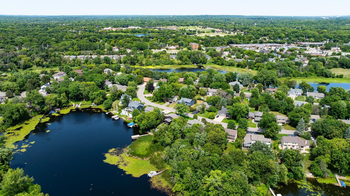
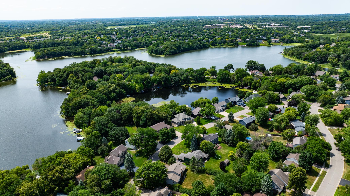
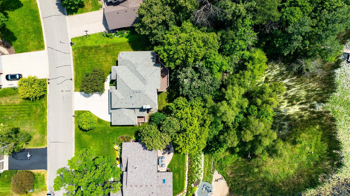
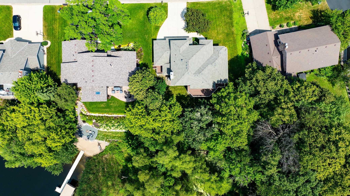
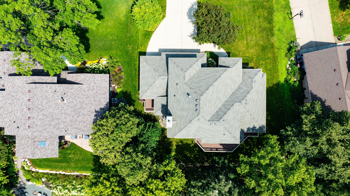
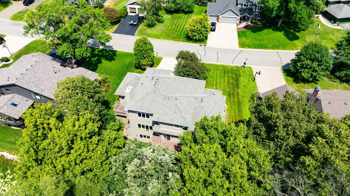
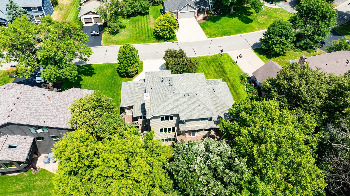
Welcome home to this exceptionally well-maintained and updated home with a freshly painted interior, new hardware, combination of hardwood floors & neutral carpeting, stunning vaults, two story foyer, open floor plan with lots of windows and natural light throughout. Extra's include built-in's in the main family room, stainless kitchen appliances, granite counters, main floor office/den, separate main level laundry, two fireplaces-up and down, finished walkout lower level with lots of space, sauna, 3/4 bathroom, bedroom, and two family rooms! Located on Mitchell Lake- 129' of lakeshore on a large .48-acre wooded walkout lot! Gorgeous perennial landscaping with boulder wall and lake views along the entire back of the house that can also be enjoyed from the large wrap around deck. There is a retractable awning off of the deck too. Outstanding curb appeal and very functional floor plan in a hard to duplicate location. Hurry and make it yours today!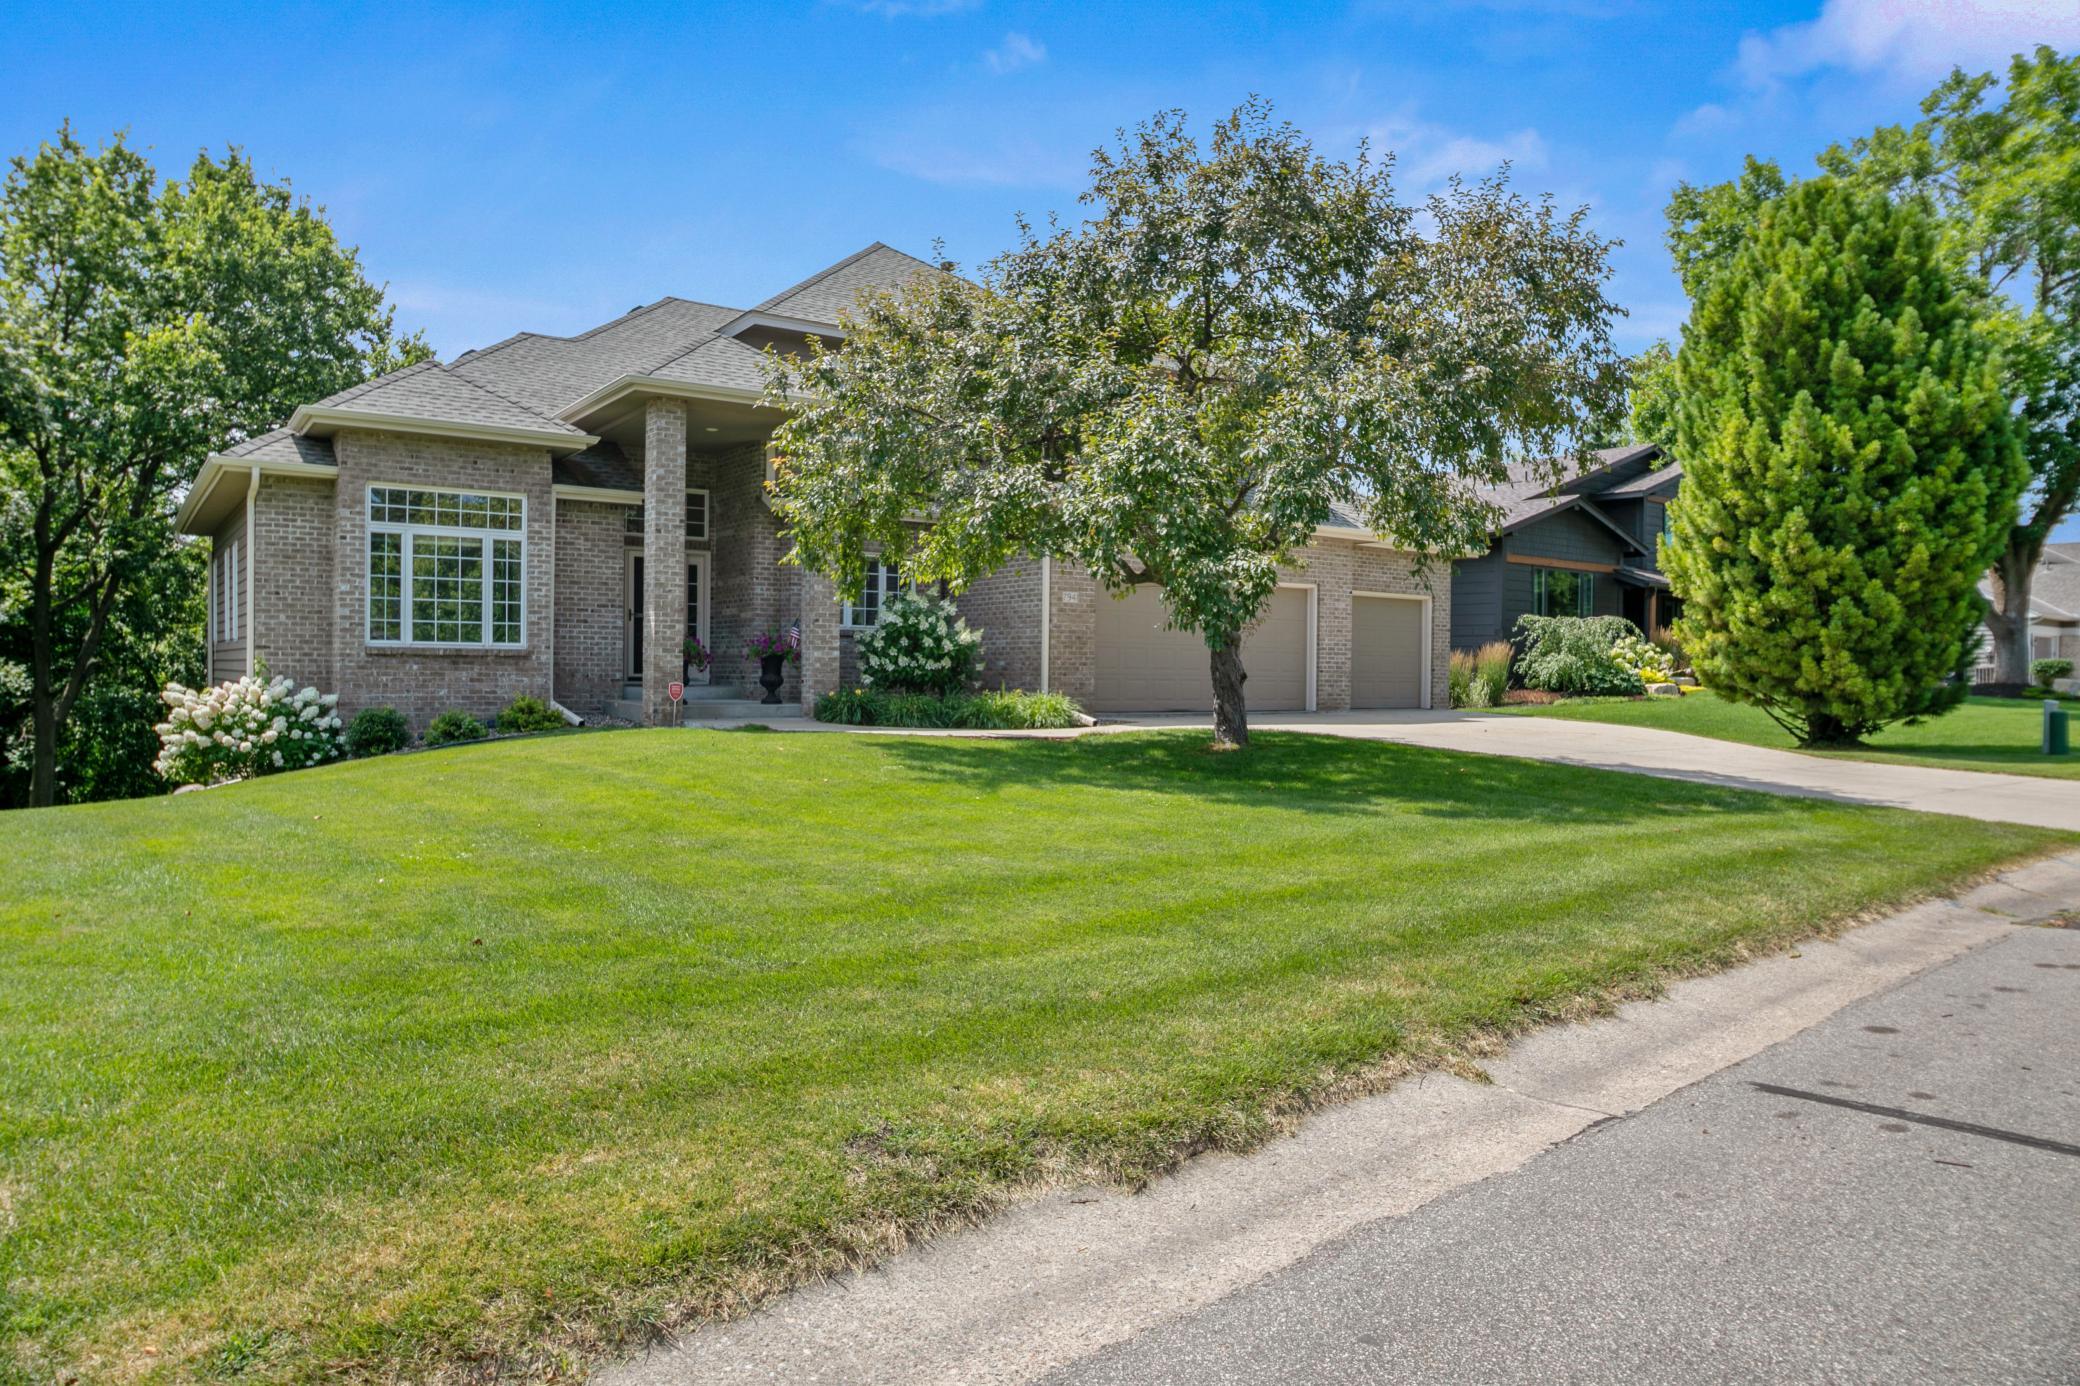








Property Information
Status: Active
Sub Type: ********
List Price: $1,125,000
MLS#: 7112326
Current Price: $1,125,000
Address: 7941 S Bay Curve, Eden Prairie, MN 55347
City: Eden Prairie
State: MN
Postal Code: 55347
Geo Lat: 44.858031
Geo Lon: -93.492182
Subdivision: Timber Lakes
County: Hennepin
Property Description
Year Built: 1997
Lot Size SqFt: 20908.8
Gen Tax: 12472
Specials Inst: 0
High School: Eden Prairie
Square Ft. Source:
Above Grade Finished Area: 2640
Below Grade Finished Area: 1195
Below Grade Unfinished Area:
Total SqFt.: 3835
Style: Array
Total Bedrooms: 4
Total Bathrooms: 4
Total Full Baths: 2
Garage Type:
Garage Stalls: 3
Waterfront:
Property Features
Exterior:
Roof:
Foundation:
Lot Feat/Fld Plain: Array
Interior Amenities:
Inclusions: ********
Exterior Amenities:
Heat System:
Air Conditioning:
Utilities: