


Property Listing
Description
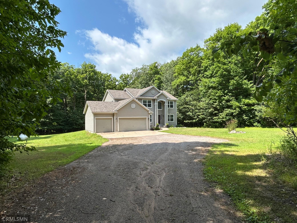
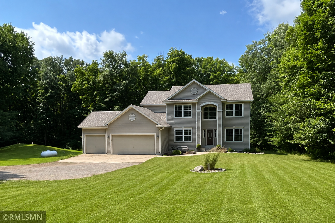
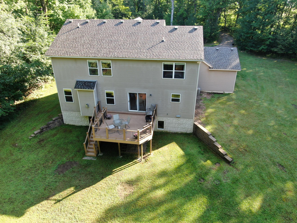
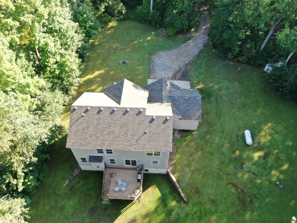
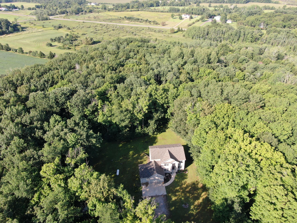
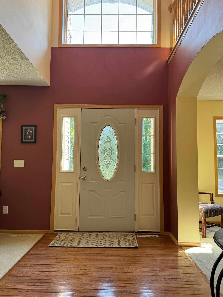
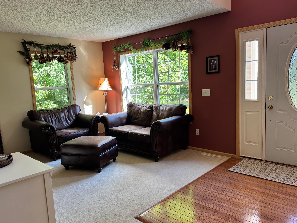
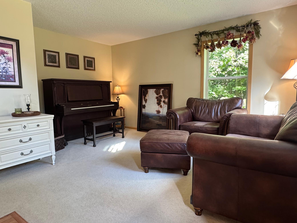
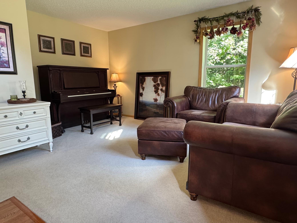
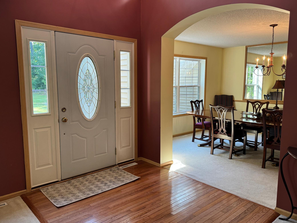
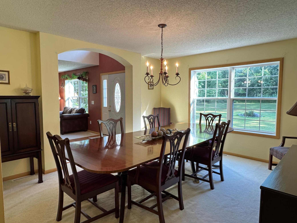
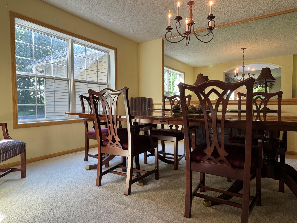
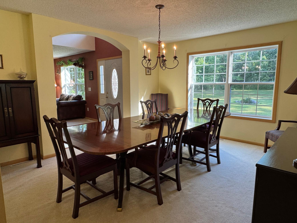
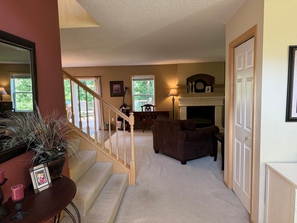
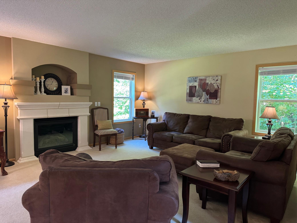
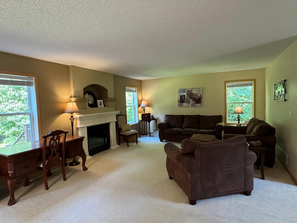
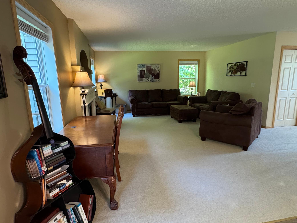
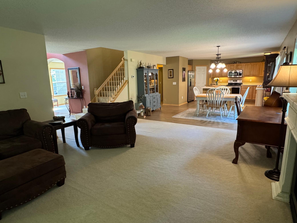
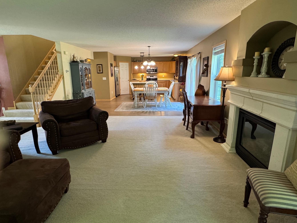
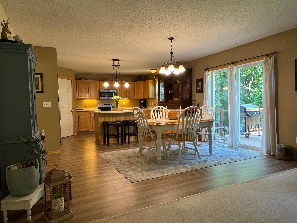
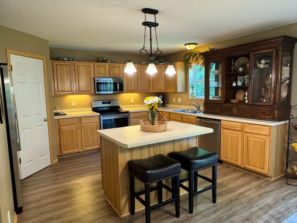
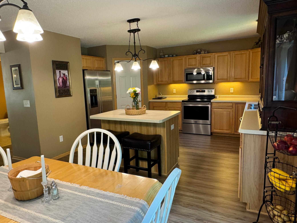
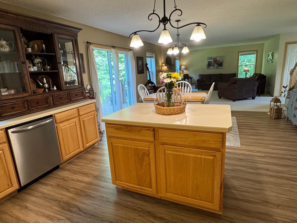
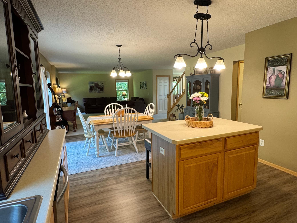
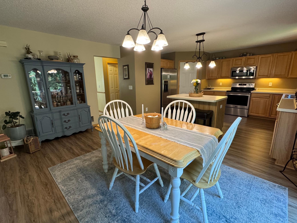
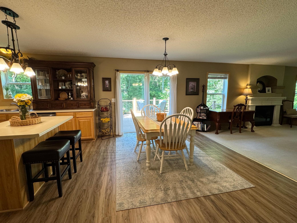
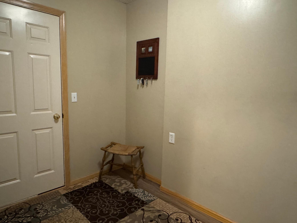
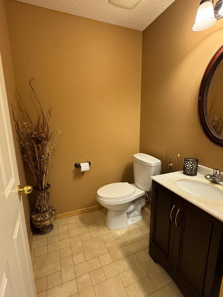
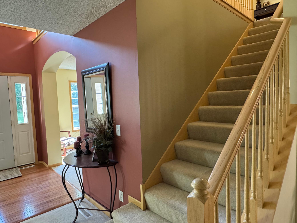
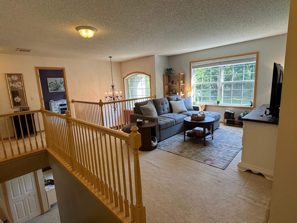
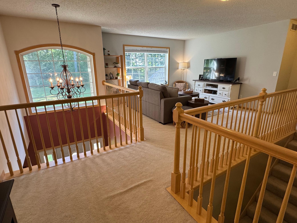
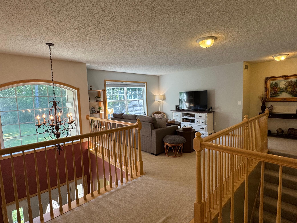
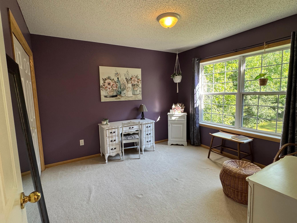
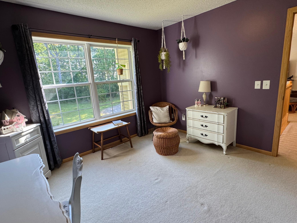
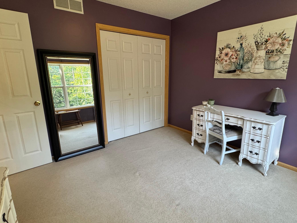
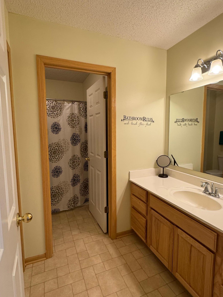
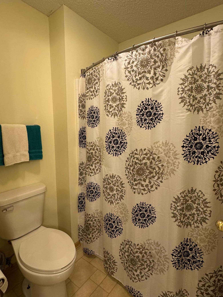
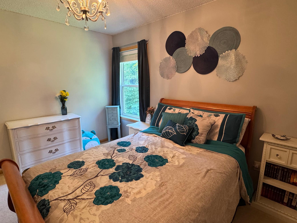
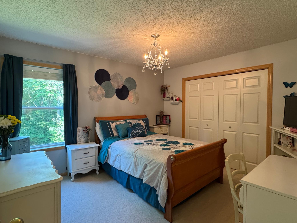
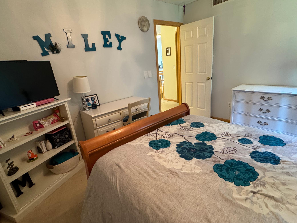
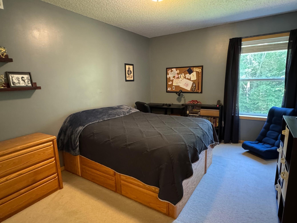
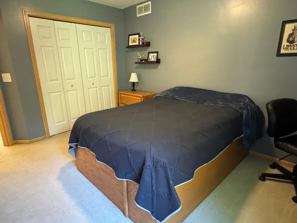
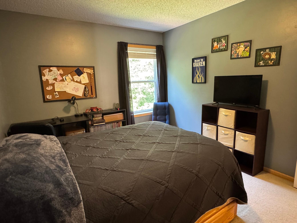
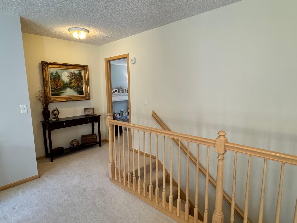
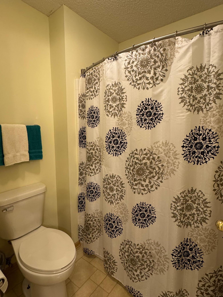
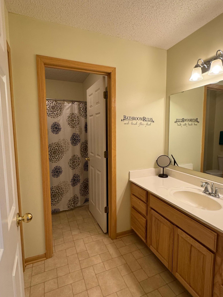
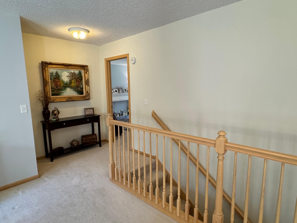
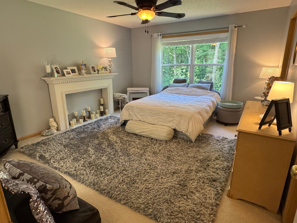
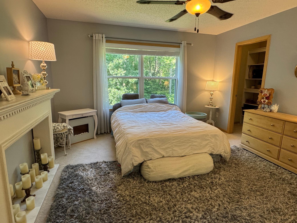
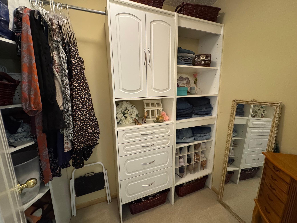
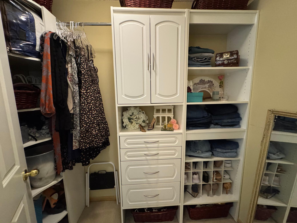
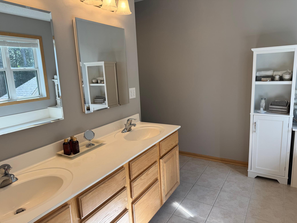
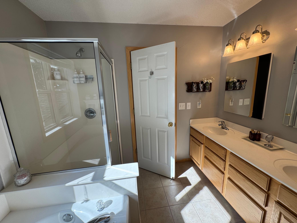
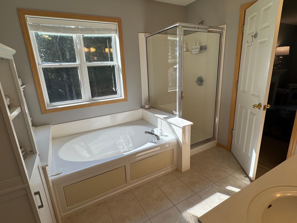
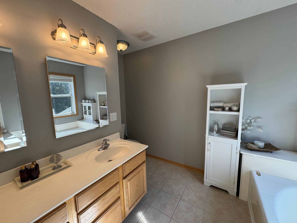
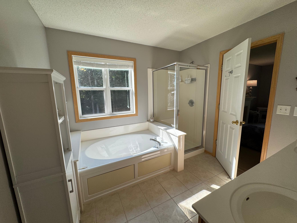
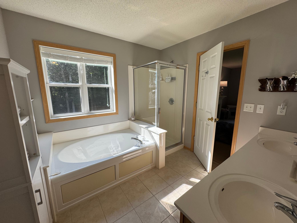
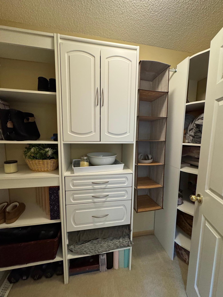
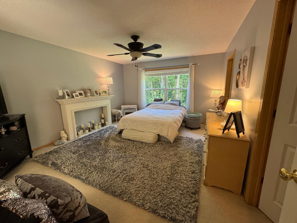
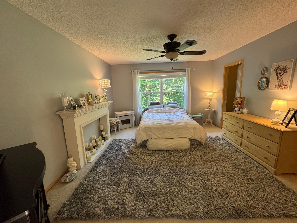
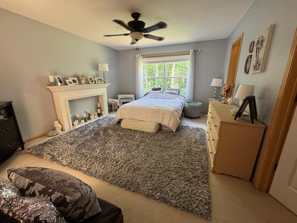
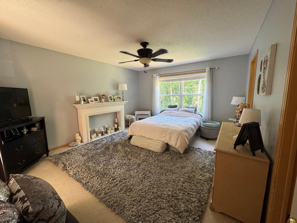
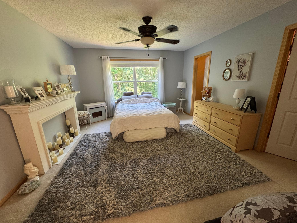
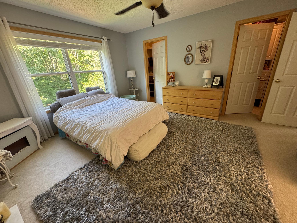
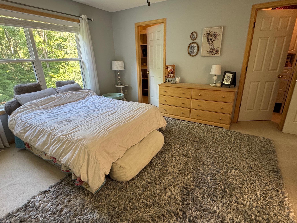
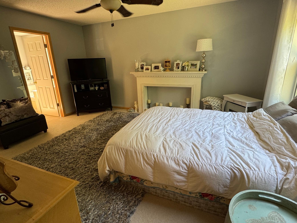
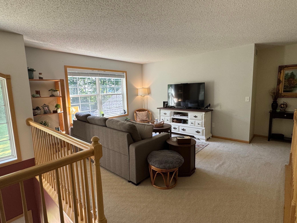
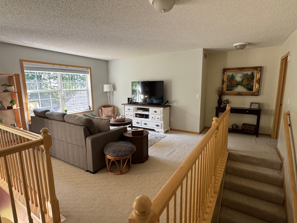
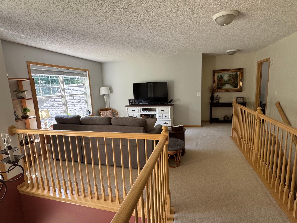
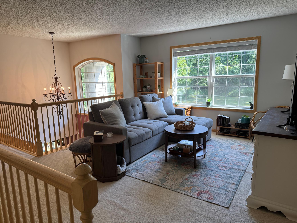
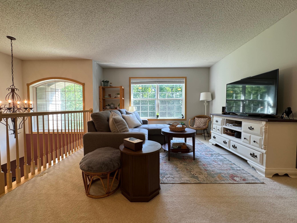
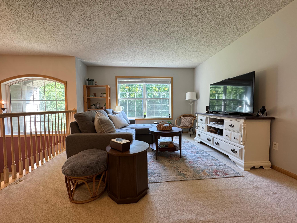
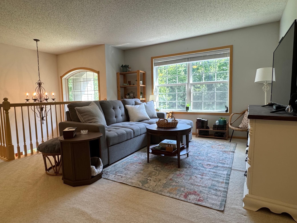
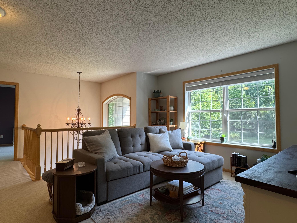
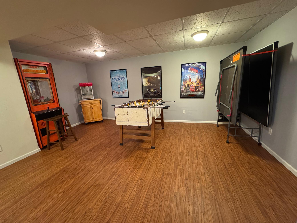
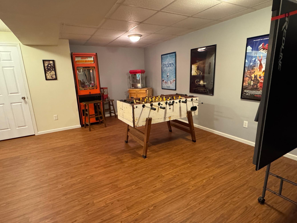
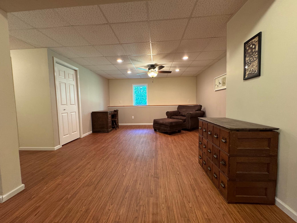
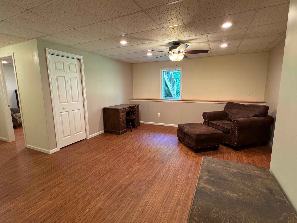
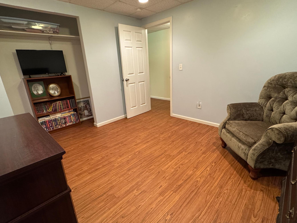
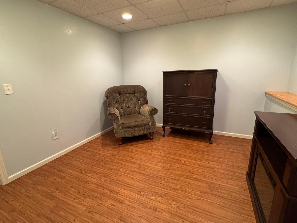
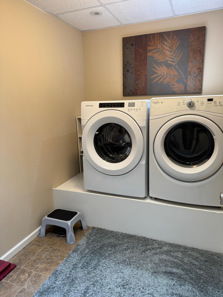
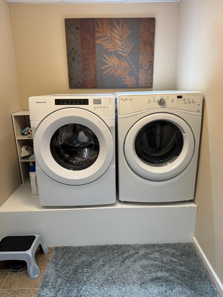
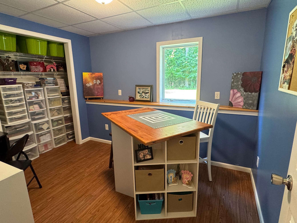
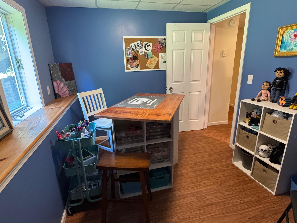
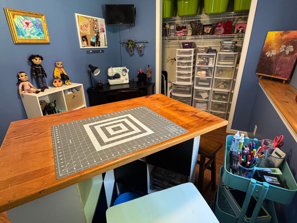
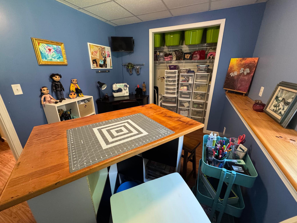
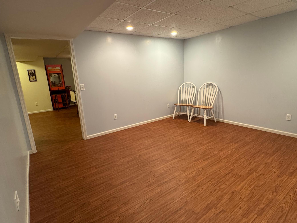
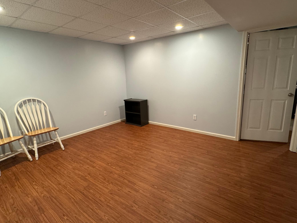
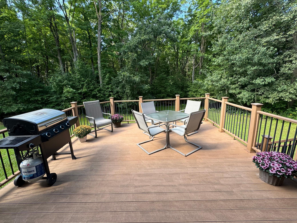
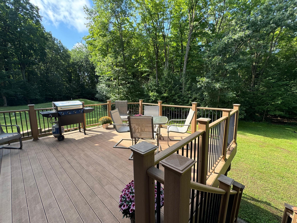
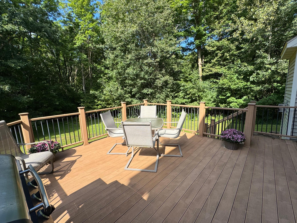
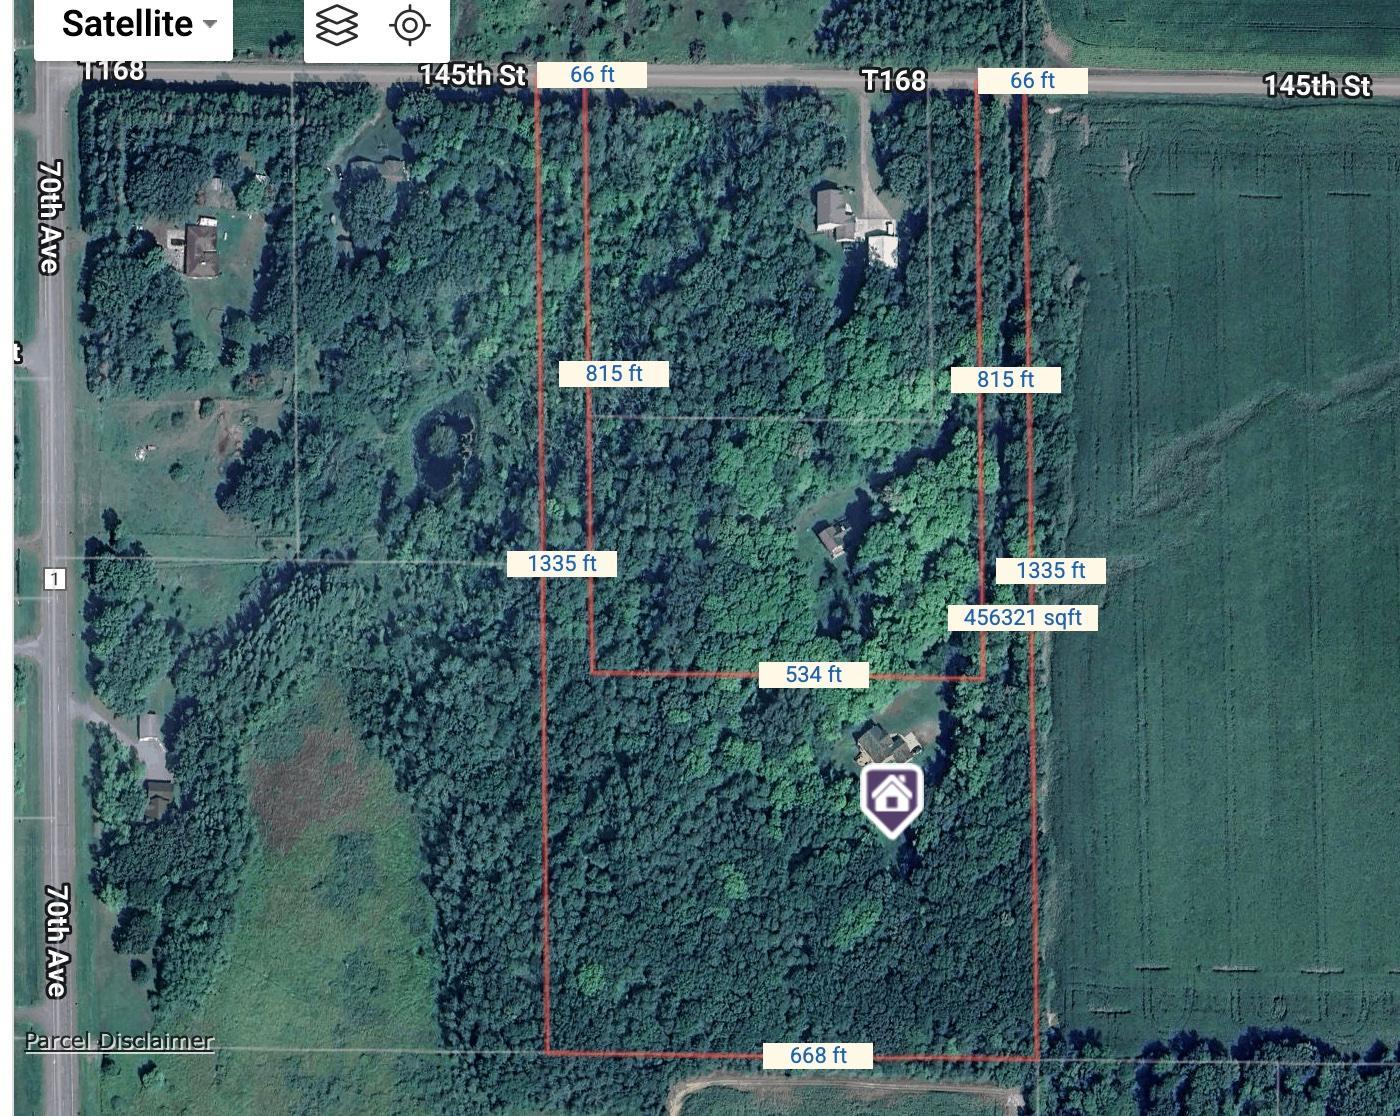
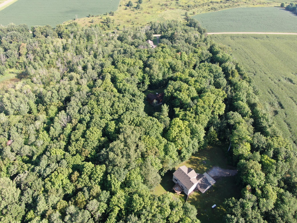
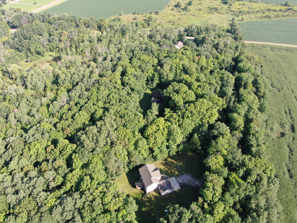
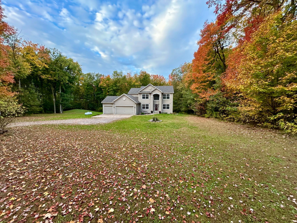
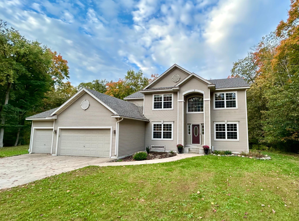
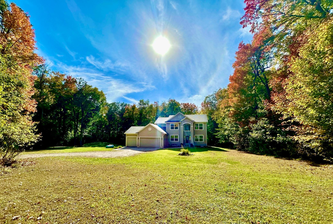
Experience executive-style country living on 10 private, wooded acres, where peace, privacy, and abundant wildlife create the perfect retreat. This impressive 5-bedroom, 3-bath home features a spacious open-concept design with exceptional flexibility for today's lifestyle. A stunning 2nd floor family room loft is the perfect private space for all to gather in their pj's, plus adding character and architectural appeal, while the private owner's suite offers a spa-like escape with dual vanities, a soaking tub, and a separate glass-enclosed shower. The inviting main-floor family room is anchored by a cozy gas fireplace, creating the perfect gathering space for family and friends. Step outside to the expansive deck and take in the breathtaking views of the surrounding woods, where you can relax and enjoy the tranquility of nature. The finished lookout lower level expands your living space with an additional family room, recreation area, and endless possibilities for entertaining or multi-generational living. Designed with versatility in mind, the current laundry room could easily be converted into a full bath, while the main-floor mudroom is already plumbed for laundry, offering the option of convenient one-level living. This one-of-a-kind property offers far more living space than meets the eye and must be seen to truly appreciate all it has to offer. For added peace of mind, the home also features a brand-new roof installed in August 2025 and compliant septic system. Call today for your private tour.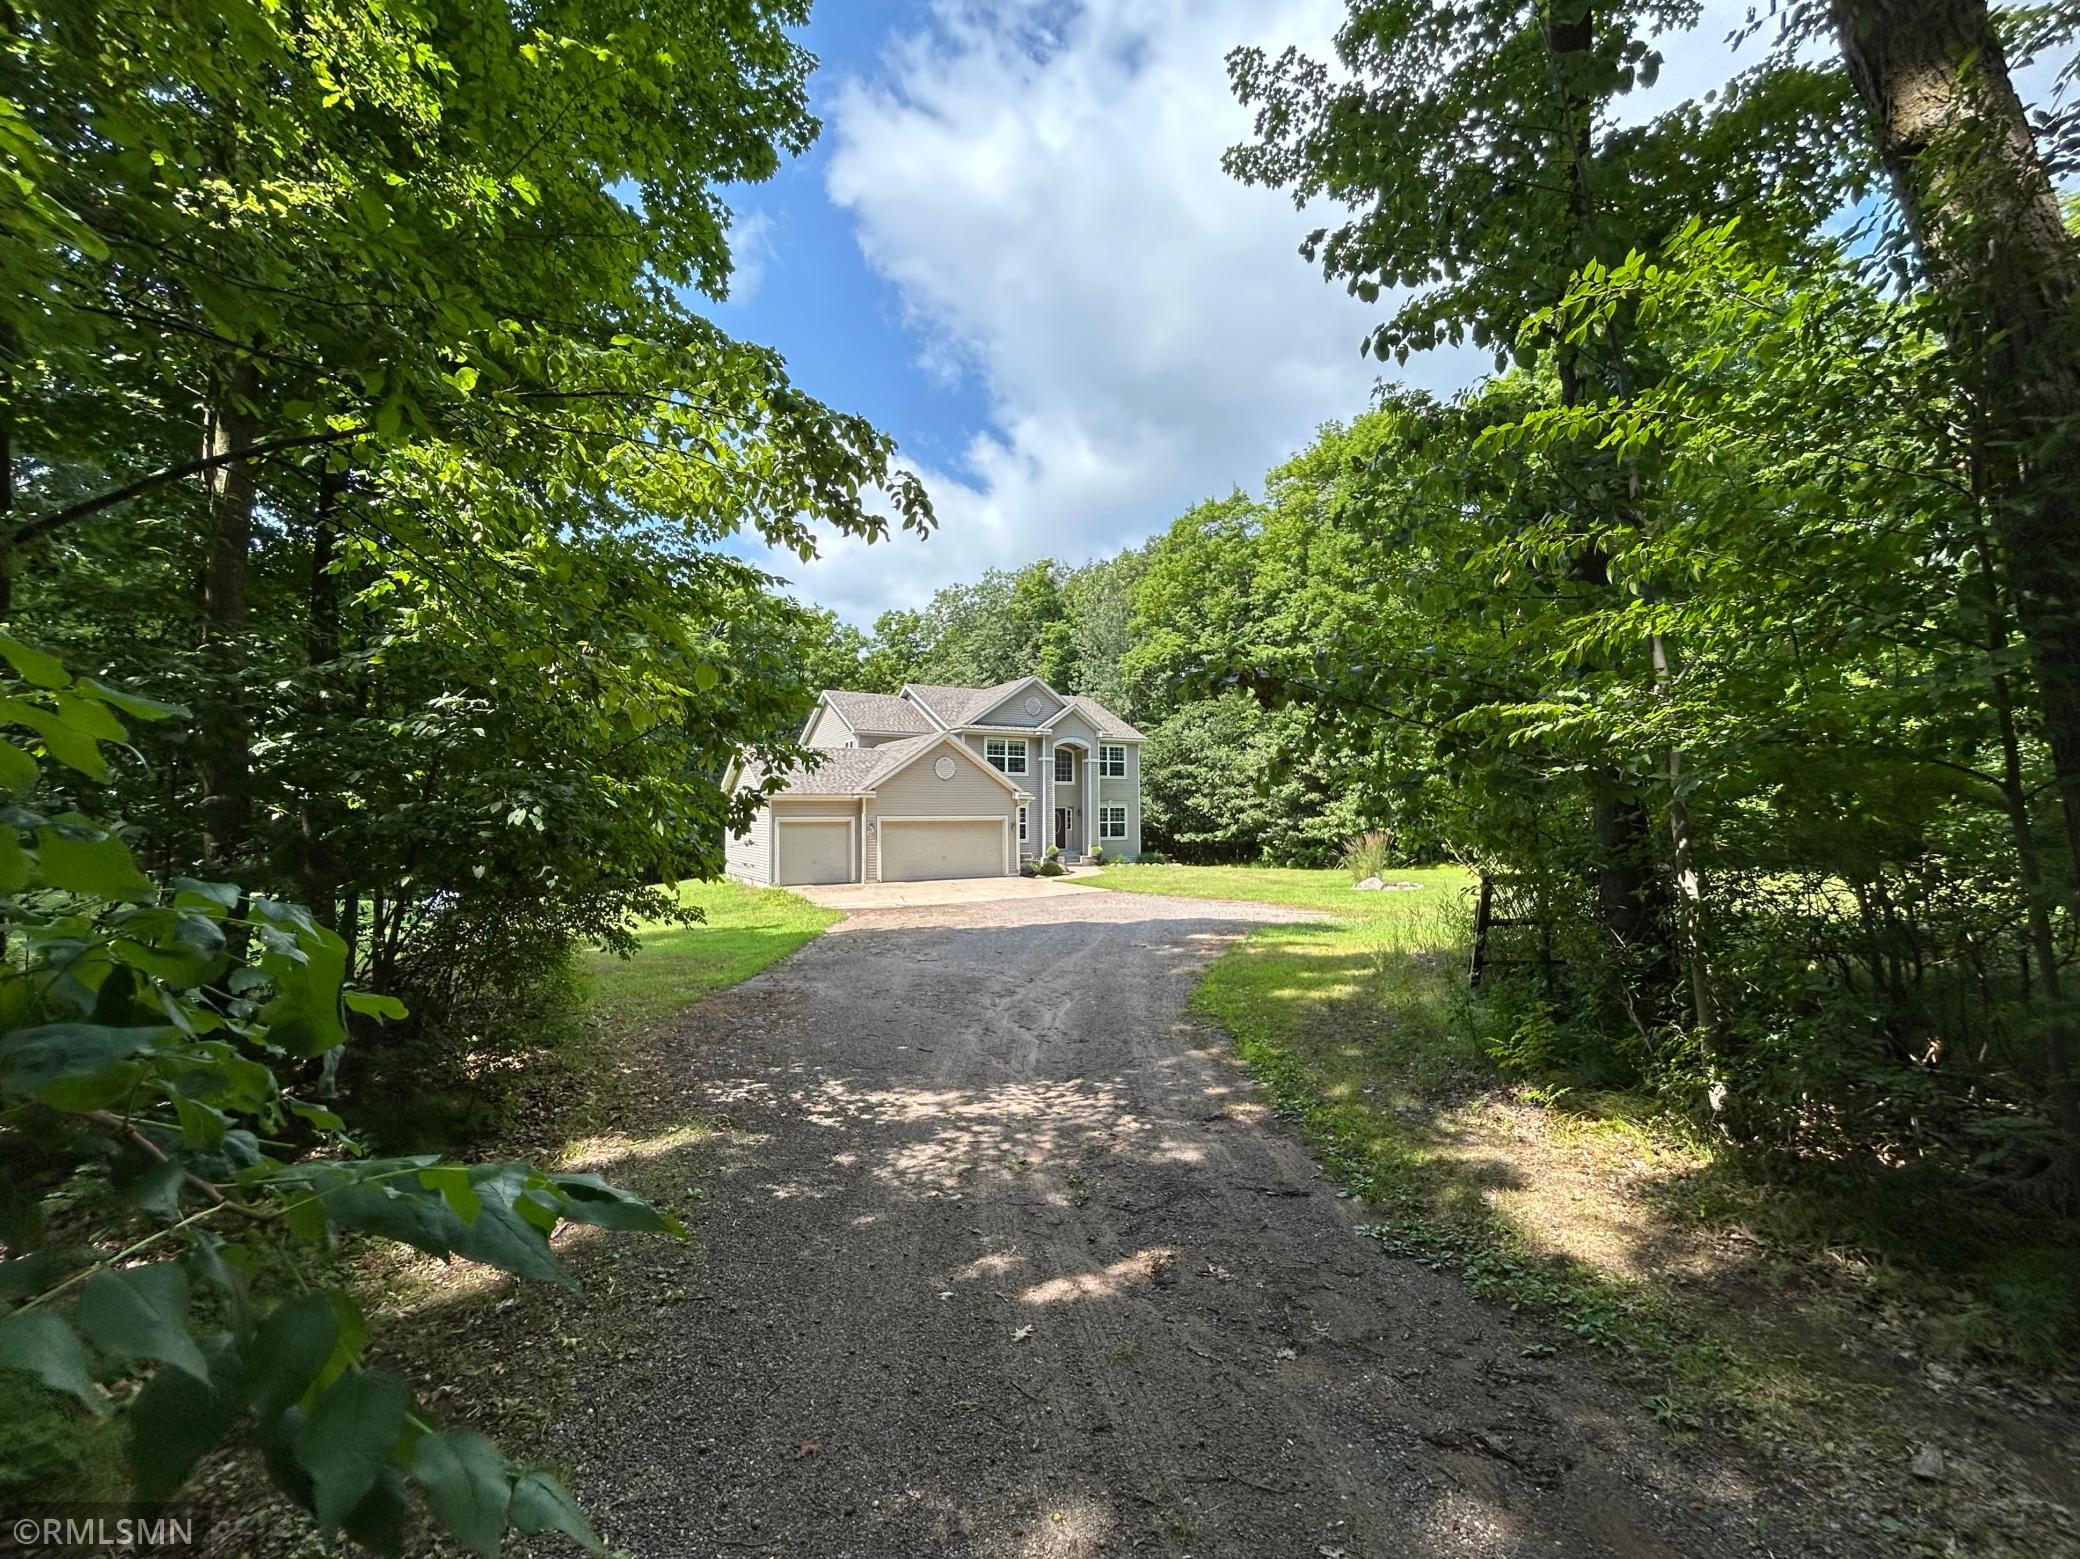
Property Information
Status: Active
Sub Type: ********
List Price: $499,900
MLS#: 7112389
Current Price: $499,900
Address: 6757 145th Street, Milaca, MN 56353
City: Milaca
State: MN
Postal Code: 56353
Geo Lat: 45.753338
Geo Lon: -93.551377
Subdivision:
County: Mille Lacs
Property Description
Year Built: 2001
Lot Size SqFt: 455637.6
Gen Tax: 5685
Specials Inst: 15
High School: Milaca
Square Ft. Source:
Above Grade Finished Area: 2404
Below Grade Finished Area: 1262
Below Grade Unfinished Area:
Total SqFt.: 4116
Style: Array
Total Bedrooms: 5
Total Bathrooms: 3
Total Full Baths: 2
Garage Type:
Garage Stalls: 3
Waterfront:
Property Features
Exterior:
Roof:
Foundation:
Lot Feat/Fld Plain: Array
Interior Amenities:
Inclusions: ********
Exterior Amenities:
Heat System:
Air Conditioning:
Utilities: