


Property Listing
Description
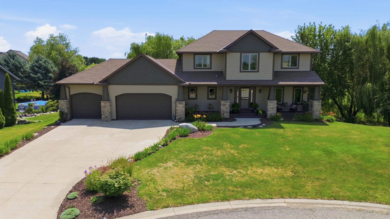
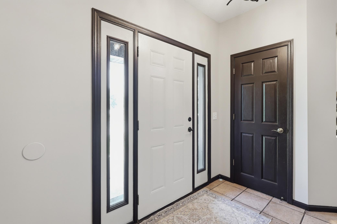
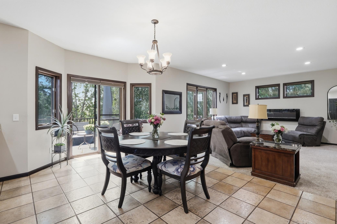
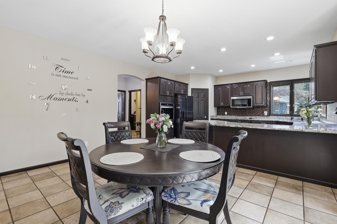
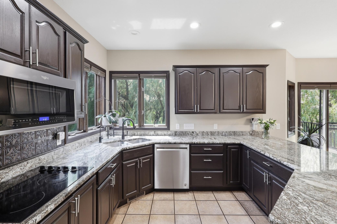
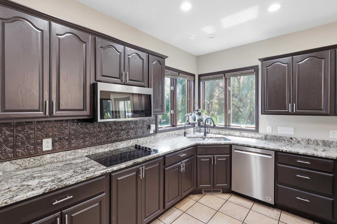
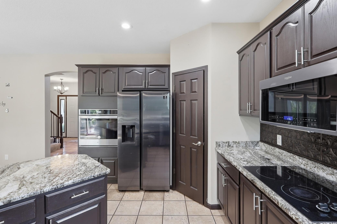
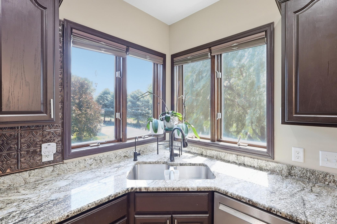
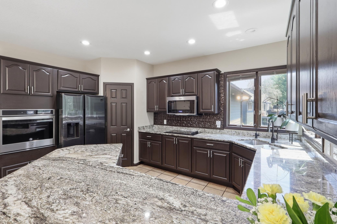
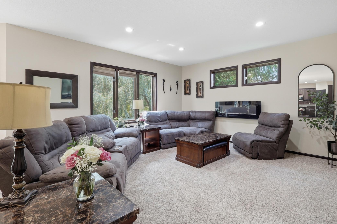
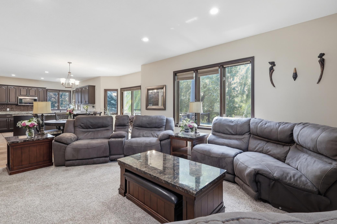
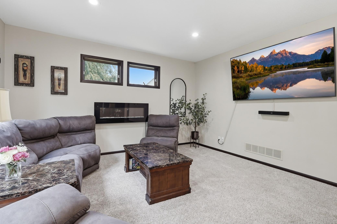
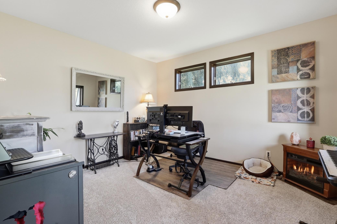
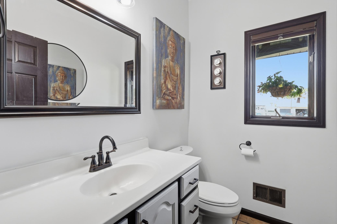
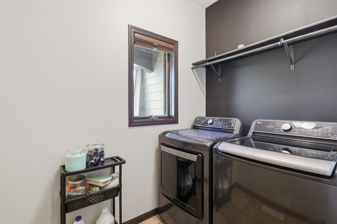
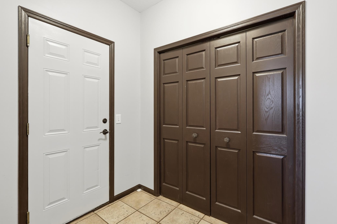
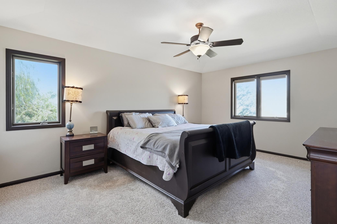
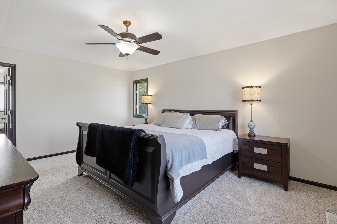
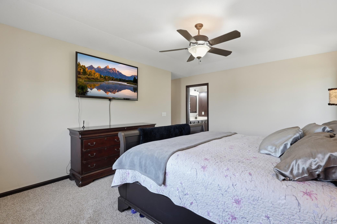
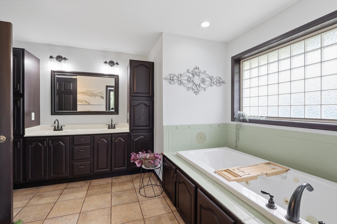
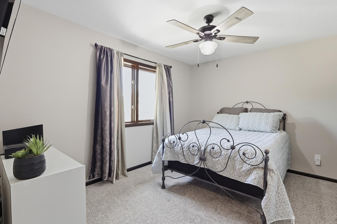
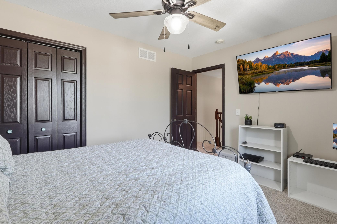
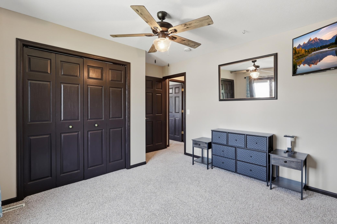
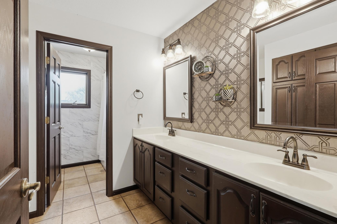
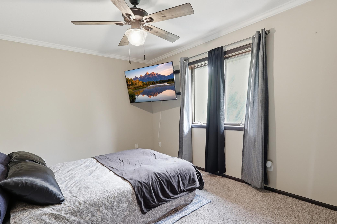
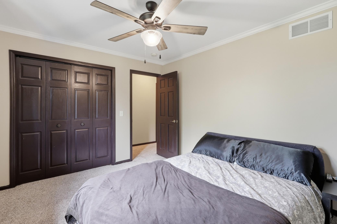
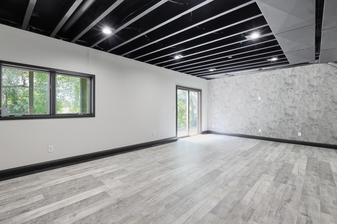
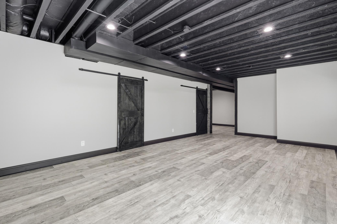
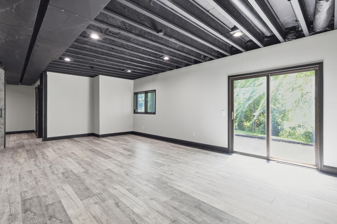
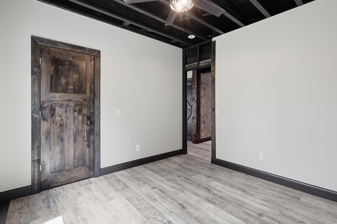
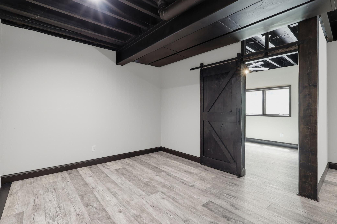
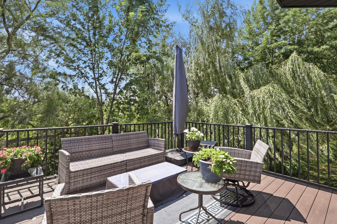
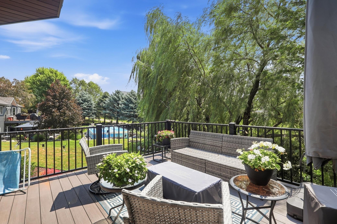
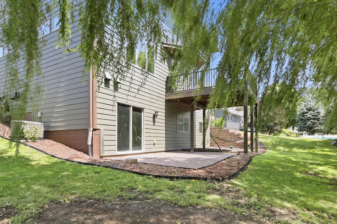
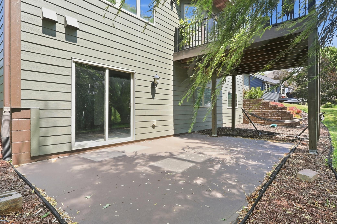
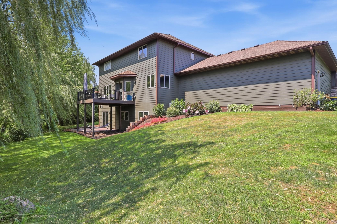
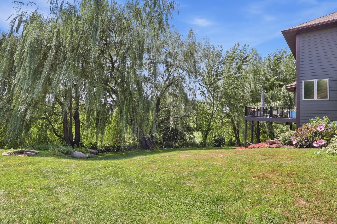
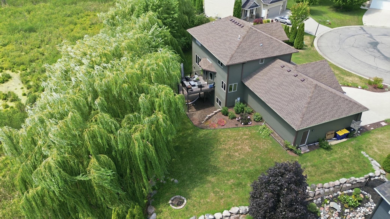
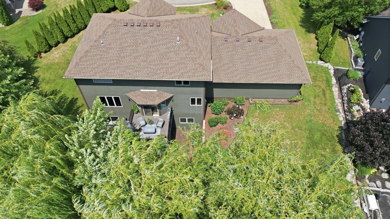
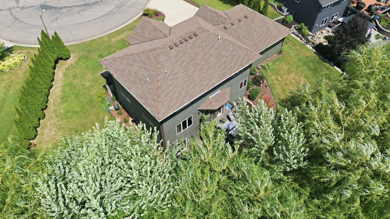
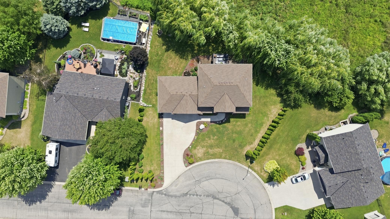
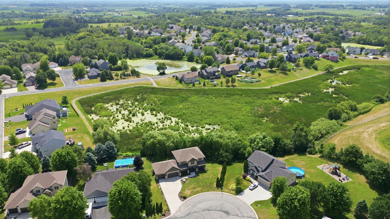
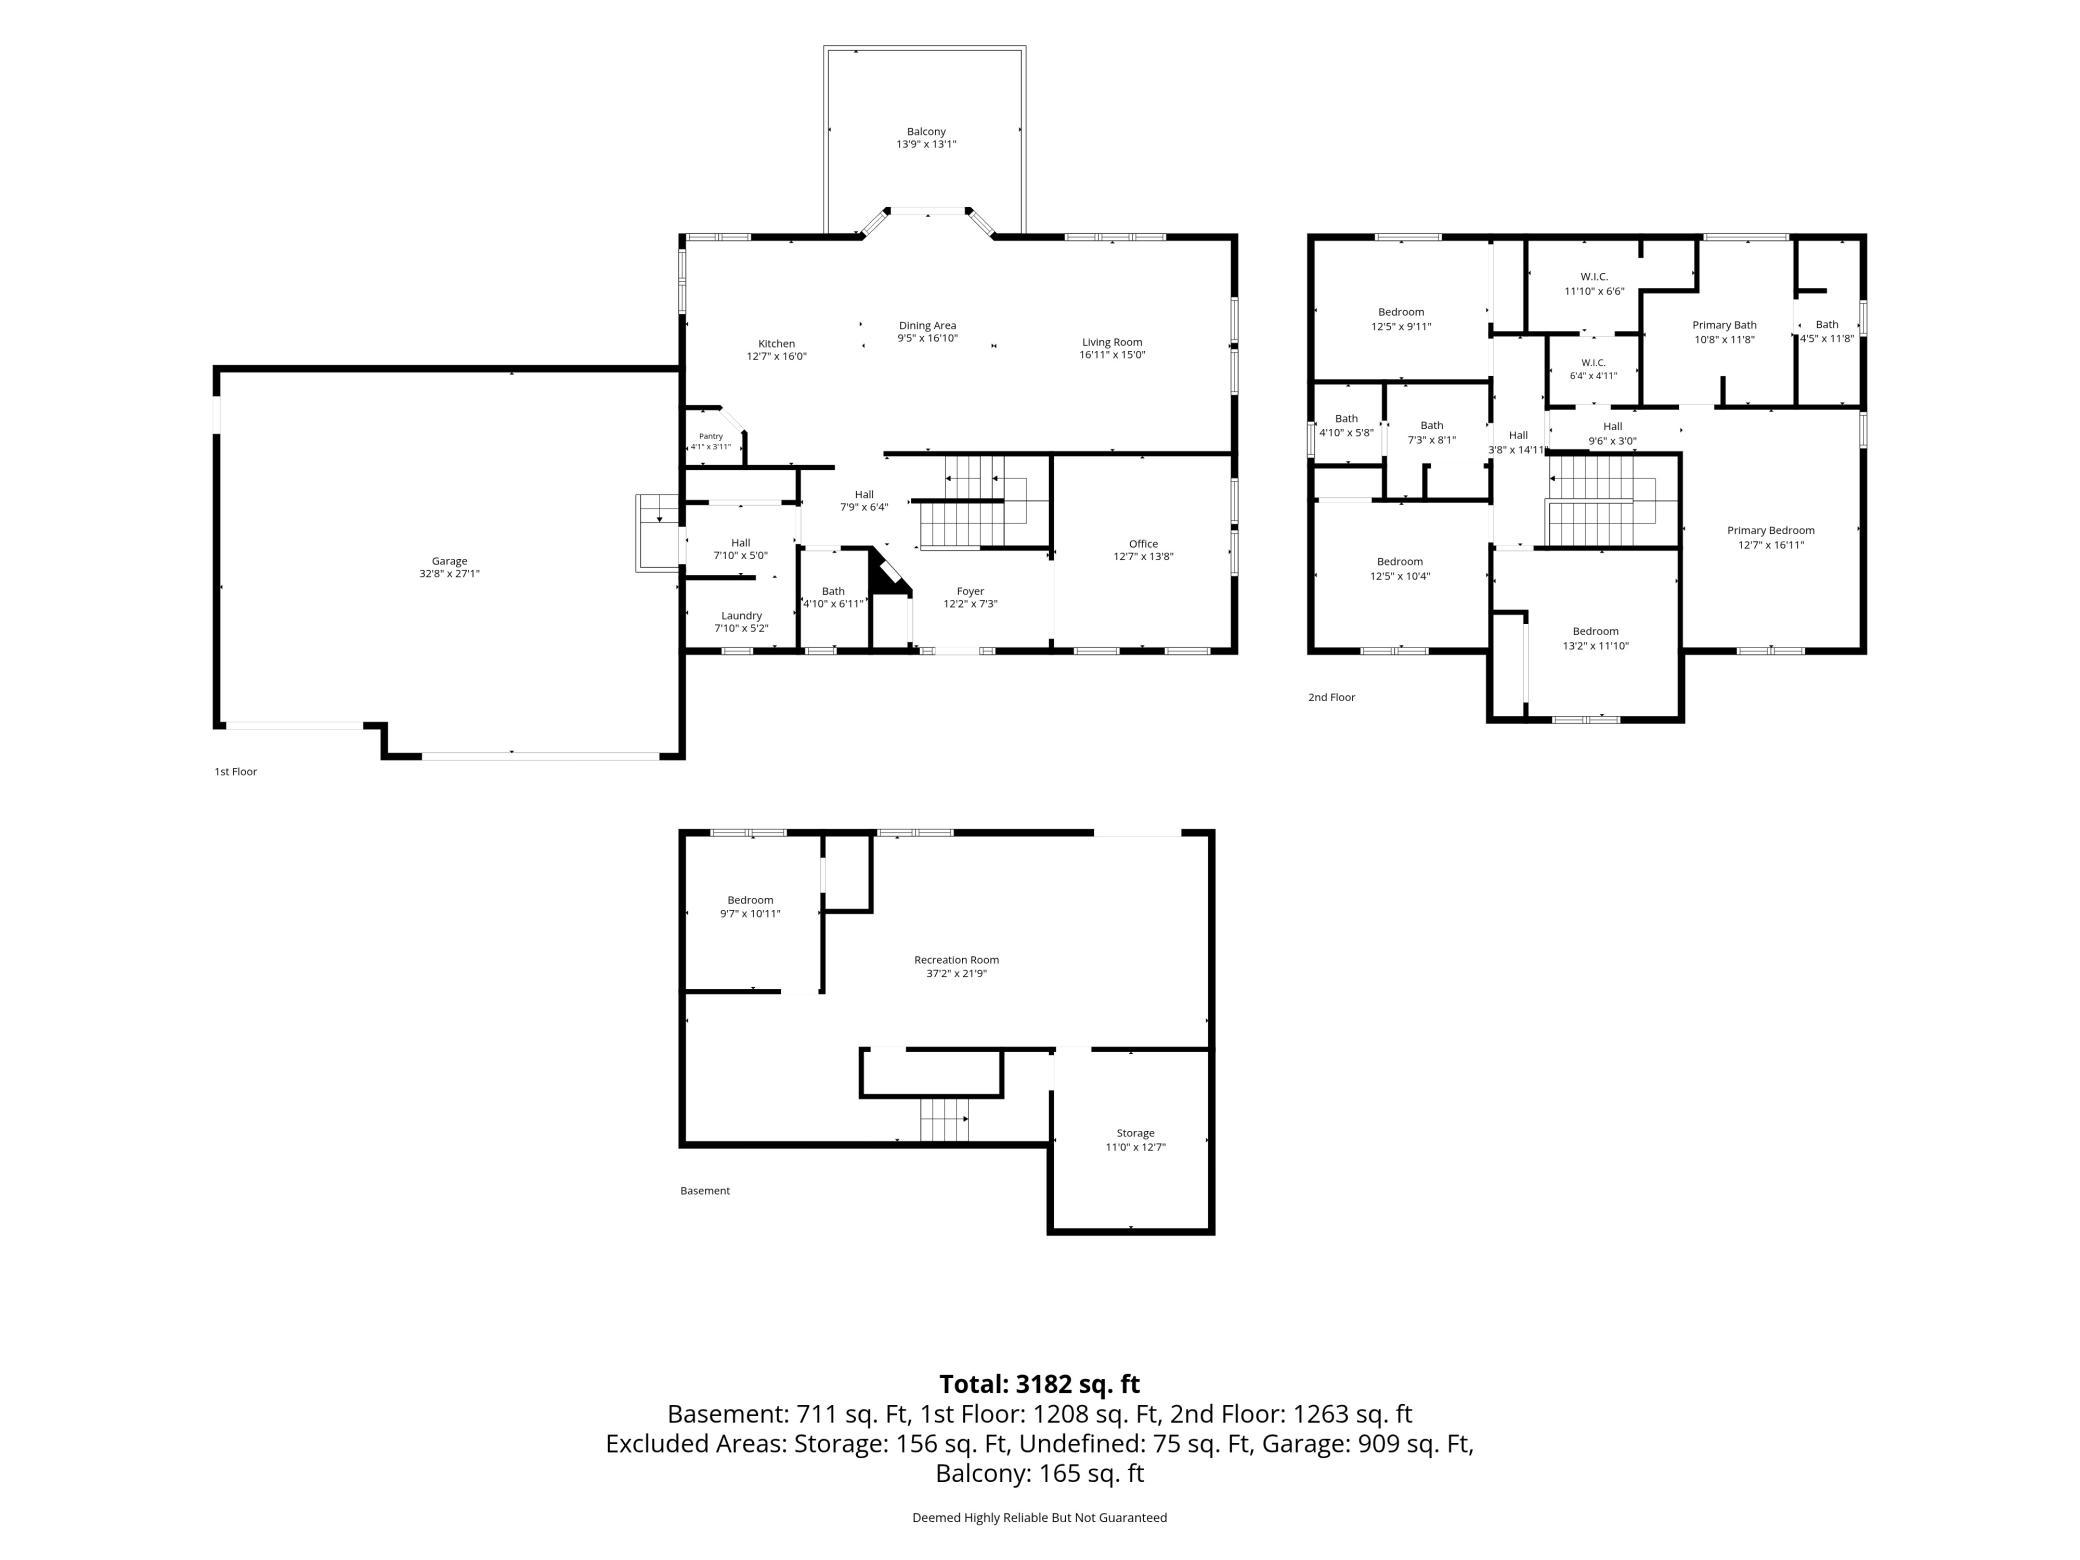
Beautifully maintained two-story home nestled on a quiet cul-de-sac with peaceful wetland views and no homes directly behind, offering exceptional privacy and a tranquil setting. Enjoy the outdoors from the new deck or walkout patio while taking in the natural surroundings. Inside, the thoughtfully designed main level features a spacious office, convenient laundry room, and an open-concept living area perfect for everyday living and entertaining. The kitchen offers granite countertops, abundant cabinetry, generous prep space, and overlooks the dining and living areas, creating an inviting place to gather. Upstairs, you'll find four generously sized bedrooms on one level, including a spacious primary suite with a walk-in closet and private bath. The mostly finished walkout lower level provides flexible living space for a family room, recreation area, home gym, or playroom, with direct access to the backyard. Recent exterior updates, including fresh paint and a new deck, enhance the home's curb appeal, while the large insulated garage provides ample room for vehicles, storage, and hobbies. Conveniently located near parks, schools, walking trails, and local amenities, this move-in-ready home combines functional living spaces, thoughtful updates, and a beautiful natural setting.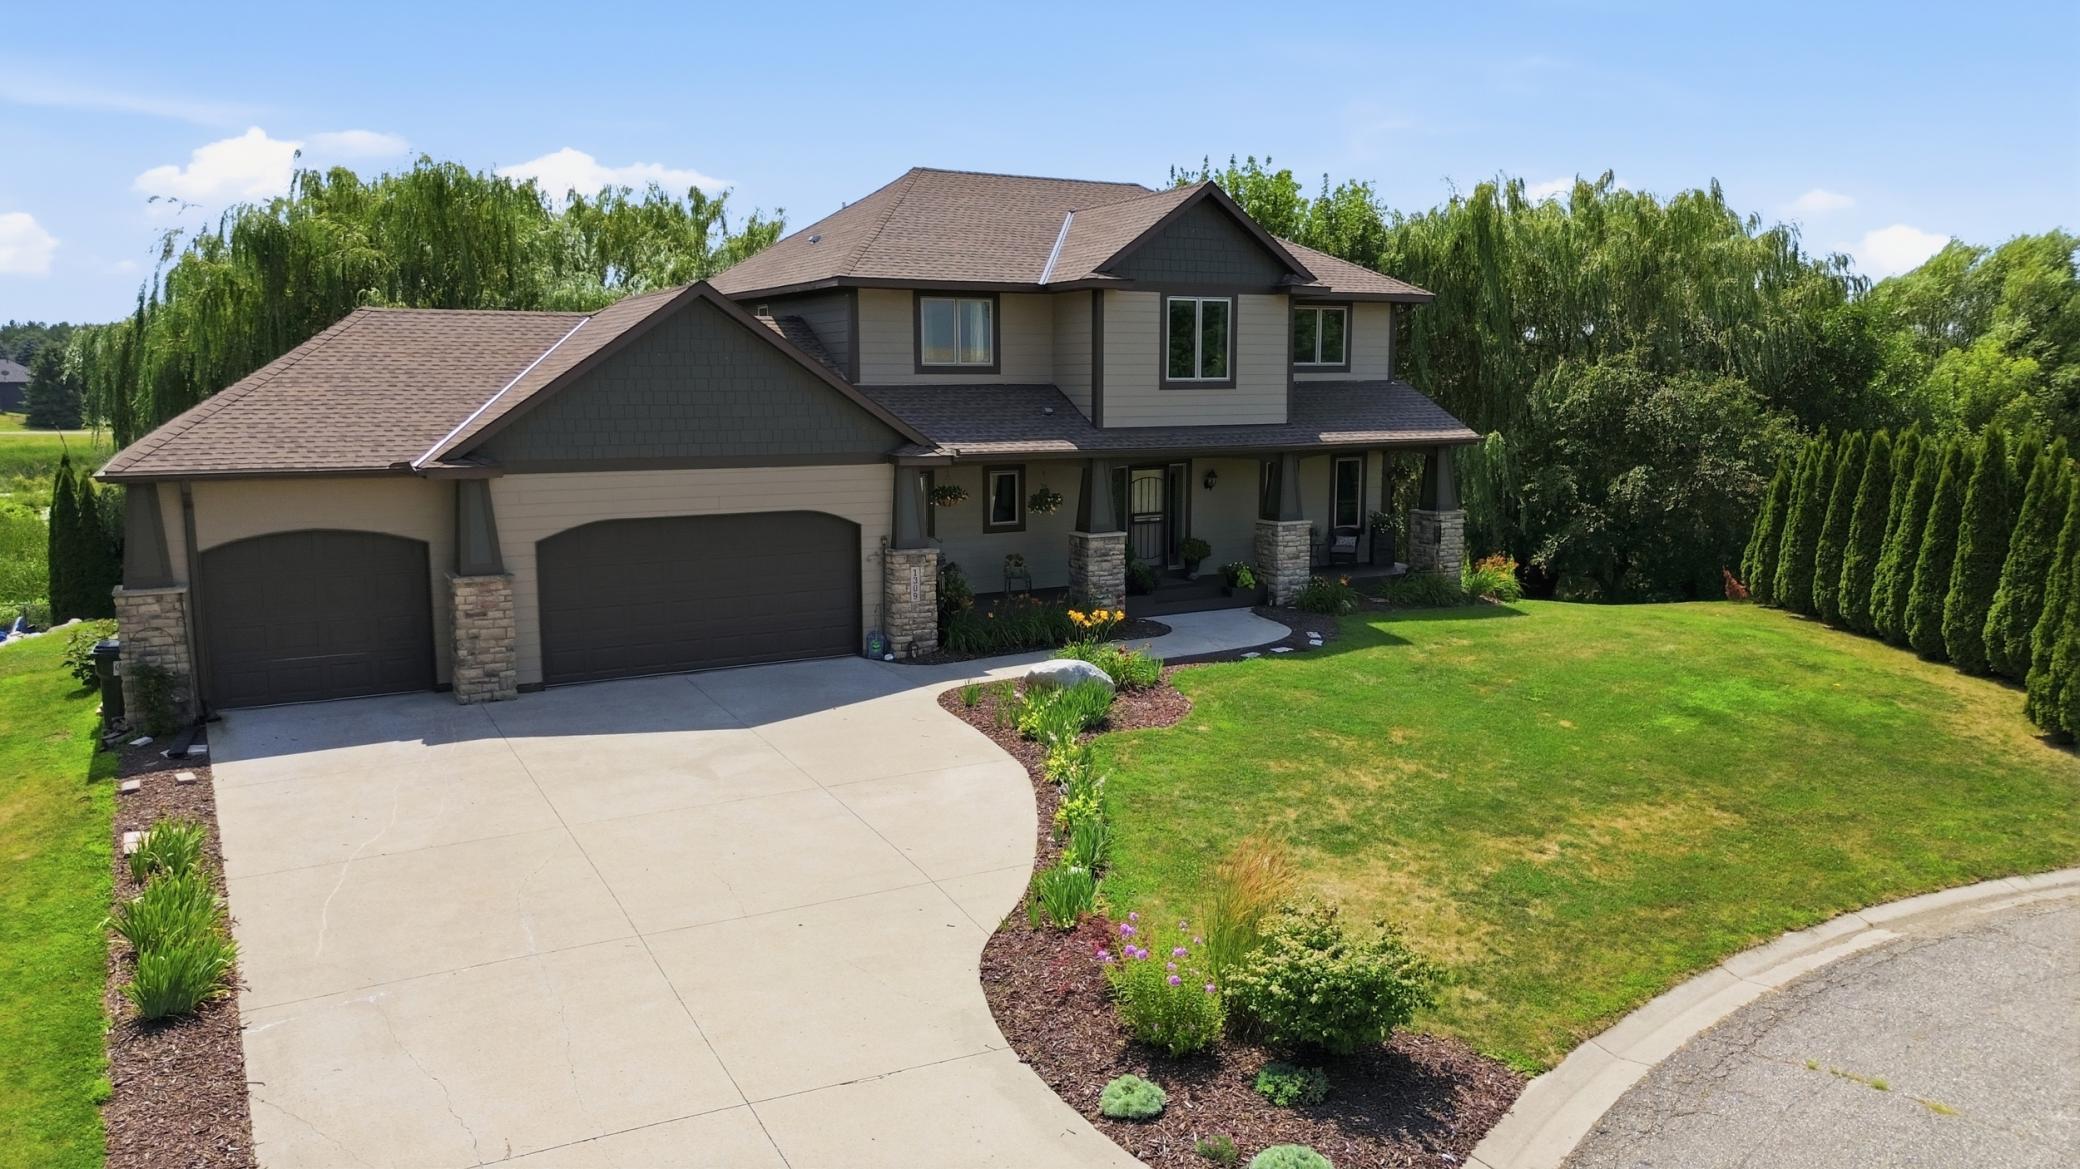
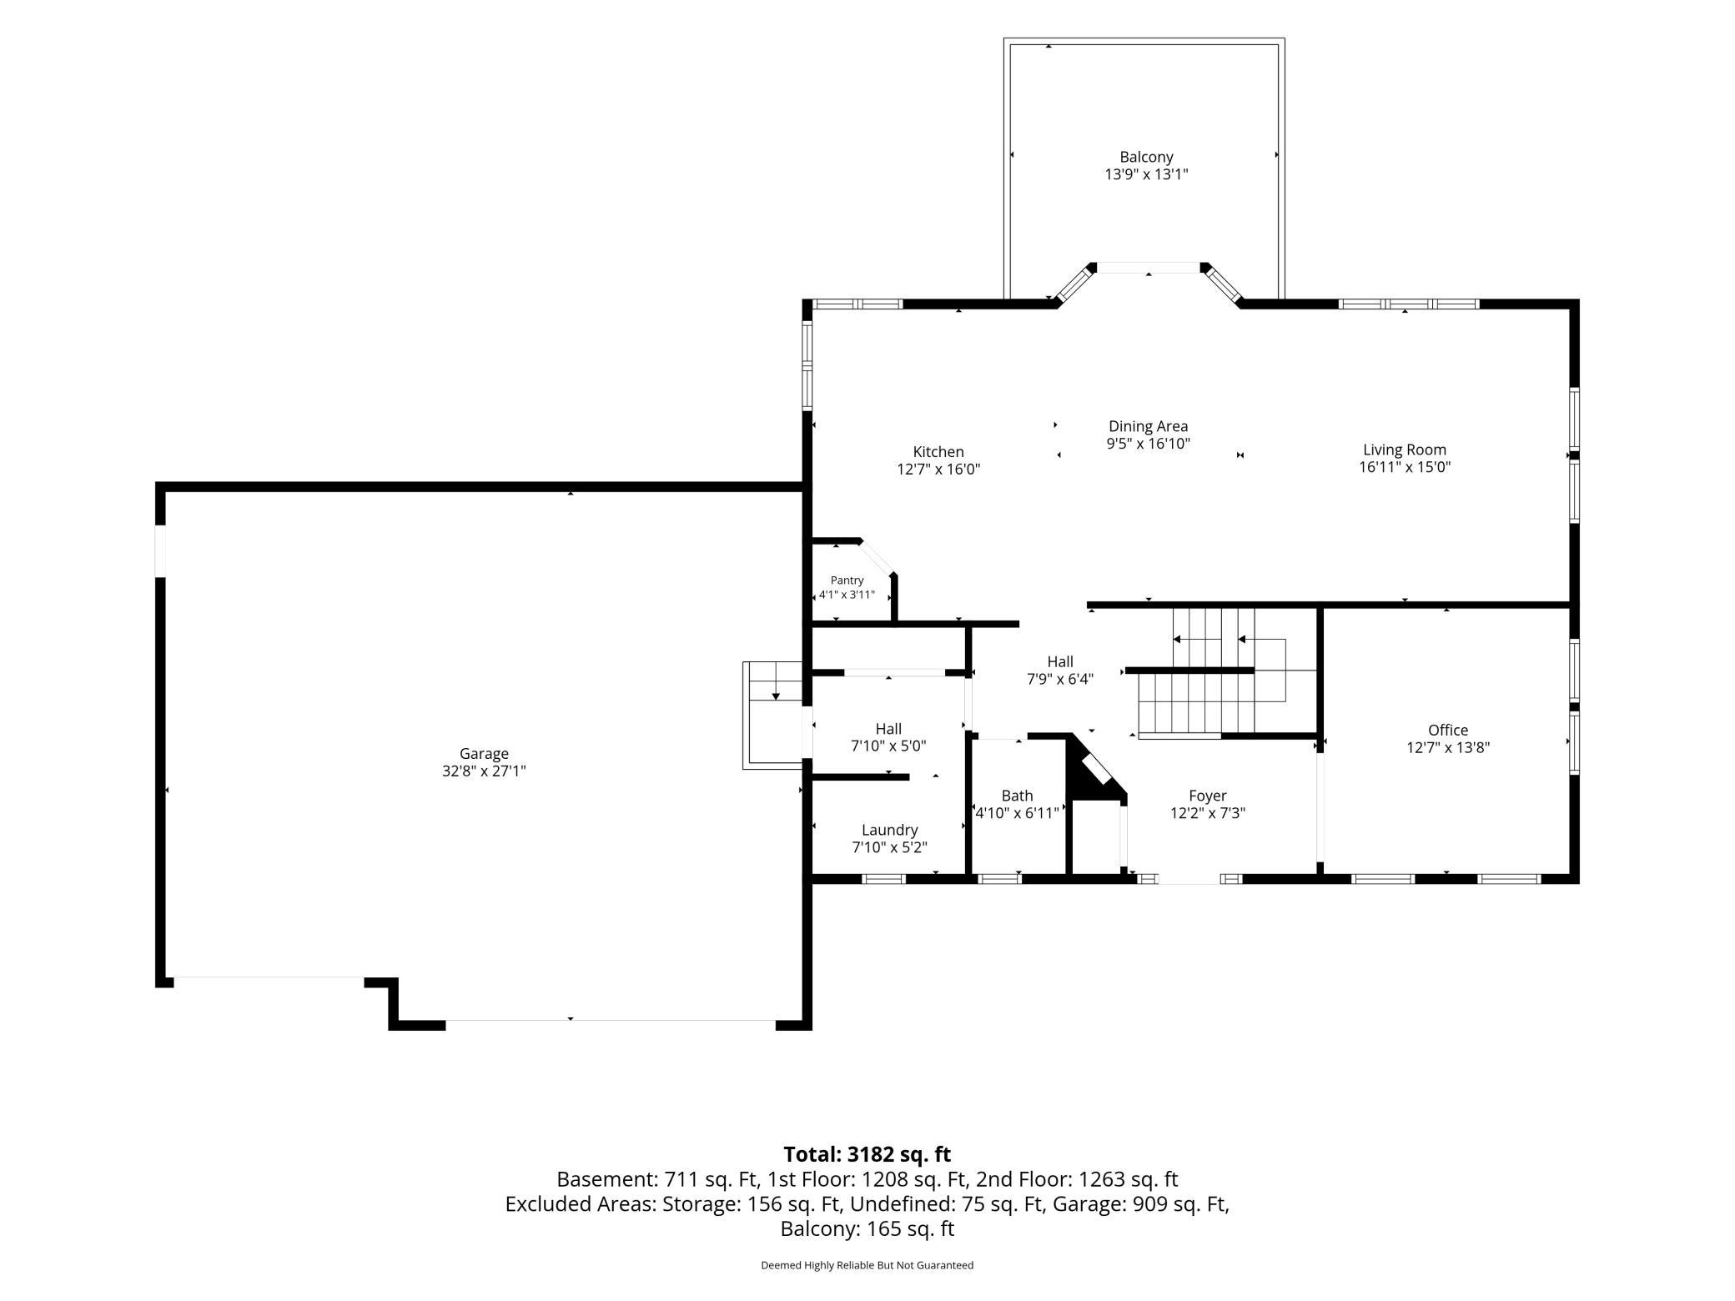
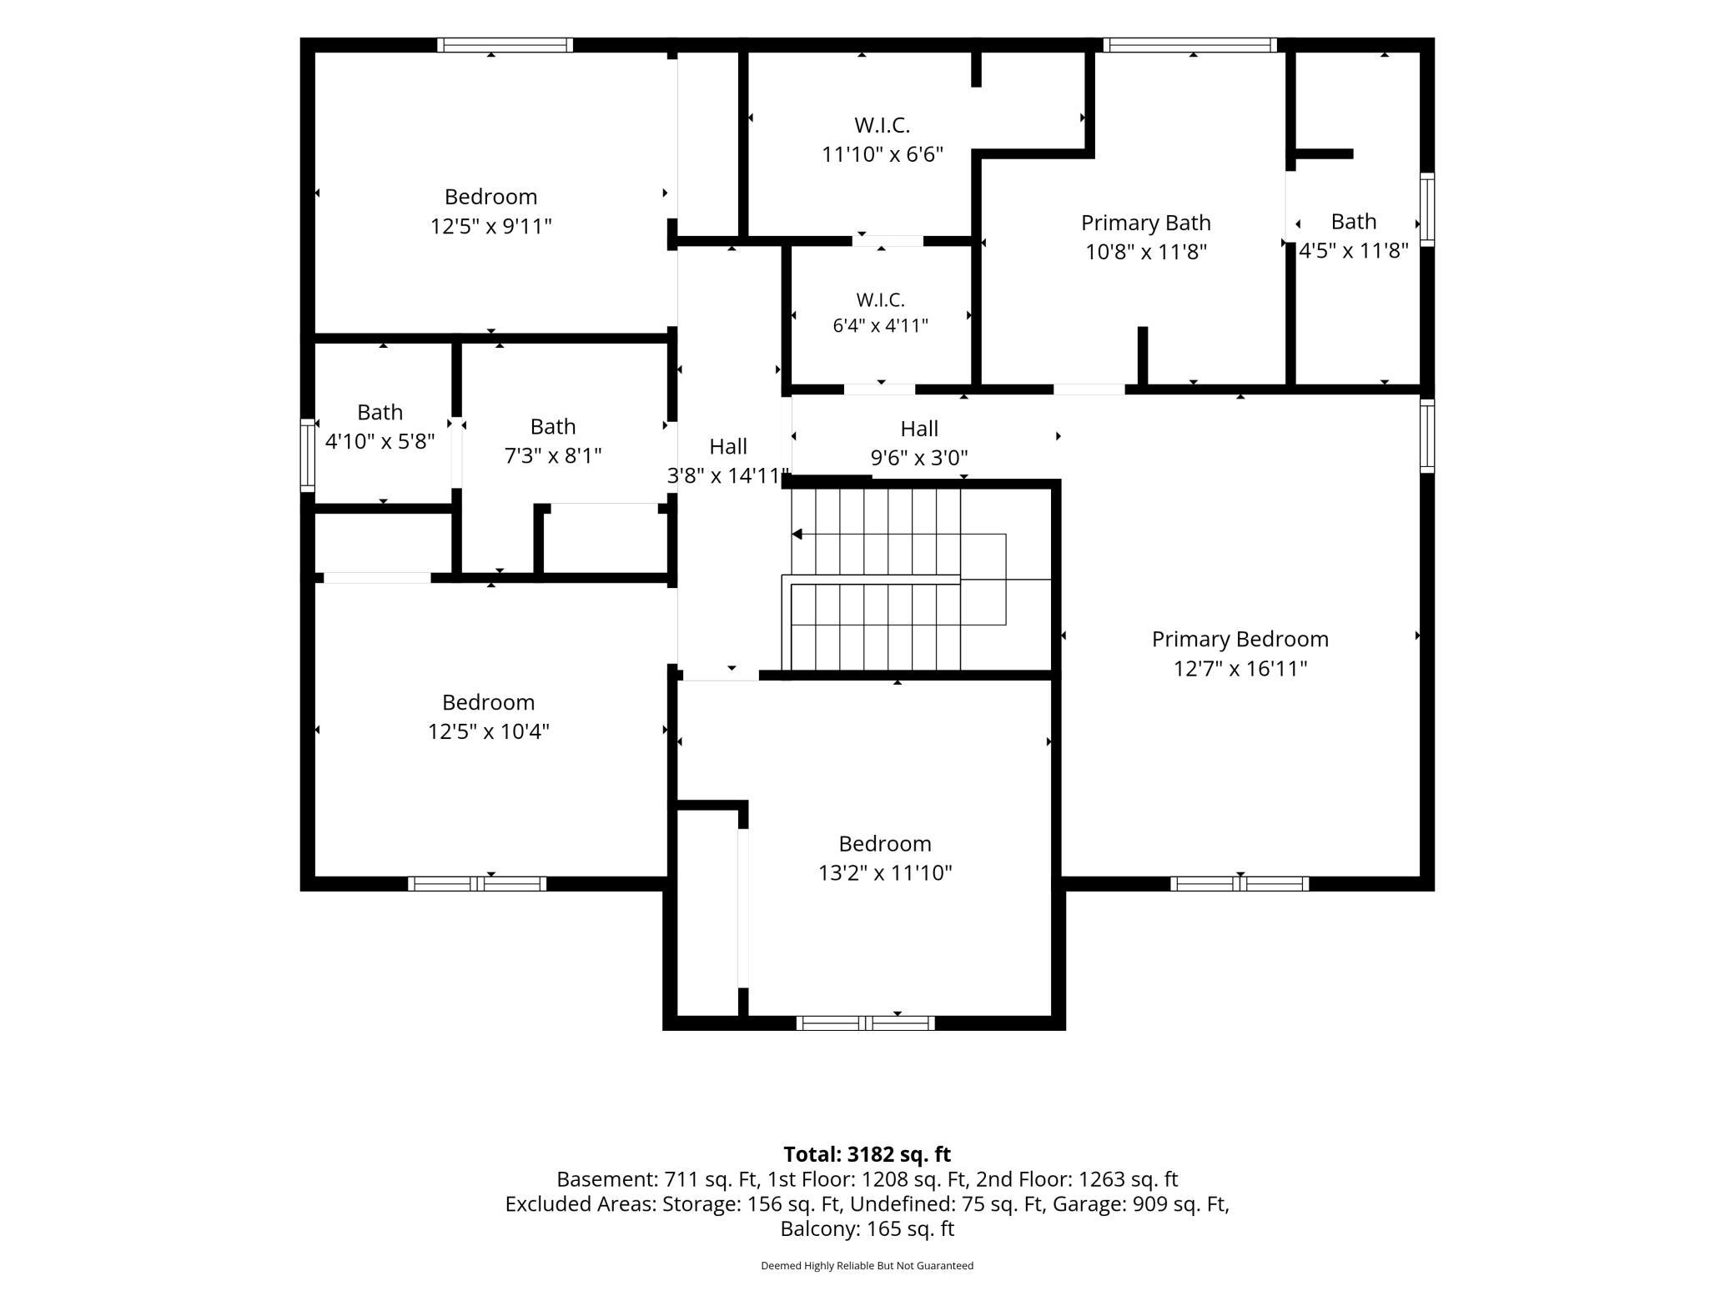
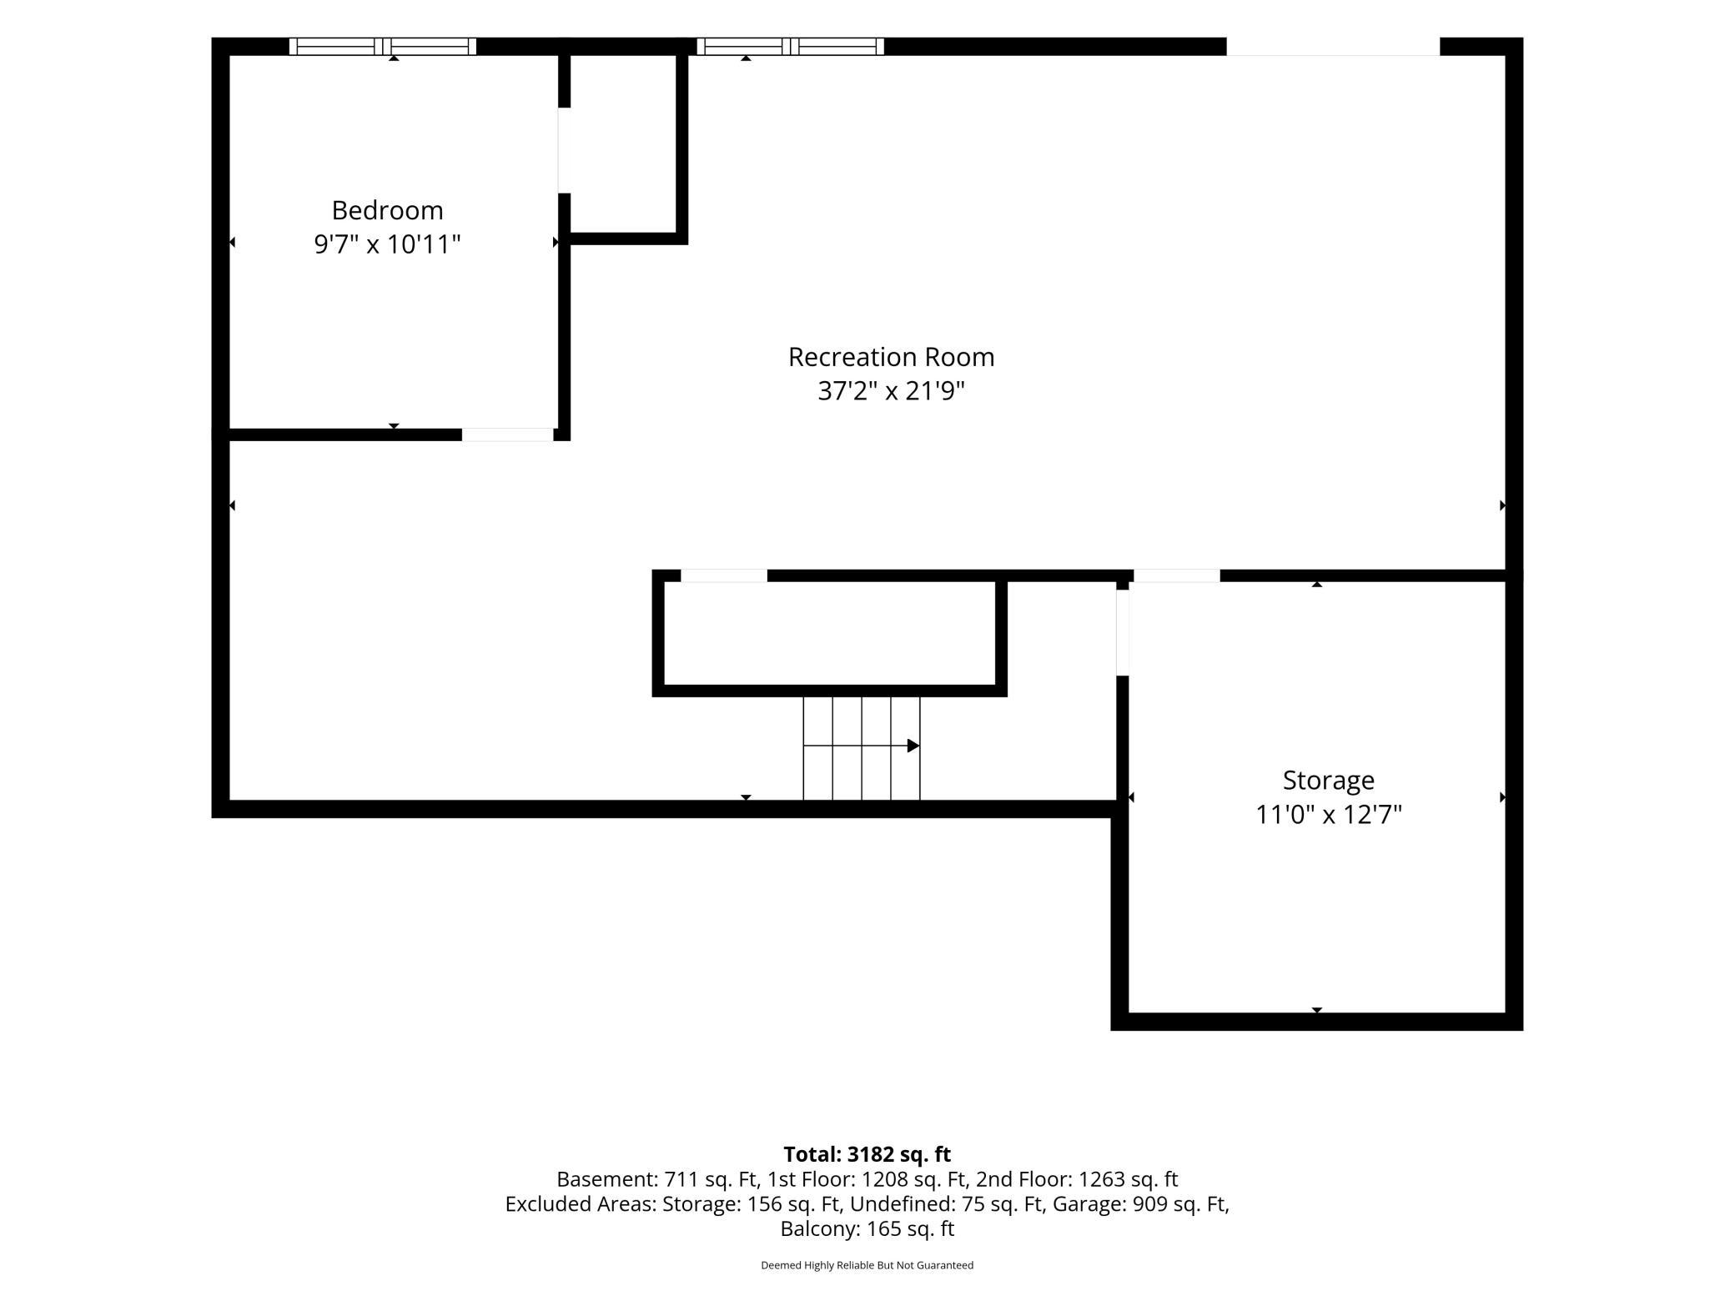
Property Information
Status: Active
Sub Type: ********
List Price: $499,900
MLS#: 7112398
Current Price: $499,900
Address: 1309 Deerview Court SE, Lonsdale, MN 55046
City: Lonsdale
State: MN
Postal Code: 55046
Geo Lat: 44.472936
Geo Lon: -93.411659
Subdivision: Willow Creek Heights 2nd Add
County: Rice
Property Description
Year Built: 2005
Lot Size SqFt: 33541.2
Gen Tax: 5882
Specials Inst: 60
High School: New Prague Area Schools
Square Ft. Source:
Above Grade Finished Area: 2471
Below Grade Finished Area: 711
Below Grade Unfinished Area:
Total SqFt.: 3413
Style: Array
Total Bedrooms: 4
Total Bathrooms: 3
Total Full Baths: 2
Garage Type:
Garage Stalls: 3
Waterfront:
Property Features
Exterior:
Roof:
Foundation:
Lot Feat/Fld Plain: Array
Interior Amenities:
Inclusions:
Exterior Amenities:
Heat System:
Air Conditioning:
Utilities: