


Property Listing
Description
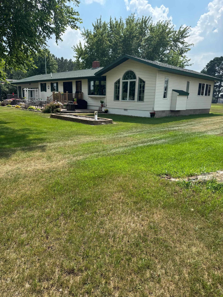
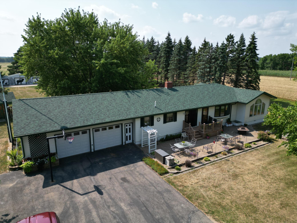
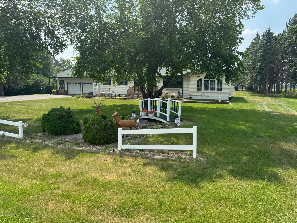
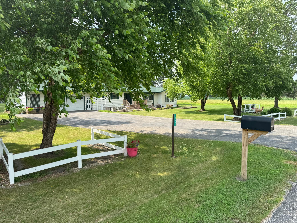
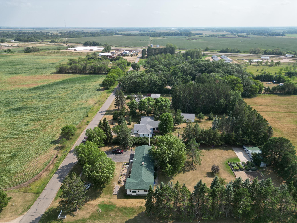
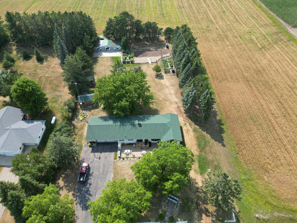
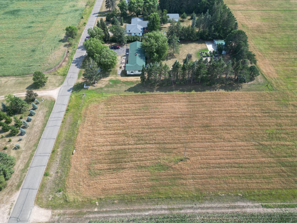
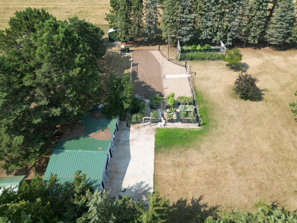
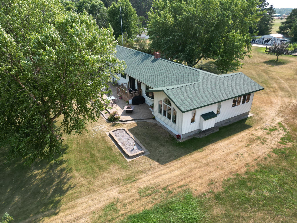
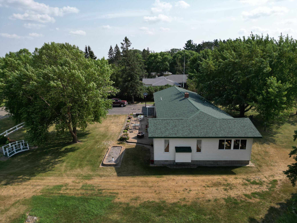
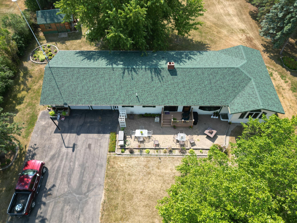
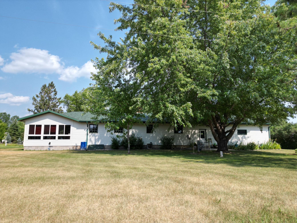
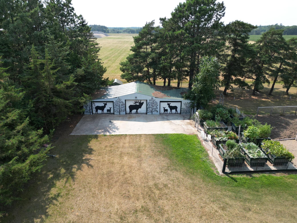
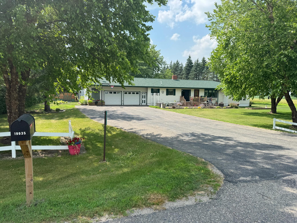
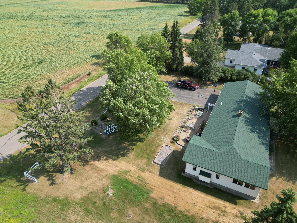
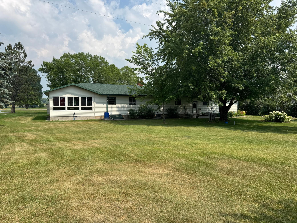
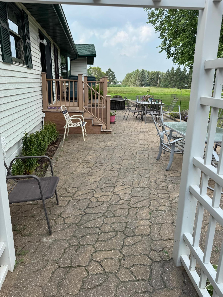
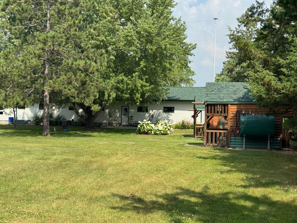
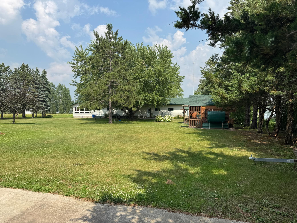
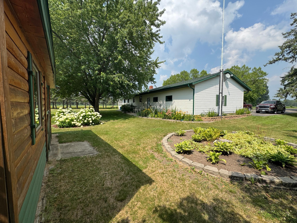
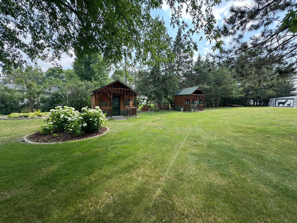
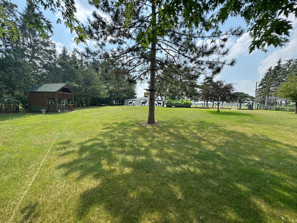
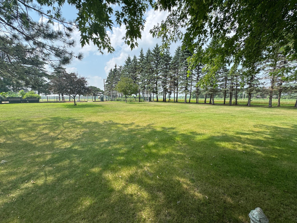
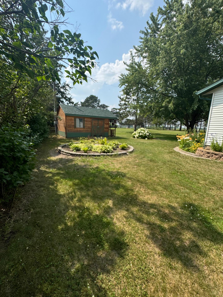
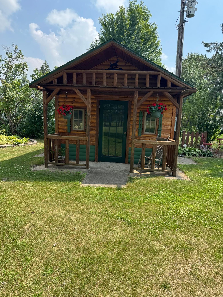
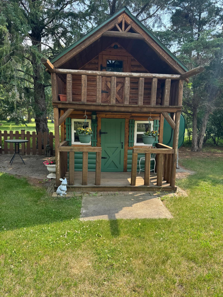
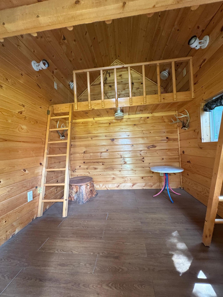
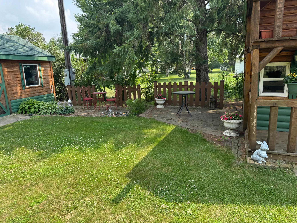
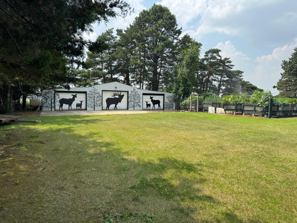
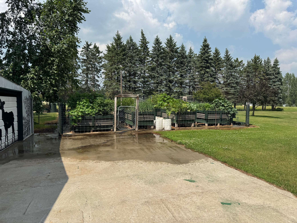
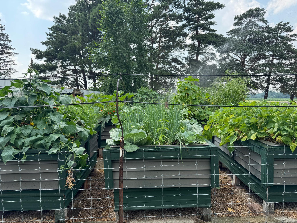
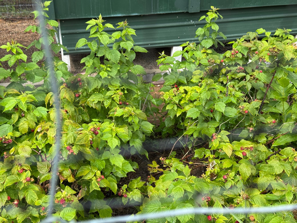
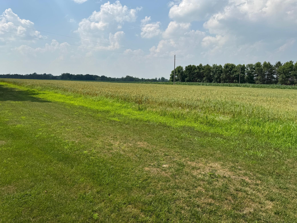
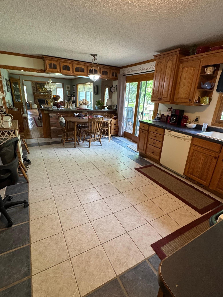
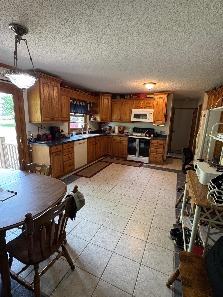
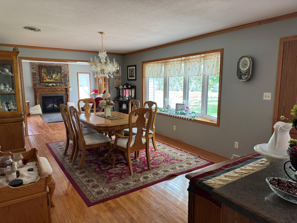
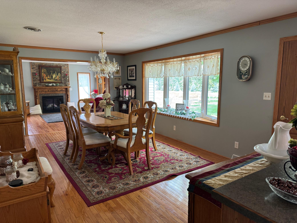
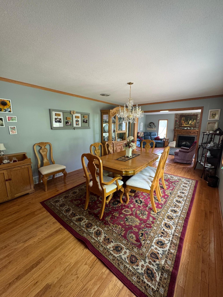
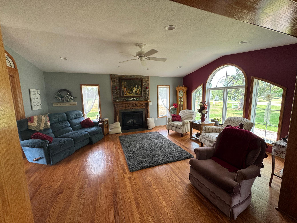
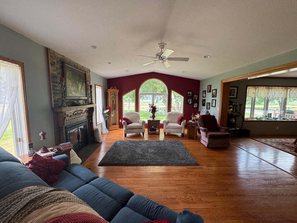
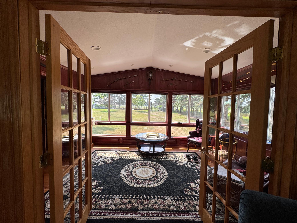
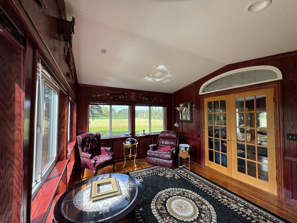
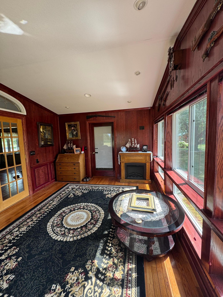
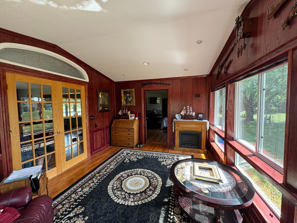
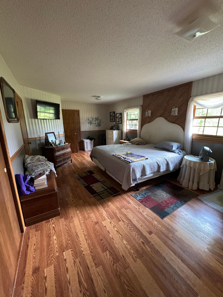
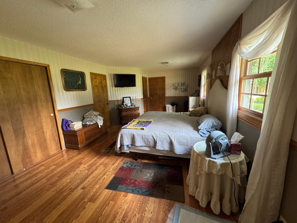
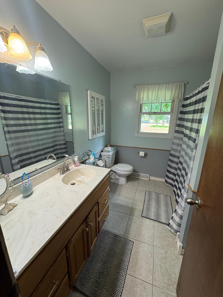
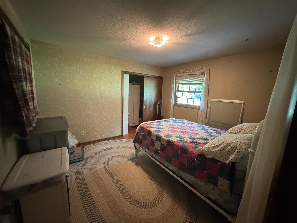
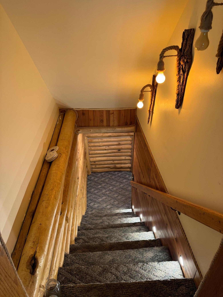
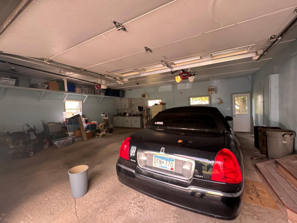
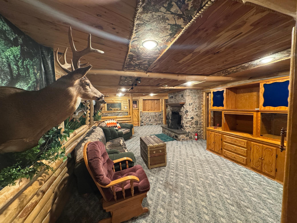
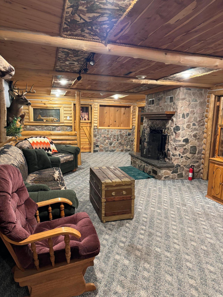
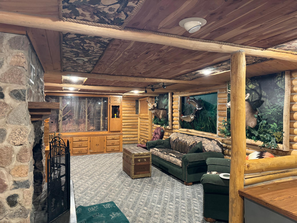
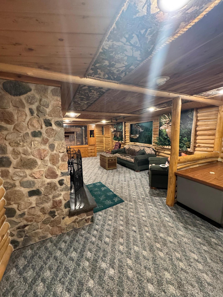
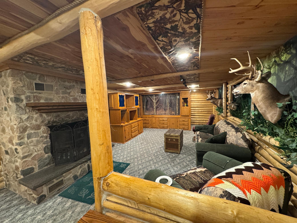
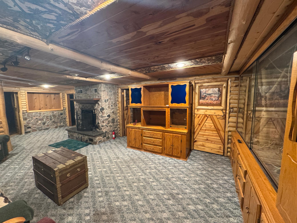
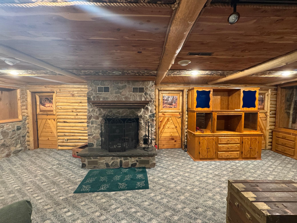
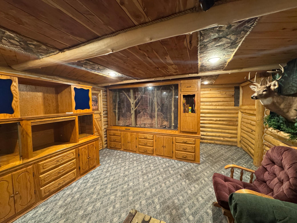
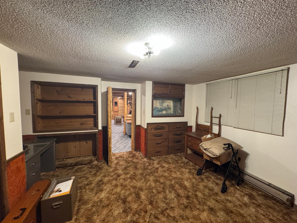
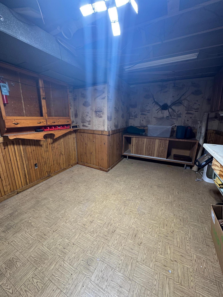
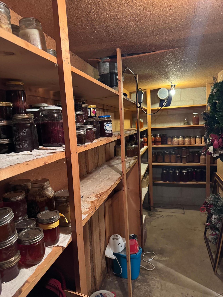
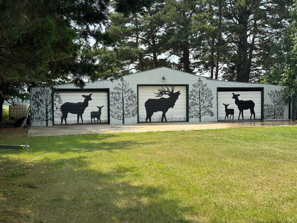
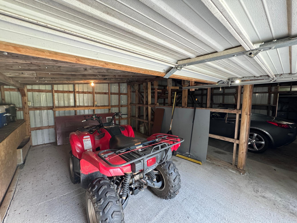
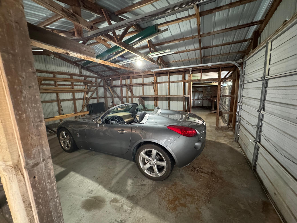
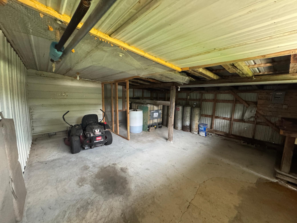
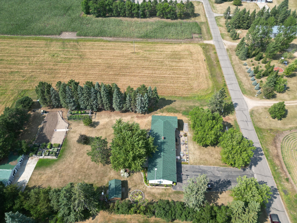
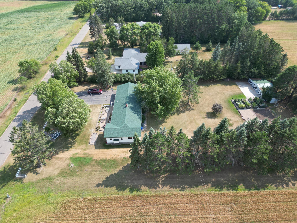
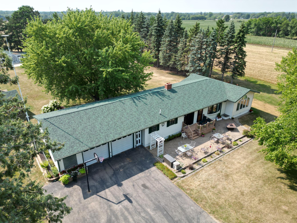
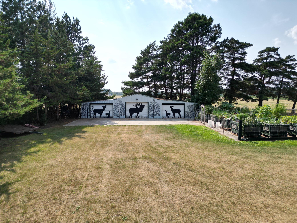
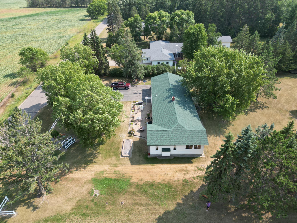
Looking for a couple of acres, rural but not too rural? Close to town, yet not too close? A home with plenty of room to relax and a yard to match? This immaculate, well-maintained home features a primary and 2nd bedroom on the main floor, main floor laundry, huge eat-in kitchen, formal dining room, living room with electric fireplace, den/study with that open concept feel, solid oak floors in much of the upstairs, ceramic tile floor in kitchen. The lower level has a backwoods cabin feel- real 1/2 log walls give that wilderness cabin feel(structure behind is concrete block). The huge family room has a beautiful stone, wood-burning fireplace, a built-in aquarium, and a glass built-in cabinet. 2 additional bedrooms with egress windows, a workshop, a utility area, and a canned-goods storage area round out the basement. The attached garage is insulated, heated, and finished. The detached garage has concrete floors and electric. Have coffee on the beautiful concrete block patio in the front or, if you prefer, lounge on the composite deck. The storage shed looks like a cabin. The playhouse is also built to look like a cabin (watch your head entering the playhouse) (both have concrete floors and electric. Like to garden? 27 raised beds and a large area for in-ground crops like corn and potatoes, all fenced, all irrigated with its own well; the owner even made concrete paths so you don't have to get your feet muddy. BTW, the seller has already had the septic system inspected, and it is up to code. The roof was new in 2025; the home is backup generator ready. Questions or want to set up your private showing call us!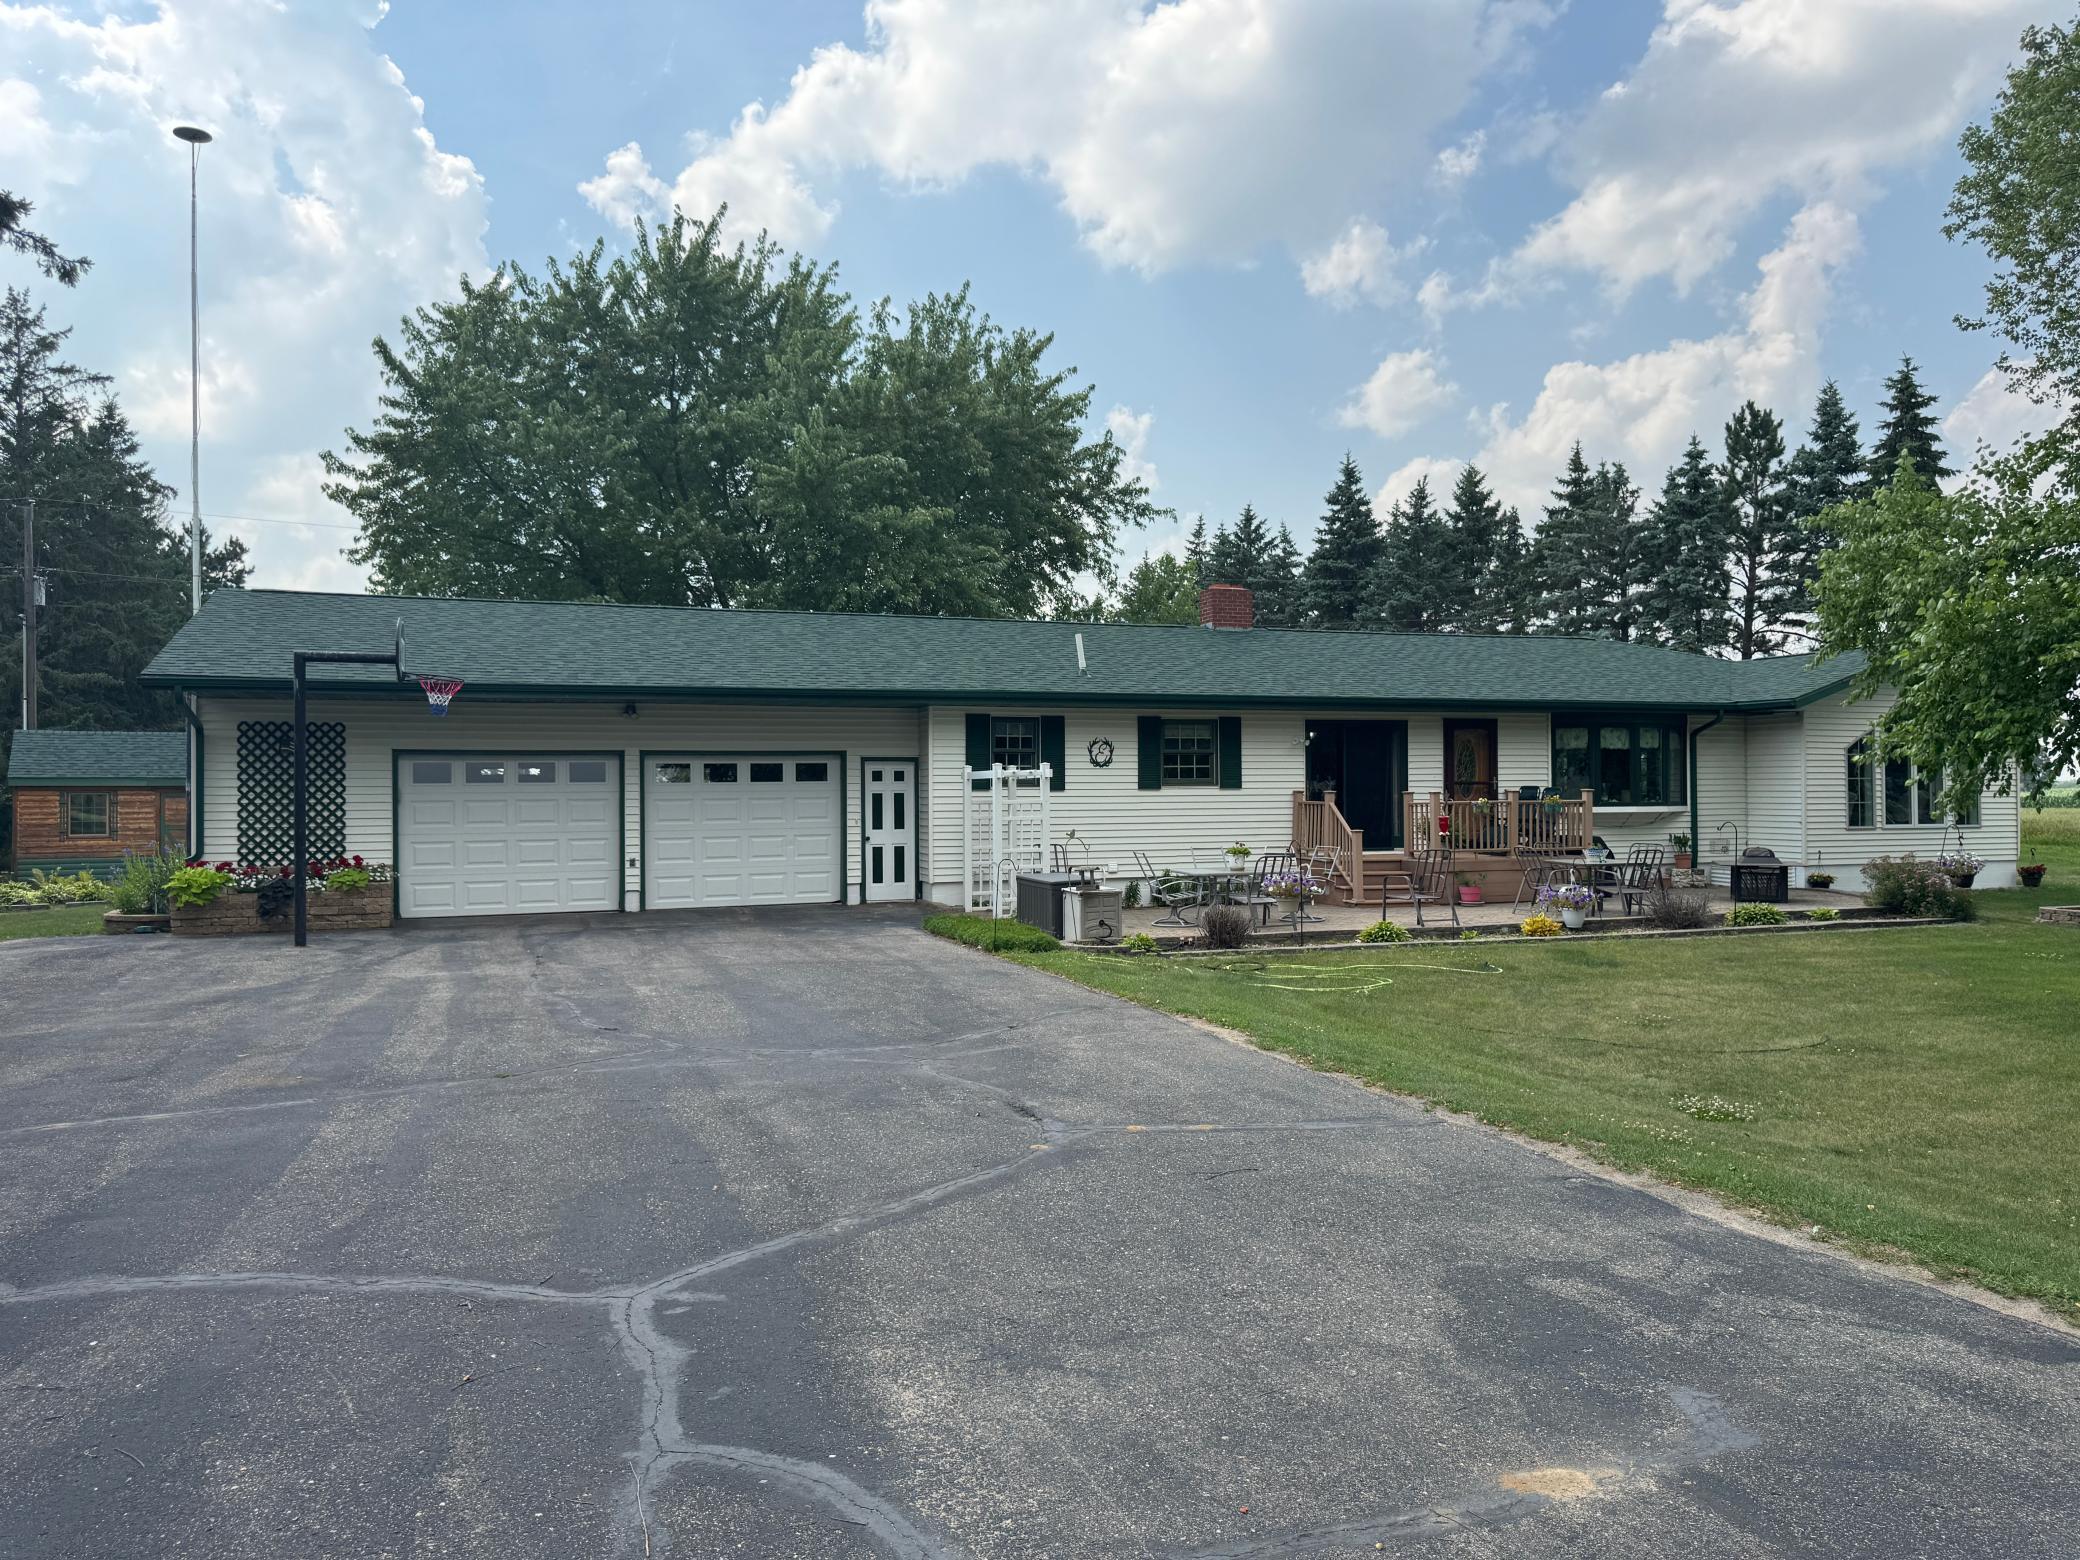

Property Information
Status: Active
Sub Type: ********
List Price: $421,900
MLS#: 7112706
Current Price: $421,900
Address: 14563 125th Avenue, Wadena, MN 56482
City: Wadena
State: MN
Postal Code: 56482
Geo Lat: 46.435531
Geo Lon: -95.103972
Subdivision:
County: Wadena
Property Description
Year Built: 1968
Lot Size SqFt: 90604.8
Gen Tax: 3066
Specials Inst: 0
High School: Wadena-Deer Creek
Square Ft. Source:
Above Grade Finished Area: 1856
Below Grade Finished Area: 1500
Below Grade Unfinished Area:
Total SqFt.: 3712
Style: Array
Total Bedrooms: 4
Total Bathrooms: 2
Total Full Baths: 1
Garage Type:
Garage Stalls: 2
Waterfront:
Property Features
Exterior:
Roof:
Foundation:
Lot Feat/Fld Plain:
Interior Amenities:
Inclusions:
Exterior Amenities:
Heat System:
Air Conditioning:
Utilities: