


Property Listing
Description
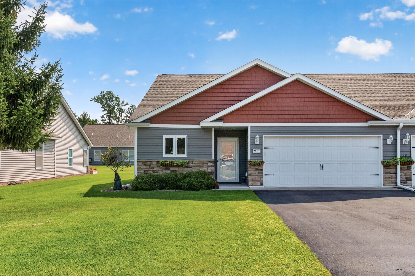
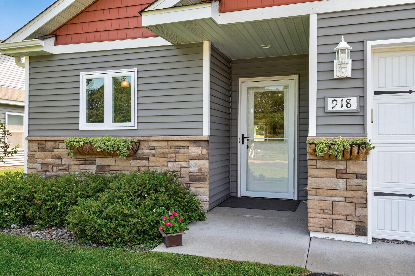
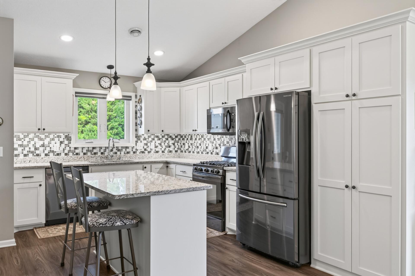
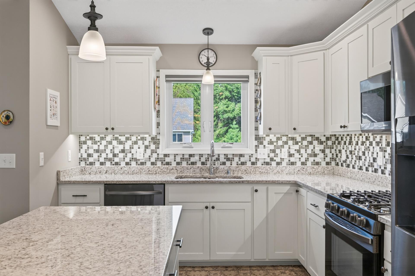
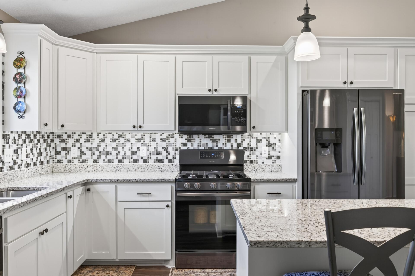
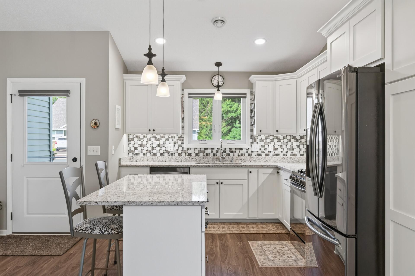
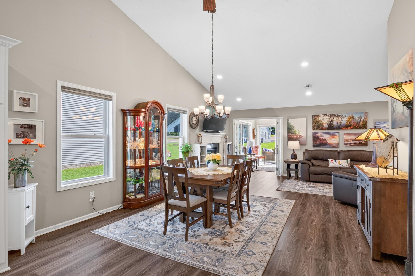
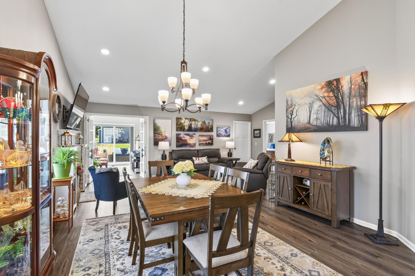
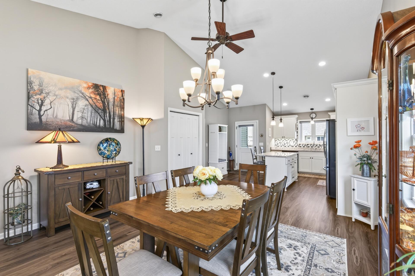
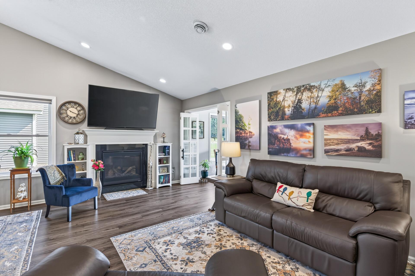
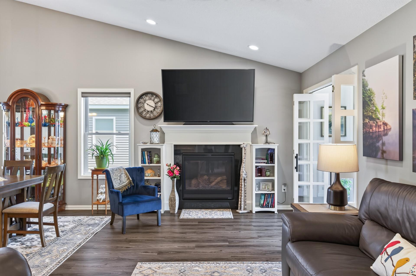
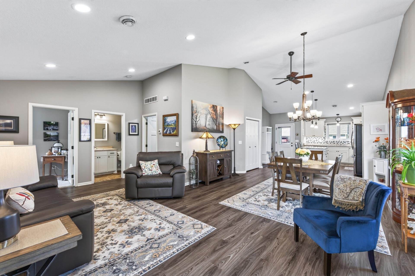
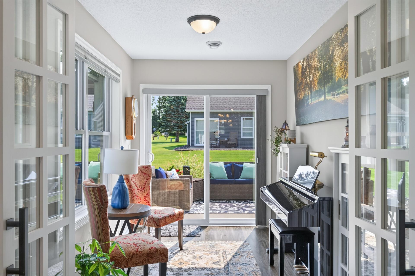
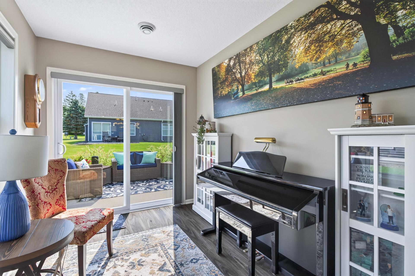
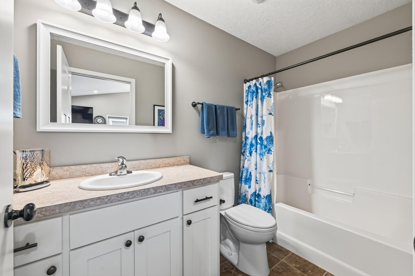
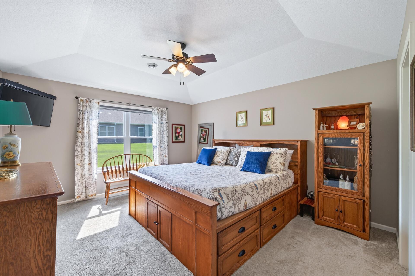
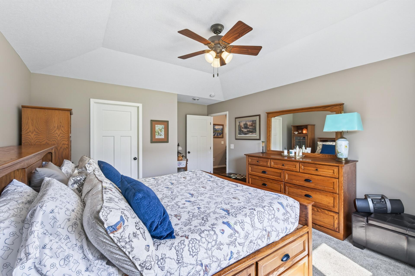
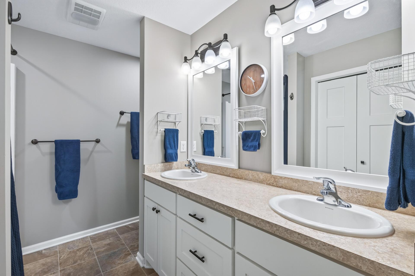
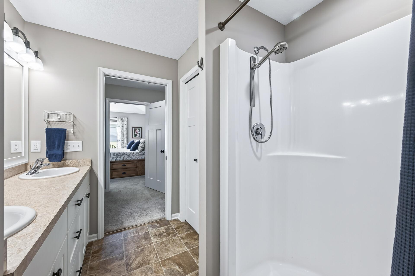
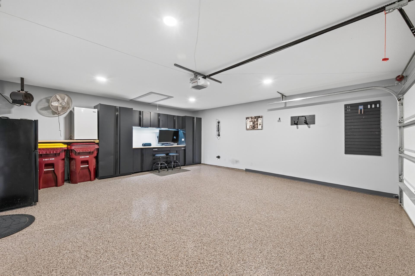
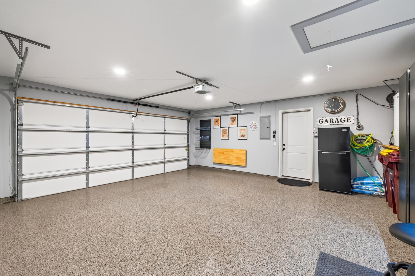
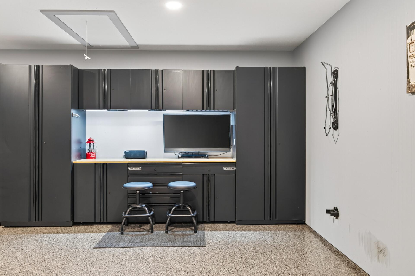
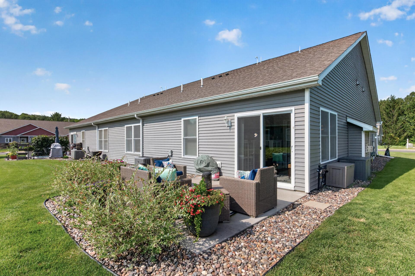
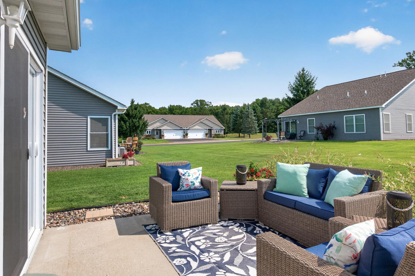
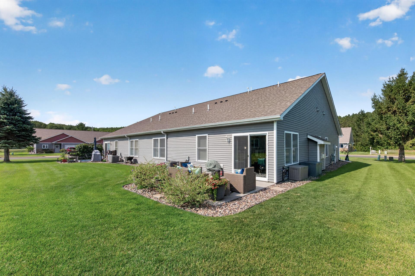
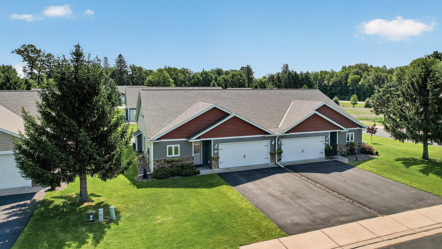
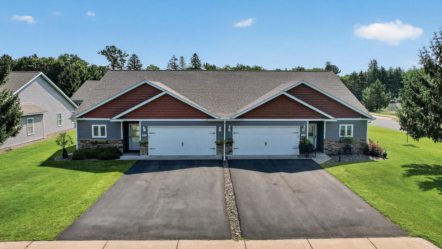
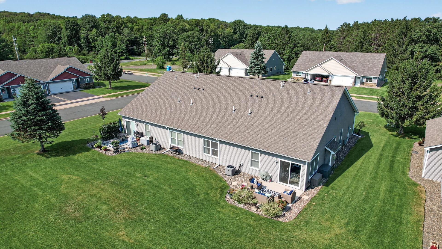
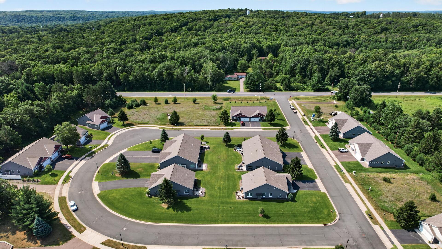

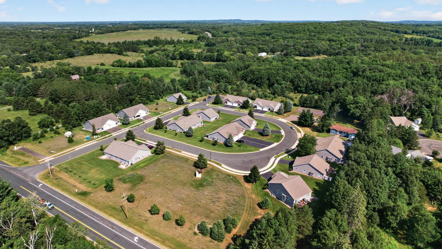
Welcome to 918 Gable Street in the desirable 55+ townhome community of Granite Ledge, where low maintenance living meets comfort, convenience, and quality craftsmanship. This beautifully upgraded home offers true one level living with no stairs inside or out, making it easy to enjoy every space. Designed with both style and functionality in mind, this move-in ready home features an open concept layout filled with thoughtful upgrades throughout. The kitchen is as beautiful as it is practical, showcasing under cabinet lighting, a stylish tile backsplash, crown molding on the cabinetry, and convenient roll-out pantry shelves for easy organization. French doors lead to the inviting sunroom, creating the perfect space to relax with a morning coffee or unwind at the end of your day. The spacious primary suite offers a tray-vault ceiling that adds elegance and character, while comfort-height toilets and bathroom heating vent fans provide everyday comfort and convenience. The finished garage is a standout feature, complete with an epoxy coated floor, built-in workbench with under cabinet lighting, and an electric heater, making it an ideal space for hobbies, projects, or year-round storage. Enjoy the benefits of a low maintenance lifestyle in a welcoming 55+ community, giving you more time to enjoy the scenic beauty and small town charm of Taylors Falls. With nearly $40,000 in upgrades, true step free living, and exceptional attention to detail, 918 Gable Street is ready to welcome you home!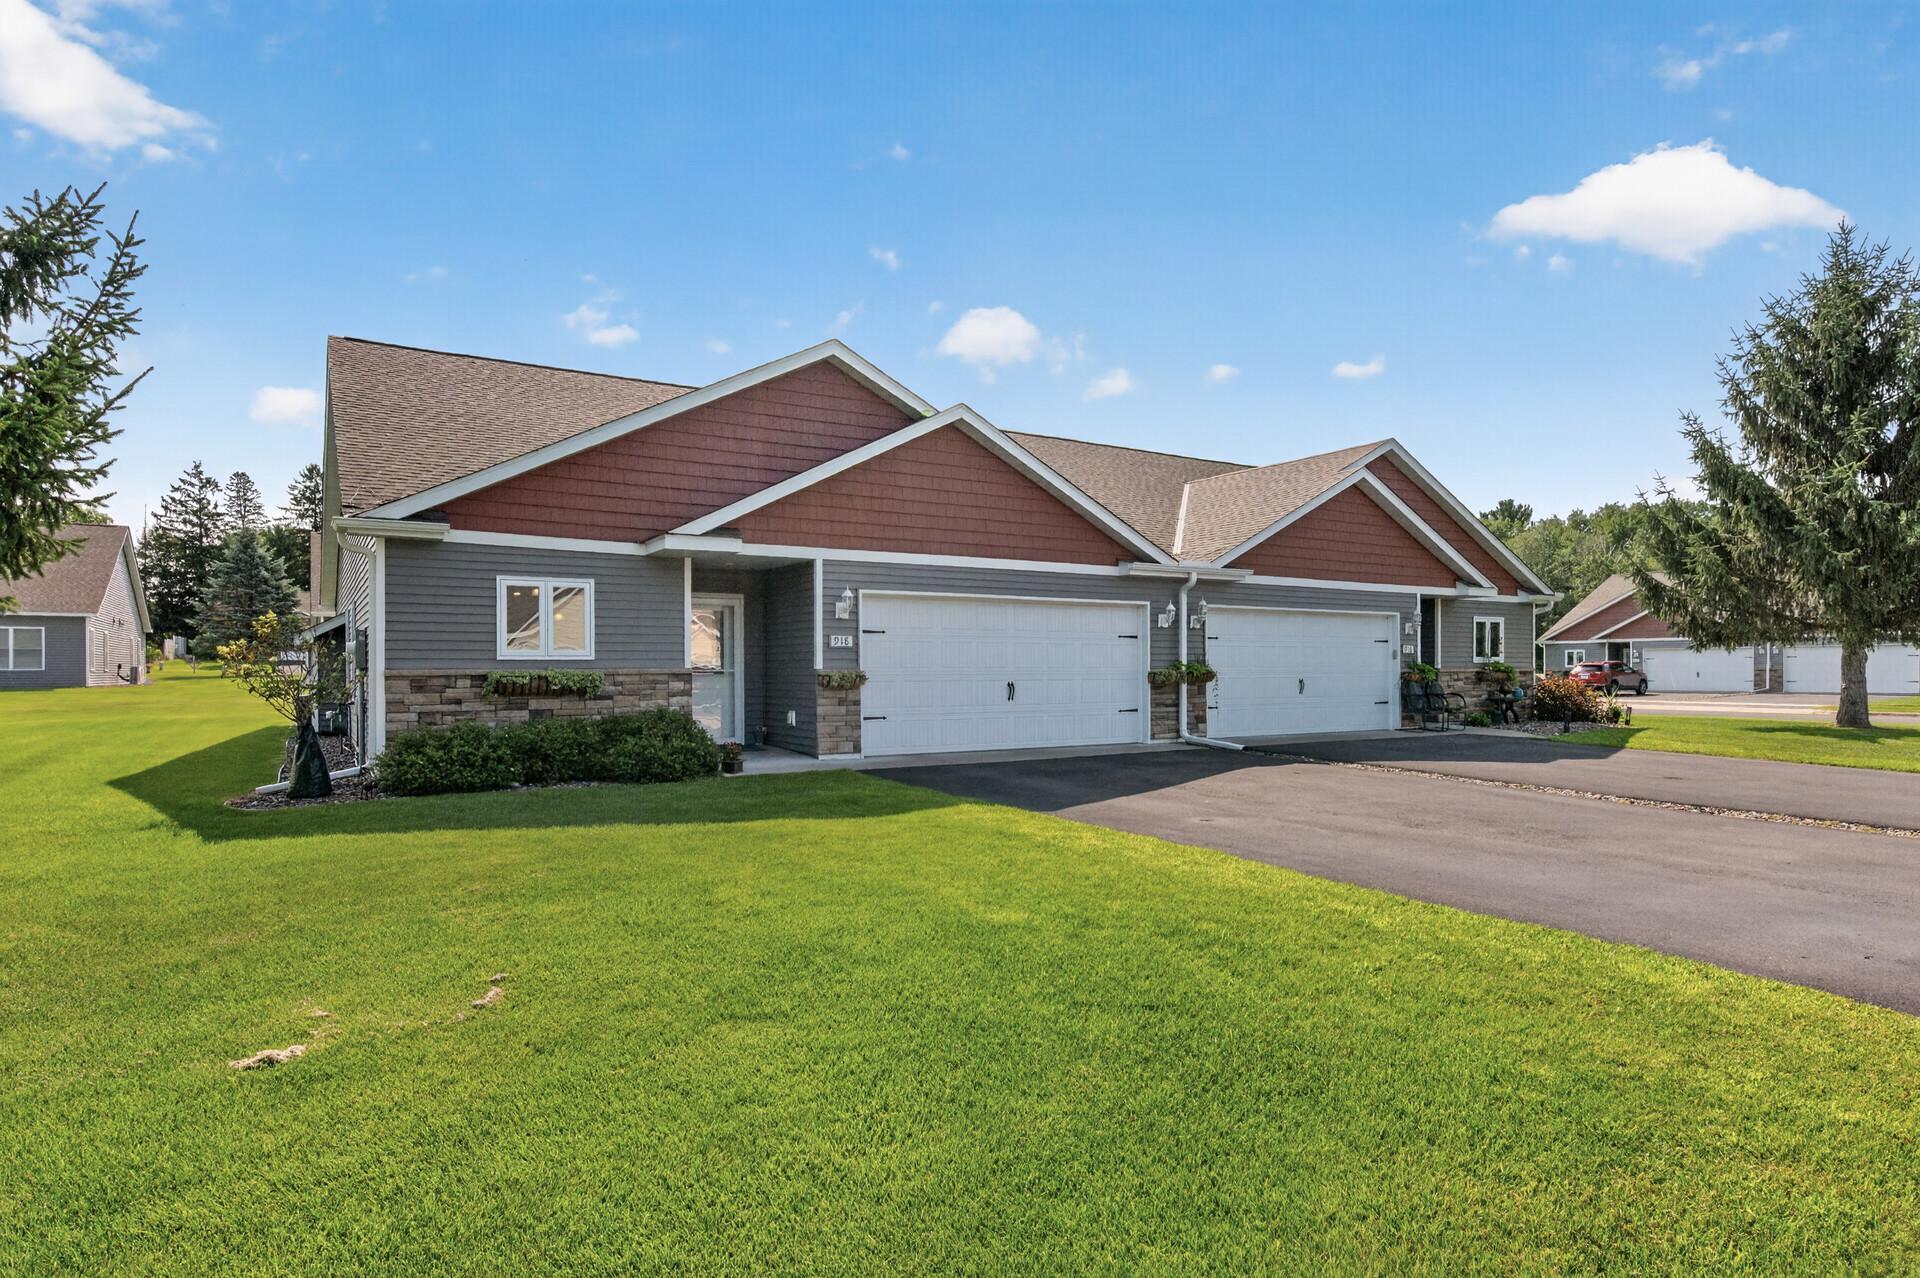
Property Information
Status: Active
Sub Type: ********
List Price: $349,900
MLS#: 7112748
Current Price: $349,900
Address: 918 Gable Street, Taylors Falls, MN 55084
City: Taylors Falls
State: MN
Postal Code: 55084
Geo Lat: 45.413059
Geo Lon: -92.666278
Subdivision: Granite Ledge
County: Chisago
Property Description
Year Built: 2020
Lot Size SqFt: 5662.8
Gen Tax: 4015
Specials Inst: 43
High School: Chisago Lakes
Square Ft. Source:
Above Grade Finished Area: 1476
Below Grade Finished Area: 0
Below Grade Unfinished Area:
Total SqFt.: 1476
Style: Array
Total Bedrooms: 2
Total Bathrooms: 2
Total Full Baths: 1
Garage Type:
Garage Stalls: 2
Waterfront:
Property Features
Exterior:
Roof:
Foundation:
Lot Feat/Fld Plain:
Interior Amenities:
Inclusions:
Exterior Amenities:
Heat System:
Air Conditioning:
Utilities: