


Property Listing
Description
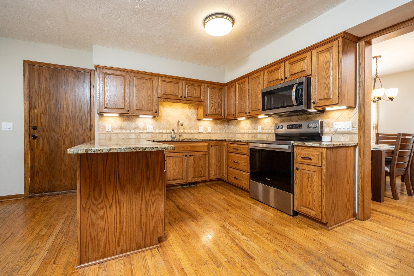
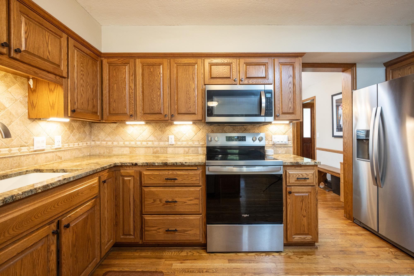
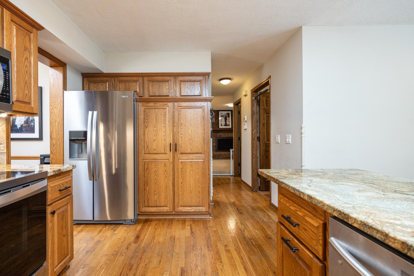
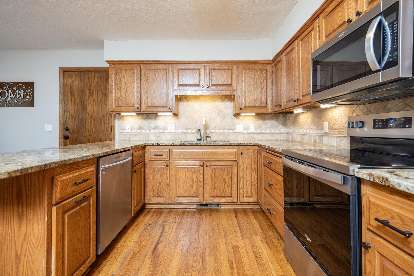
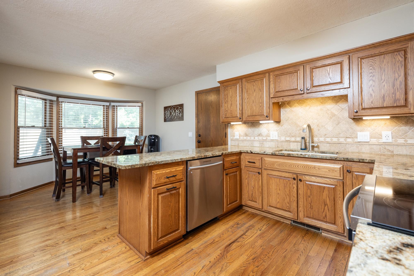
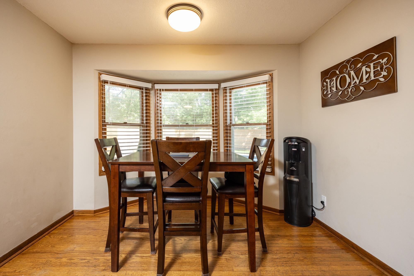
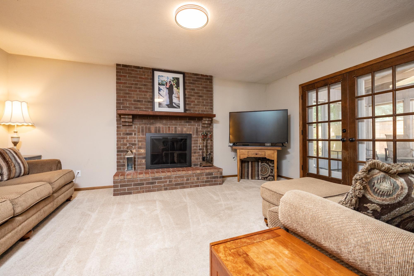
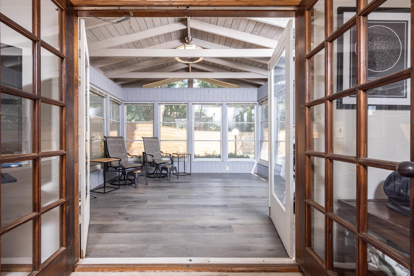
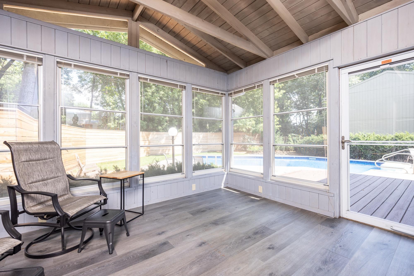
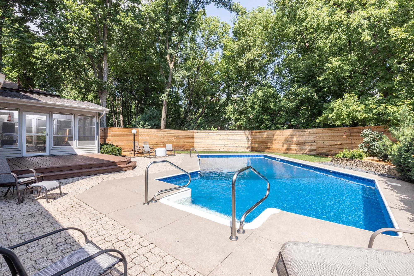
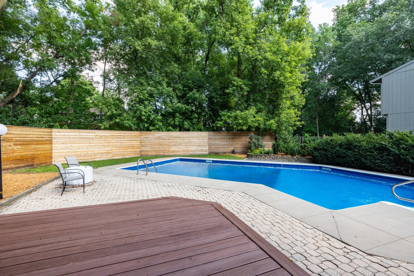
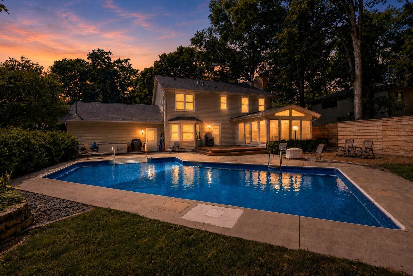
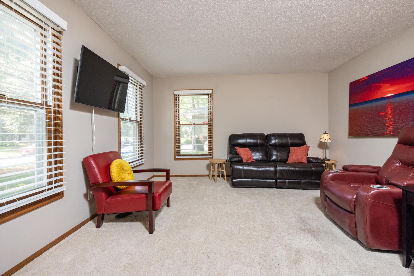
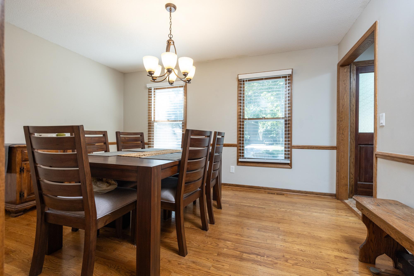
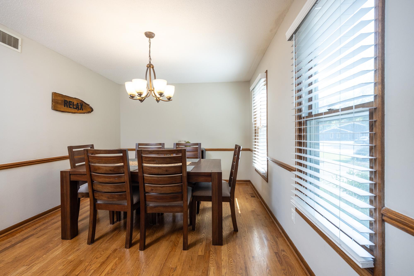
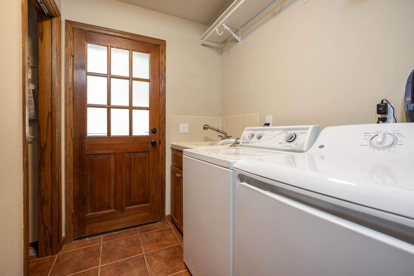
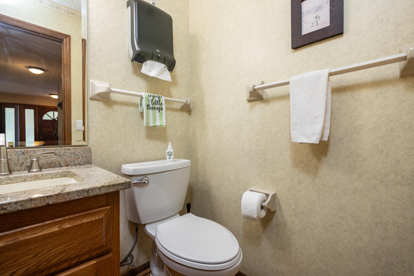
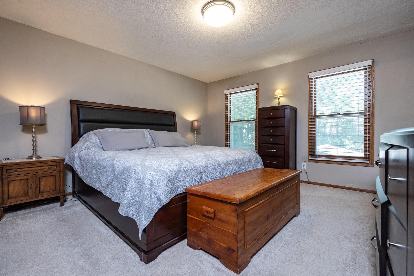
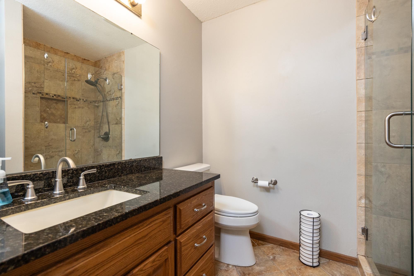
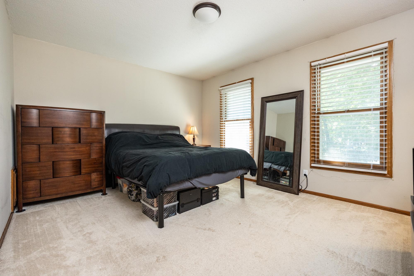
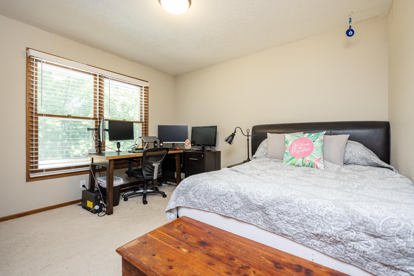
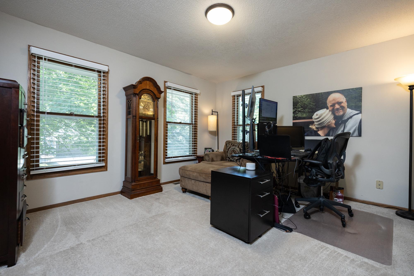
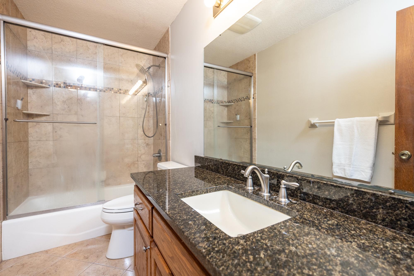
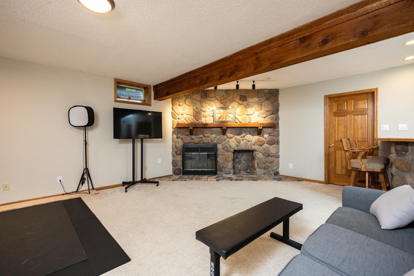
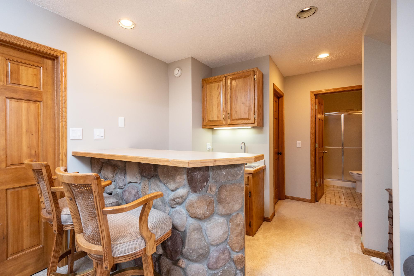
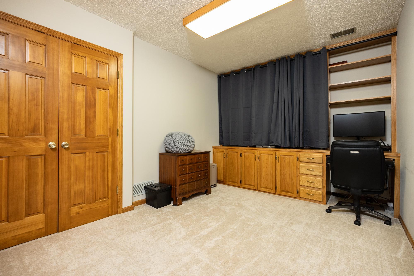
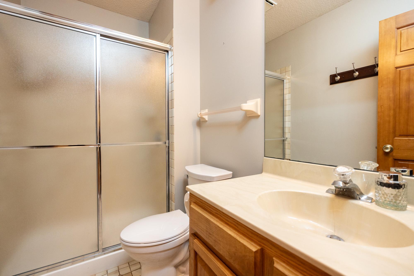
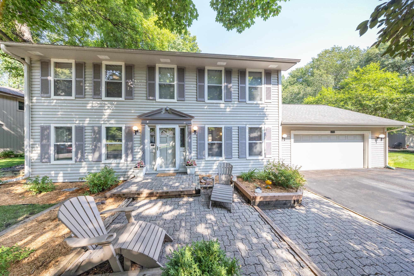
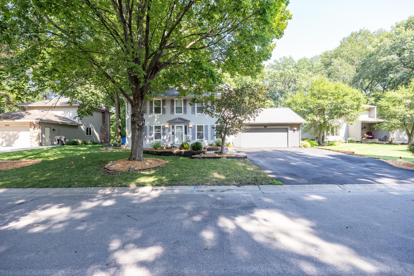
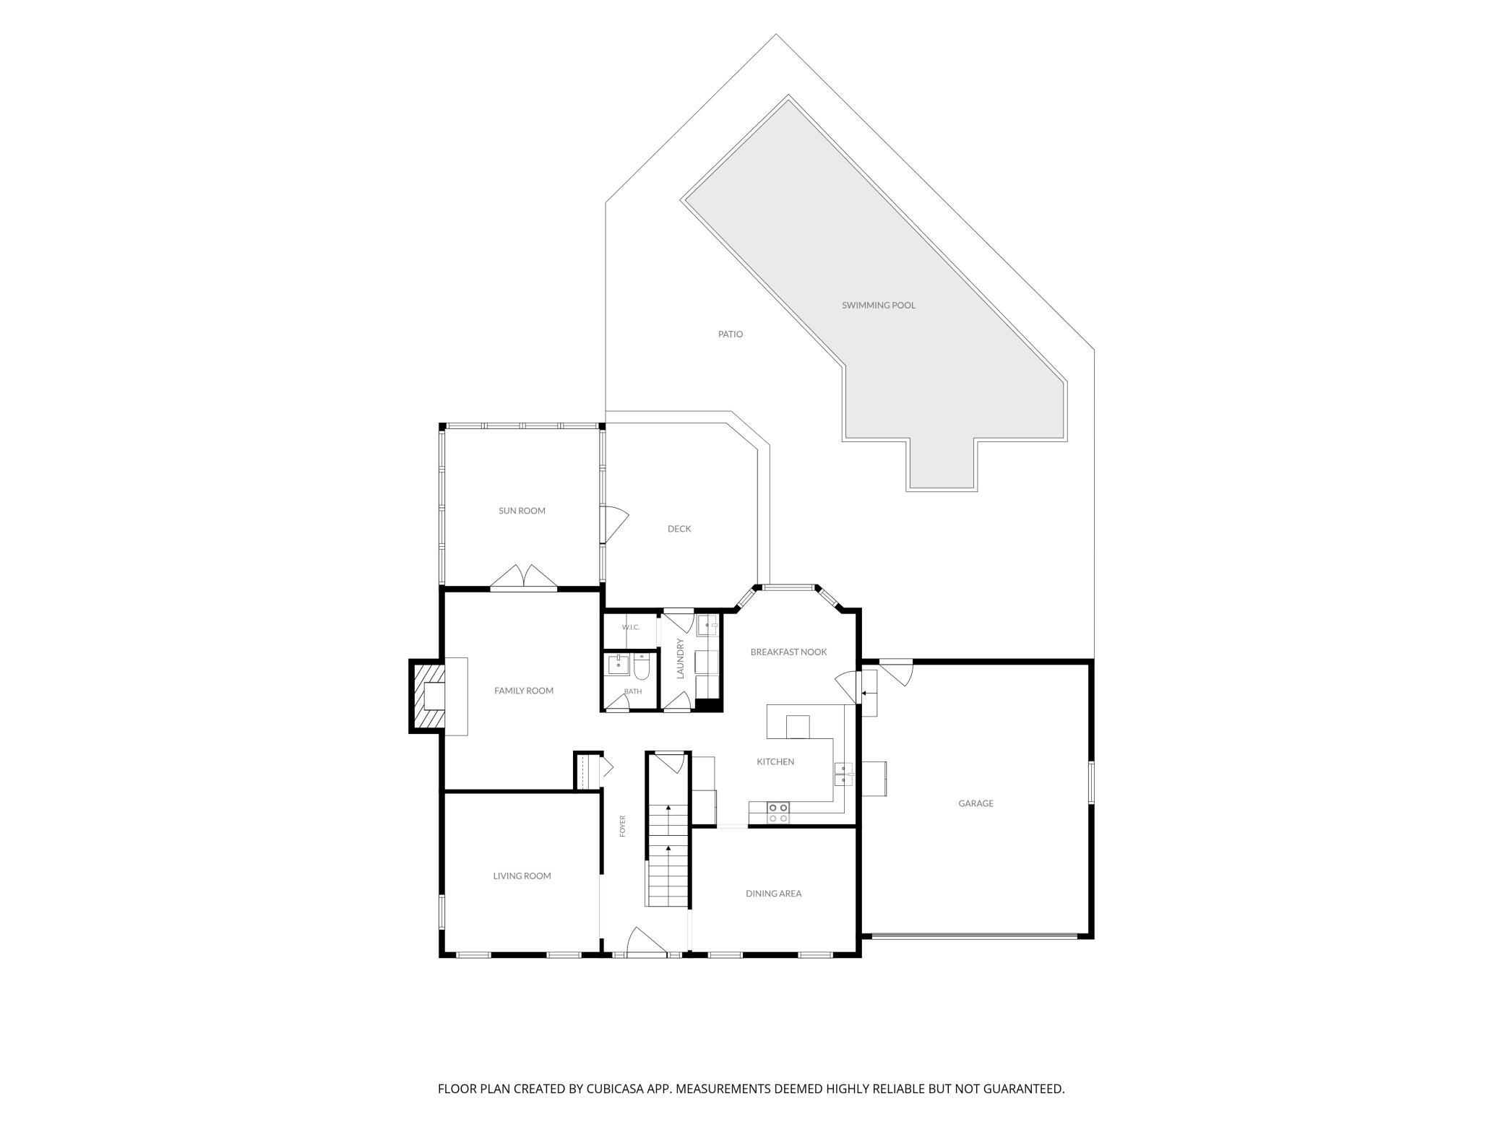
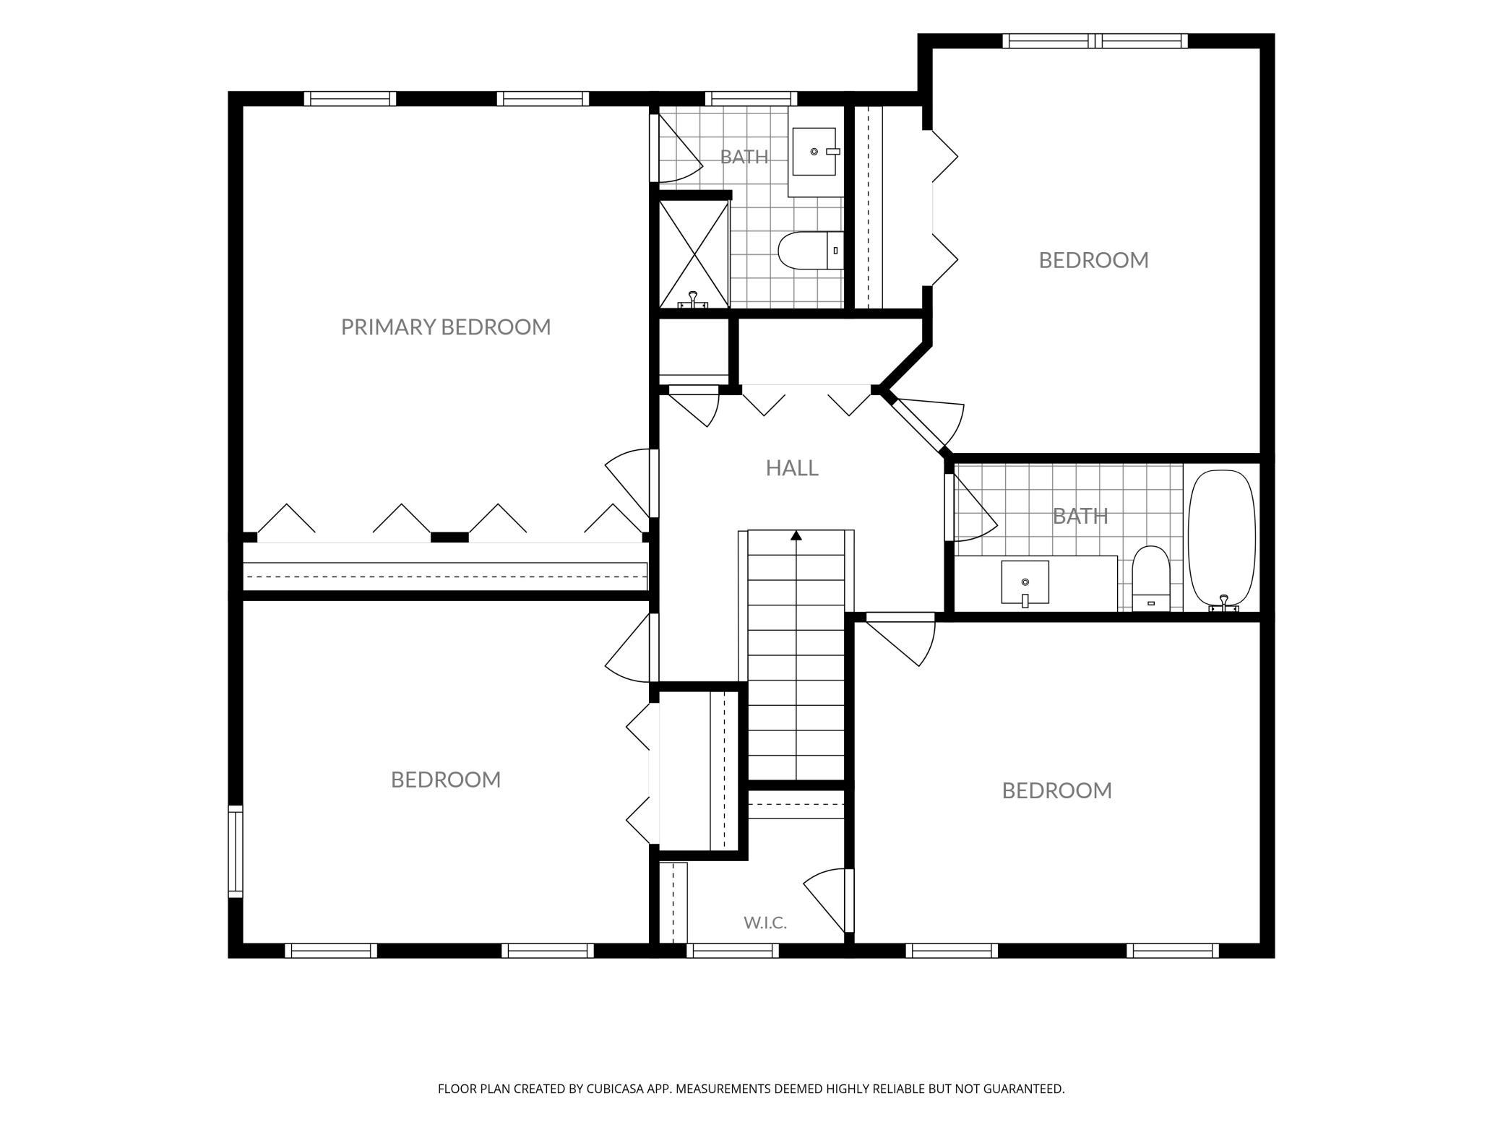
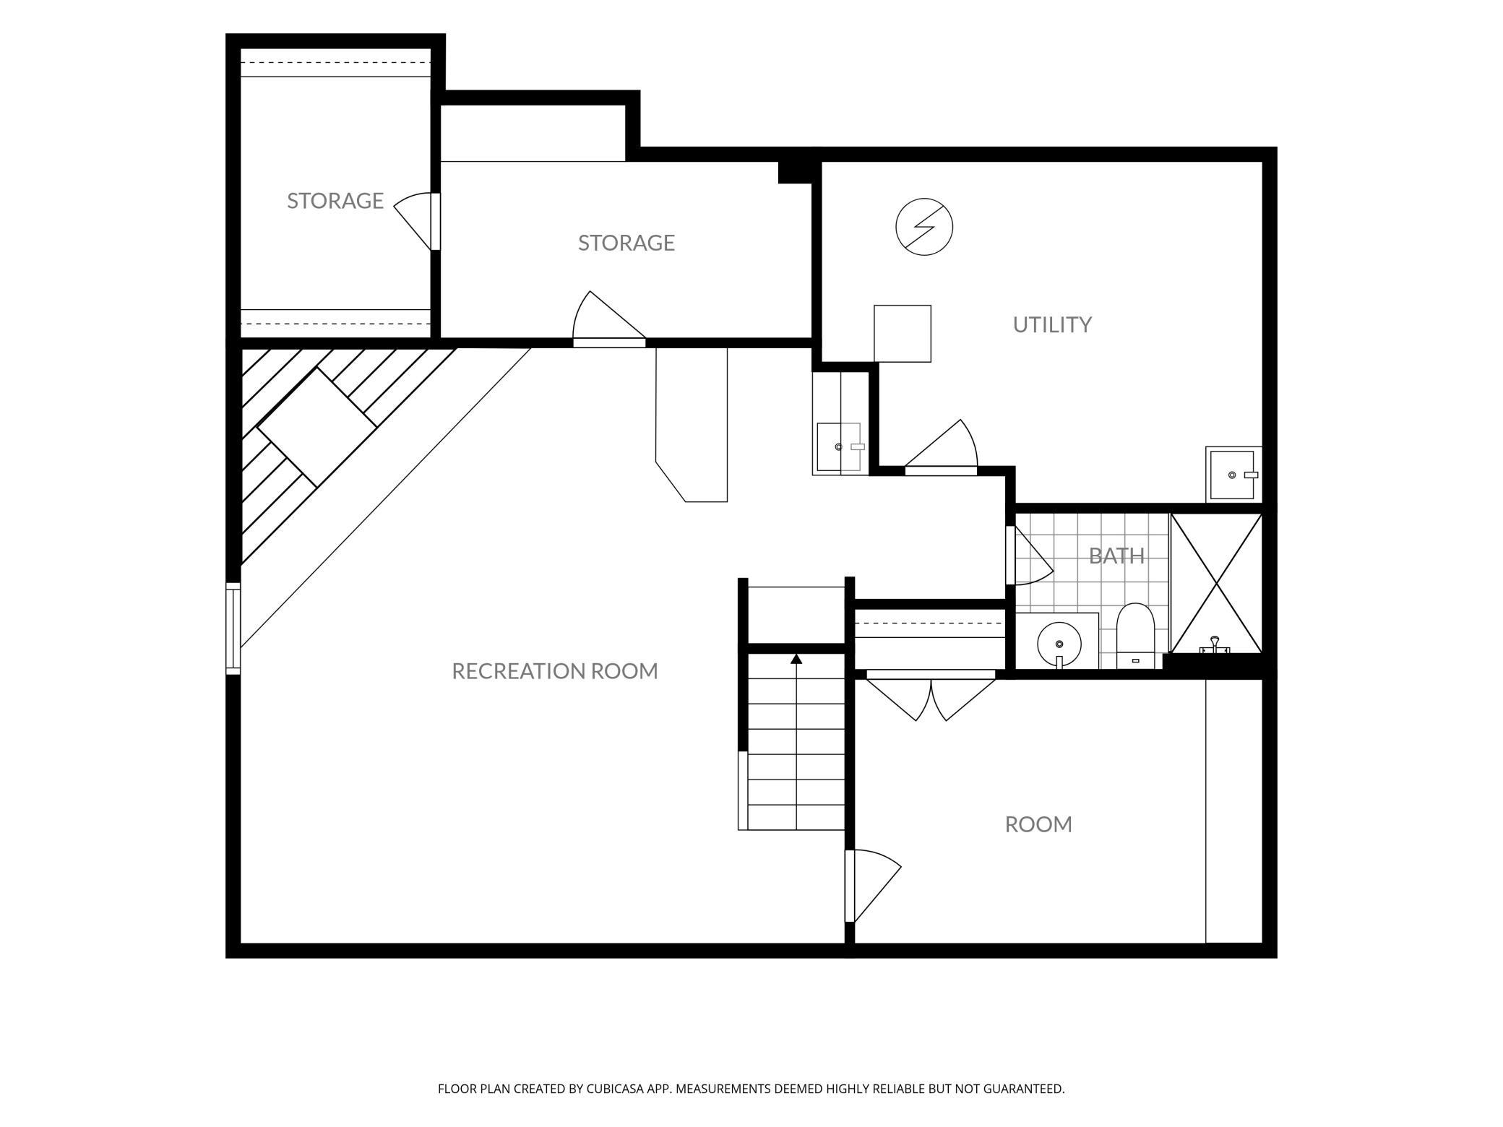
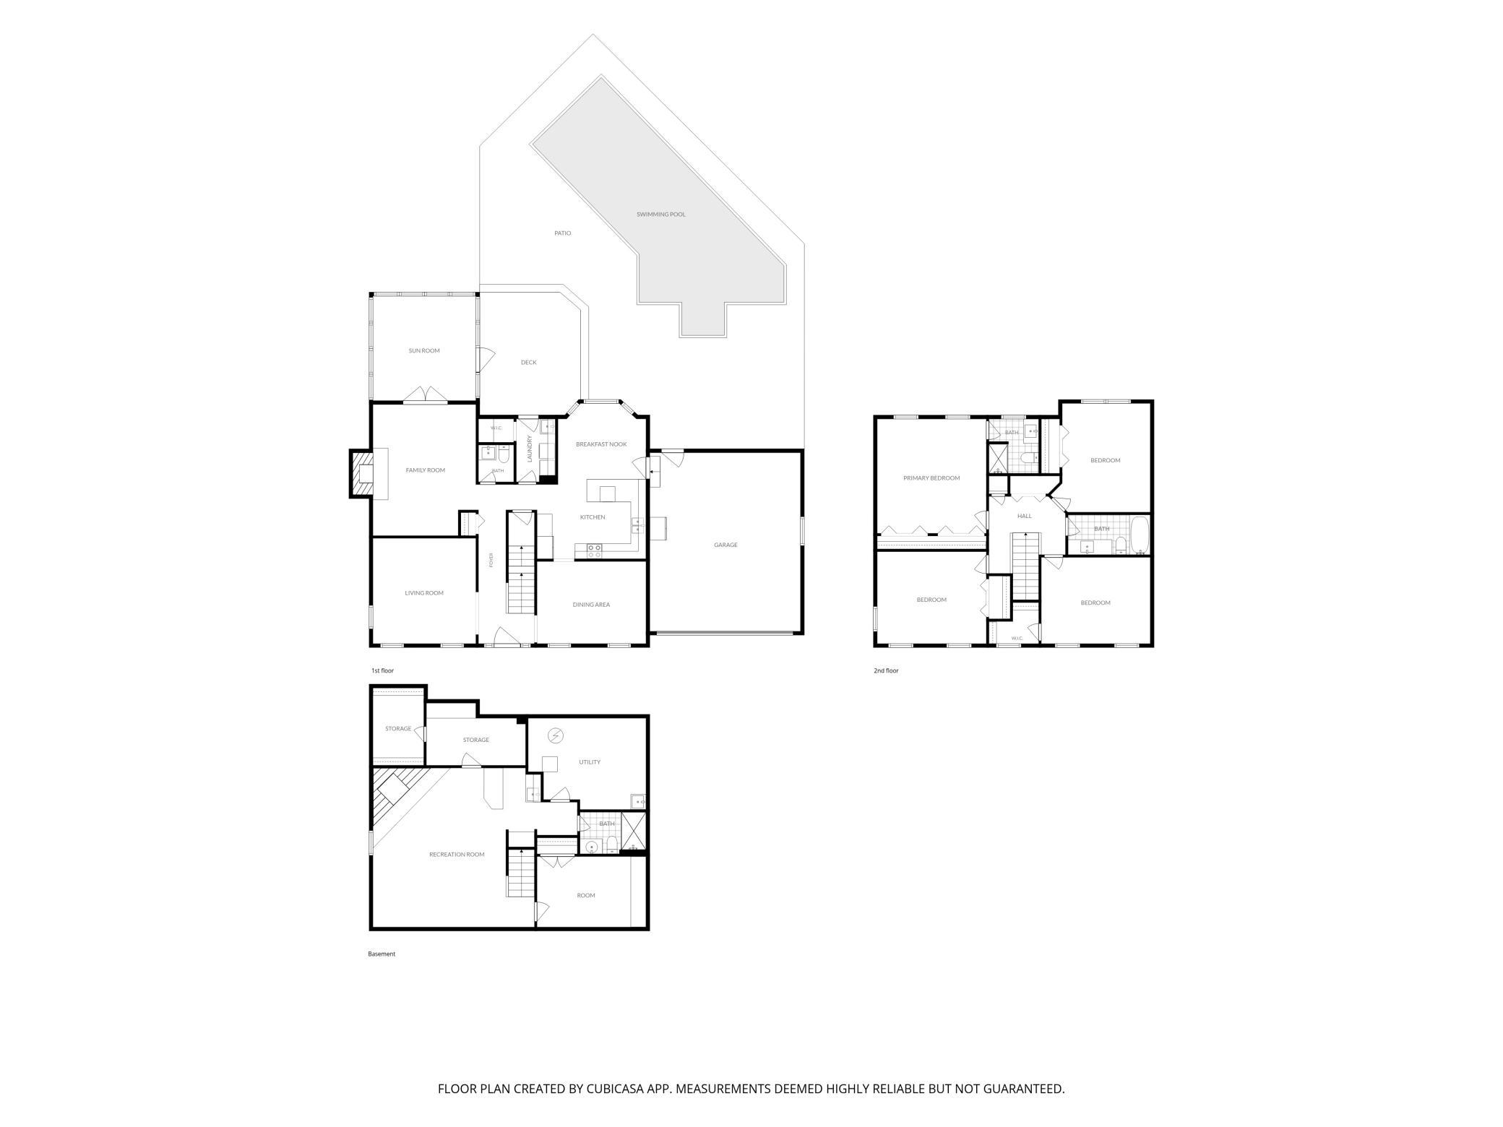
Nestled in a sought after Eden Prairie neighborhood on a quiet cul-de-sac, this charming home is a haven of comfort, style, and entertainment. The updated kitchen yields both function and luxury, featuring plenty of countertop space and storage solutions - all in the most elegant finishes. The adjacent main floor family room leads to the expansive three season porch that overlooks your own private outdoor oasis featuring a glamorous below ground pool with a stunning custom privacy fence. The main floor also has a comfortable living room, a main floor laundry room that also has a convenient door out to the pool area, a formal and an informal dining room, and a powder room. The well laid out upper level hosts four bedrooms (a rare find!), including the primary suite that has a private bath and an oversized wall of closets. The lower level features a spacious family room that is anchored by a beautiful floor to ceiling stone fireplace and matching wet bar area, with a convenient ¾ bath and den finishing off the lower level. The outdoor space beckons you with the sparkling inground pool, an inviting deck and an enormous patio. It is a true respite from busy life. Located minutes from shopping, restaurants, and parks. If space, comfort, and character are your priorities, this home deserves your attention. Simply move in, and enjoy.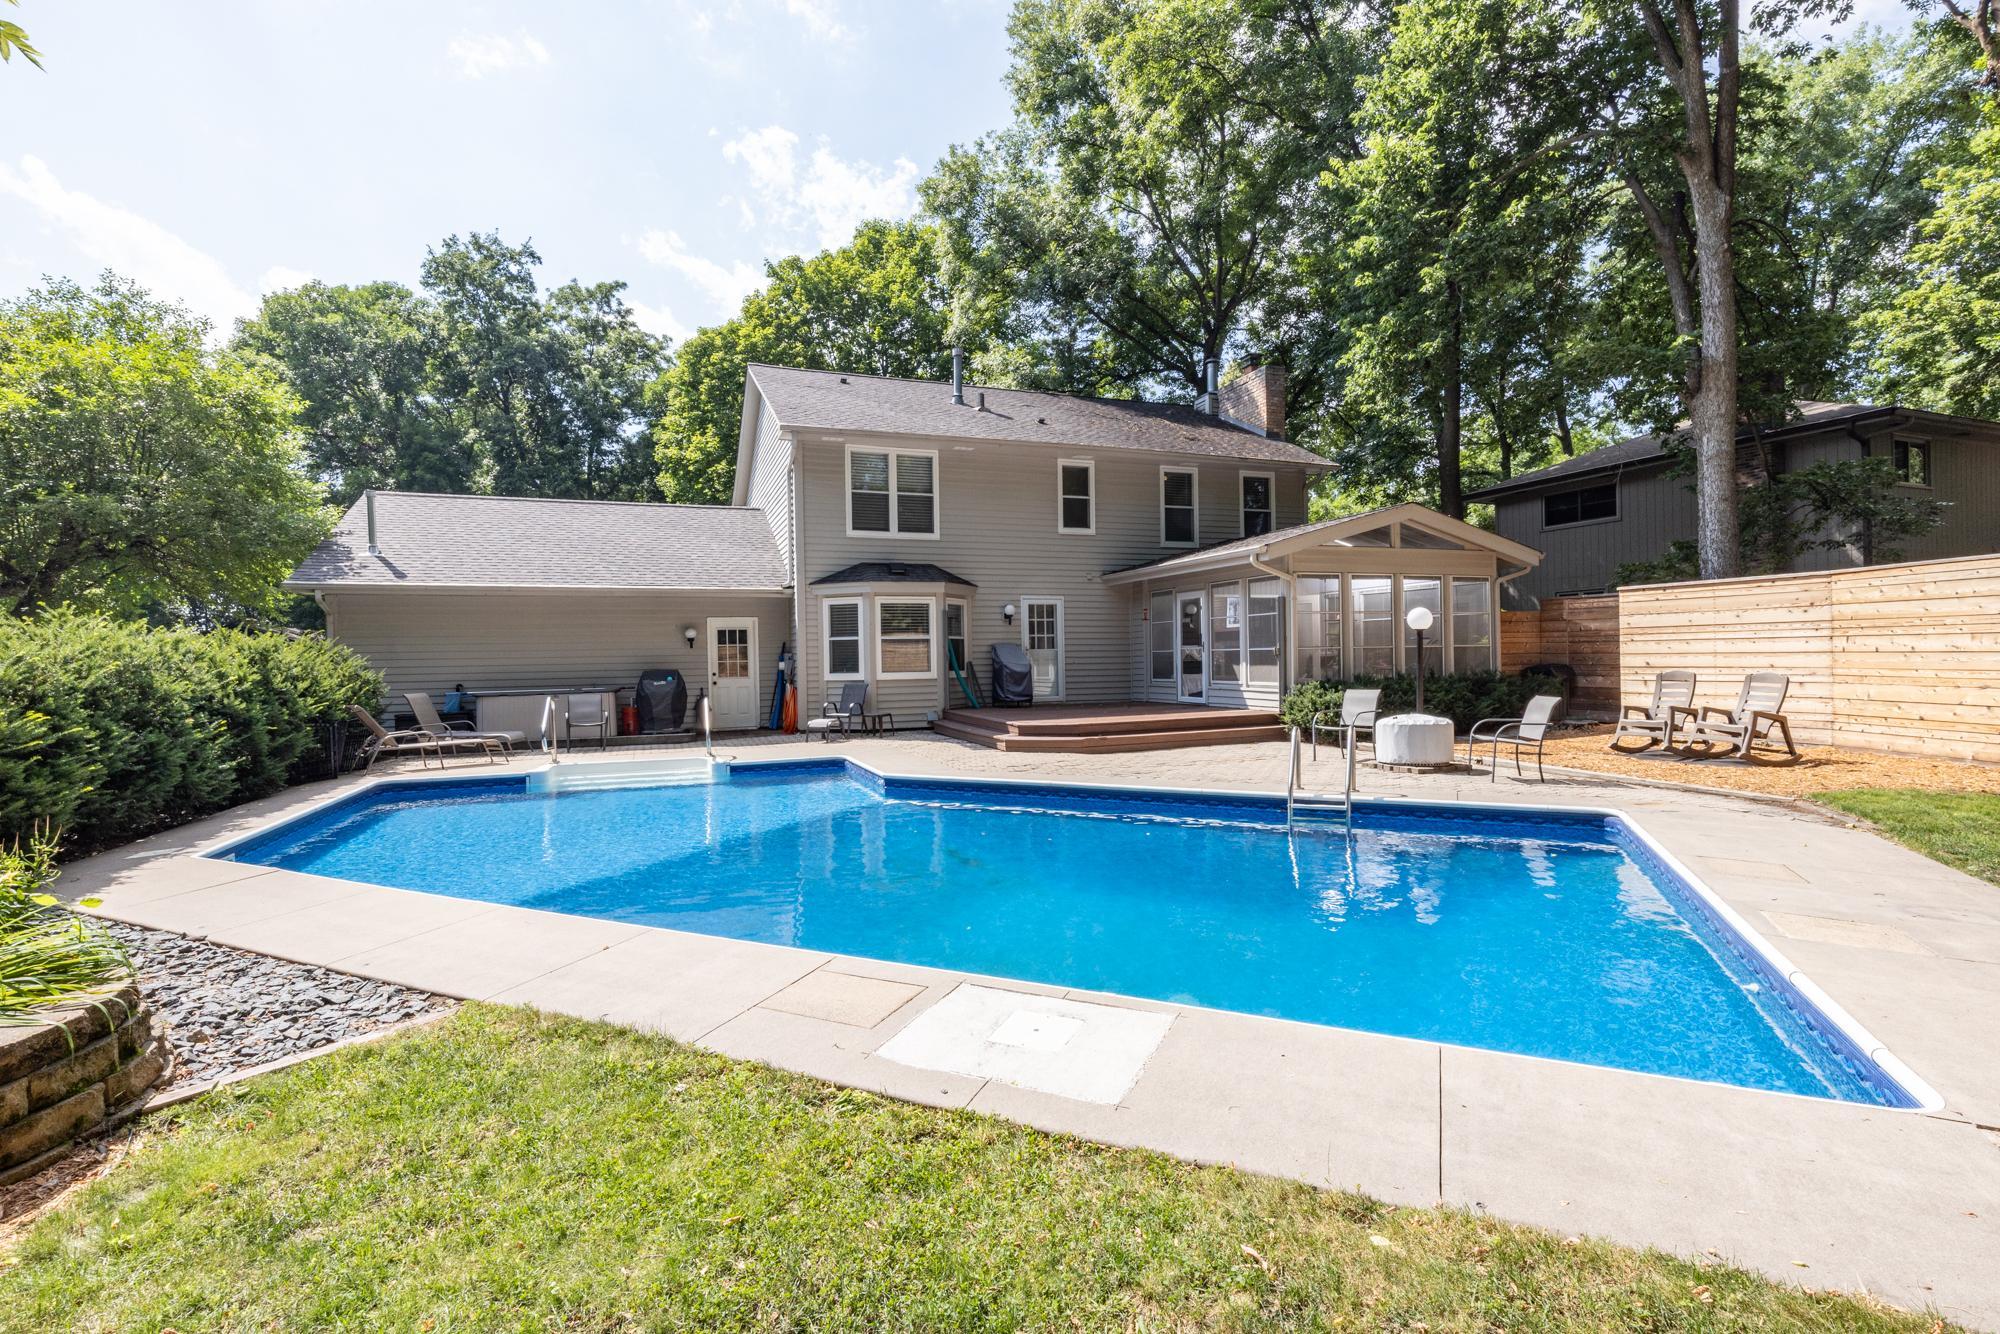
Property Information
Status: Active
Sub Type: ********
List Price: $549,500
MLS#: 7113045
Current Price: $549,500
Address: 6991 Raven Court, Eden Prairie, MN 55346
City: Eden Prairie
State: MN
Postal Code: 55346
Geo Lat: 44.877
Geo Lon: -93.470139
Subdivision: Raven Ridge
County: Hennepin
Property Description
Year Built: 1981
Lot Size SqFt: 12632.4
Gen Tax: 6814.32
Specials Inst: 0
High School: Eden Prairie
Square Ft. Source:
Above Grade Finished Area: 2273
Below Grade Finished Area: 950
Below Grade Unfinished Area:
Total SqFt.: 3418
Style: Array
Total Bedrooms: 4
Total Bathrooms: 4
Total Full Baths: 1
Garage Type:
Garage Stalls: 2
Waterfront:
Property Features
Exterior:
Roof:
Foundation:
Lot Feat/Fld Plain: Array
Interior Amenities:
Inclusions:
Exterior Amenities:
Heat System:
Air Conditioning:
Utilities: