


Property Listing
Description
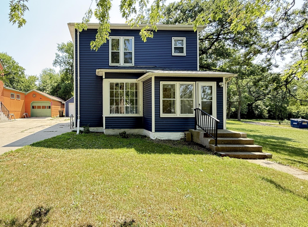
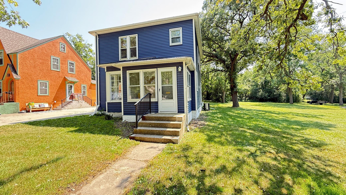
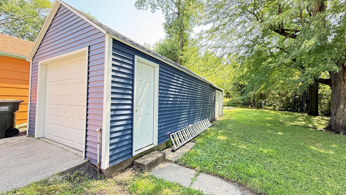
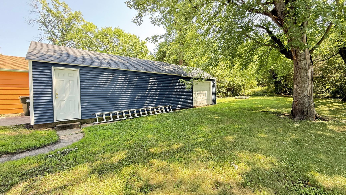
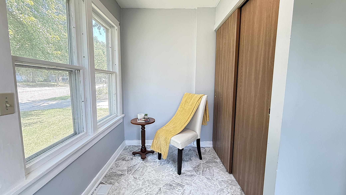
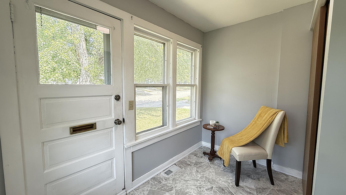
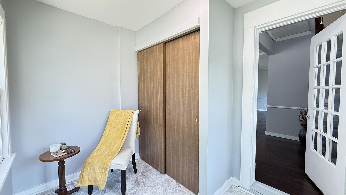
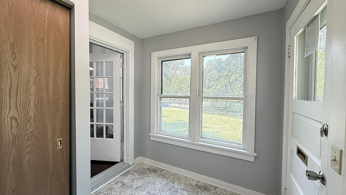
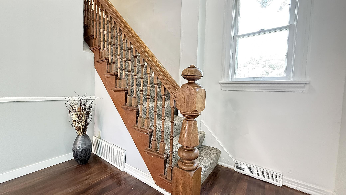
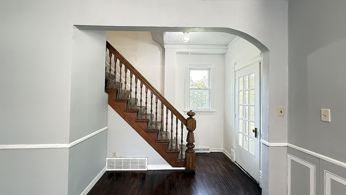
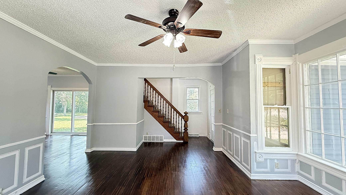
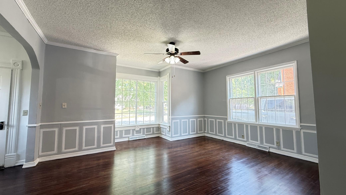
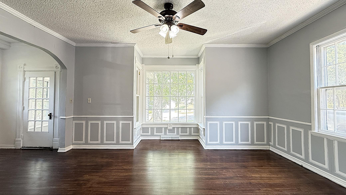
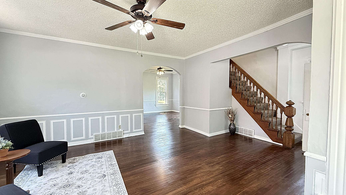
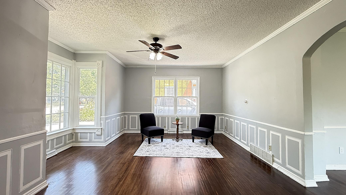
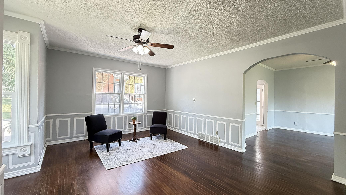
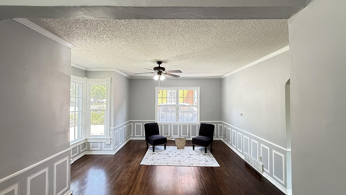
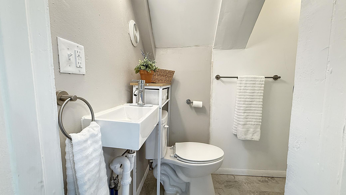
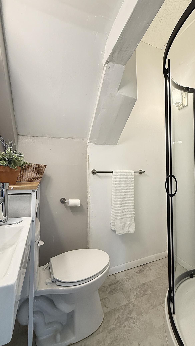
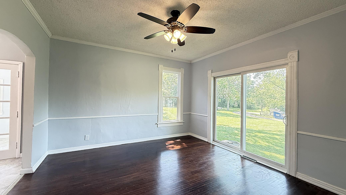
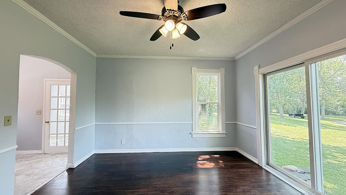
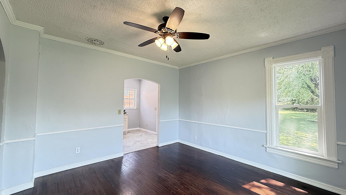
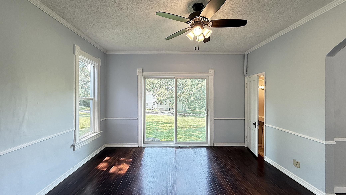
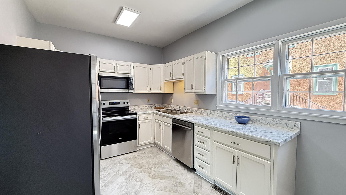
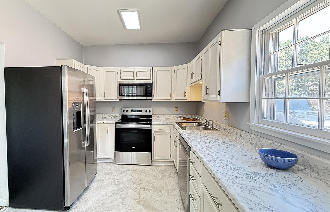
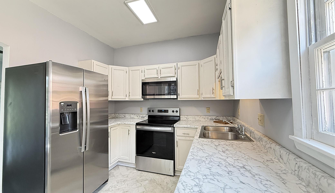
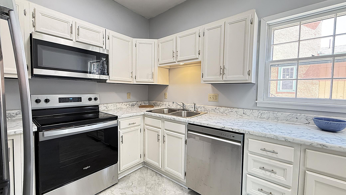
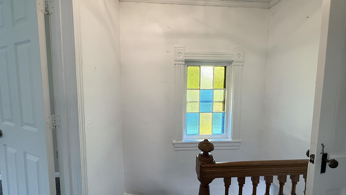
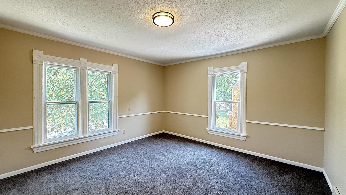
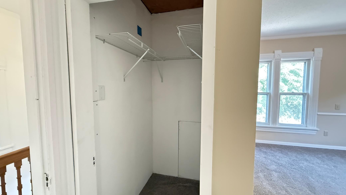
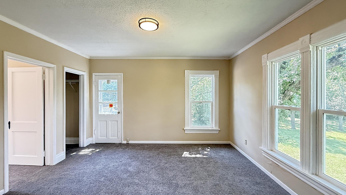
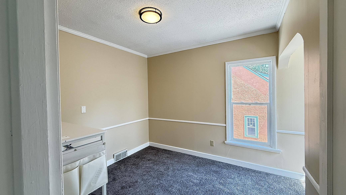
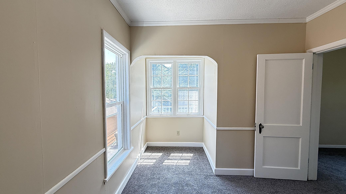
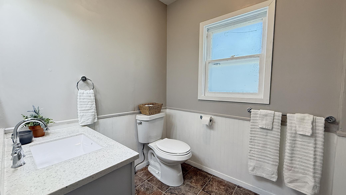
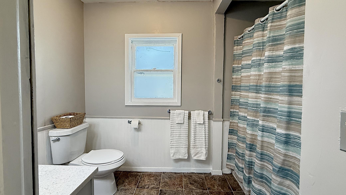
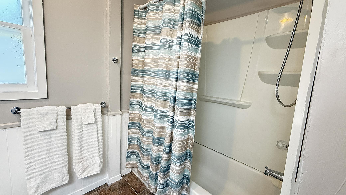
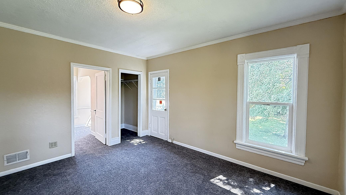
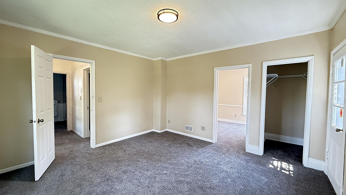
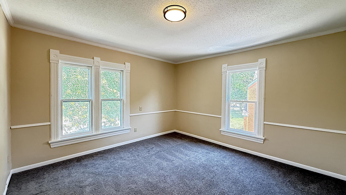
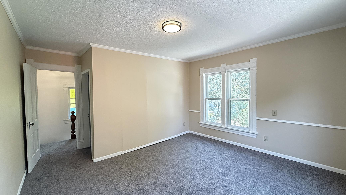
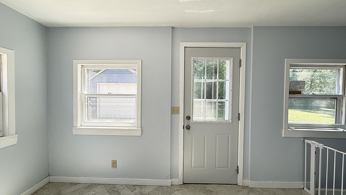
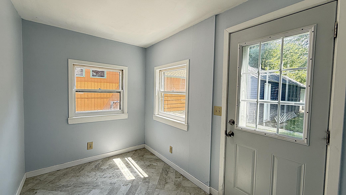
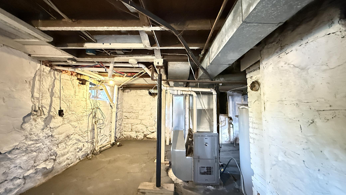
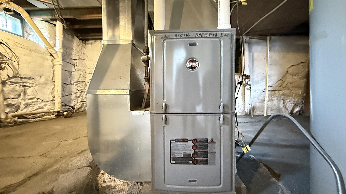
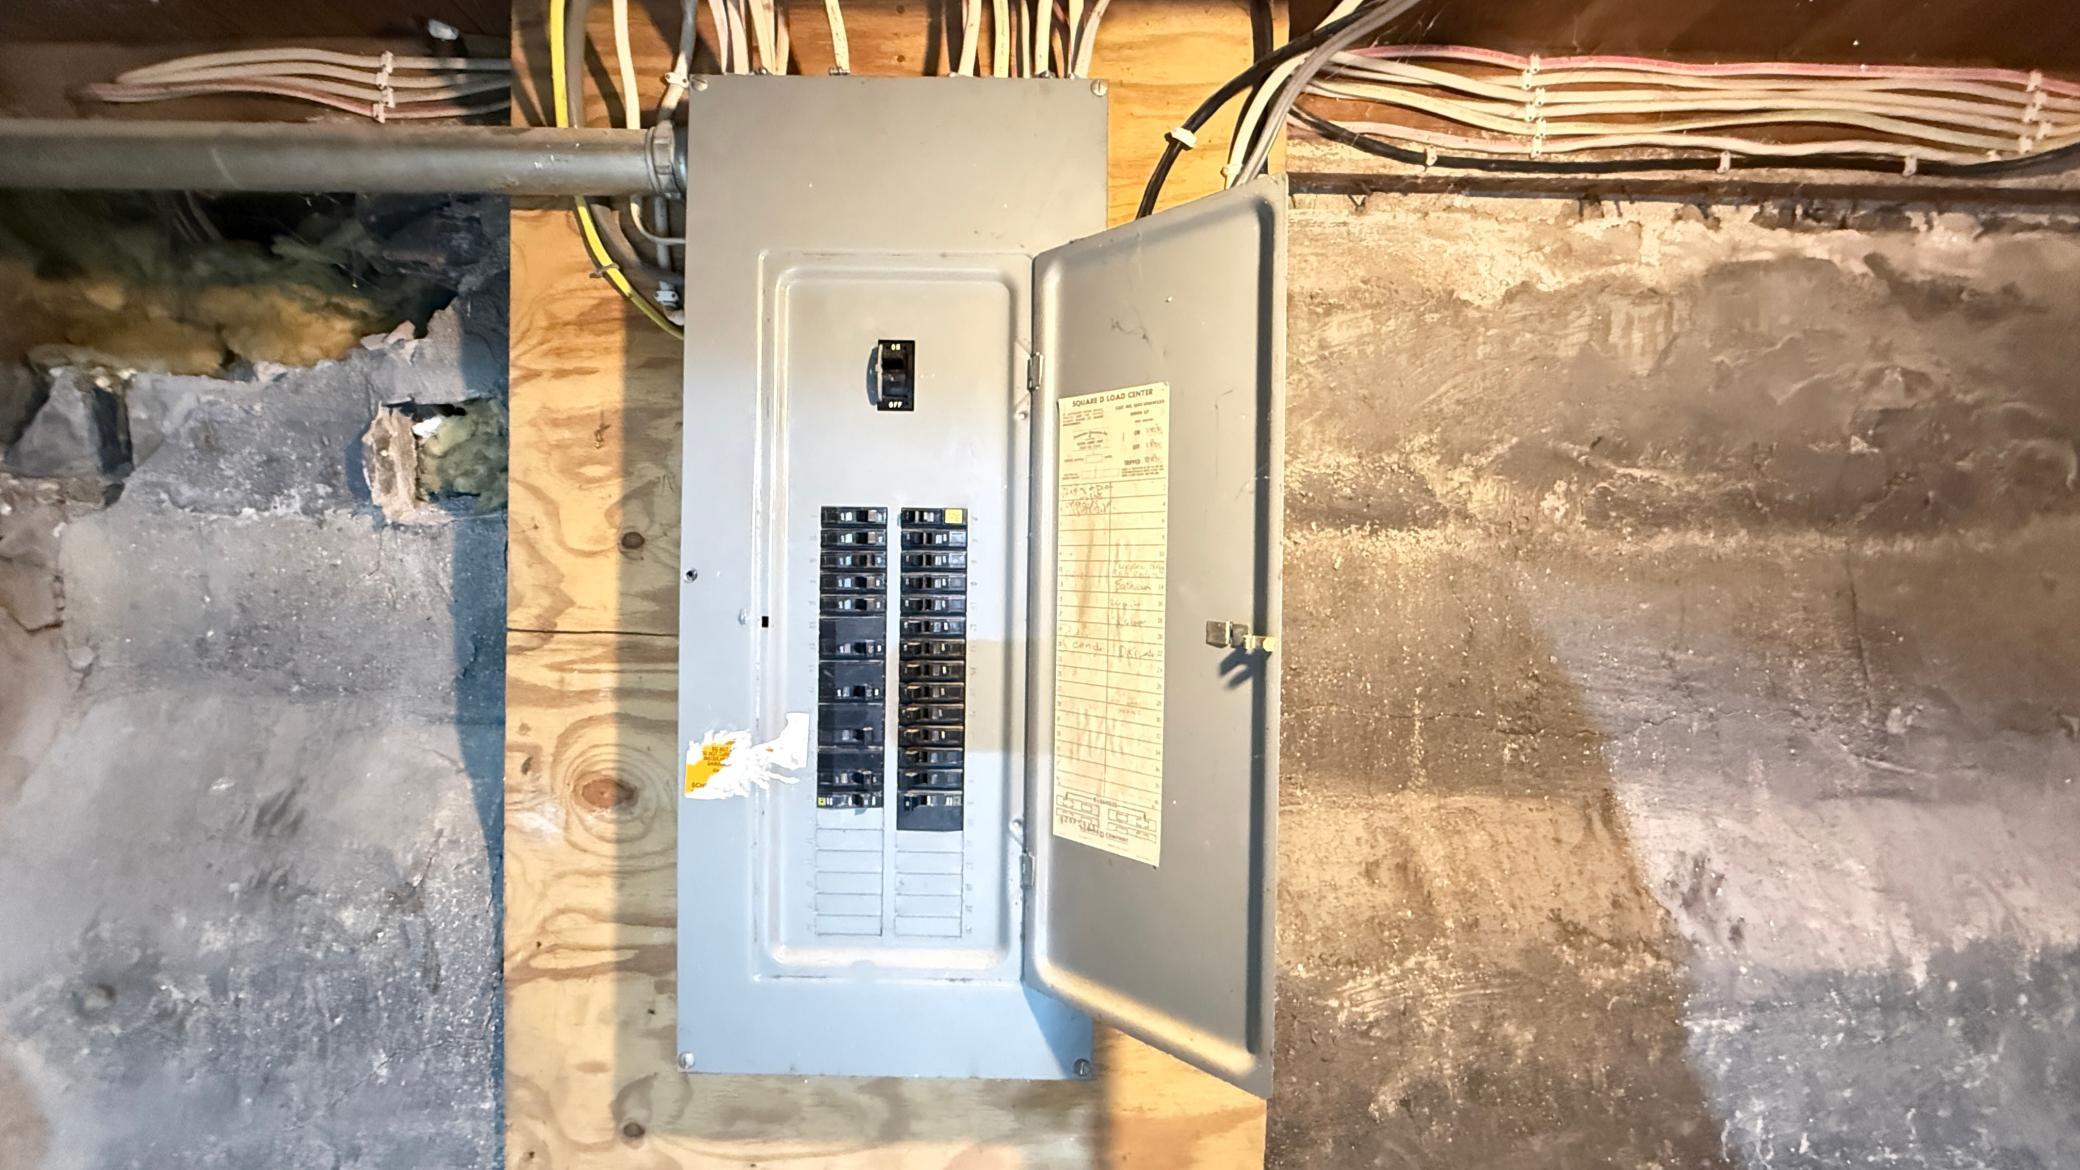
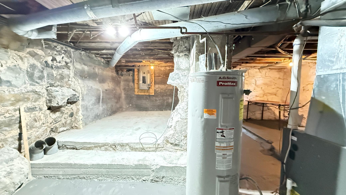
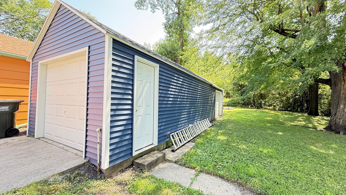
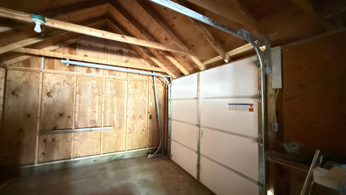
Just steps from the river, this charming American Foursquare blends timeless character with thoughtful updates—an inviting opportunity for a first-time homebuyer or anyone looking for comfort, style, and a memorable view. Recent improvements include newer windows, shingles, and siding, along with beautifully refinished hardwood floors, updated lighting, a refreshed kitchen, updated carpet, and fresh paint throughout. Begin your day on the enclosed front porch with a cup of coffee and a peaceful river view, or unwind there in the evening as the neighborhood settles in. Inside, a striking staircase welcomes you into a spacious, open living room where the refinished hardwood floors shine. A cozy bump-out creates the perfect spot for extra seating, a reading nook, or a sun-filled space for plants. The generous formal dining room offers plenty of room to gather and includes a patio door ready for a future deck. Nearby, a convenient updated three-quarter bathroom features new fixtures. The kitchen is bright and refreshed with updated cabinetry and brand-new stainless steel appliances. Upstairs, you’ll find three comfortable rooms and a full bathroom, while the lower level provides excellent storage space. Outside, the property feels private and spacious, with the added convenience of extra garage space and a separate overhead door ideal for mowers, ATVs, and outdoor equipment. Warm, updated, and full of character, this home is ready to welcome its next owner—come take in the one-of-a-kind river view for yourself.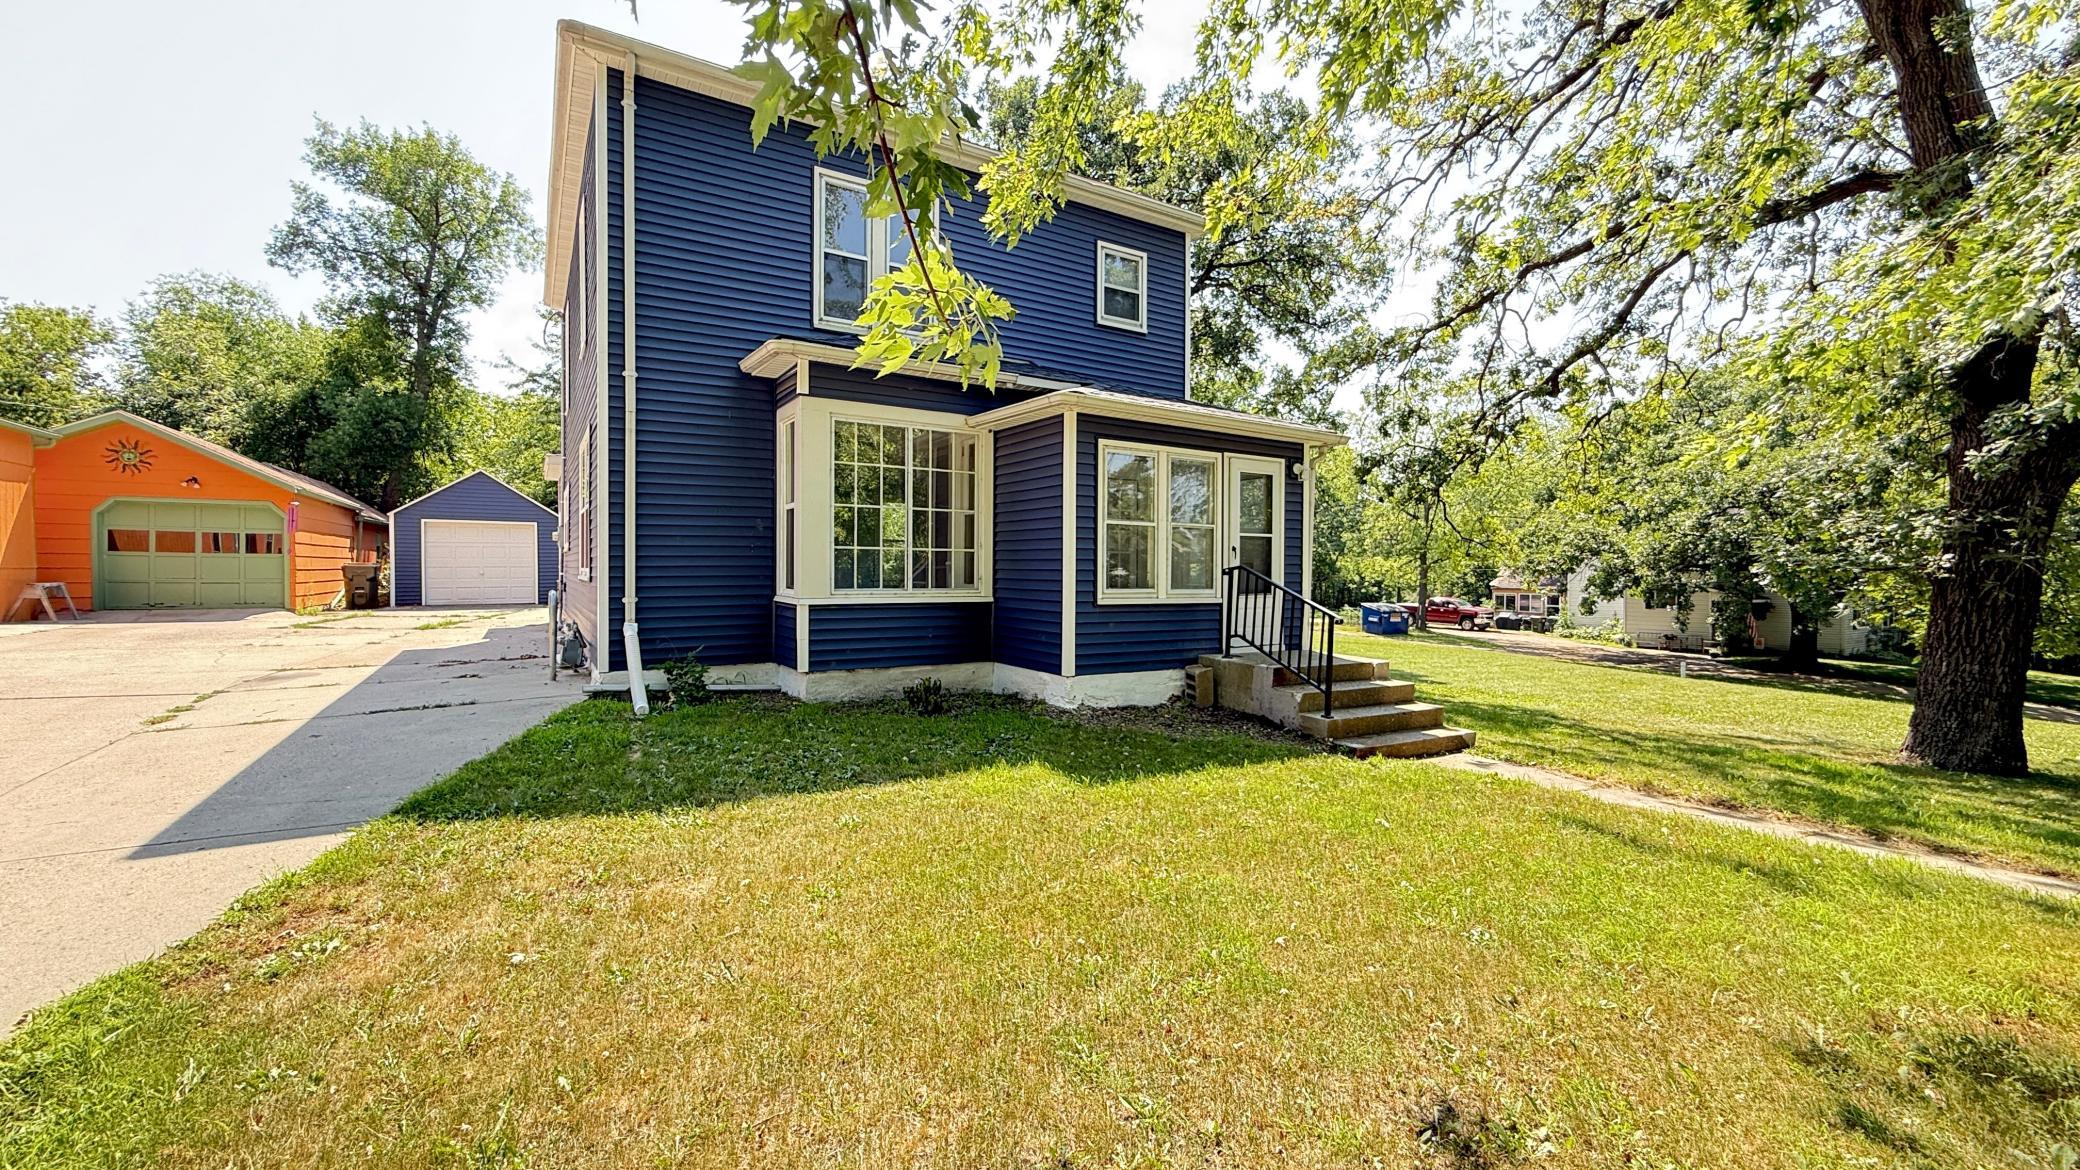
Property Information
Status: Active
Sub Type: ********
List Price: $179,000
MLS#: 7113138
Current Price: $179,000
Address: 143 Washington Street, Granite Falls, MN 56241
City: Granite Falls
State: MN
Postal Code: 56241
Geo Lat: 44.806846
Geo Lon: -95.53781
Subdivision: Pillsburys 4th Add
County: Chippewa
Property Description
Year Built: 1890
Lot Size SqFt: 9583.2
Gen Tax: 2342
Specials Inst: 36
High School: Yellow Medicine East
Square Ft. Source:
Above Grade Finished Area: 1510
Below Grade Finished Area: 0
Below Grade Unfinished Area:
Total SqFt.: 1990
Style: Array
Total Bedrooms: 3
Total Bathrooms: 2
Total Full Baths: 1
Garage Type:
Garage Stalls: 1
Waterfront:
Property Features
Exterior:
Roof:
Foundation:
Lot Feat/Fld Plain: Array
Interior Amenities:
Inclusions: ********
Exterior Amenities:
Heat System:
Air Conditioning:
Utilities: