


Property Listing
Description
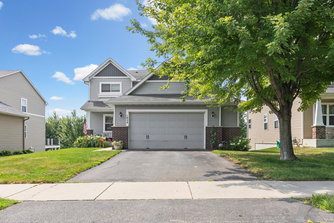
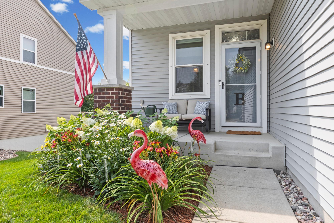
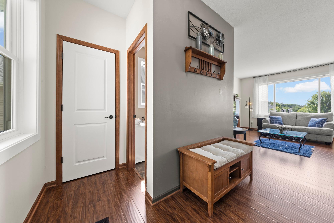
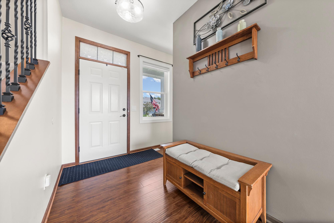
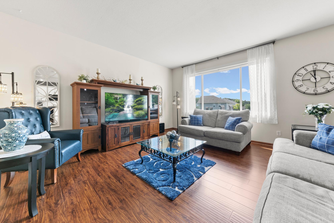
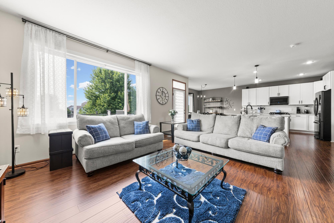
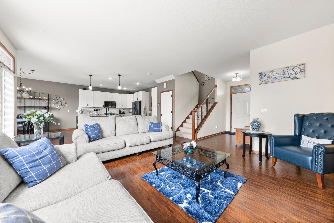
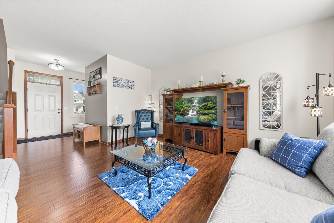
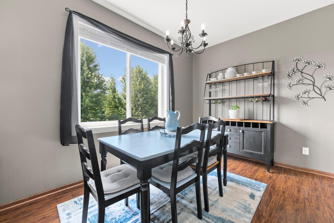
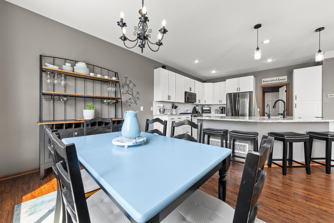
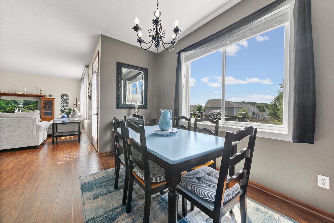
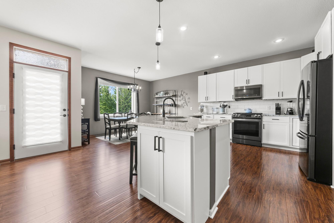
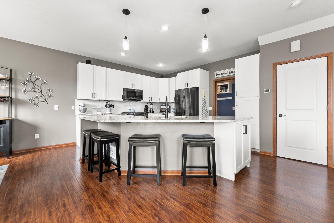
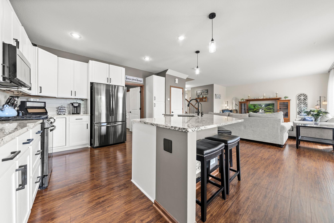
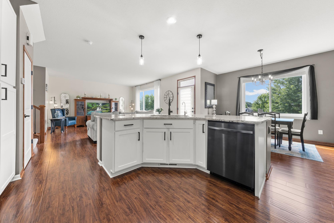
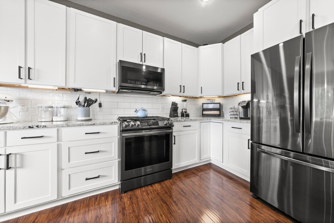
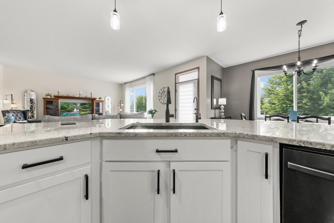
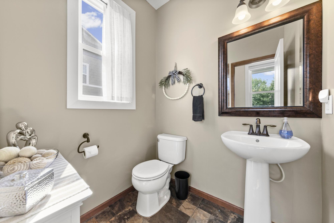
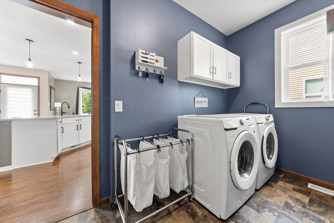
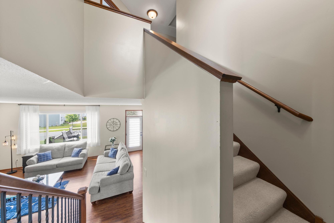
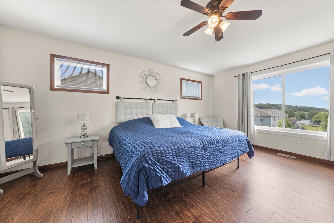
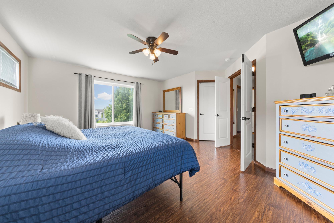
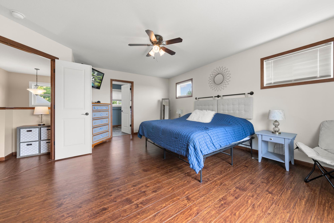
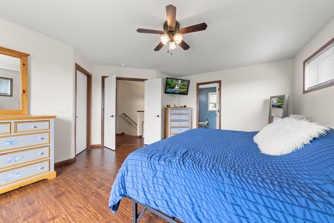
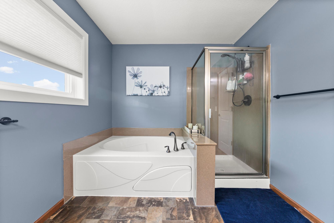
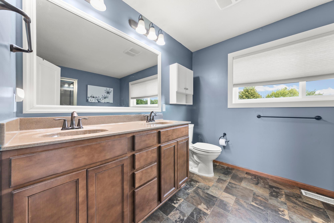
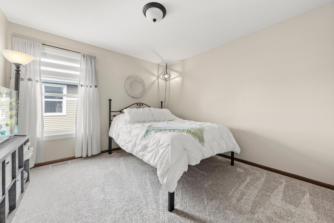
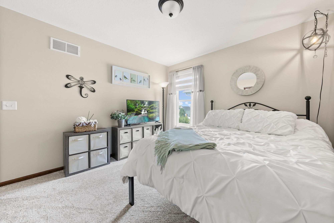
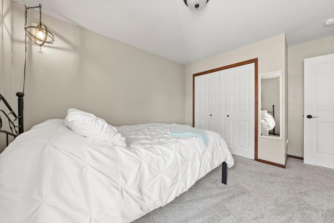
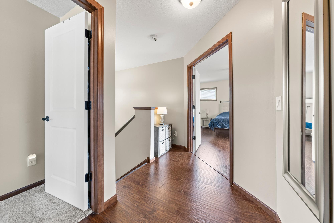
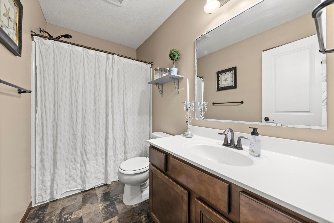
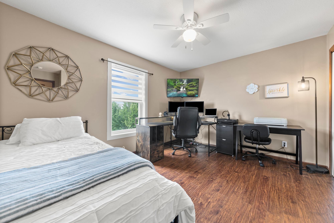
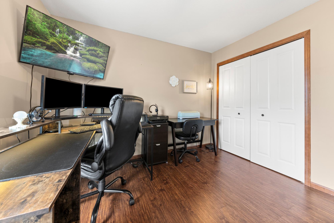
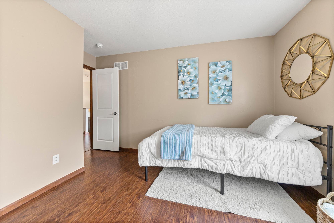
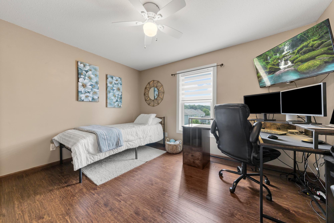
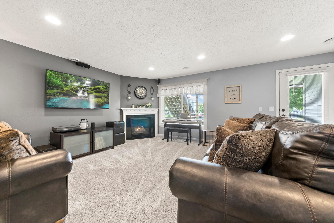
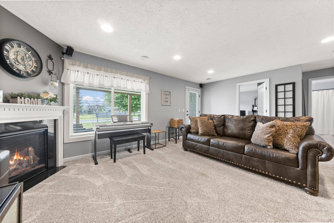
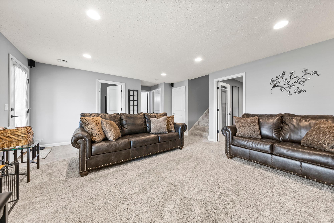
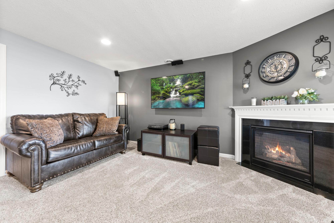
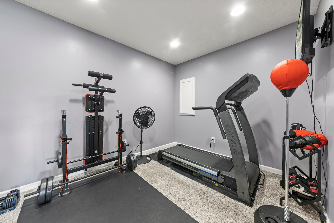
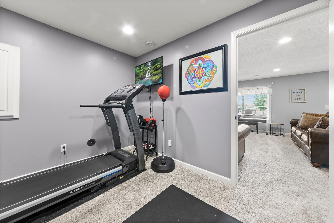
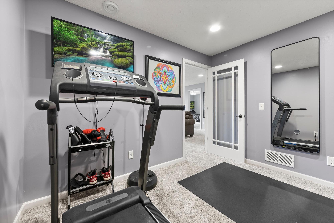
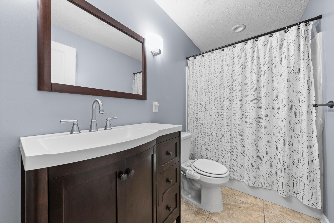
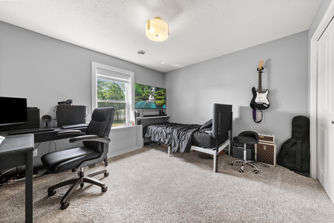
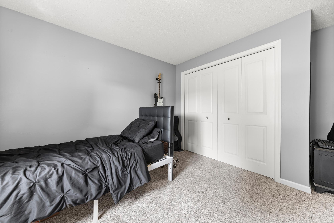
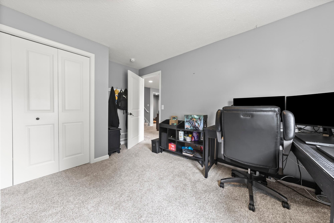
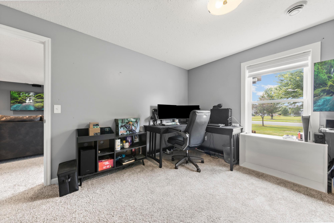
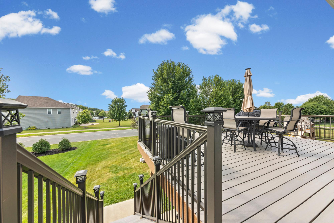
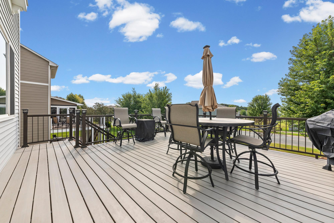
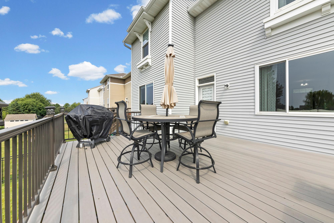
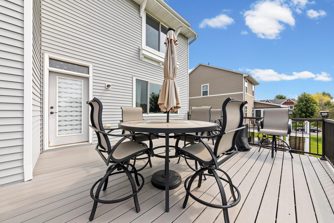
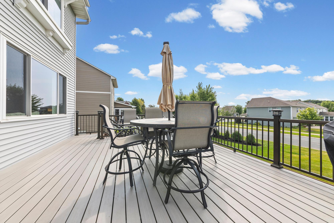
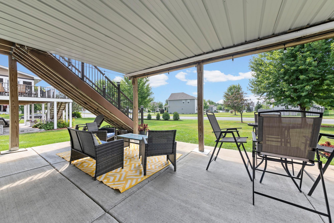
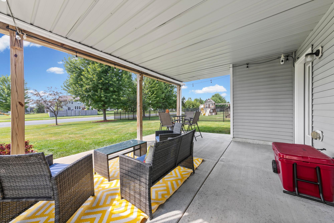
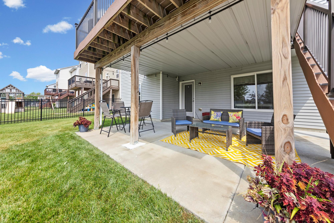
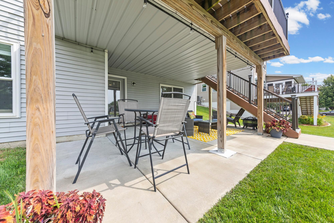
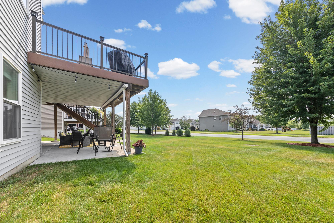
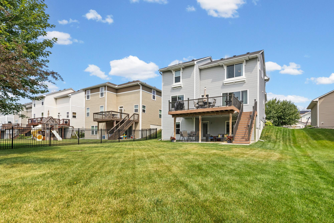
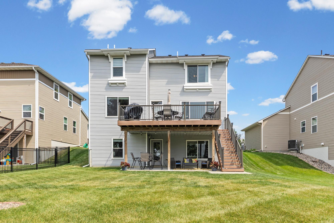
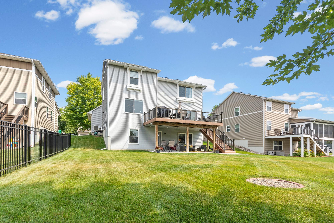
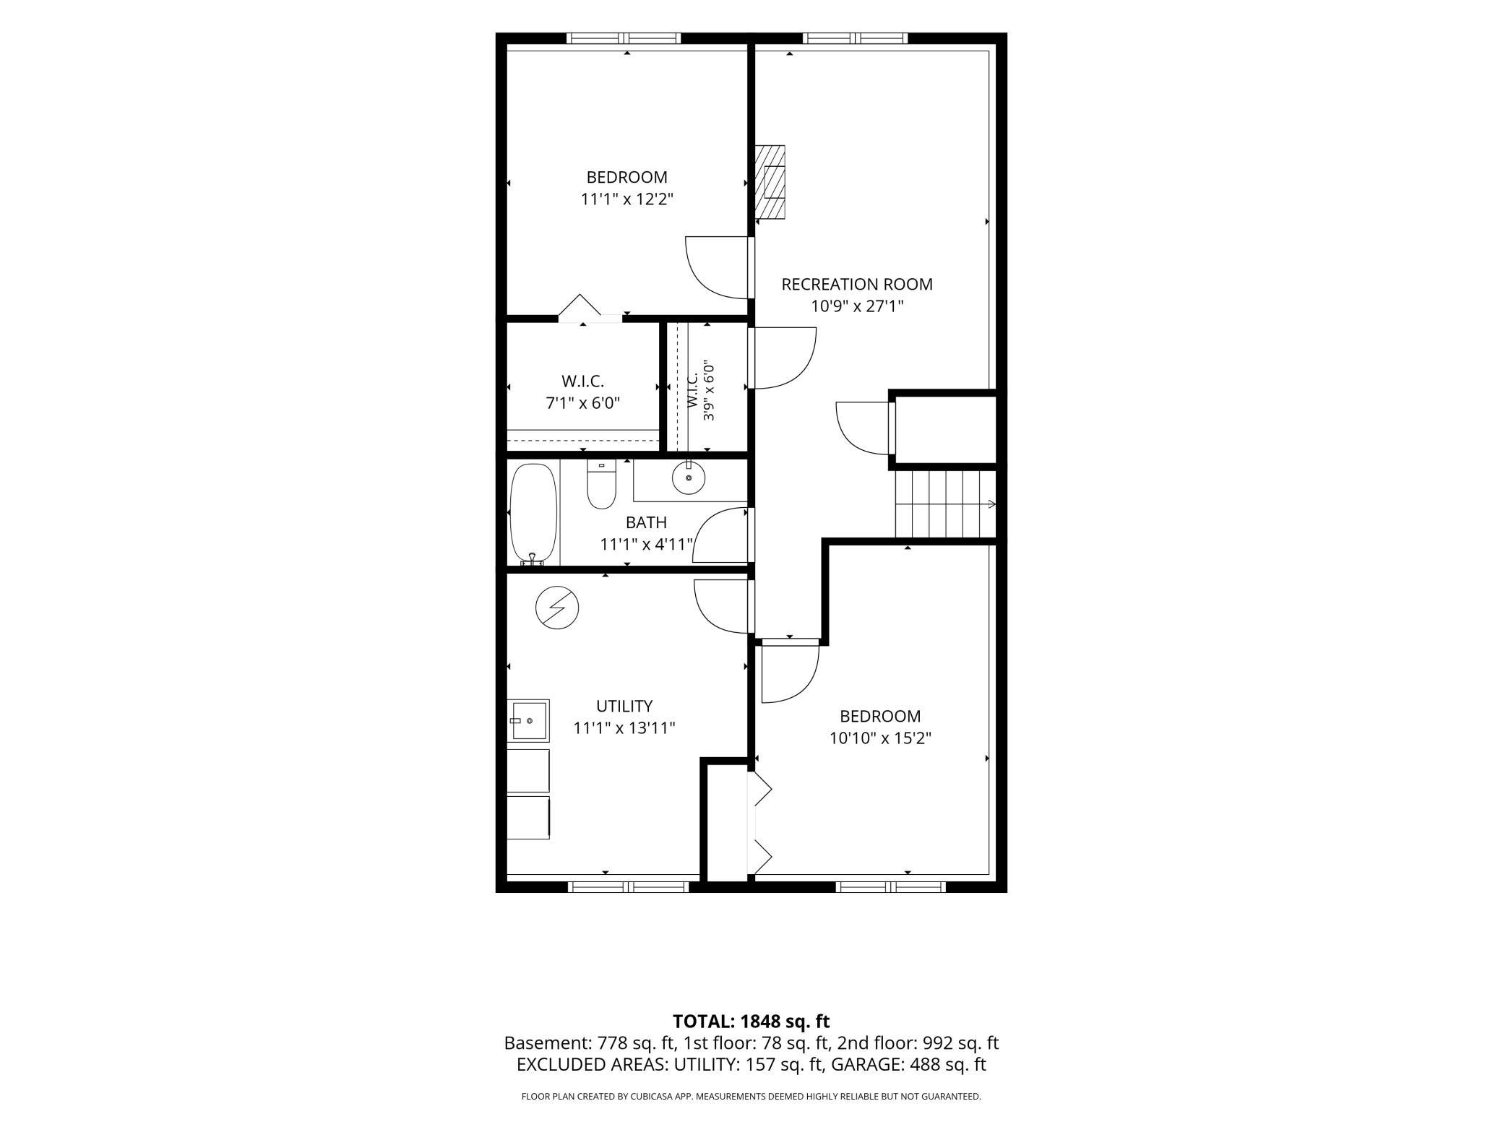
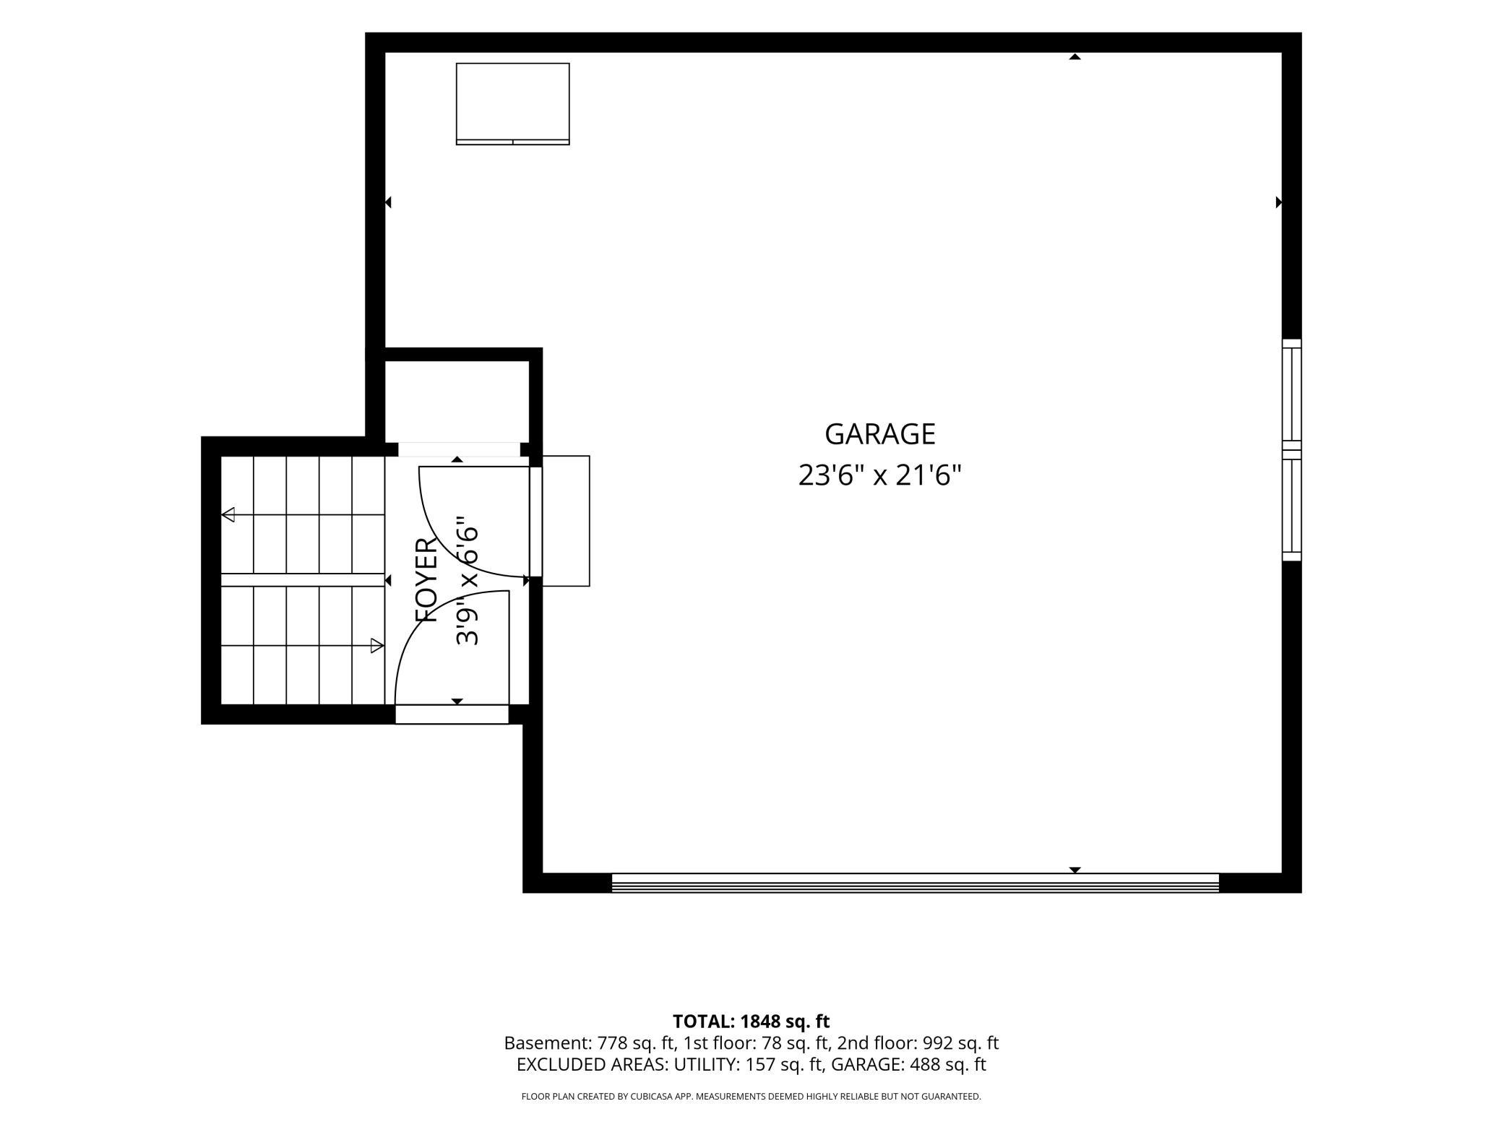
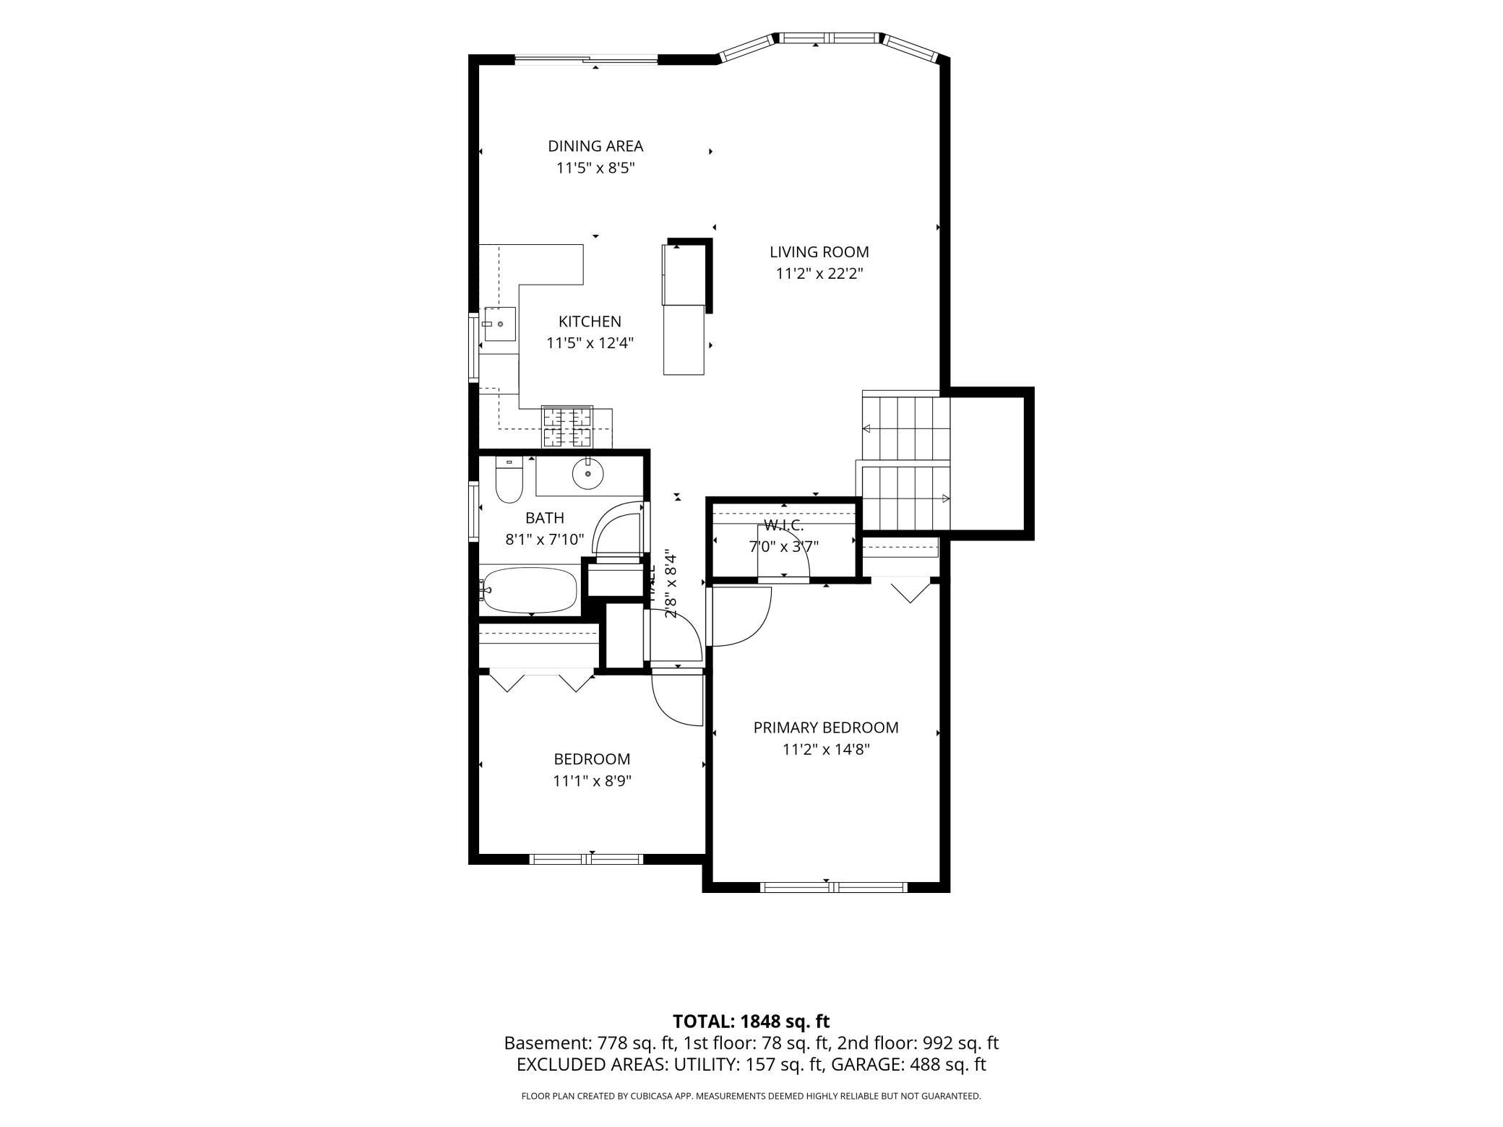
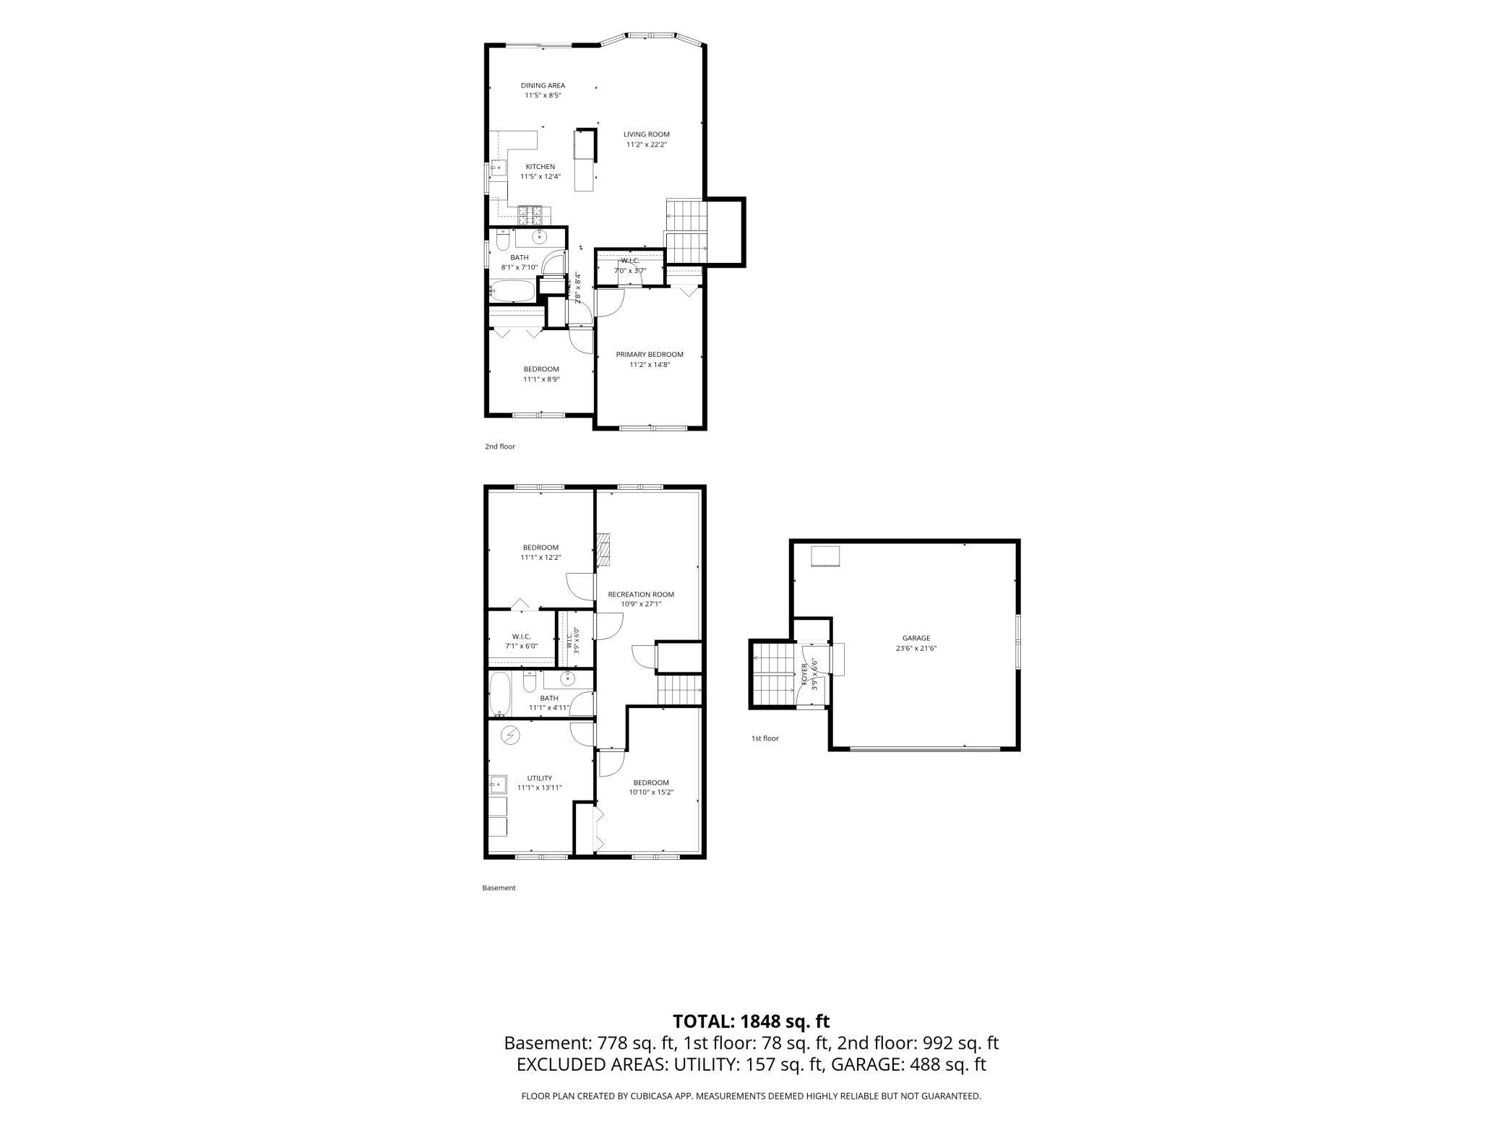
Welcome to this beautifully updated 4-bedroom, 4-bathroom two-story home offering the perfect combination of comfort, style, and functionality in a highly sought-after neighborhood. With a finished basement, attached garage with extra storage space, and inviting outdoor living spaces, this home is designed for everyday living and effortless entertaining. The bright and welcoming main level features updated paint, shining kitchen cabinetry, stainless steel appliances, and spacious living areas. Step outside to enjoy the upper deck or relax on the lower patio, overlooking a beautifully maintained backyard with an in-ground sprinkler system. Upstairs, you'll find comfortable bedrooms with updated finishes, while the finished lower level provides additional living space complete with a cozy fireplace—perfect for movie nights, a recreation room, or entertaining guests. Thoughtful storage solutions throughout the home include space beneath the basement stairs and a generous utility room. Additional features include fresh carpet & updated washer/dryer for added value and peace of mind. A brand-new furnace and air conditioner installed in 2026 provide modern efficiency and comfort for years to come. Ideally located near Carver Elementary School, neighborhood parks, trails, soccer fields, a skateboard park, and just minutes from Highway 212, this home offers convenient access to commuting, recreation, and the amenities of a growing, family-friendly community. This move-in-ready home is one you won't want to miss!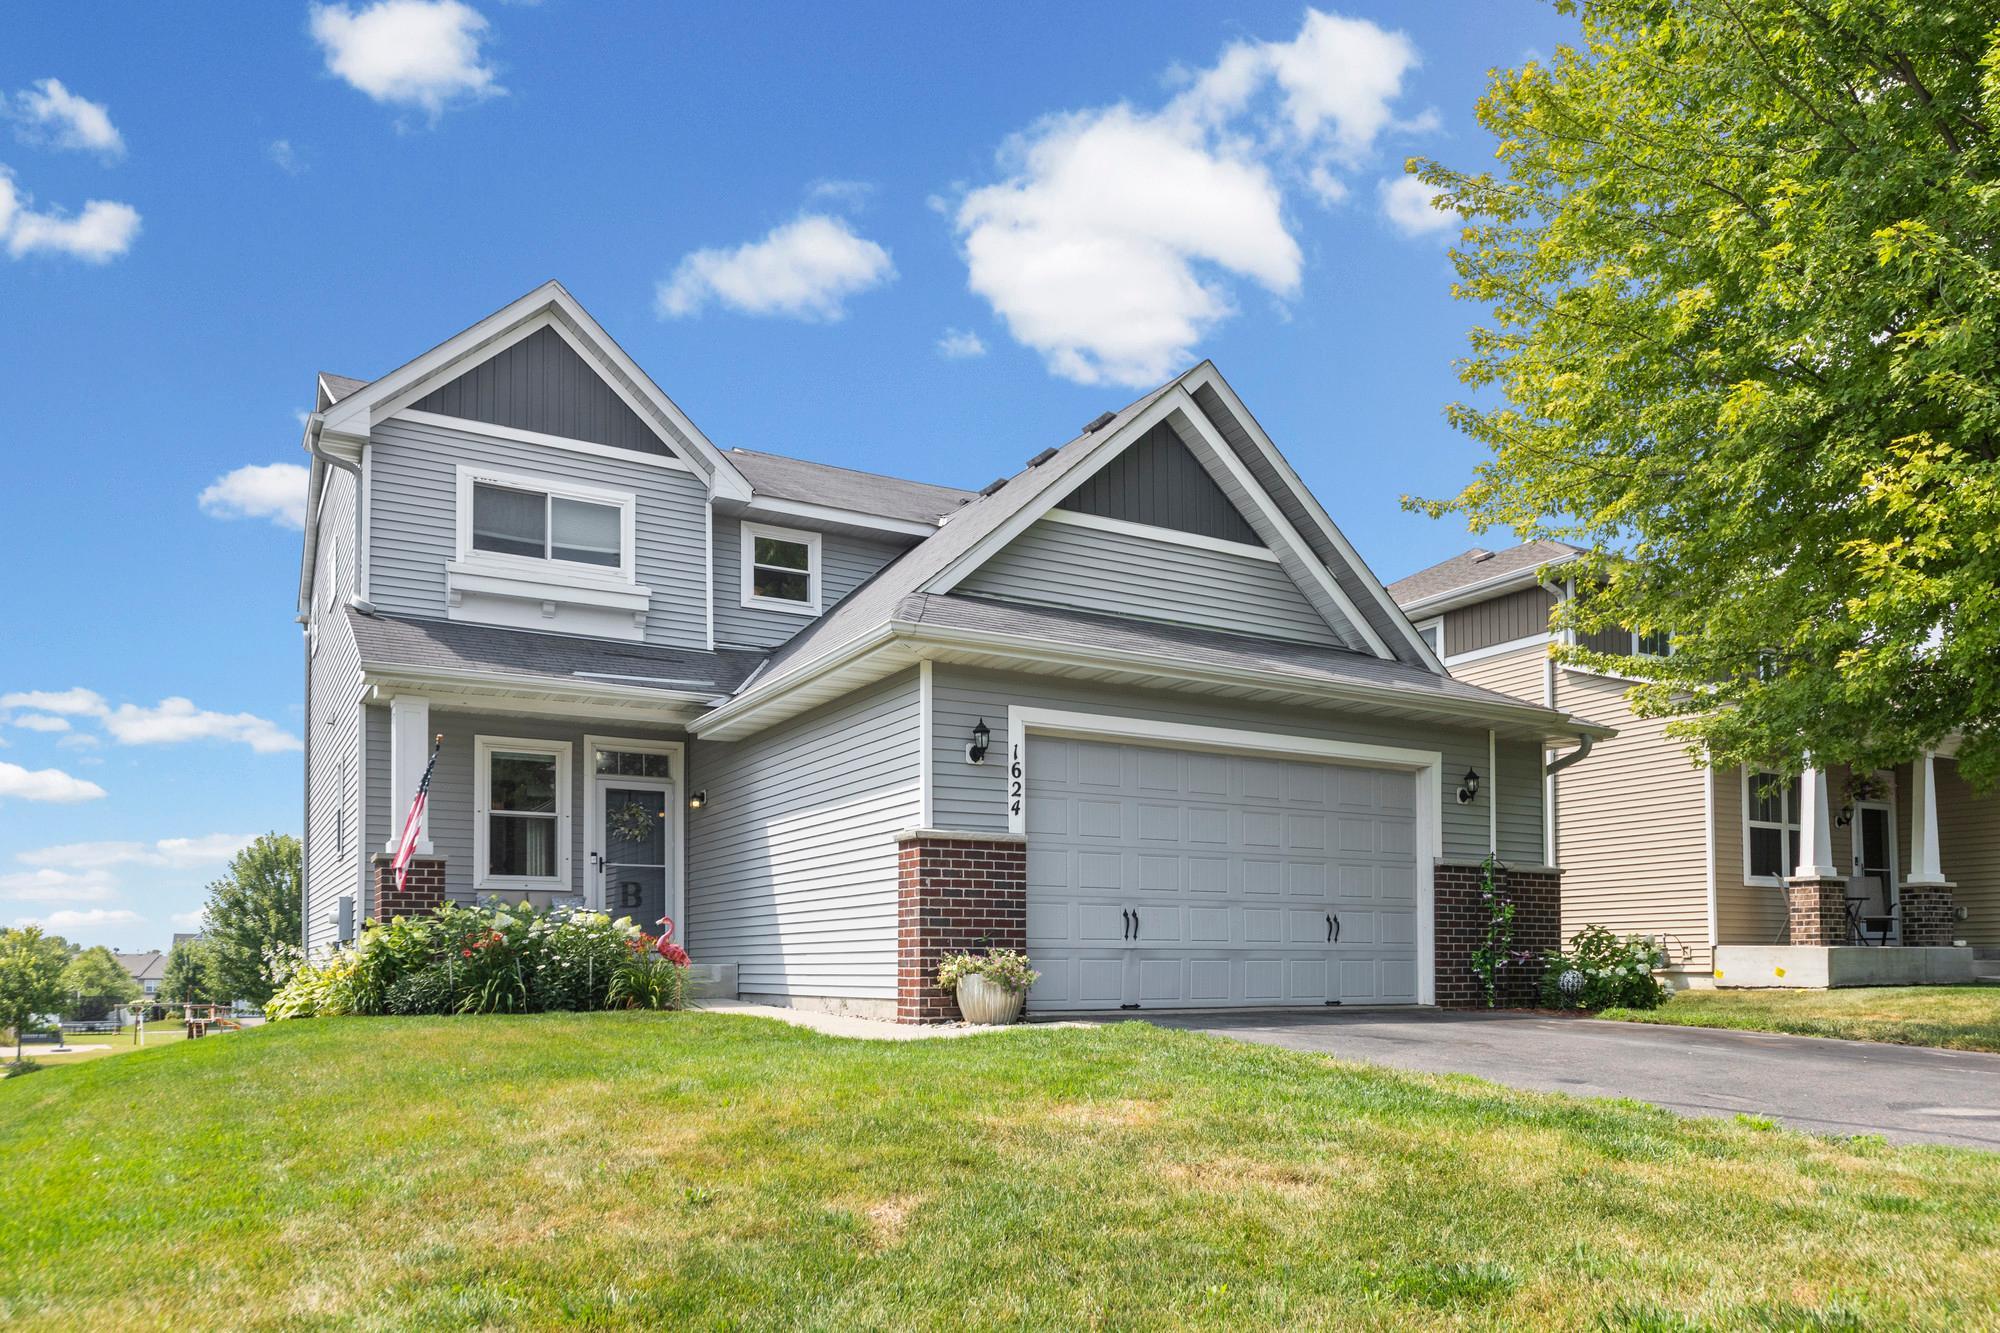
Property Information
Status: Active
Sub Type: ********
List Price: $499,900
MLS#: 7113168
Current Price: $499,900
Address: 1624 Hackberry Court, Carver, MN 55315
City: Carver
State: MN
Postal Code: 55315
Geo Lat: 44.769081
Geo Lon: -93.638955
Subdivision: Glen At Spring Creek
County: Carver
Property Description
Year Built: 2011
Lot Size SqFt: 7840.8
Gen Tax: 5726
Specials Inst: 0
High School: Eastern Carver County Schools
Square Ft. Source:
Above Grade Finished Area: 1840
Below Grade Finished Area: 761
Below Grade Unfinished Area:
Total SqFt.: 2760
Style: Array
Total Bedrooms: 4
Total Bathrooms: 4
Total Full Baths: 3
Garage Type:
Garage Stalls: 2.5
Waterfront:
Property Features
Exterior:
Roof:
Foundation:
Lot Feat/Fld Plain:
Interior Amenities:
Inclusions: ********
Exterior Amenities:
Heat System:
Air Conditioning:
Utilities: