


Property Listing
Description
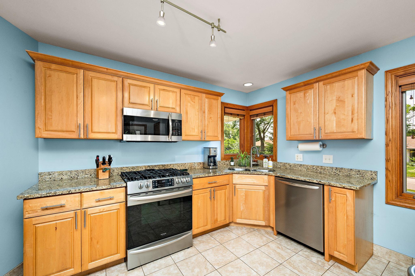
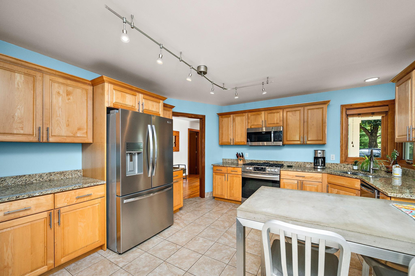
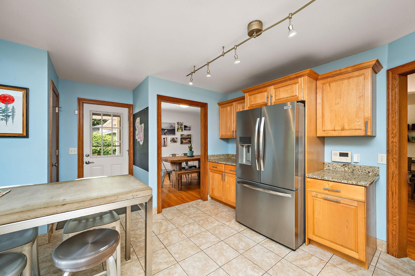
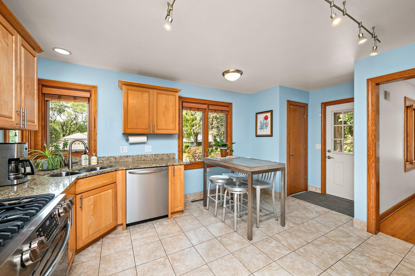
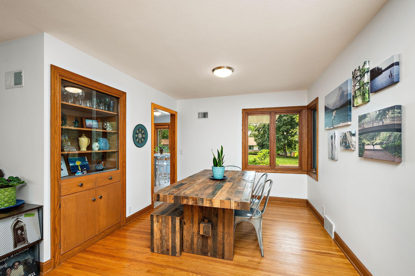
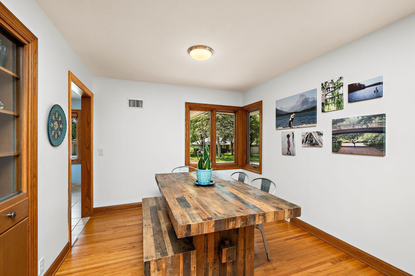
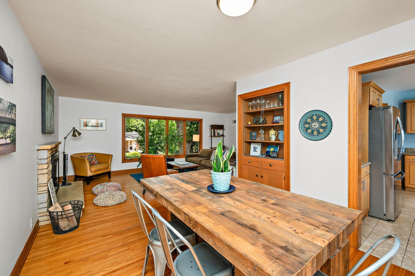
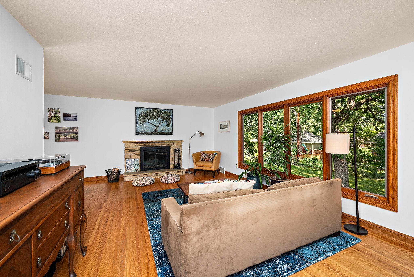
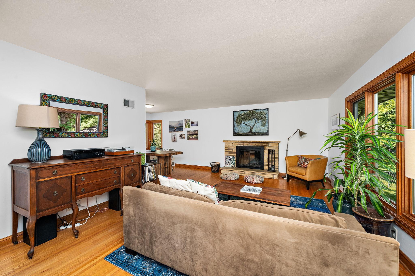
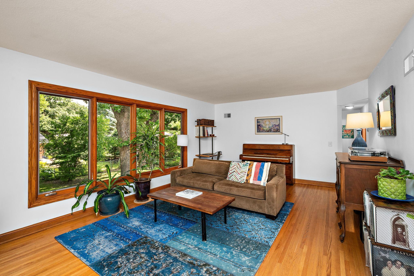
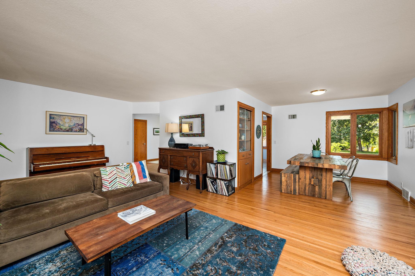
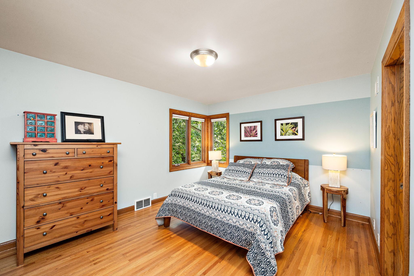
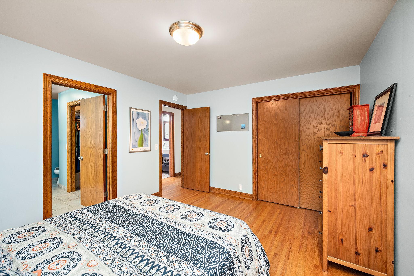
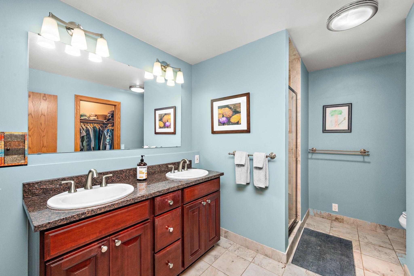
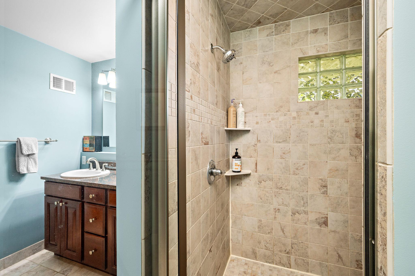
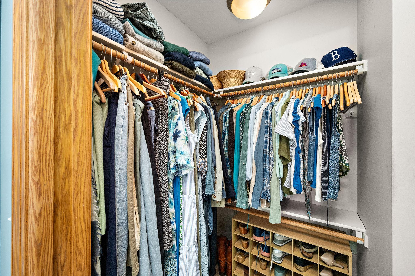
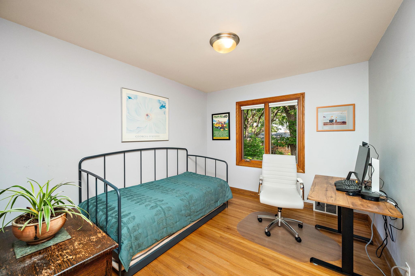
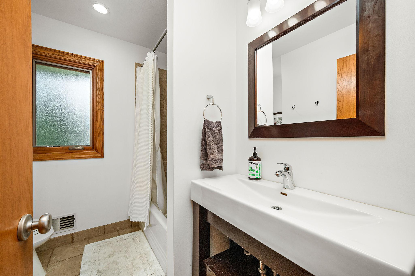
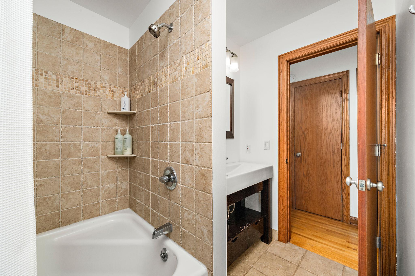
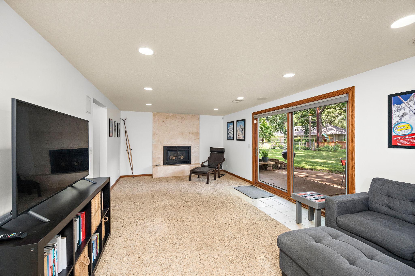
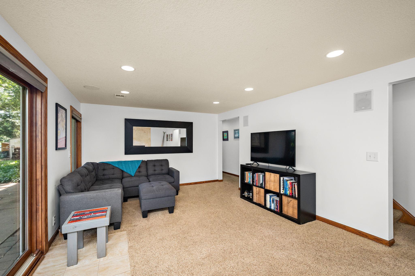
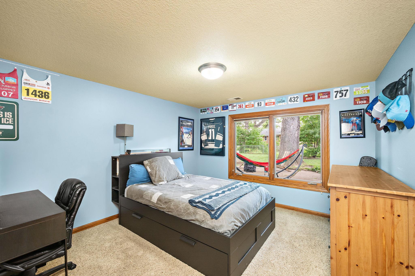
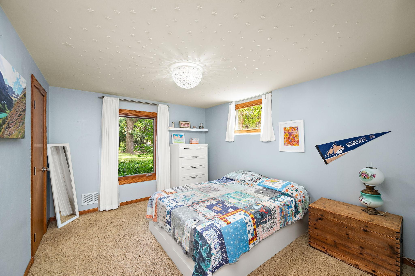
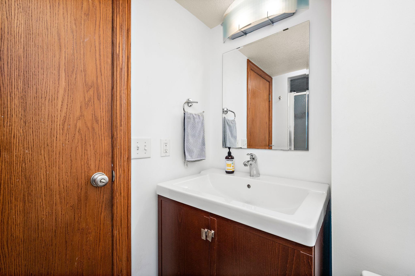
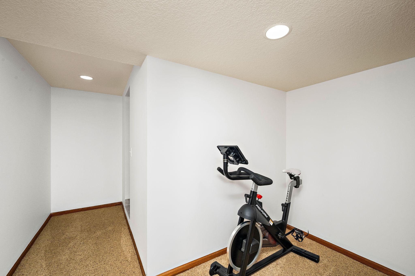
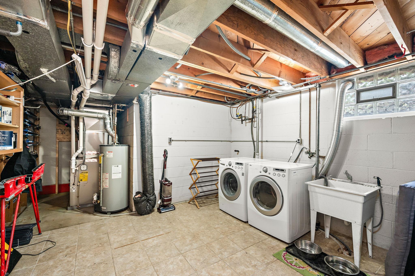
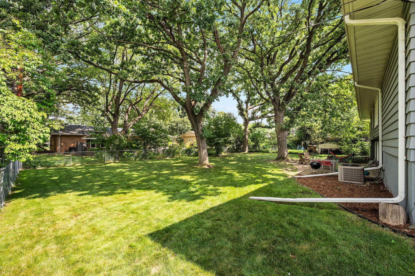
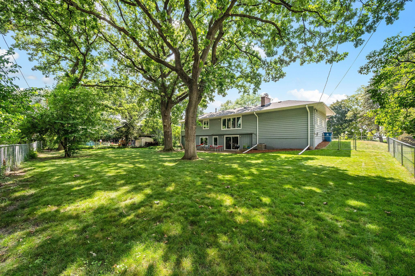
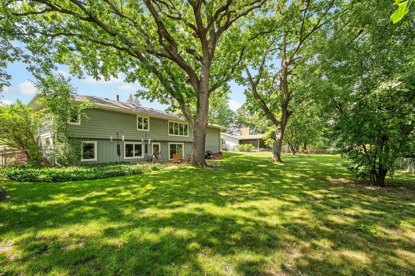
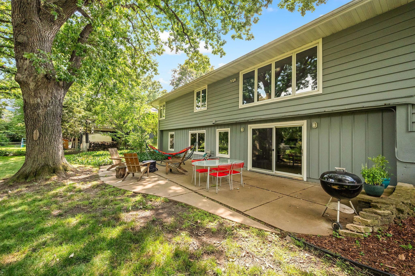
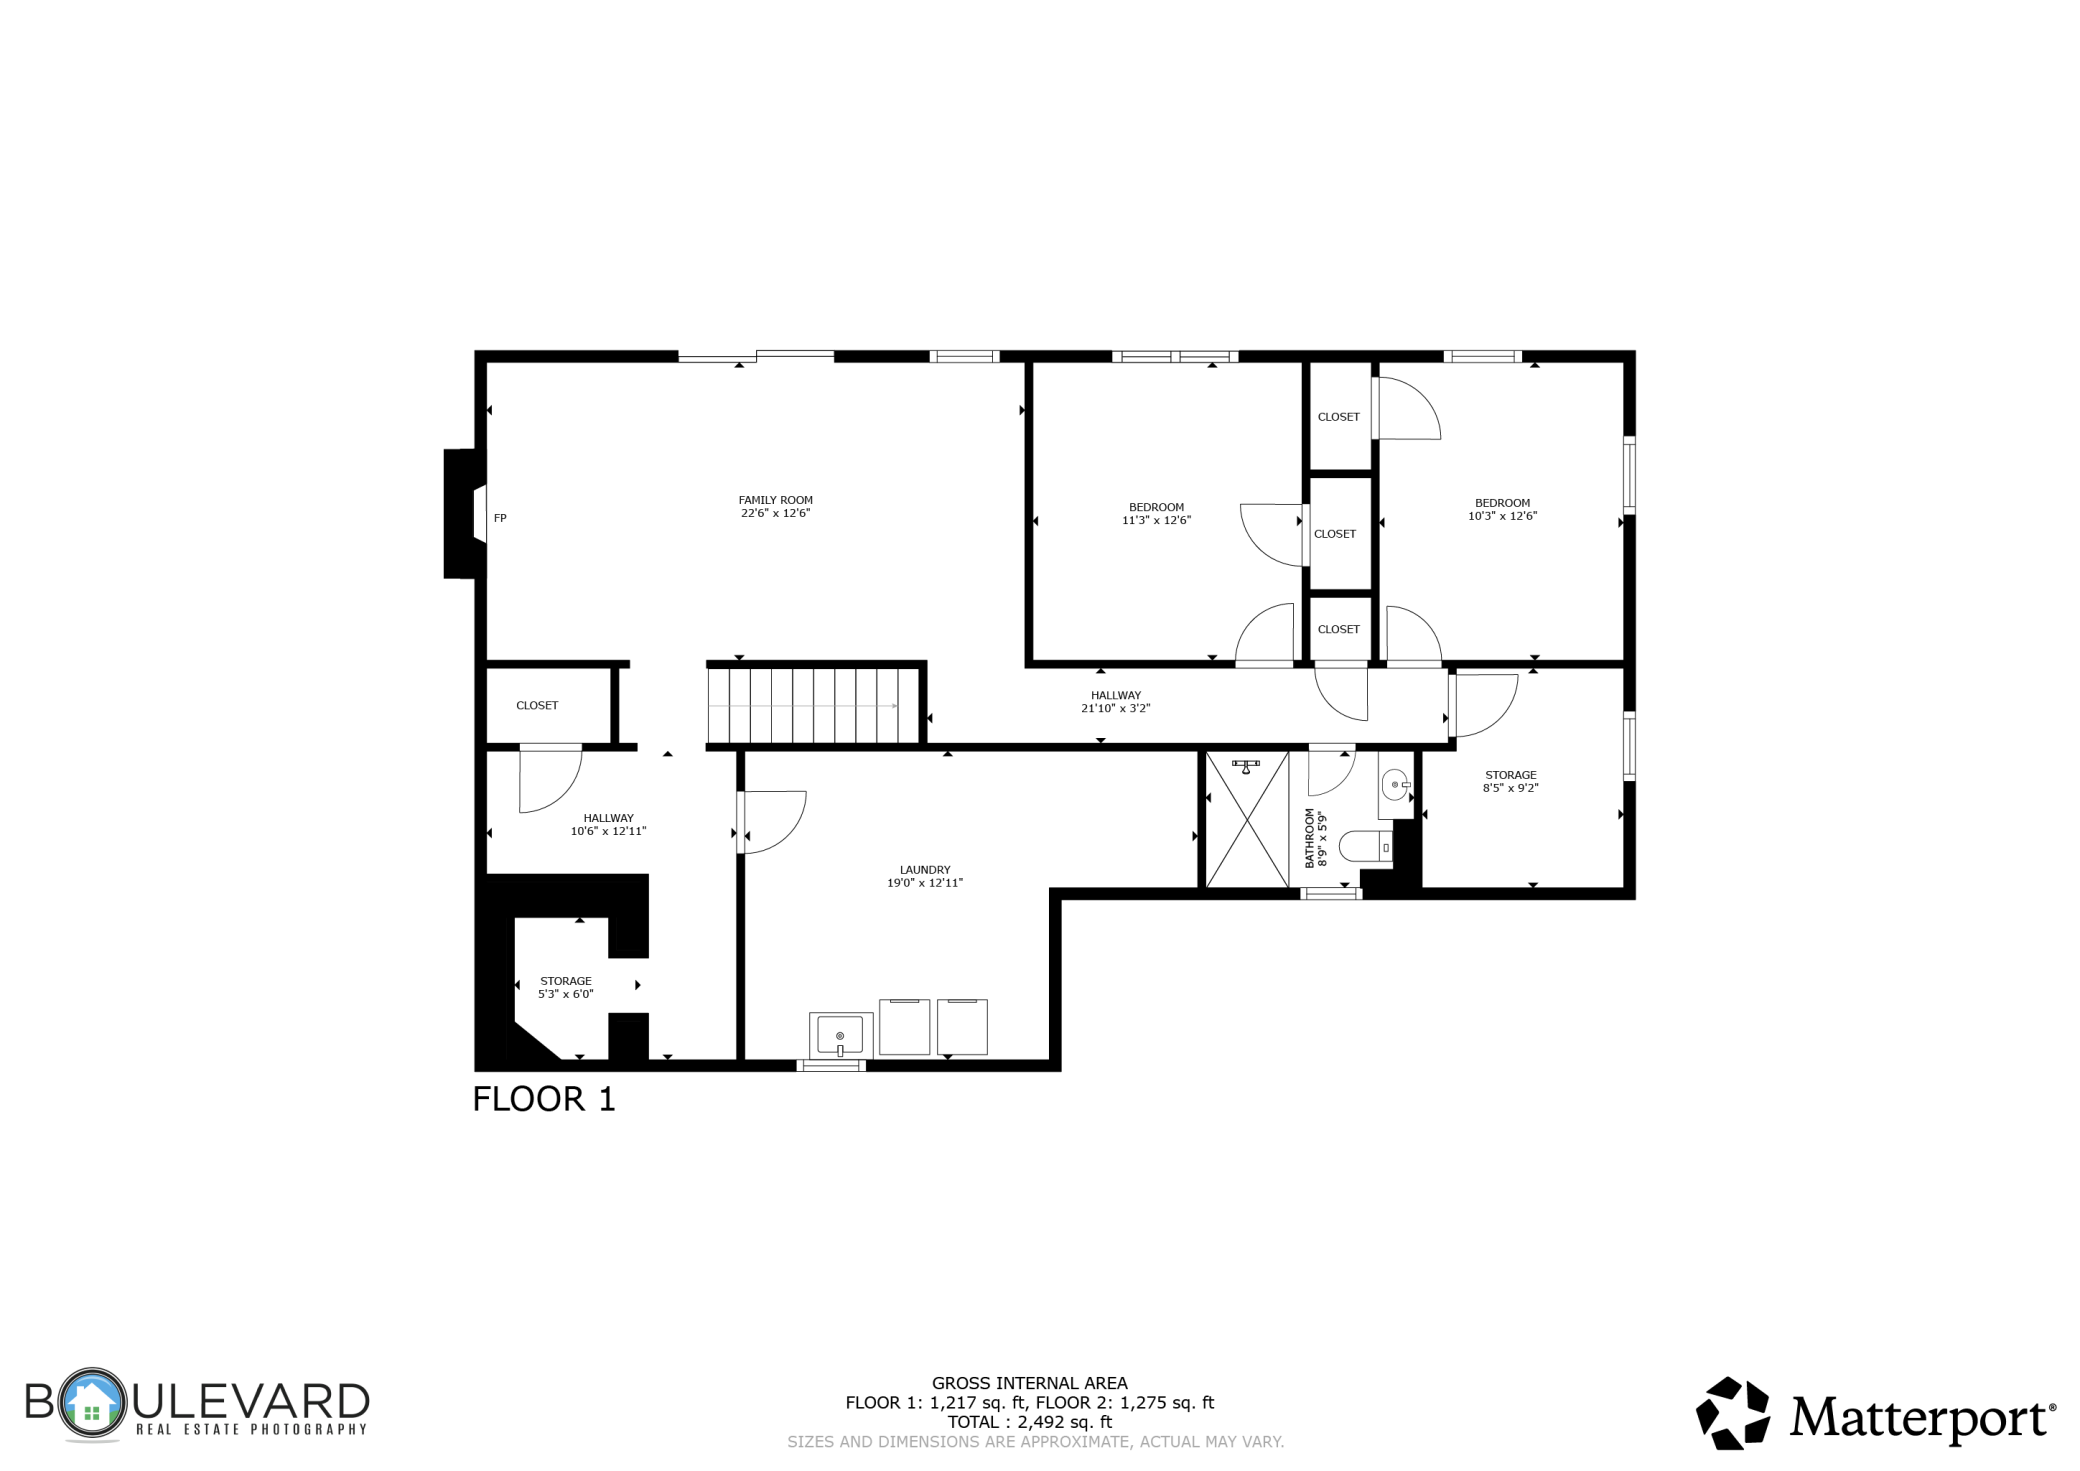
Nestled in the desirable Merribee Hills neighborhood, this midcentury walk-out one-story boasts an inviting Mid Century Modern aesthetic with an open floor plan and expansive windows that flood the spacious living areas with natural light. Gorgeous oak hardwood floors throught the main level create a warm and timeless feel. Updated kitchen features stainless steel appliances—including a 2026 new refrigerator, microwave, dishwasher, stove/oven—and sleek granite countertops. The living room showcases stunning backyard views and a beautifully renovated wood-burning fireplace with a new steel insert liner, damper, top tile, and rebuilt firebox, blending cozy charm with modern functionality. Adjacent, the light-filled dining room offers built-in storage. Main level includes two bedrooms, highlighted by the owner’s suite complete with a private 3/4 bath and walk-in closet. Plus and additional upper level full bath. Lower level family room with gas burning fire place. Walk-out to spacious patio surrounded by majestic mature oak trees that create a serene outdoor oasis. Lower level exercise area. Two additional bedrooms and a 3/4 bath. Recent upgrades include a full roof replacement in 2023, a new furnace in 2024, and meticulous fireplace maintenance, ensuring comfort and peace of mind. Enjoy easy access to Highway 100, downtown Minneapolis, Theodore Wirth Park, and nearby amenities like shopping, parks, and schools—making this home a perfect blend of style, function, and location.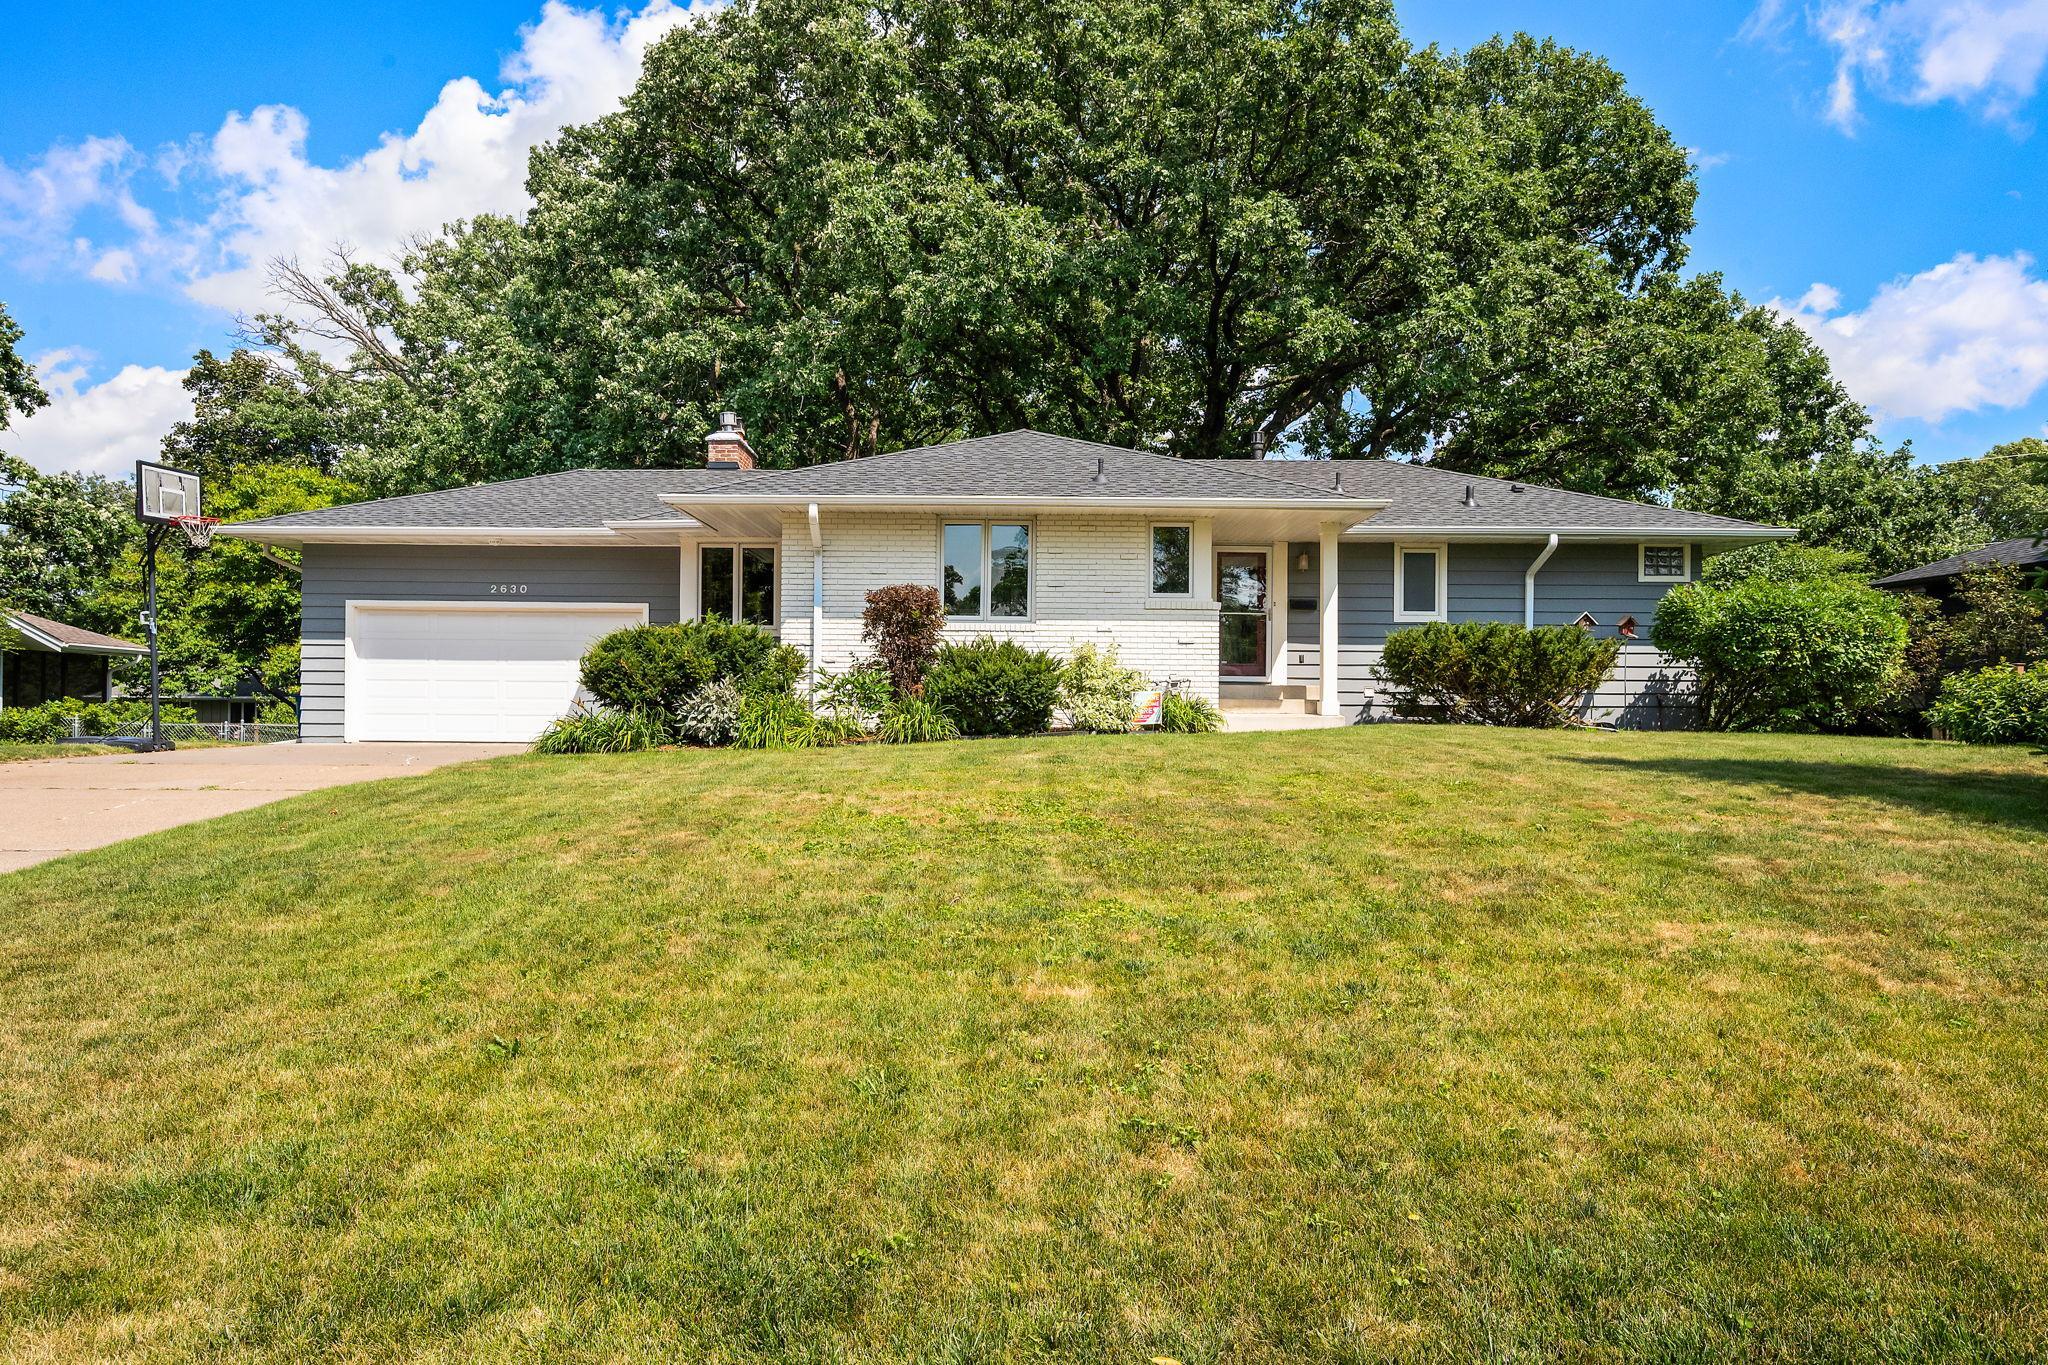
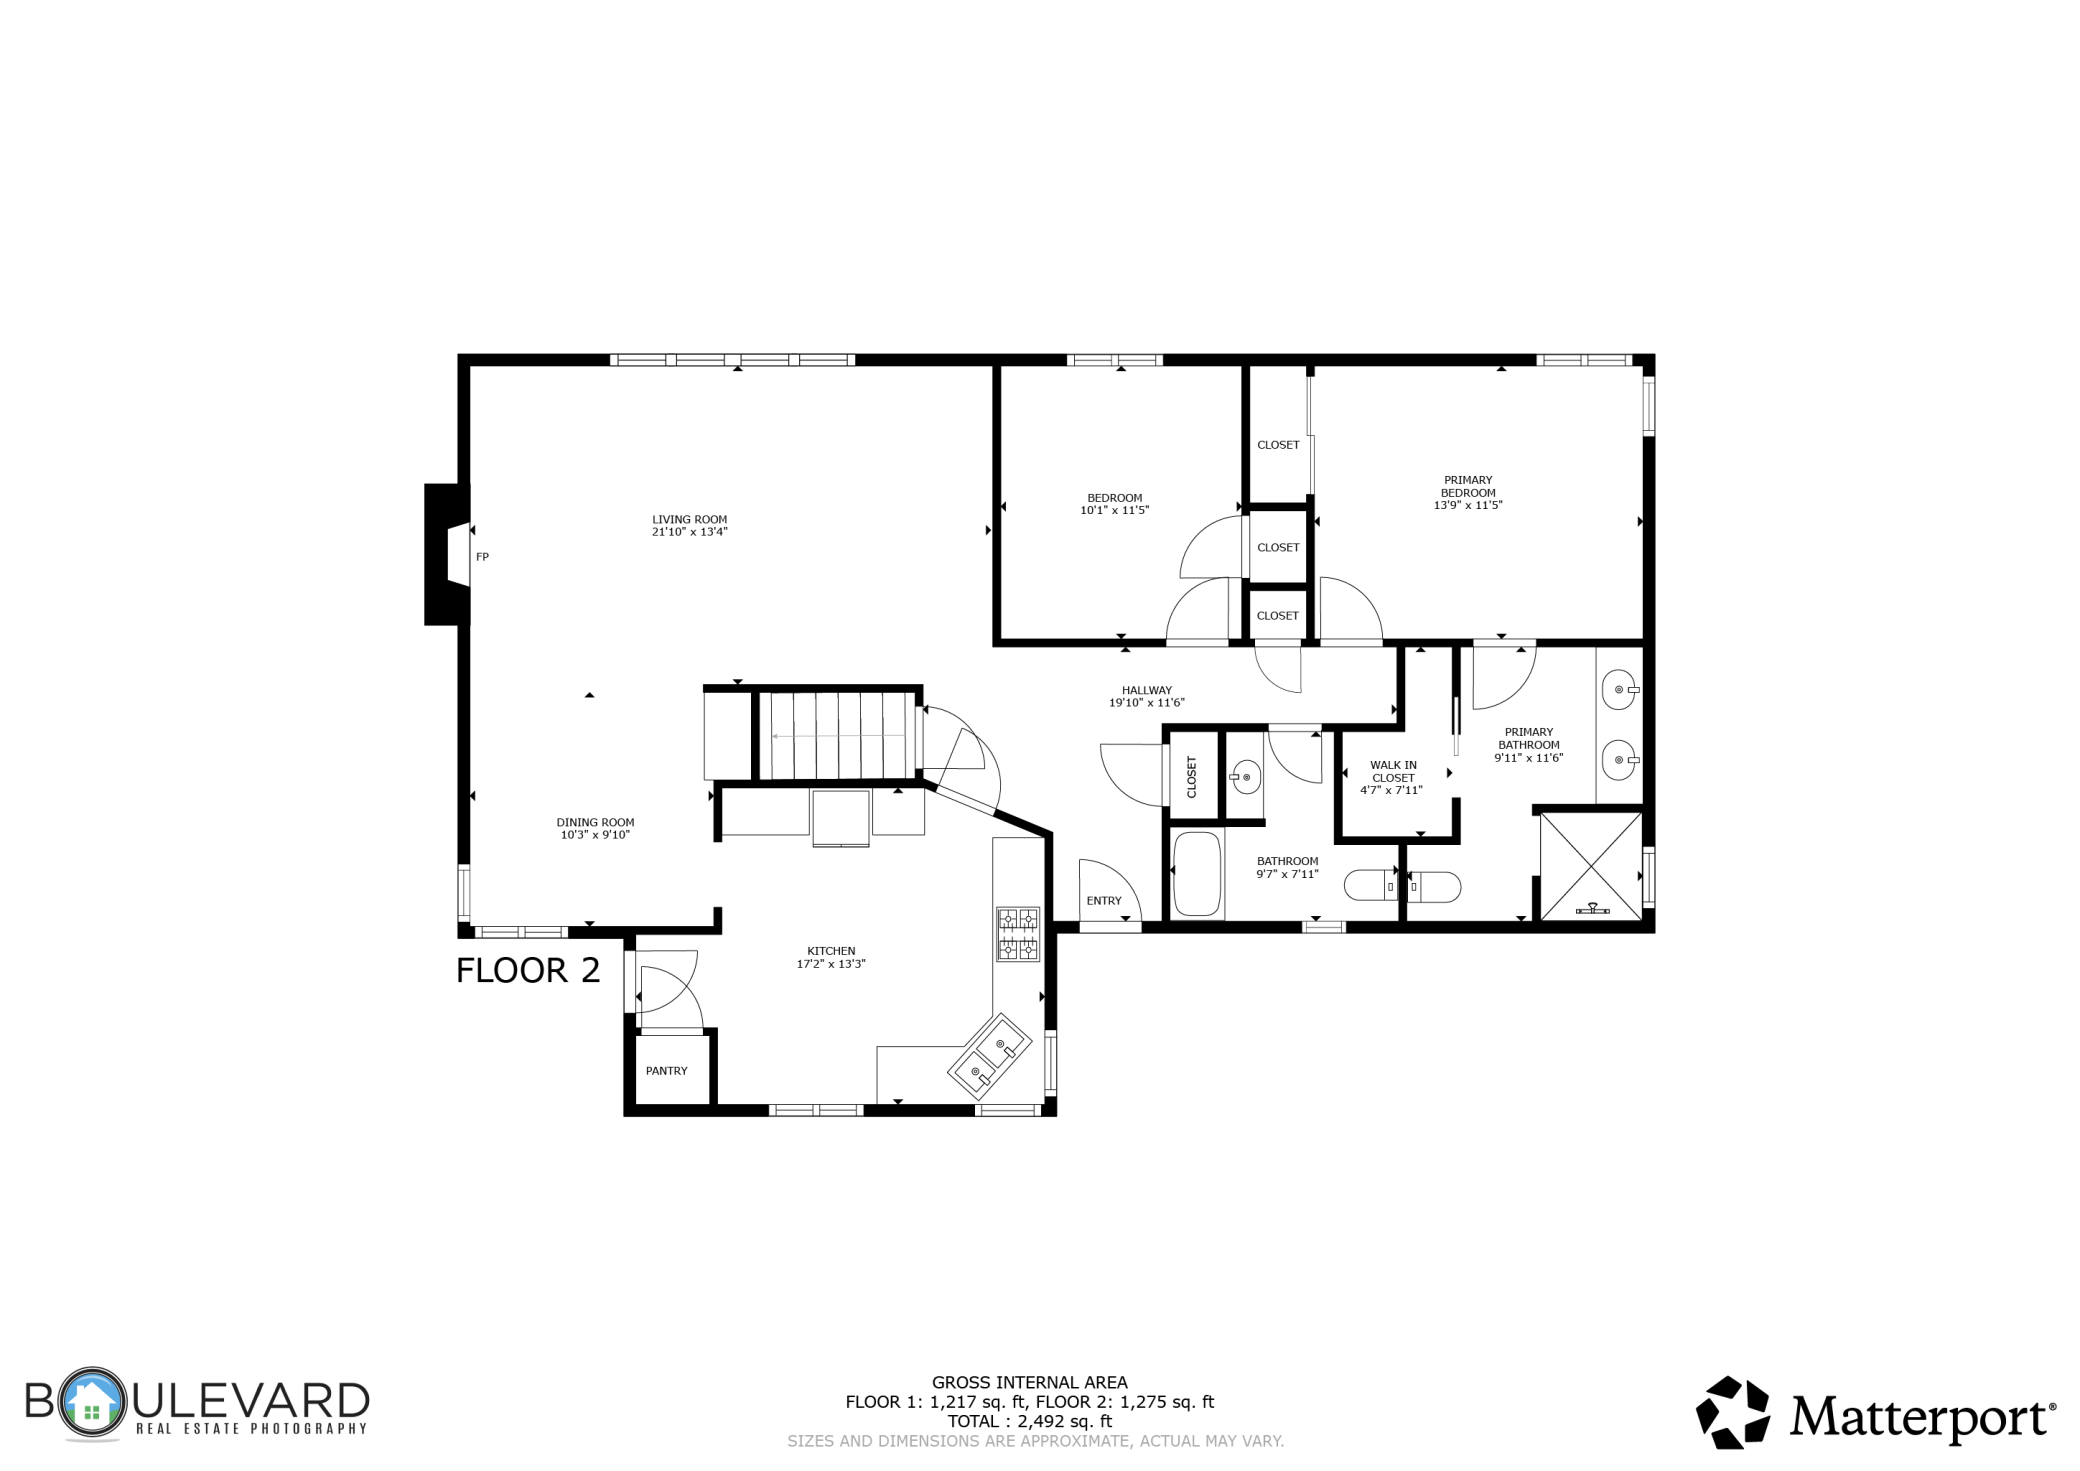
Property Information
Status: Active
Sub Type: ********
List Price: $549,900
MLS#: 7113346
Current Price: $549,900
Address: 2630 Major Avenue N, Golden Valley, MN 55422
City: Golden Valley
State: MN
Postal Code: 55422
Geo Lat: 45.007092
Geo Lon: -93.337176
Subdivision: Merribee Hills 2nd Add
County: Hennepin
Property Description
Year Built: 1956
Lot Size SqFt: 13068
Gen Tax: 8278
Specials Inst: 0
High School: Robbinsdale
Square Ft. Source:
Above Grade Finished Area: 1361
Below Grade Finished Area: 1200
Below Grade Unfinished Area:
Total SqFt.: 2722
Style: Array
Total Bedrooms: 4
Total Bathrooms: 3
Total Full Baths: 1
Garage Type:
Garage Stalls: 2
Waterfront:
Property Features
Exterior:
Roof:
Foundation:
Lot Feat/Fld Plain: Array
Interior Amenities:
Inclusions:
Exterior Amenities:
Heat System:
Air Conditioning:
Utilities: