


Property Listing
Description
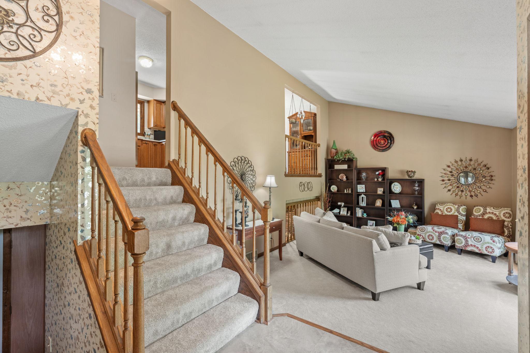
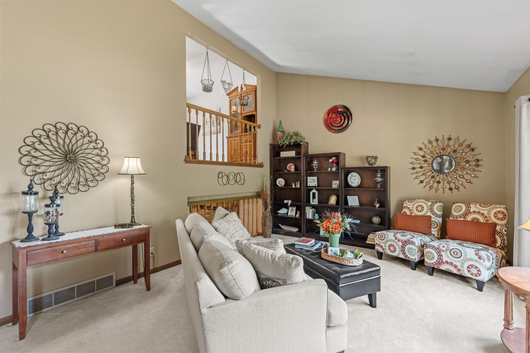
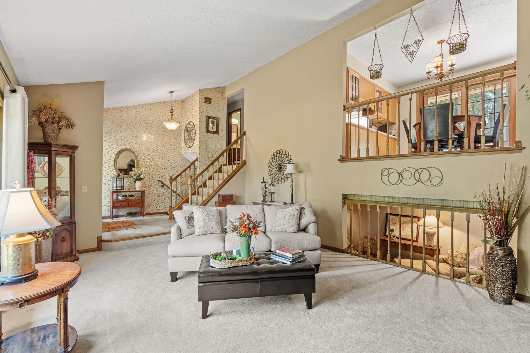
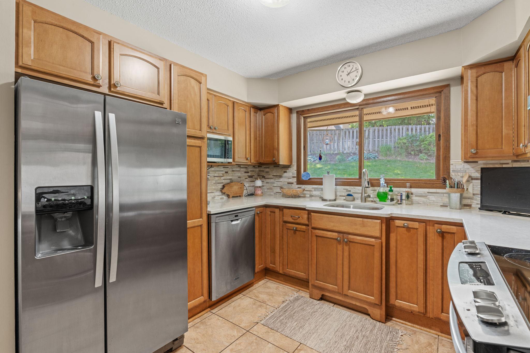
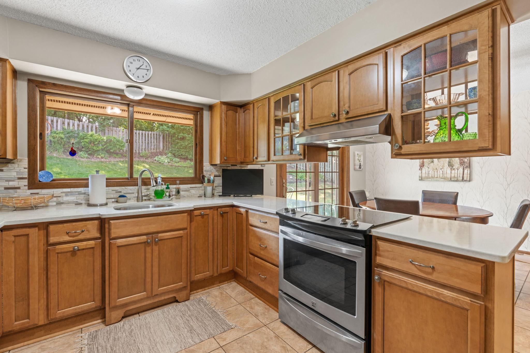
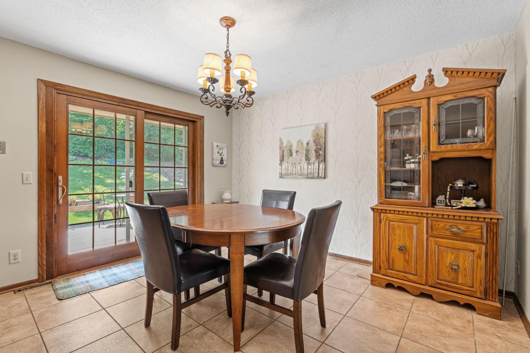
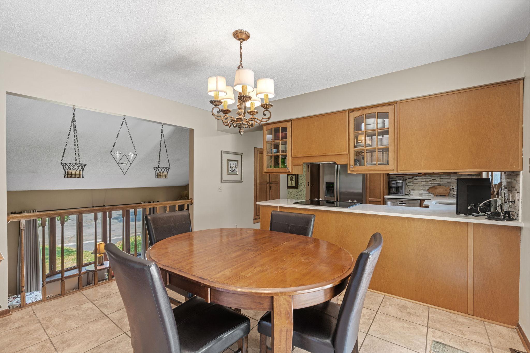
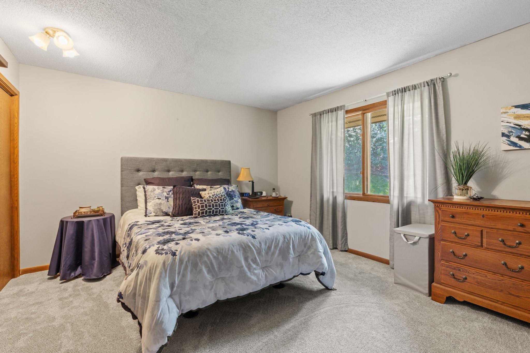
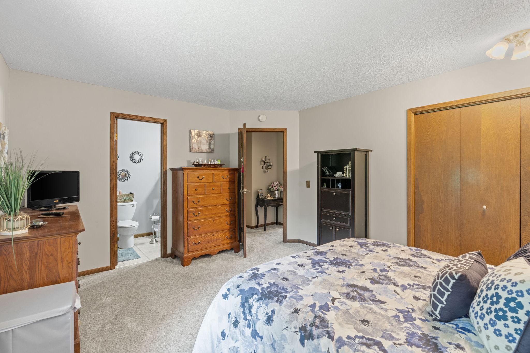
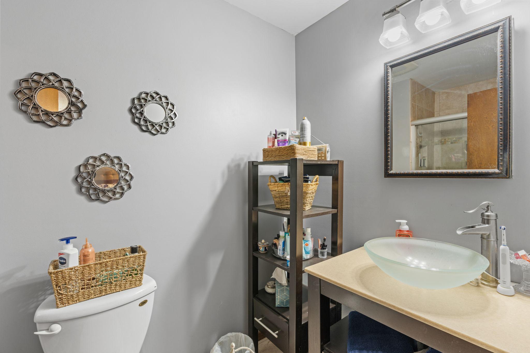
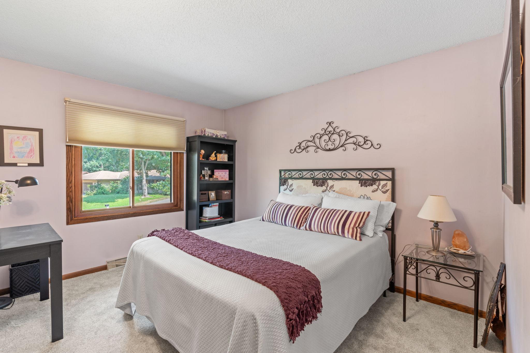

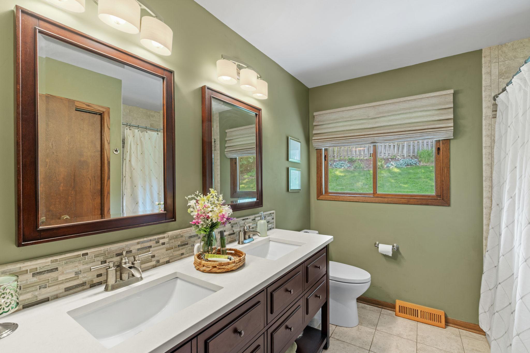
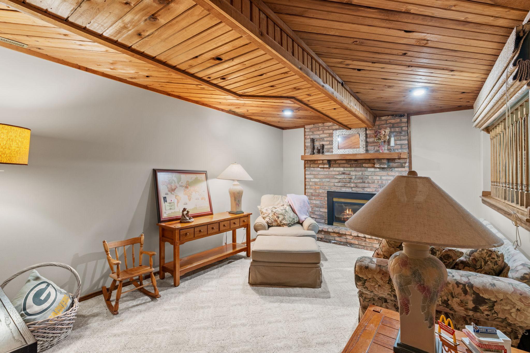
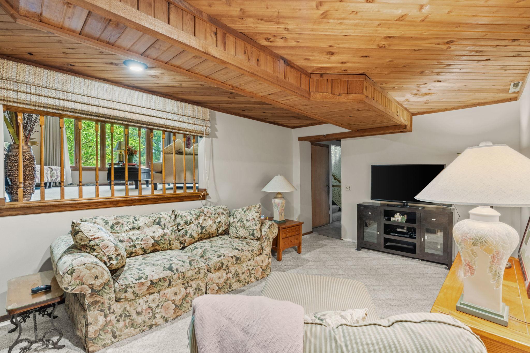
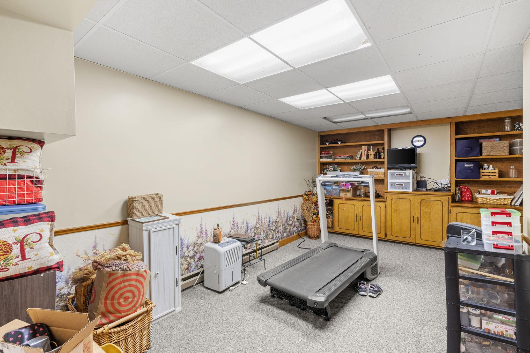
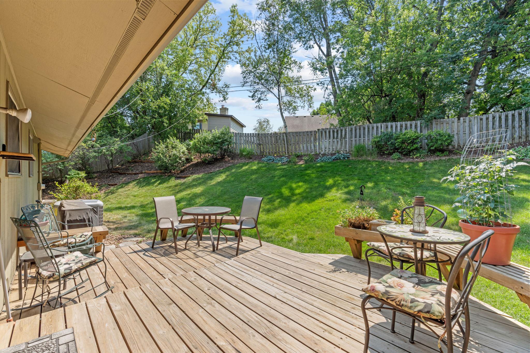
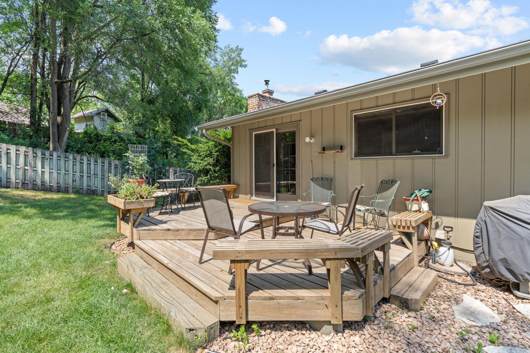
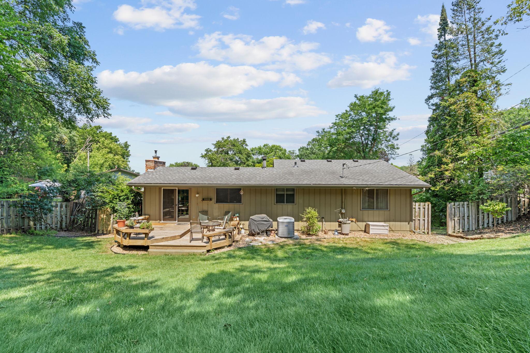
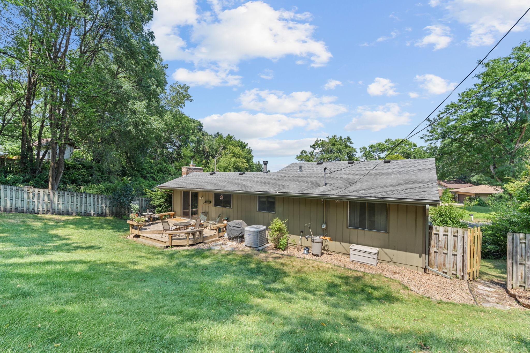
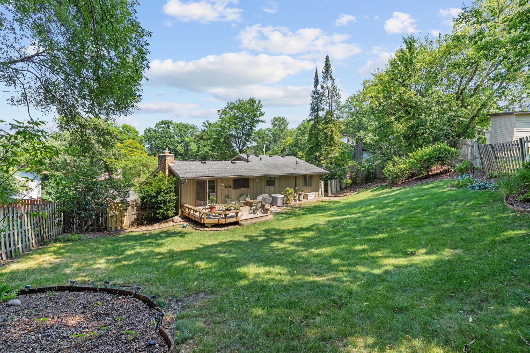
Welcome to this beautifully maintained 3-bedroom, 2-bathroom home offering 1,978 finished square feet of comfortable living space in a desirable Fridley neighborhood. Freshly painted exterior enhances the home's inviting curb appeal, while the bright and welcoming interior features a functional layout filled with natural light. Nearly all windows have been replaced, including the sliding glass door, providing improved efficiency and peace of mind. The updated kitchen is sure to impress with stainless steel appliances, quartz countertops, a stylish tile backsplash, and ample cabinet space—perfect for everyday living and entertaining. Both bathrooms have been tastefully updated with modern finishes. The cozy family room provides the perfect place to relax, featuring a warm fireplace and beautiful wood-planked ceiling that adds character and charm. Additional finished living space offers flexibility for a home office, workout area, playroom, or hobbies. Step outside to enjoy the spacious backyard featuring a large patio, ideal for summer barbecues, outdoor dining, and relaxing with family and friends. The newer furnace (2 years old) and brand-new washer and dryer provide added comfort and convenience. Conveniently located near parks, shopping, restaurants, major highways, and just minutes from Totino-Grace High School, this home offers an excellent location with easy access to everything you need. With an updated kitchen and bathrooms, nearly all newer windows, updated mechanicals, and inviting indoor and outdoor spaces, this move-in-ready Fridley home is a must-see!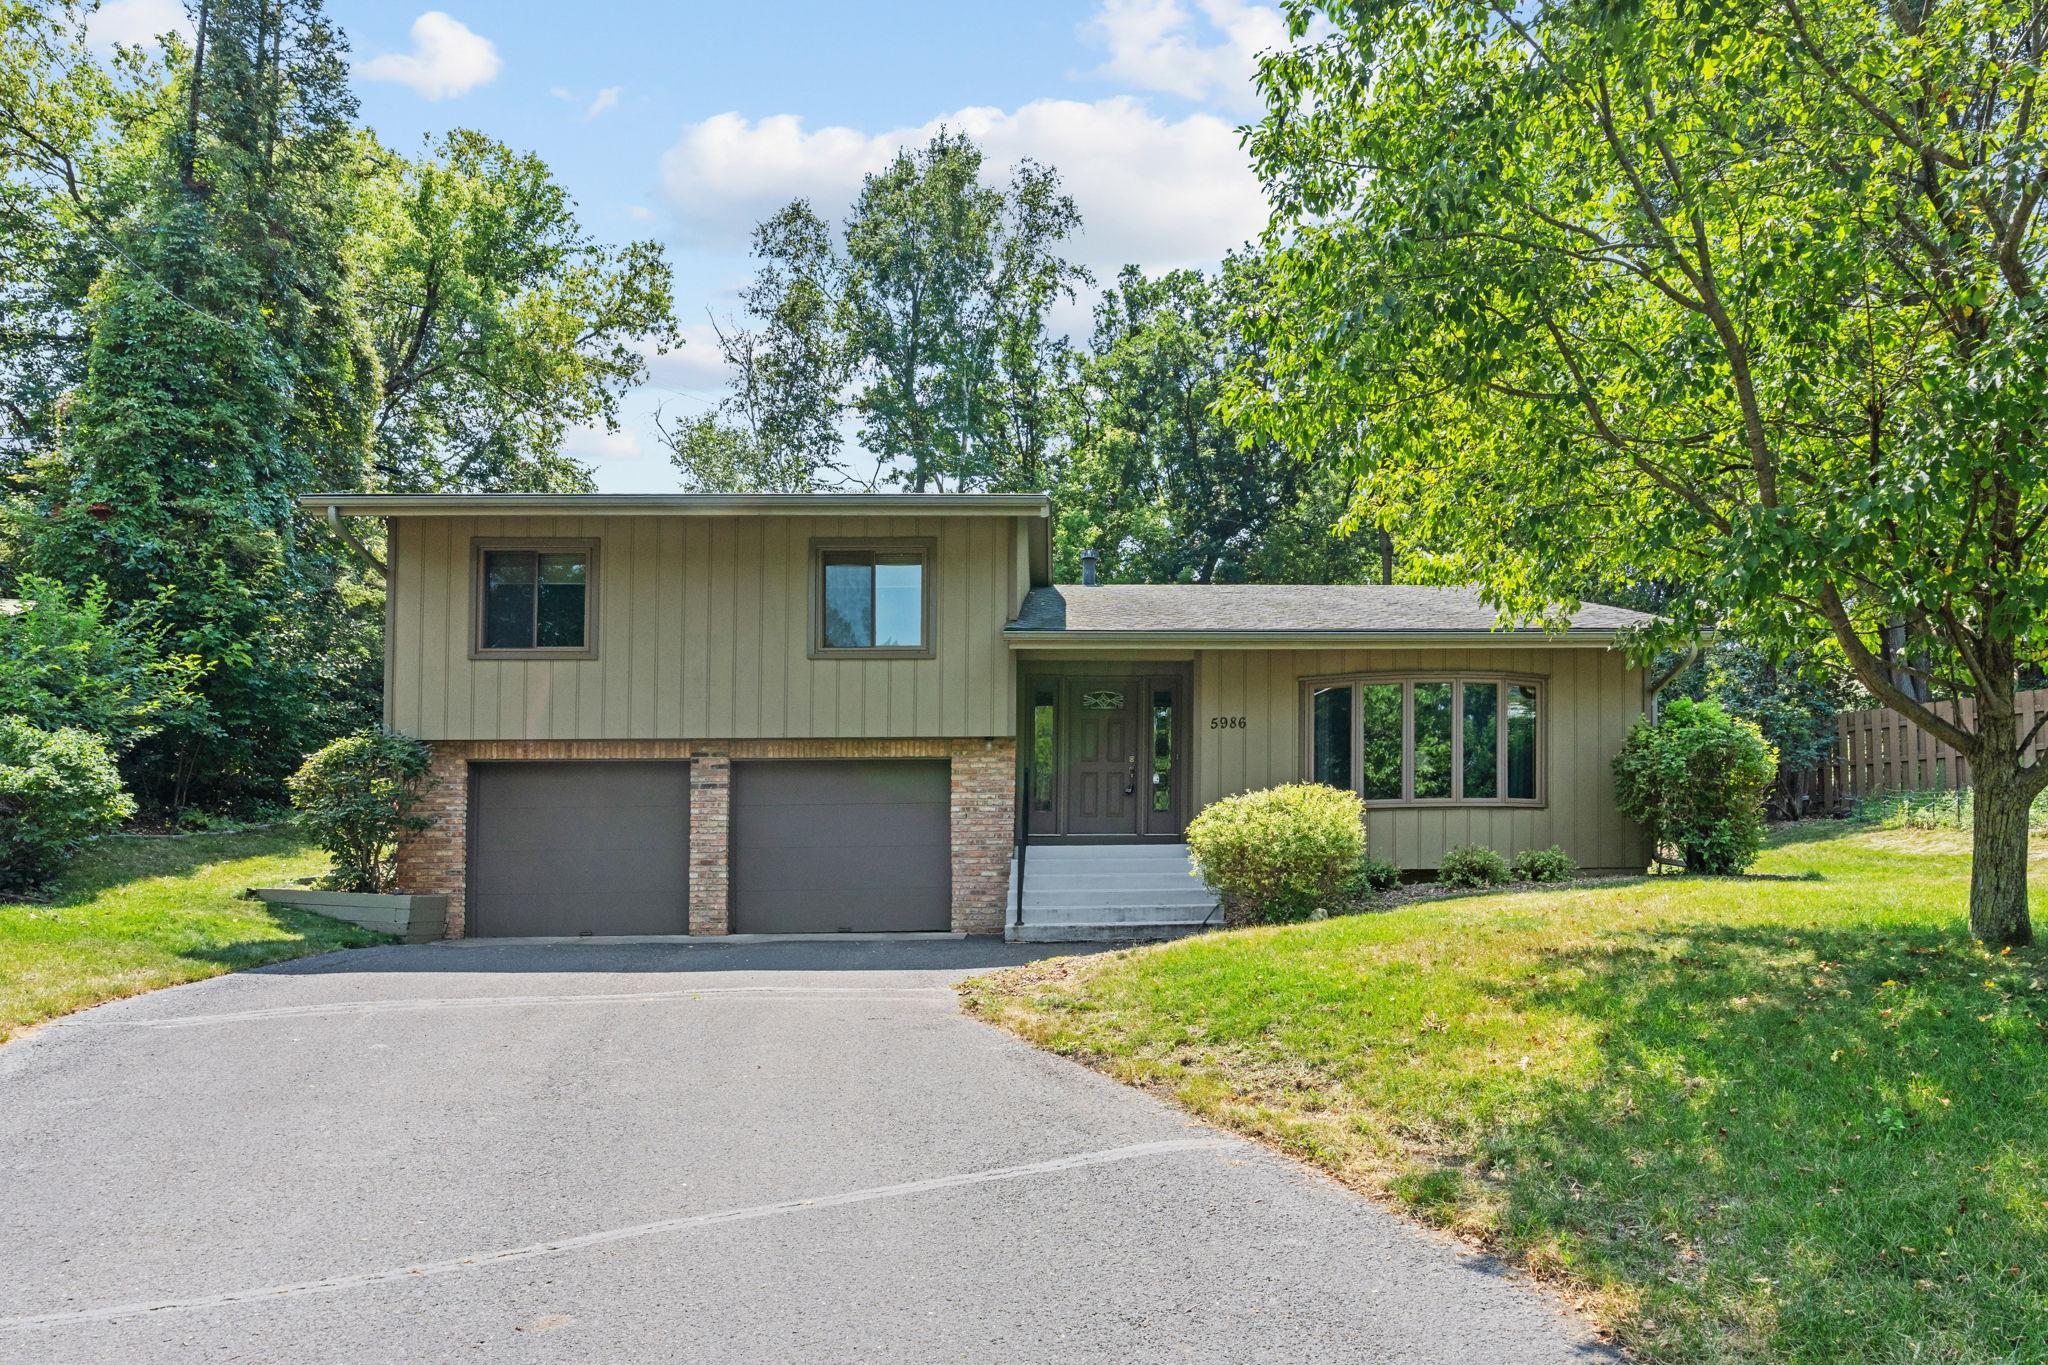
Property Information
Status: Active
Sub Type: ********
List Price: $364,900
MLS#: 7113389
Current Price: $364,900
Address: 5986 McKinley Street NE, Minneapolis, MN 55432
City: Minneapolis
State: MN
Postal Code: 55432
Geo Lat: 45.077076
Geo Lon: -93.22891
Subdivision: Amber Oaks
County: Anoka
Property Description
Year Built: 1978
Lot Size SqFt: 11761.2
Gen Tax: 5006
Specials Inst: 0
High School: Fridley
Square Ft. Source:
Above Grade Finished Area: 1402
Below Grade Finished Area: 576
Below Grade Unfinished Area:
Total SqFt.: 2098
Style: Array
Total Bedrooms: 3
Total Bathrooms: 2
Total Full Baths: 1
Garage Type:
Garage Stalls: 2
Waterfront:
Property Features
Exterior:
Roof:
Foundation:
Lot Feat/Fld Plain: Array
Interior Amenities:
Inclusions: ********
Exterior Amenities:
Heat System:
Air Conditioning:
Utilities: