


Property Listing
Description
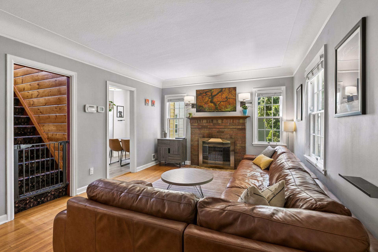
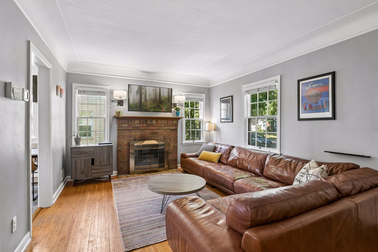
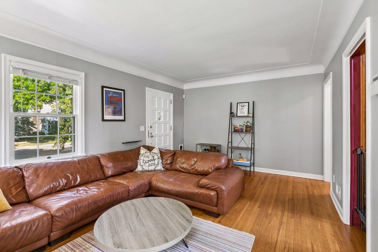
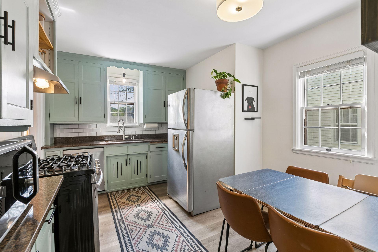
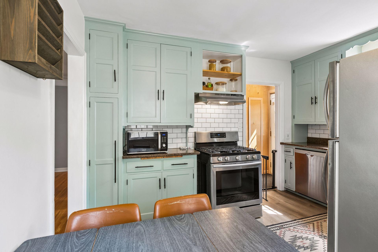
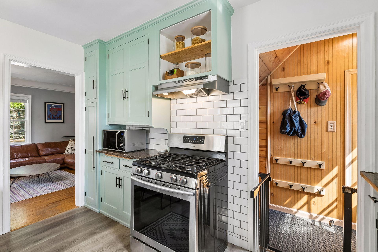
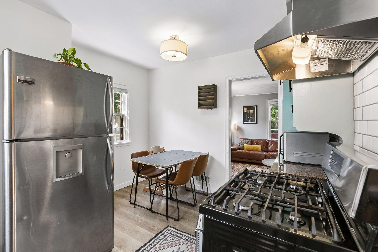
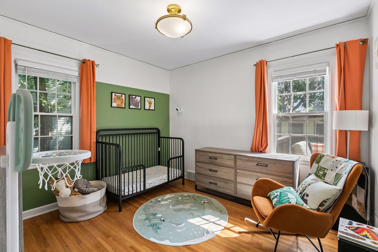
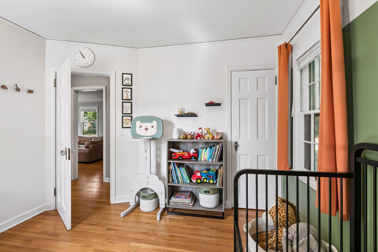
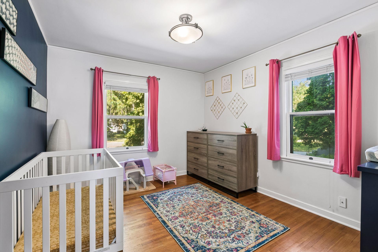
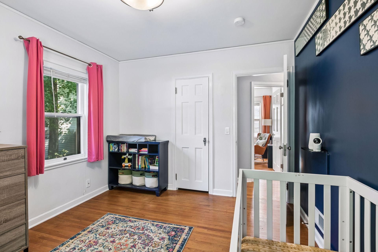
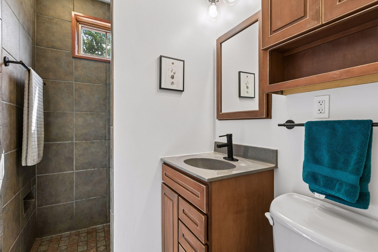
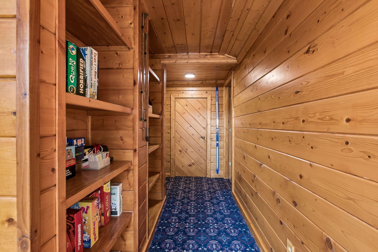
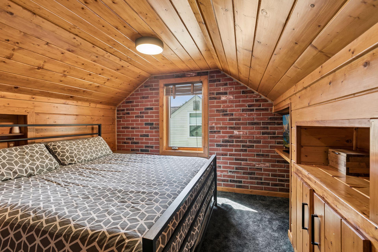
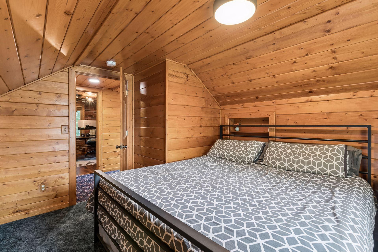
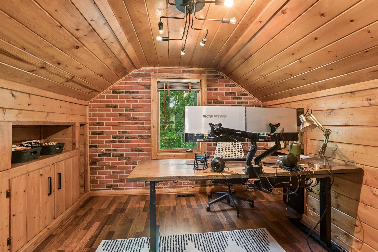
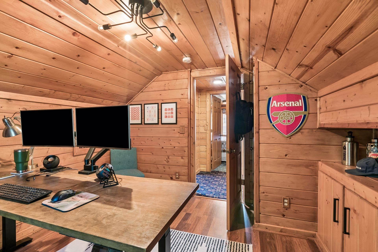
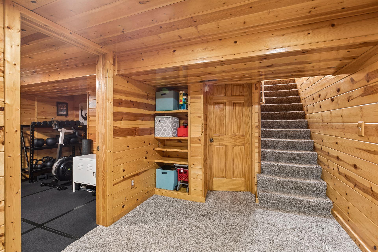
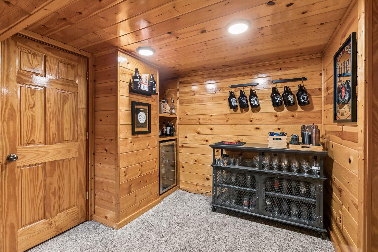
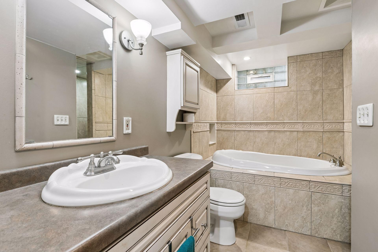
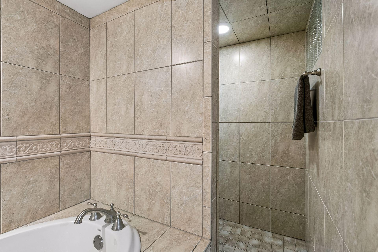
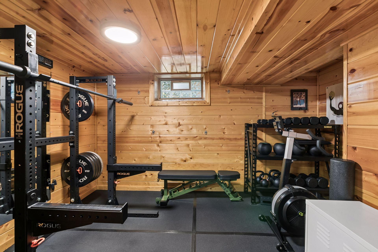
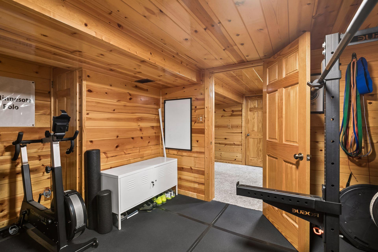
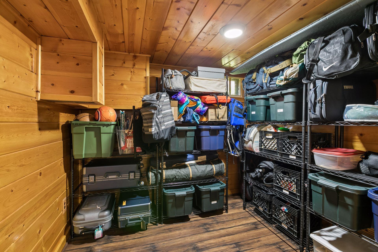
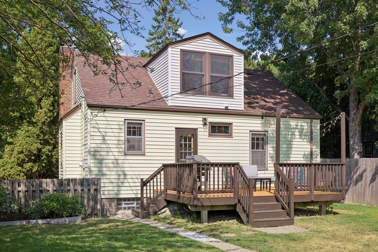
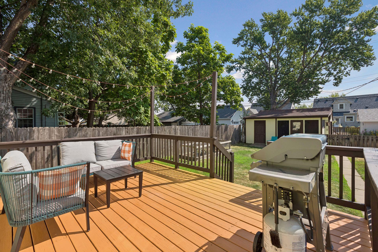
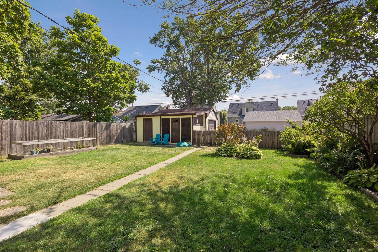
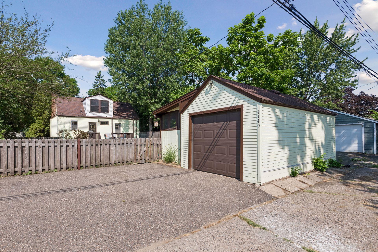
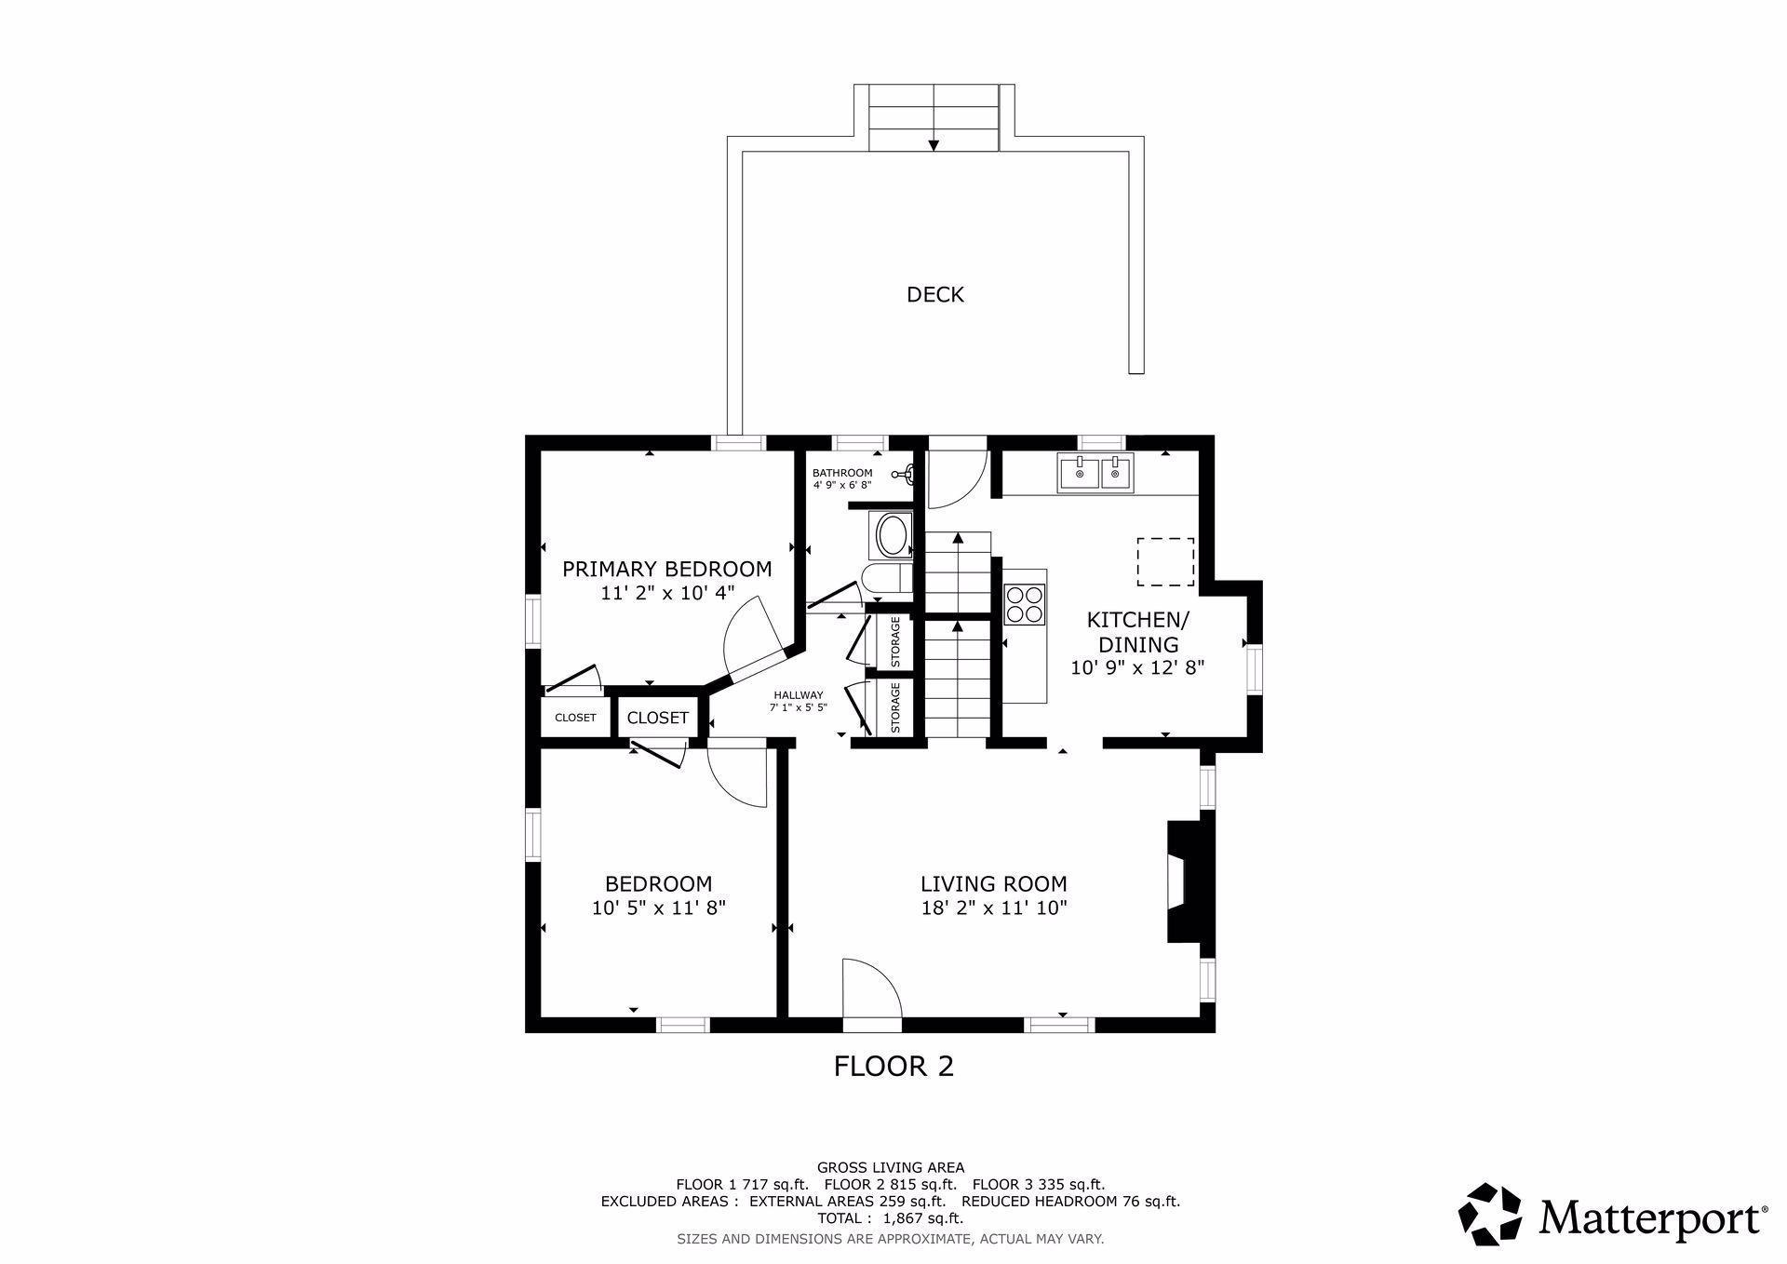
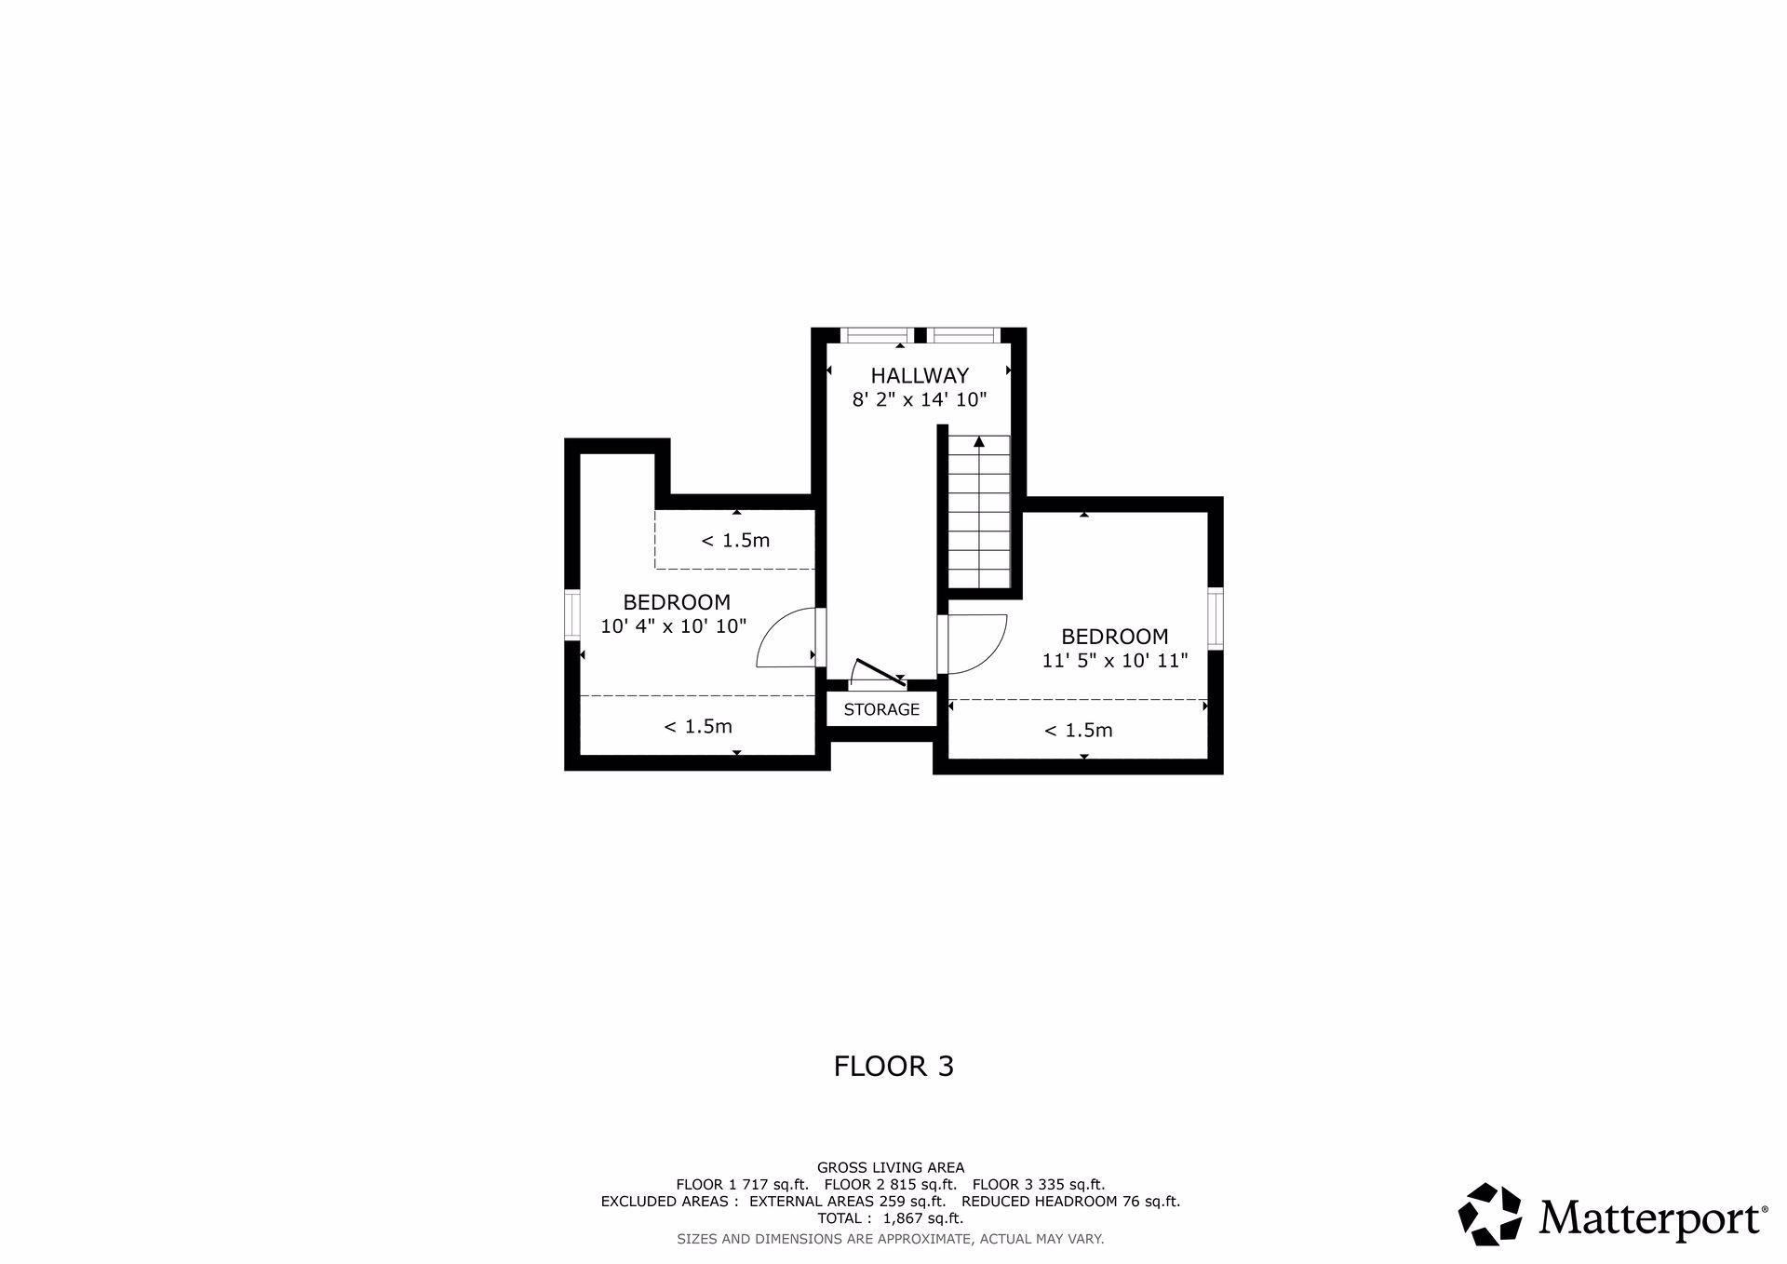
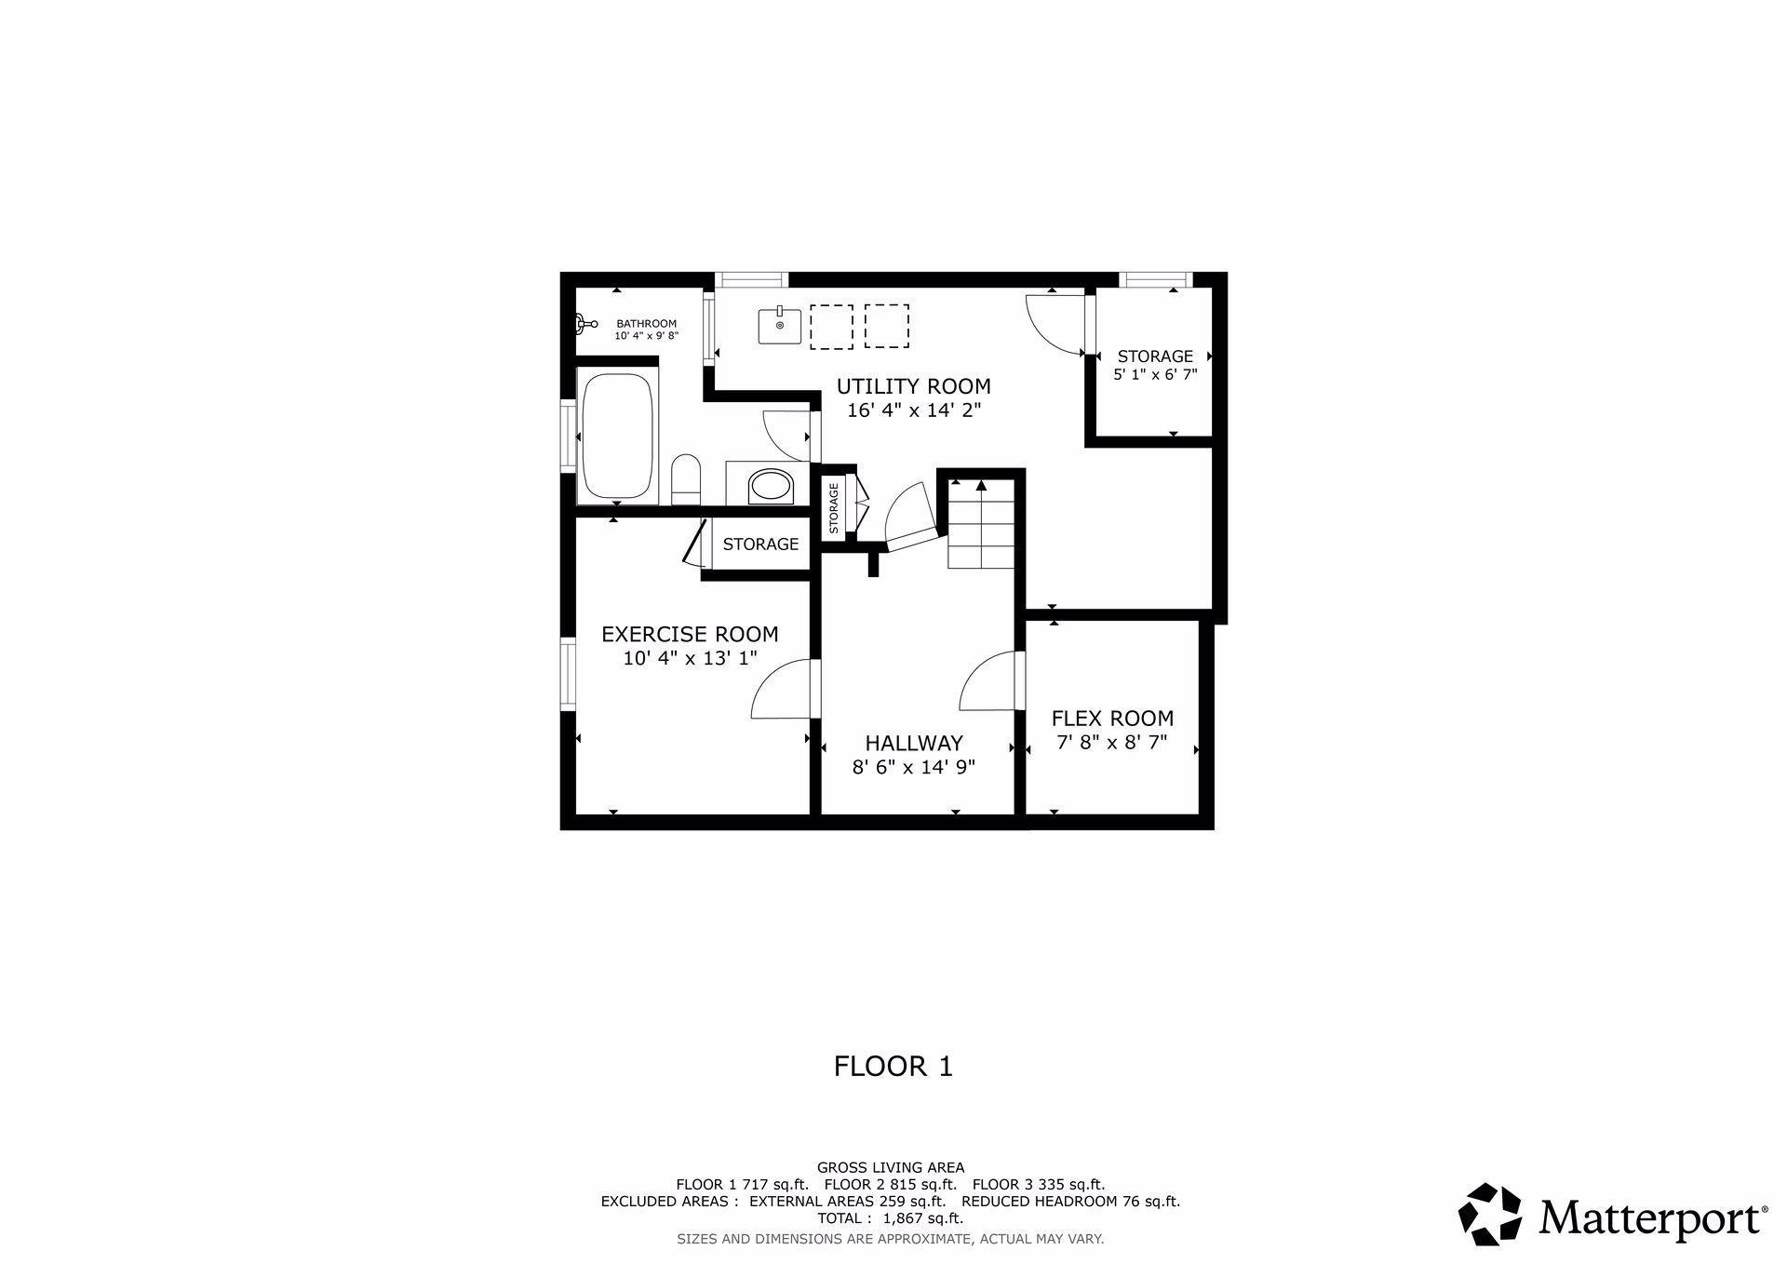
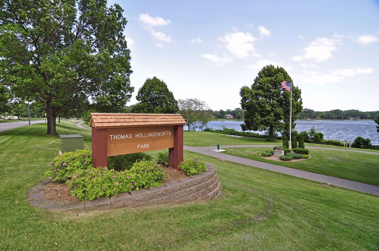
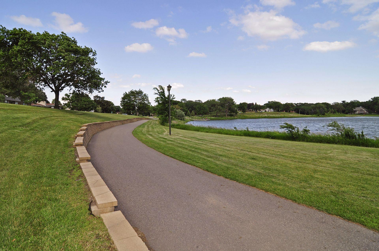
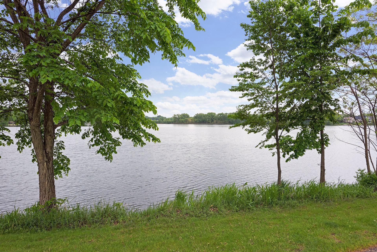
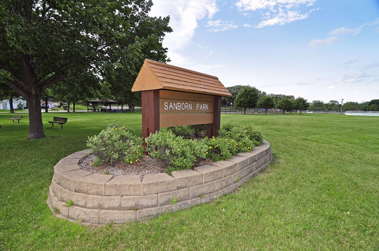
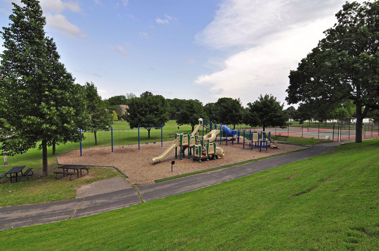
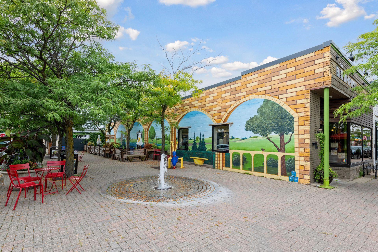
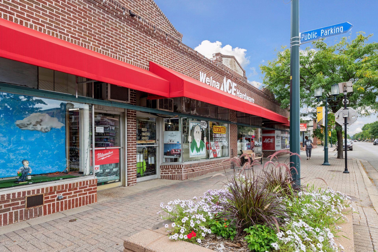
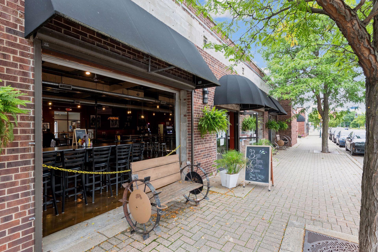
Charming 1939 one and a half story close to Crystal Lake. Sunny living room with hardwood floors, wood-burning fireplace, coved ceilings, and picture rail. Spacious kitchen/dining room with classic cabinets and modern style. Stainless steel appliances, including a refrigerator, gas range, dishwasher, microwave, and updated vent hood. Two main floor bedrooms with hardwood floors, picture rail, and great natural light. Main floor ¾ bathroom with tiled walk-in shower and tile floor. Ample main floor hallway with full-sized linen closet and separate coat closet. Restored door and window hardware on the main floor and six panel doors on all three levels. Two upstairs bedrooms with tongue & groove paneling and built-in shelving. Cozy upstairs hallway with built-in bookshelves and storage closet. Finished lower level includes a small family room with built-in shelving, large rec/exercise room, flex room, and a fully tiled bathroom with soaking tub and walk-in shower. Unfinished areas include a dedicated laundry room, storage closet, and utility room. Outside you’ll find a large deck, wood privacy fence, lovely gardens and a flat yard with plenty of space to play. The one car garage features an attached screened porch and storage room. Amazing Robbinsdale location! Walk less than five minutes to Victory Memorial Parkway, Crystal Lake, and Sanborn Park. Plus Downtown Robbinsdale is less than a mile away!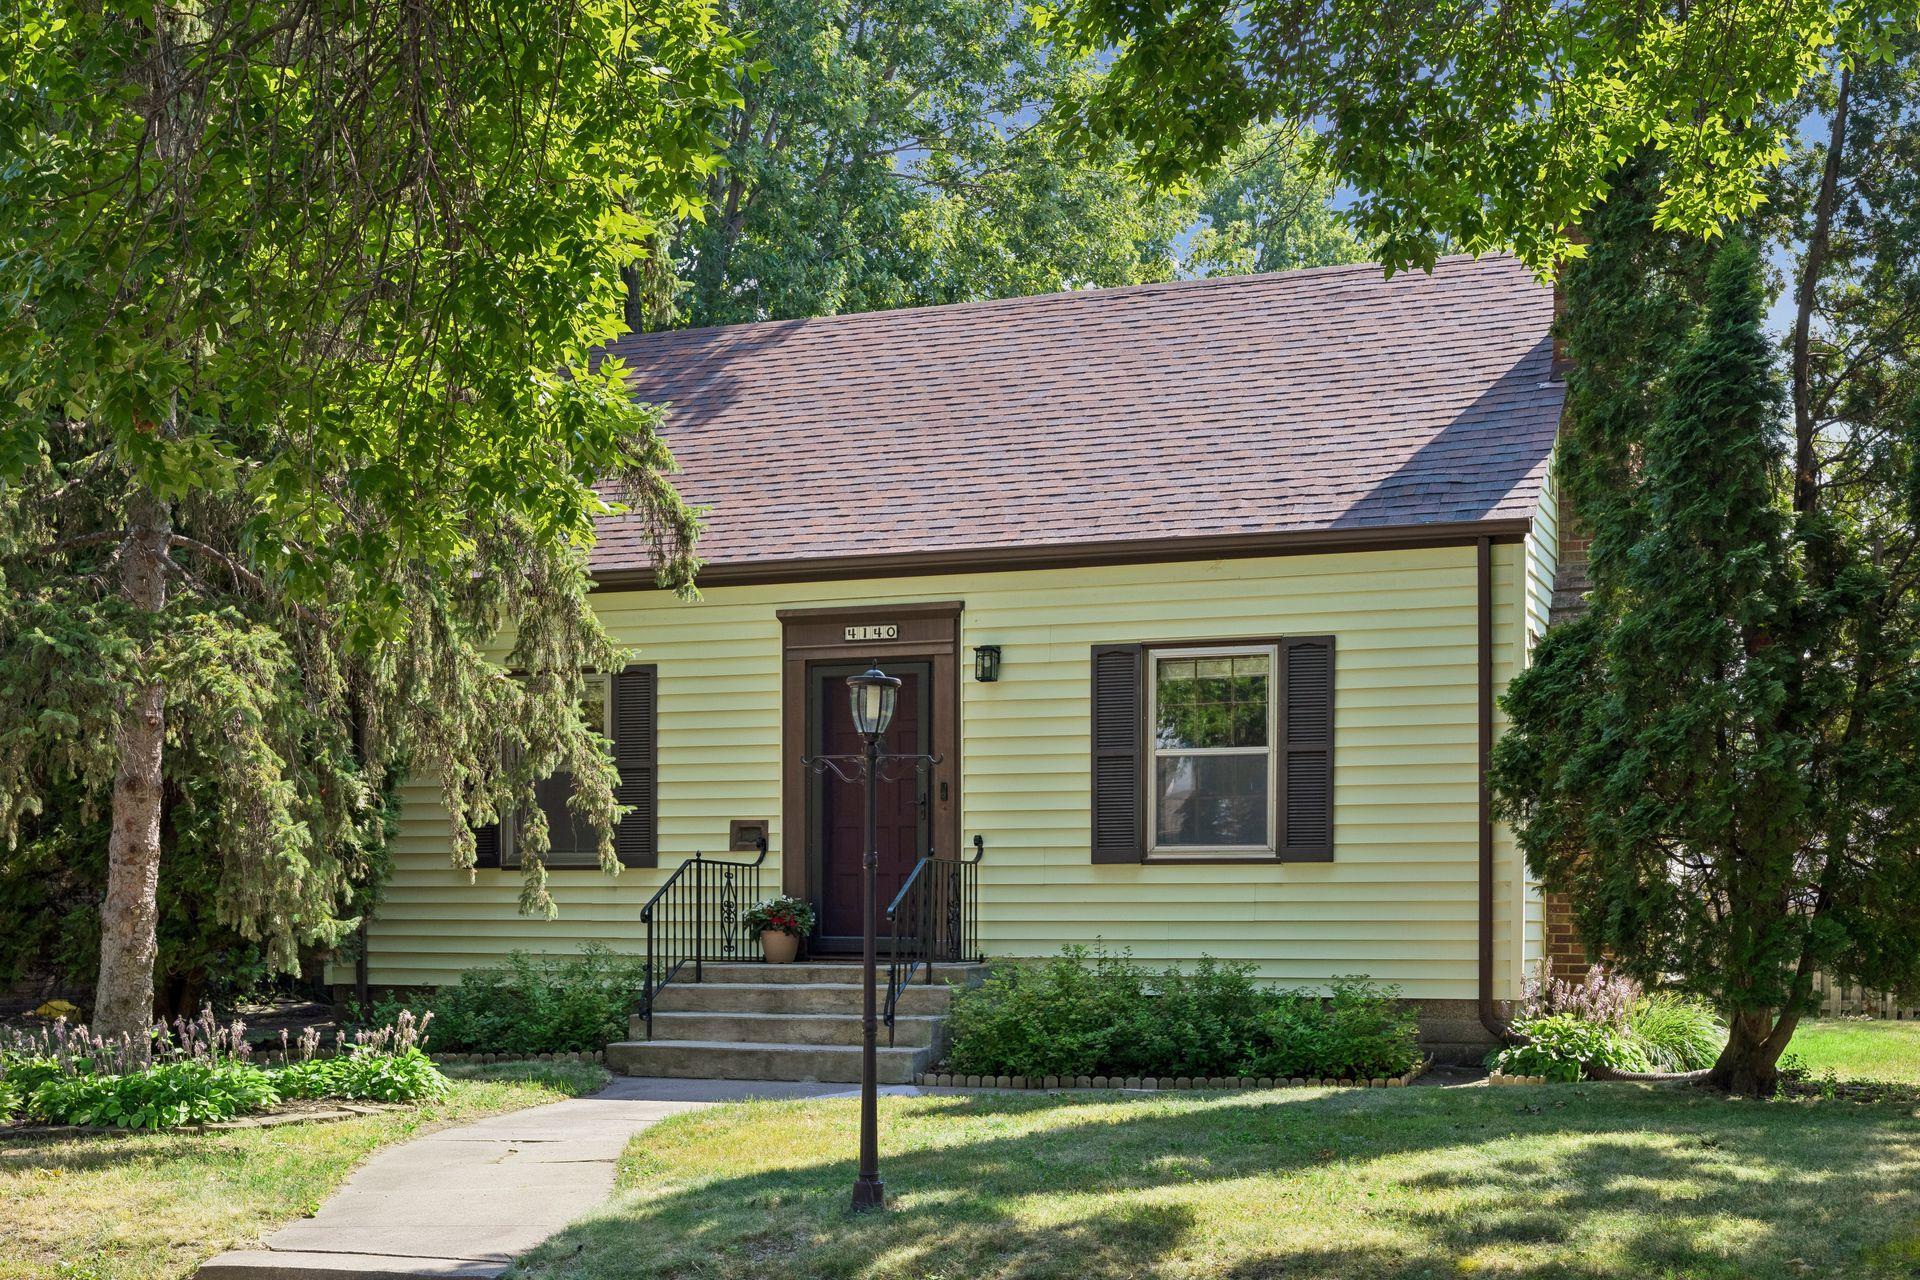
Property Information
Status: Active
Sub Type: ********
List Price: $330,000
MLS#: 7113472
Current Price: $330,000
Address: 4140 Zenith Avenue N, Robbinsdale, MN 55422
City: Robbinsdale
State: MN
Postal Code: 55422
Geo Lat: 45.030782
Geo Lon: -93.320877
Subdivision: Victory View
County: Hennepin
Property Description
Year Built: 1939
Lot Size SqFt: 6098.4
Gen Tax: 4735
Specials Inst: 0
High School: Robbinsdale
Square Ft. Source:
Above Grade Finished Area: 1220
Below Grade Finished Area: 510
Below Grade Unfinished Area:
Total SqFt.: 2022
Style: Array
Total Bedrooms: 4
Total Bathrooms: 2
Total Full Baths: 1
Garage Type:
Garage Stalls: 1
Waterfront:
Property Features
Exterior:
Roof:
Foundation:
Lot Feat/Fld Plain: Array
Interior Amenities:
Inclusions: ********
Exterior Amenities:
Heat System:
Air Conditioning:
Utilities: