


Property Listing
Description
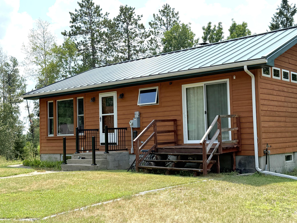
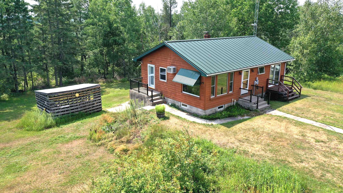
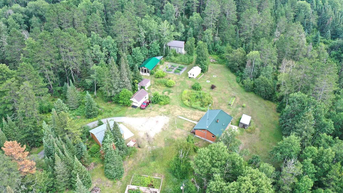
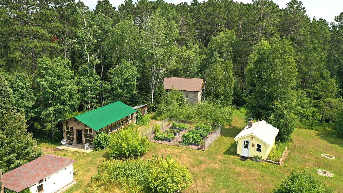
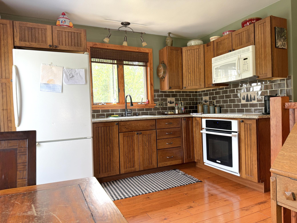
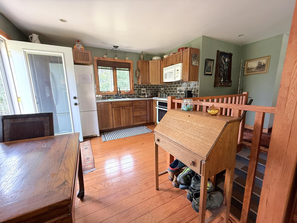
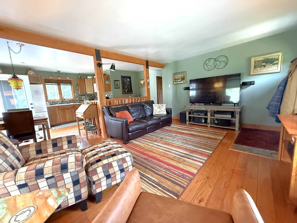
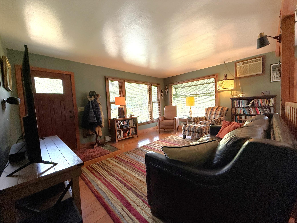
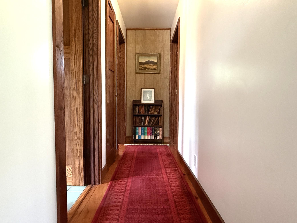
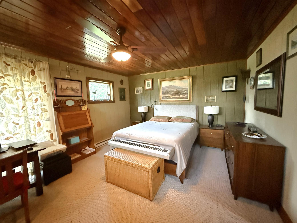
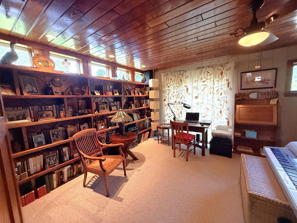
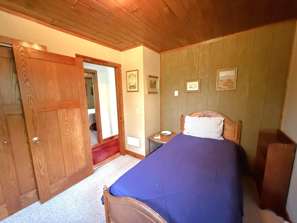
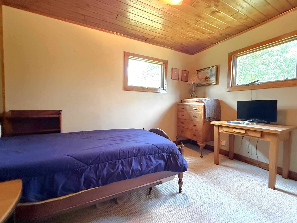
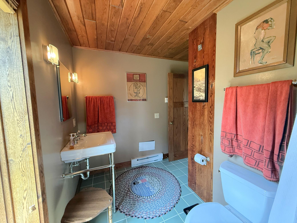
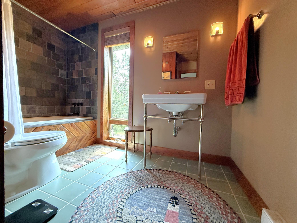
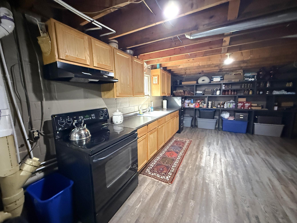
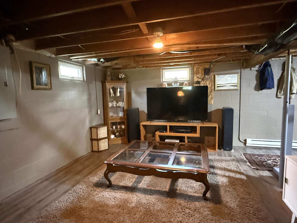
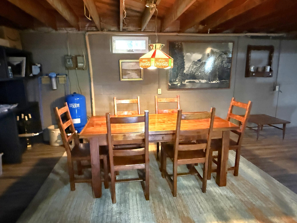
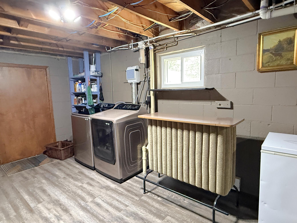
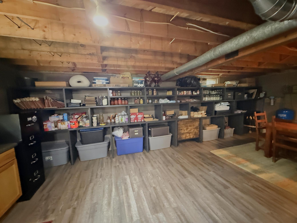
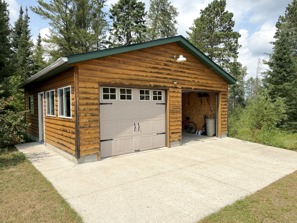
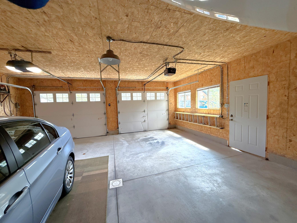
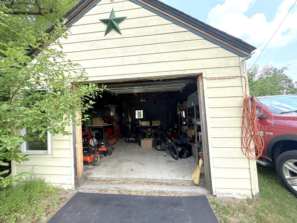
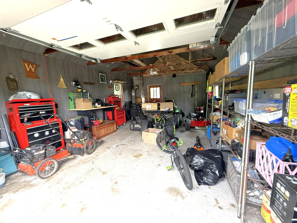
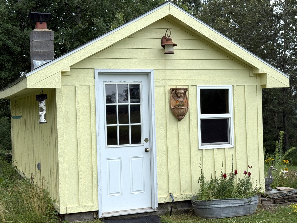
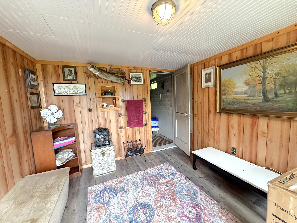
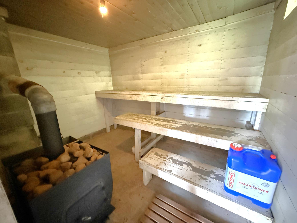
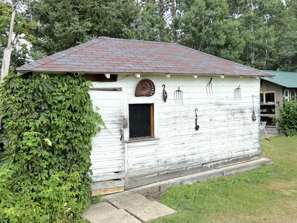
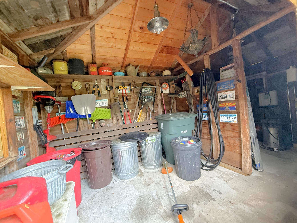
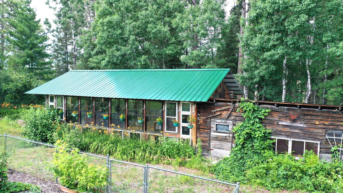
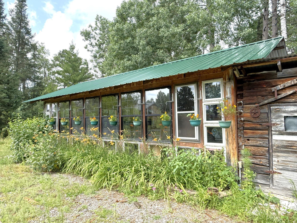
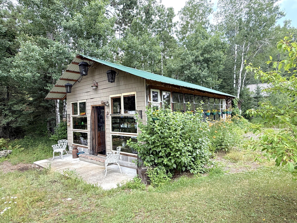
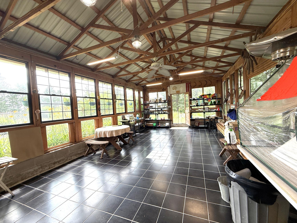
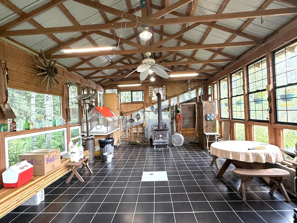
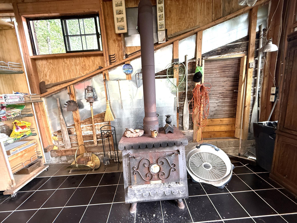
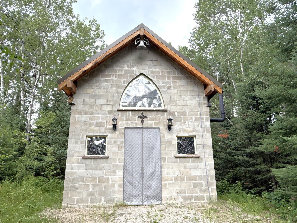
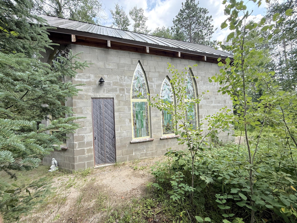
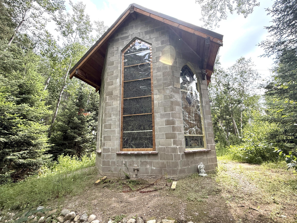
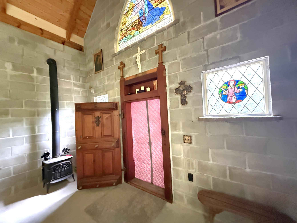
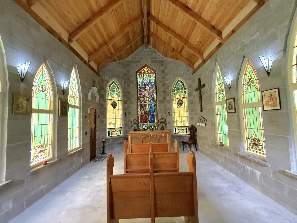
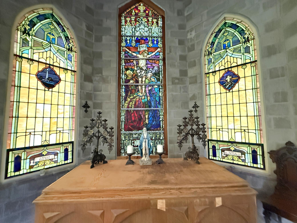
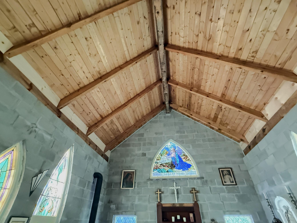
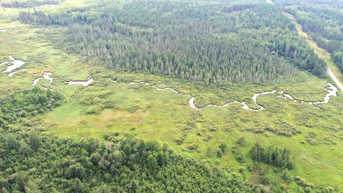
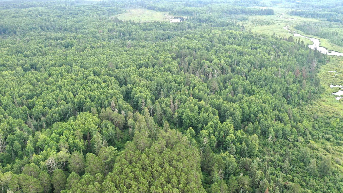
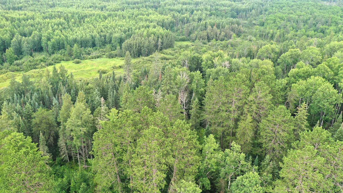
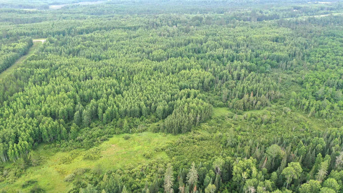
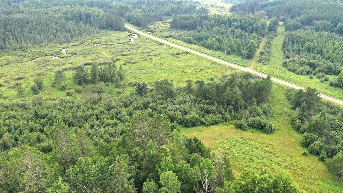
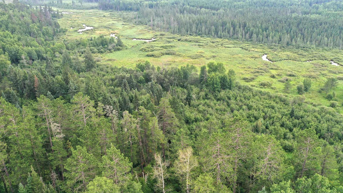
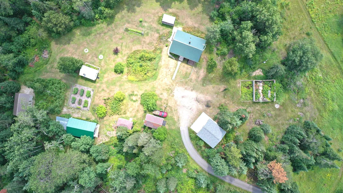
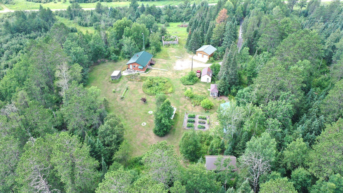
This property truly screams uniqueness and opportunity! This well-maintained, well-insulated rambler-style home features 2 bedrooms, 1 bathroom, and numerous updates throughout. The home offers a semi-finished walk-out lower level, providing abundant additional living space, including a prep/canning kitchen—perfect for food preservation, entertaining, hobbies, or extra storage. Stay comfortable year-round with a dual-fuel heating system (electric and/or wood), giving you flexibility and peace of mind during Minnesota's cold winter months. Outside, you'll find an impressive collection of buildings and amenities, including: 27' x 24' detached two-car garage, 22' x 16' workshop, 18.5' x 11' storage shed, 19' x 50' greenhouse, 20' x 12' sauna building, 29' x 29' fenced garden area complete with six raised garden beds, 10' x 17.5' woodshed. All structures have newer roofs and have electricity. And now for what truly sets this property apart... A remarkable 26' x 17.5' chapel, constructed with concrete block walls and beautiful exposed wooden beams, creates a one-of-a-kind space unlike anything you'll find on the market. Complete with stunning stained-glass windows, this extraordinary building could serve as a private chapel, meditation retreat, art studio, gathering space, or simply a breathtaking focal point of the property. This is truly a "you have to see it to believe it" property. If you've been searching for a home that offers character, functionality, and endless possibilities, this is one you won't want to miss.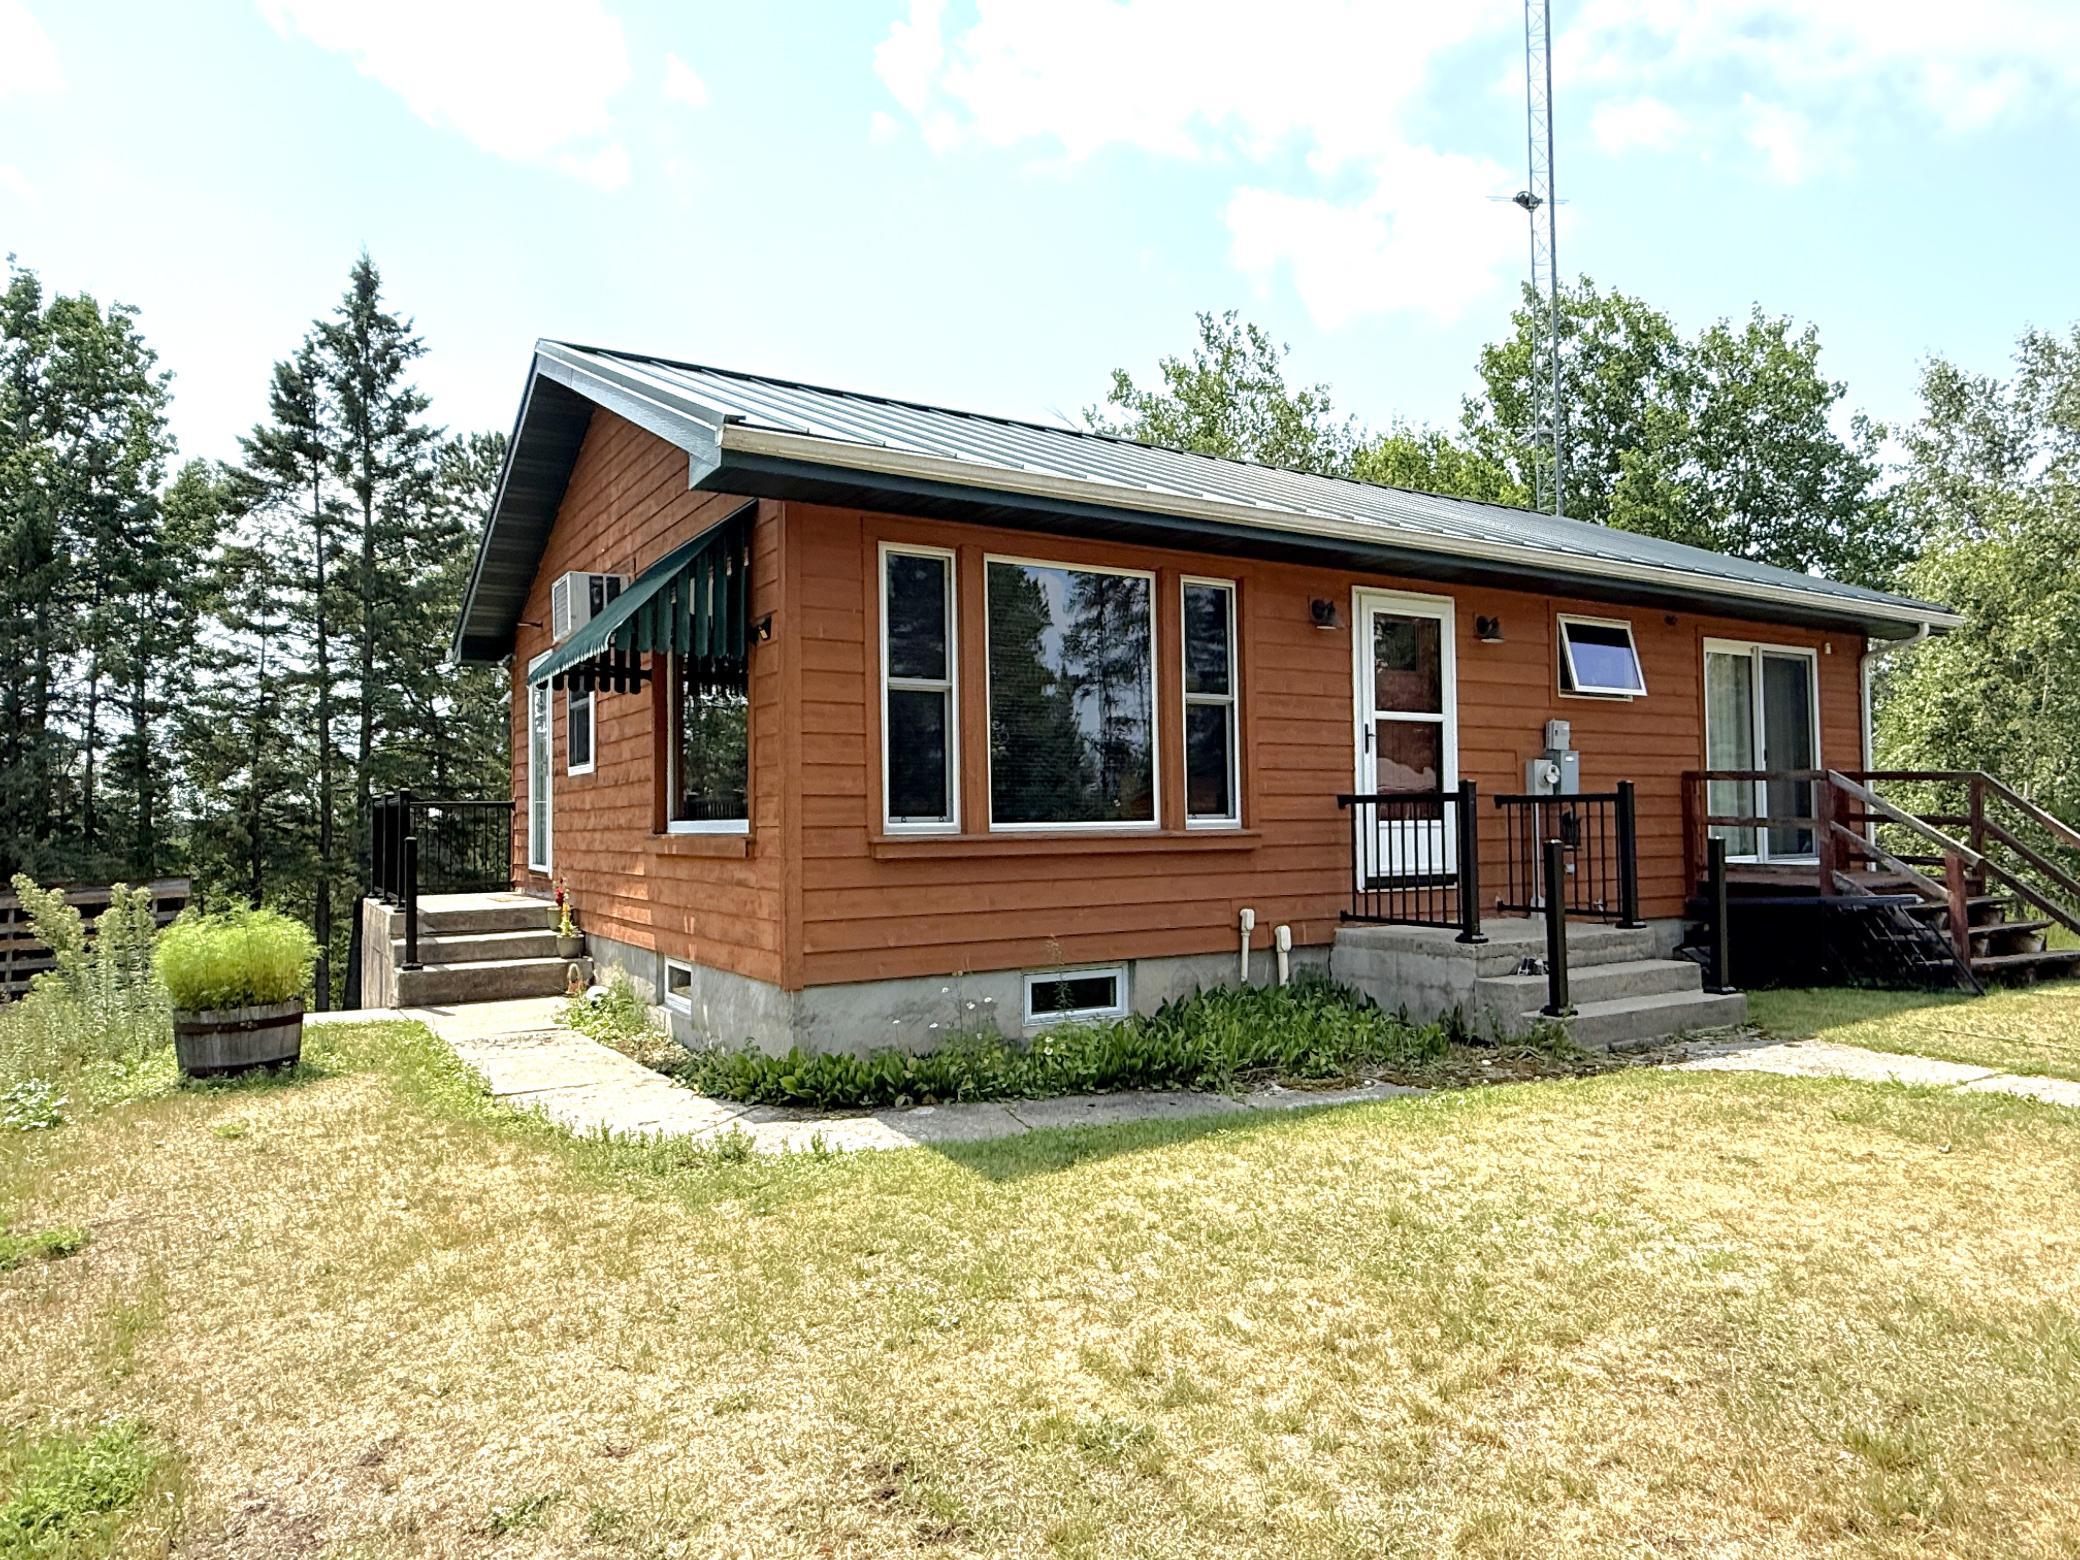
Property Information
Status: Active
Sub Type: ********
List Price: $675,000
MLS#: 7113474
Current Price: $675,000
Address: 8468 N Ahlstrand Road, Tower, MN 55790
City: Tower
State: MN
Postal Code: 55790
Geo Lat: 47.726724
Geo Lon: -92.306118
Subdivision: Kugler Town Of
County: St. Louis
Property Description
Year Built: 1976
Lot Size SqFt: 6512220
Gen Tax: 2667
Specials Inst: 85
High School: St. Louis County
Square Ft. Source:
Above Grade Finished Area: 1083
Below Grade Finished Area: 0
Below Grade Unfinished Area:
Total SqFt.: 2166
Style: Array
Total Bedrooms: 2
Total Bathrooms: 1
Total Full Baths: 1
Garage Type:
Garage Stalls: 2
Waterfront:
Property Features
Exterior:
Roof:
Foundation:
Lot Feat/Fld Plain: Array
Interior Amenities:
Inclusions: ********
Exterior Amenities:
Heat System:
Air Conditioning:
Utilities: