


Property Listing
Description
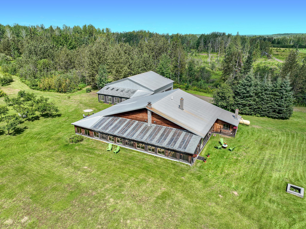
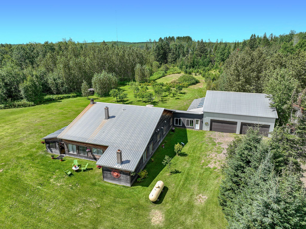
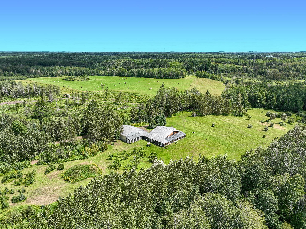
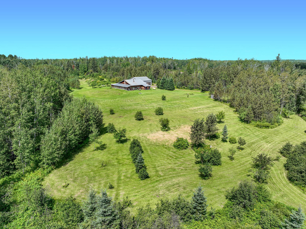
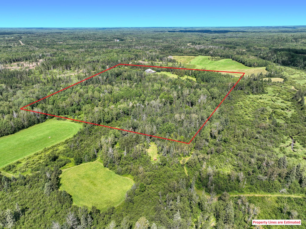
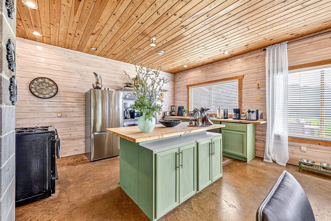
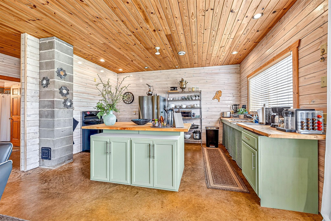
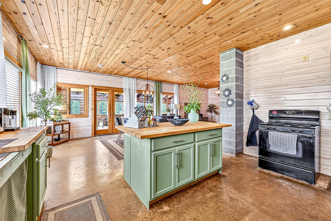
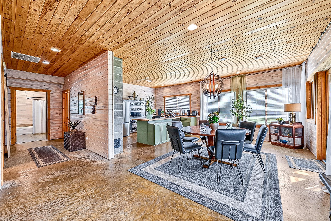
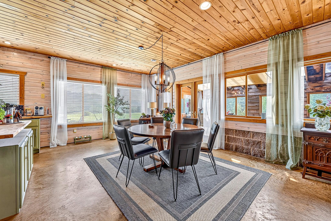
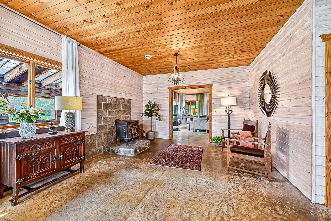
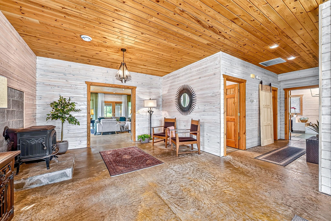
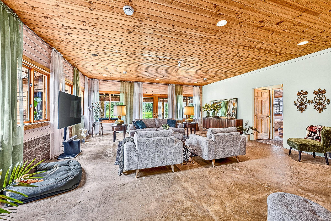
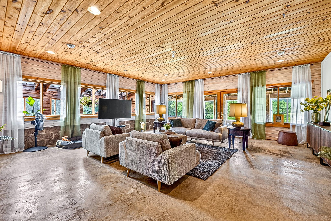
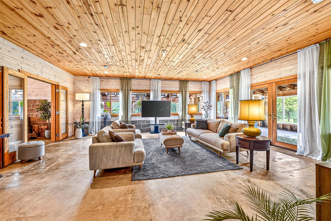
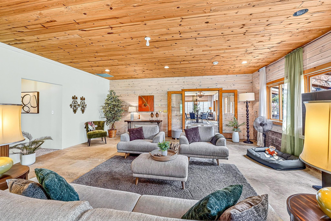
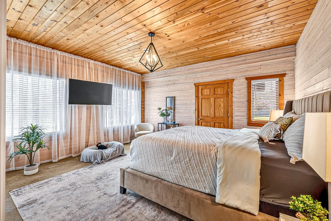
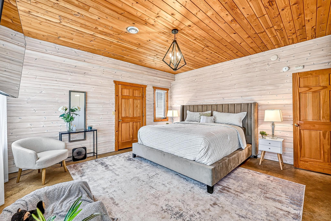
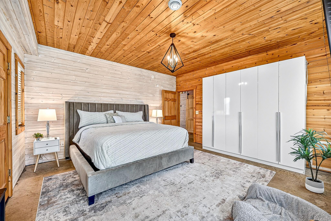
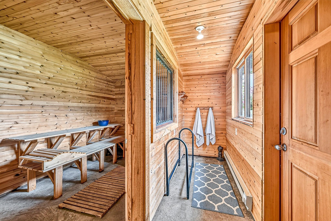
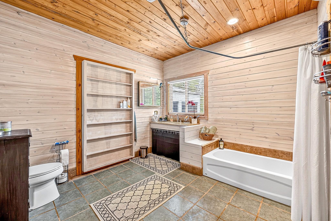
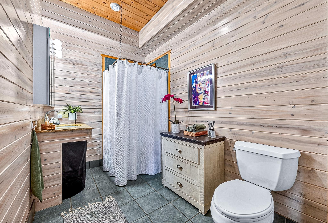
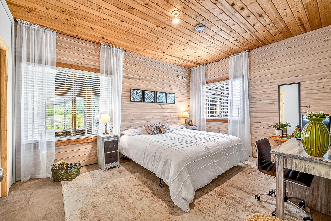
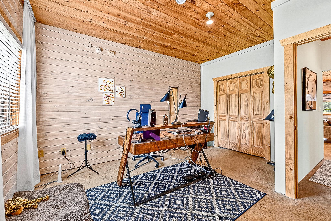
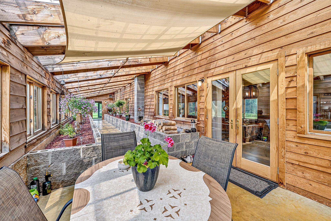
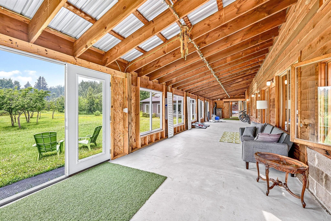
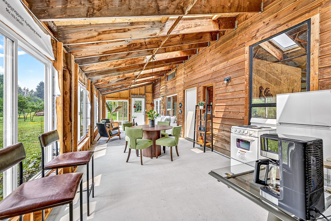
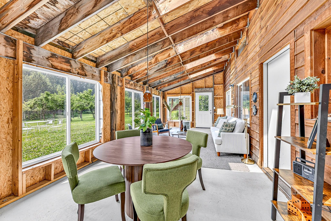
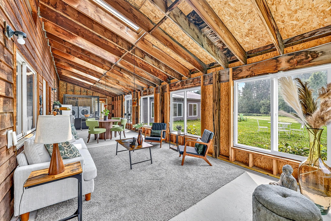
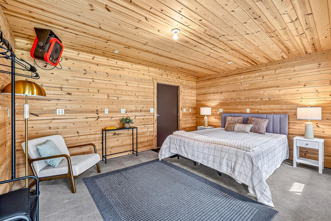
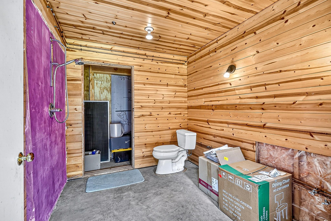
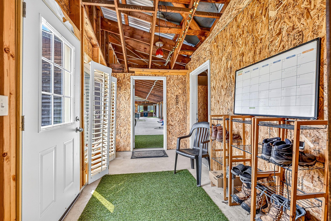
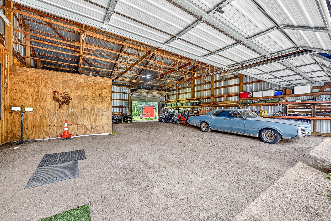
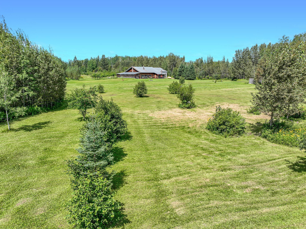
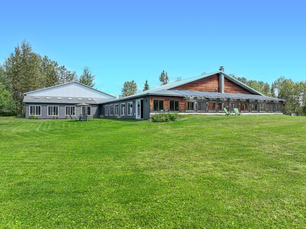
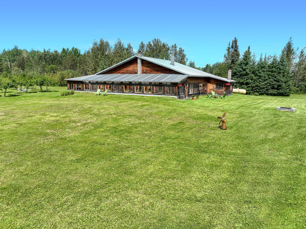
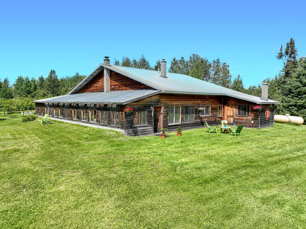
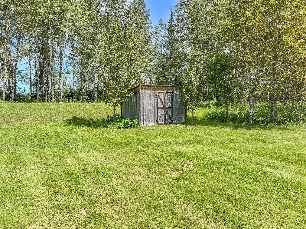
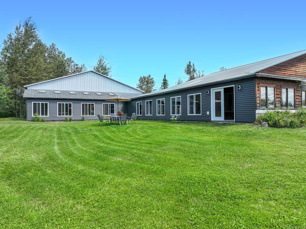
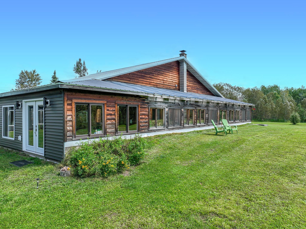
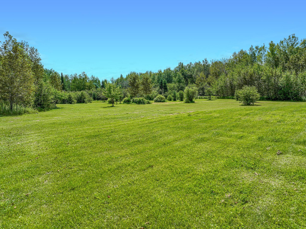
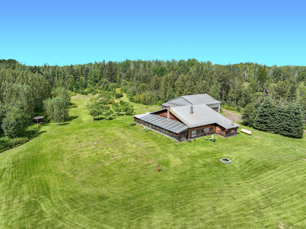
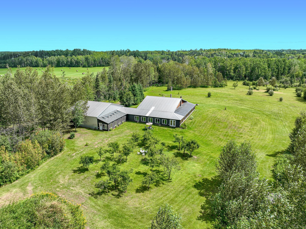
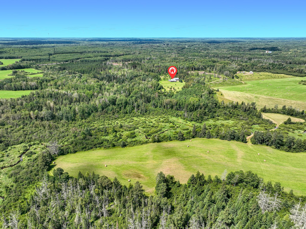
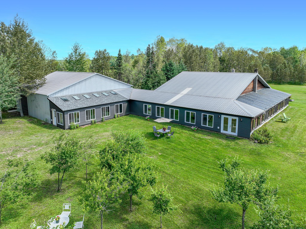
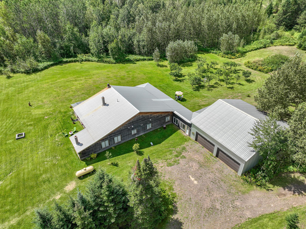
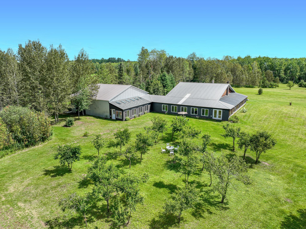
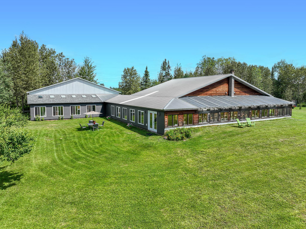
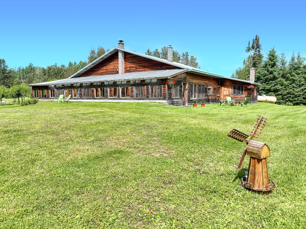
This secluded and understated estate, set on 40 pristine acres, offers a rare opportunity to embrace an exceptionally private, self-sustaining lifestyle surrounded by Northern Minnesota's natural beauty. Thoughtfully updated, the residence features three bedrooms, two bathrooms, a greenhouse, and a sauna, with two of the three bedrooms newly constructed. Inside, soaring 9-foot pine ceilings, freshly whitewashed pine walls, and a semi-open floor plan create a refined blend of rustic elegance and modern comfort. Concrete floors throughout, partial handicap accessibility, and a no-edge shower further enhance the home's timeless design. A newly constructed atrium and unfinished guest apartment provide exceptional potential, envisioned to include a kitchen, living area, bedroom, and spacious bathroom. Designed to maximize natural light, this impressive space features a poured concrete floor, twelve 5x5 windows, six skylights, four exterior doors, and elegant French doors that open to a flourishing plum orchard, creating a seamless connection between indoor and outdoor living. The meticulously maintained grounds are equally impressive, highlighted by a mature apple orchard, a newly installed fire pit for memorable evenings beneath expansive skies, and an expansive five-stall drive-through garage with a generous mudroom offering convenient access to both the atrium and apartment. A newer septic system further complements the property's extensive improvements. Combining privacy, craftsmanship, and self-sufficient living with endless possibilities, this extraordinary estate delivers a lifestyle that is as distinctive as it is unforgettable.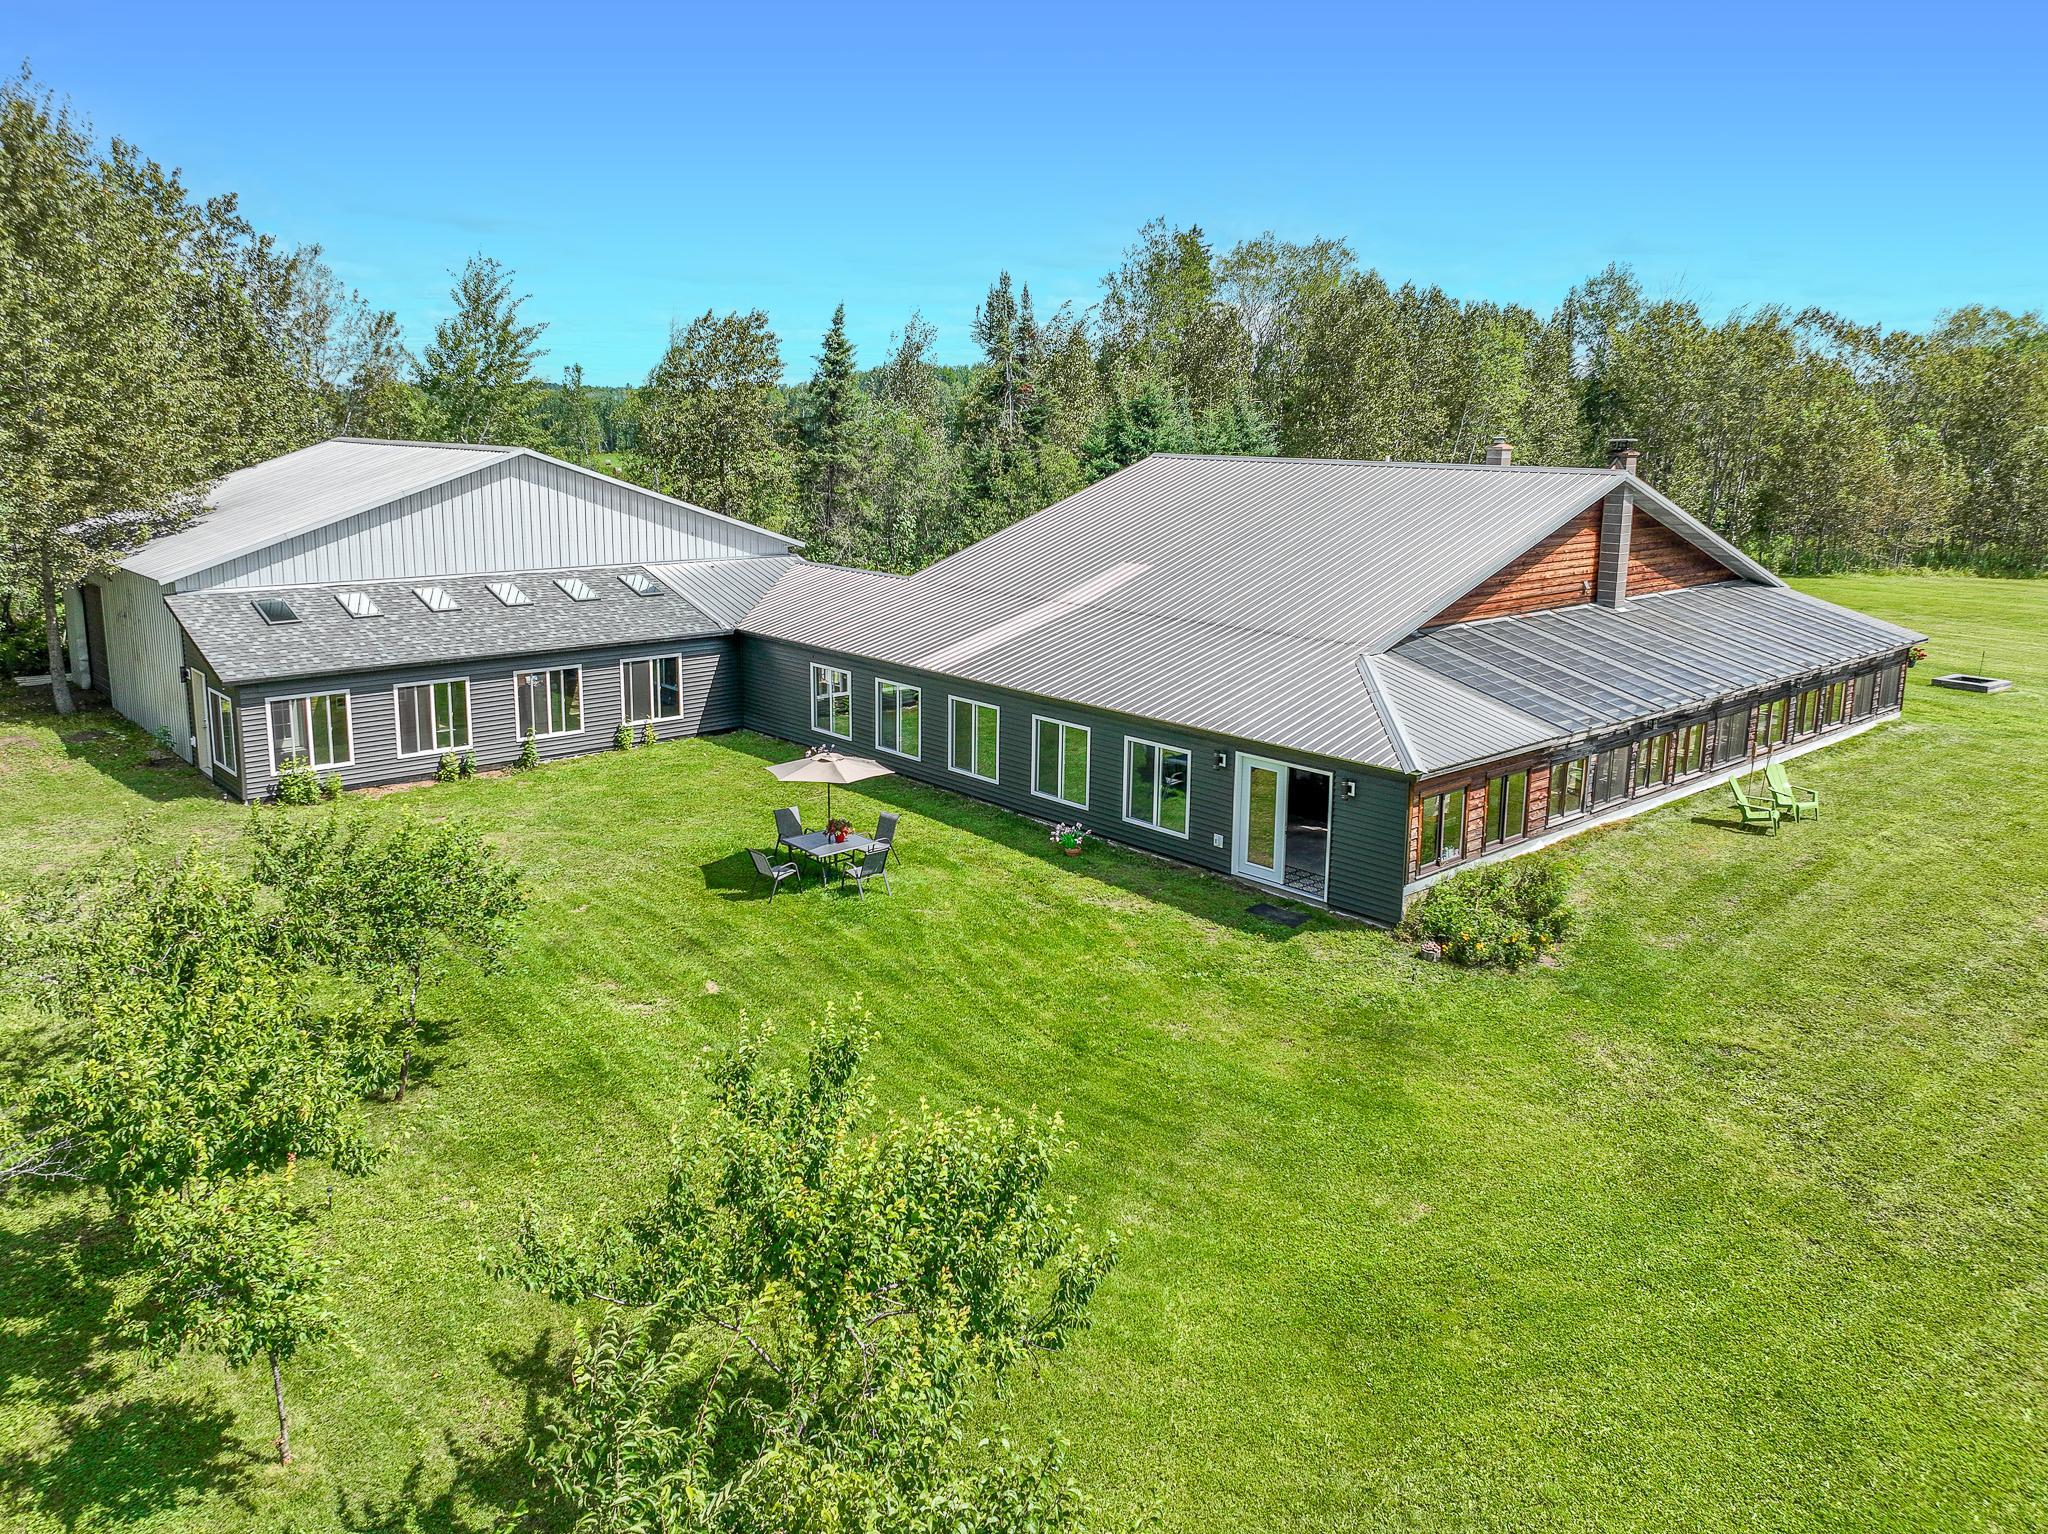
Property Information
Status: Active
Sub Type: ********
List Price: $550,000
MLS#: 7113492
Current Price: $550,000
Address: 5246 Buck Road, Saginaw, MN 55779
City: Saginaw
State: MN
Postal Code: 55779
Geo Lat: 46.891189
Geo Lon: -92.500286
Subdivision: Industrial Town Of
County: St. Louis
Property Description
Year Built: 2004
Lot Size SqFt: 1742400
Gen Tax: 2705
Specials Inst: 85
High School: St. Louis County
Square Ft. Source:
Above Grade Finished Area: 2384
Below Grade Finished Area: 0
Below Grade Unfinished Area:
Total SqFt.: 2384
Style: Array
Total Bedrooms: 3
Total Bathrooms: 2
Total Full Baths: 1
Garage Type:
Garage Stalls: 5
Waterfront:
Property Features
Exterior:
Roof:
Foundation:
Lot Feat/Fld Plain: Array
Interior Amenities:
Inclusions: ********
Exterior Amenities:
Heat System:
Air Conditioning:
Utilities: