


Property Listing
Description
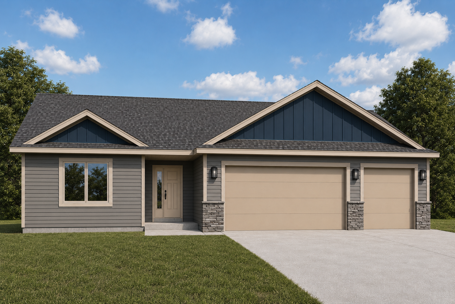
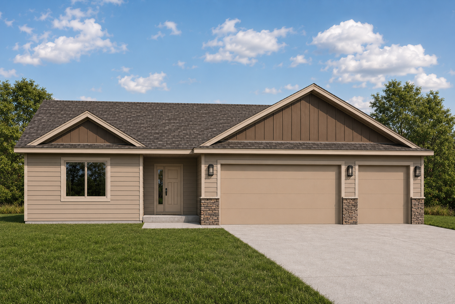
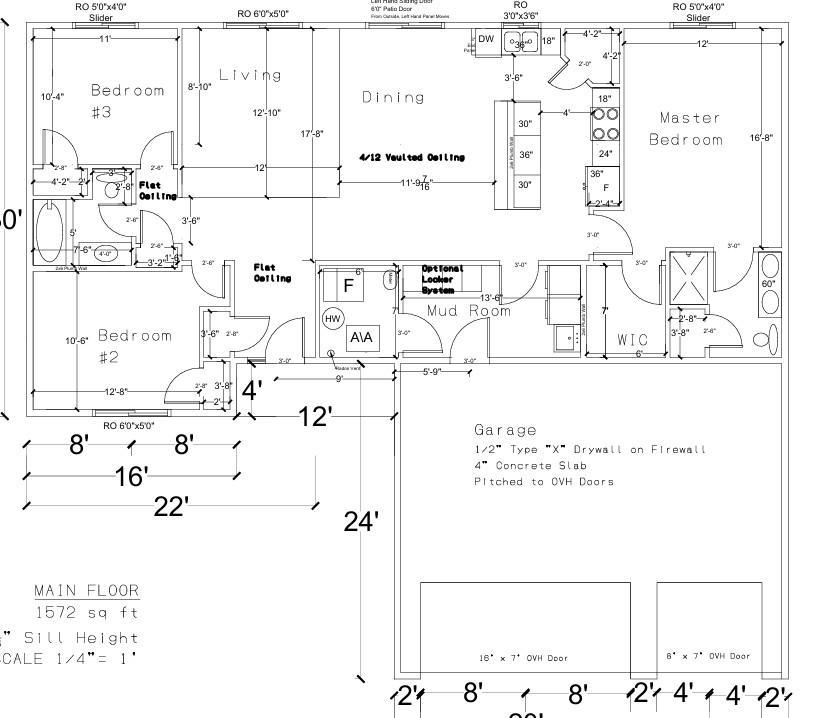
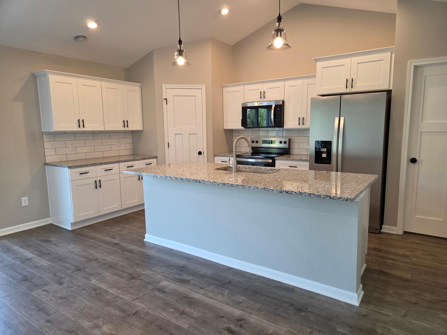
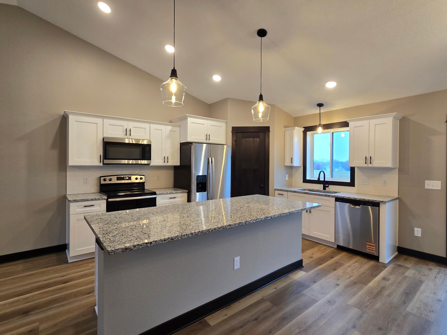
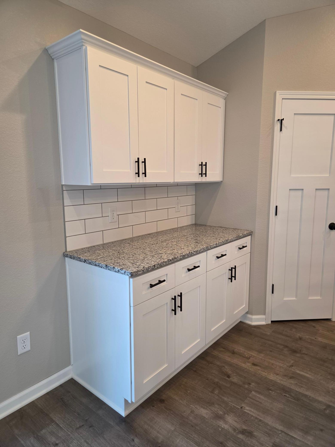
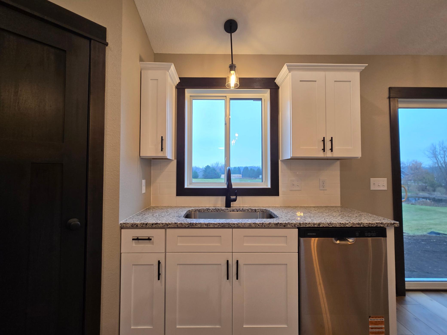
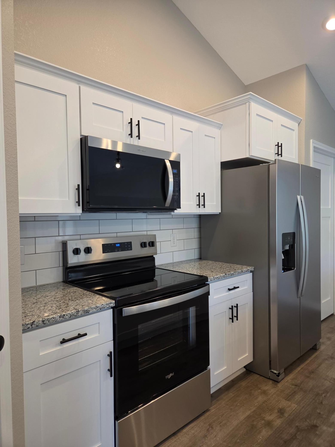
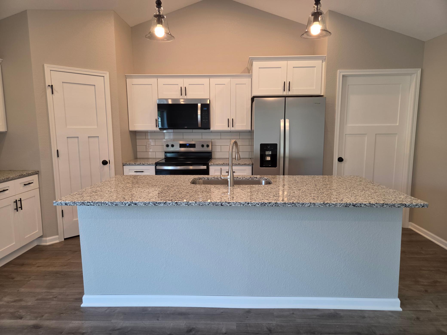
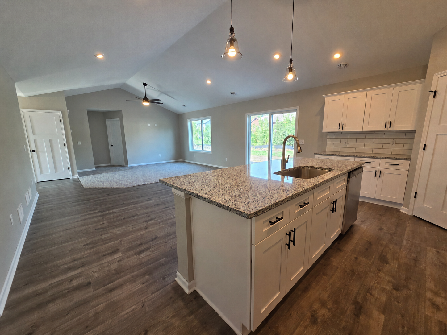
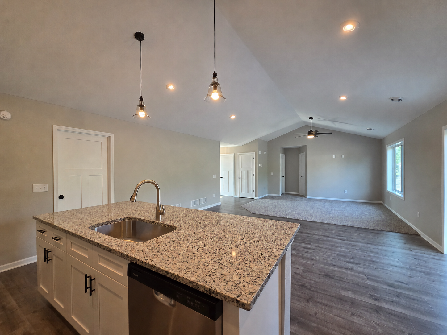
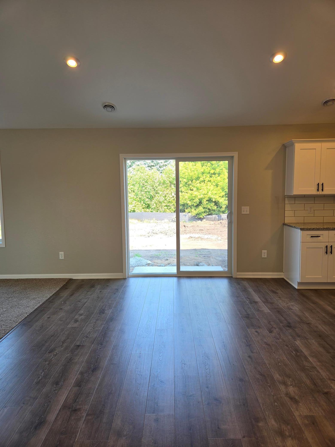
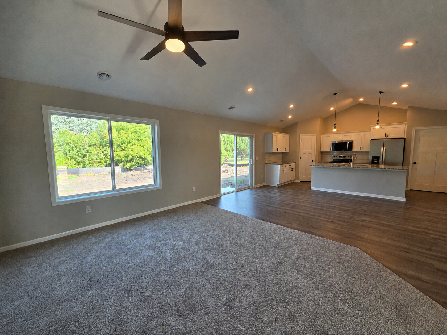
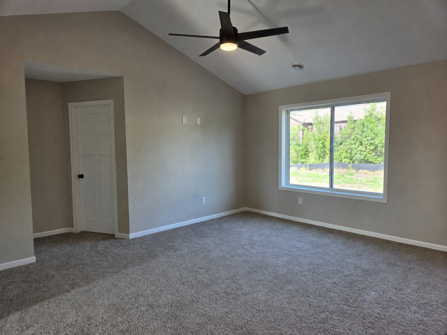
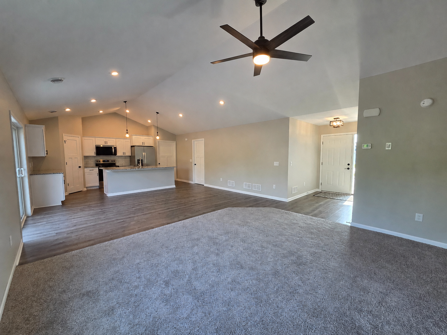
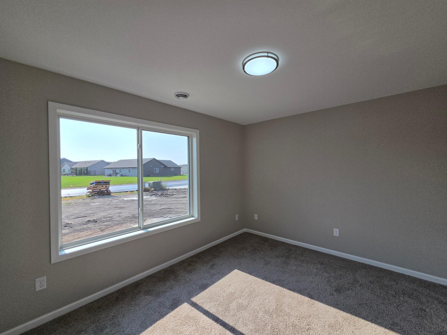
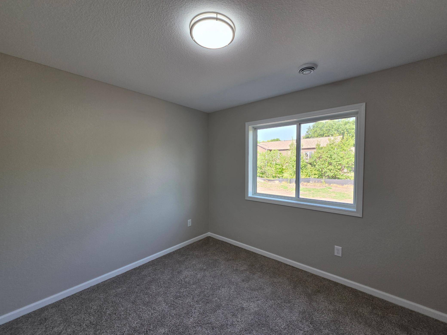
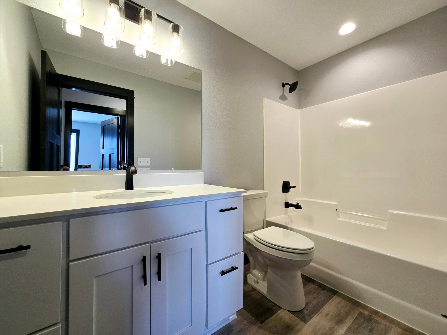
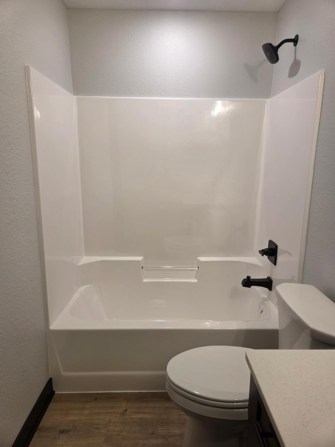
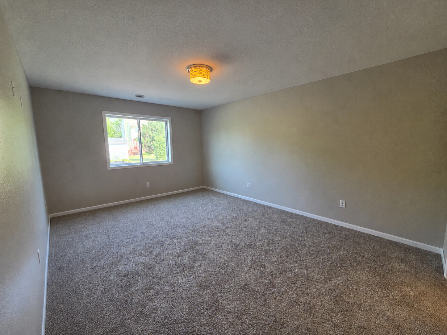
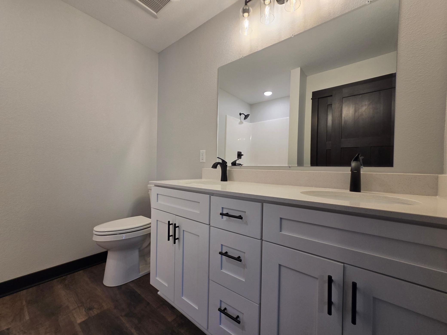
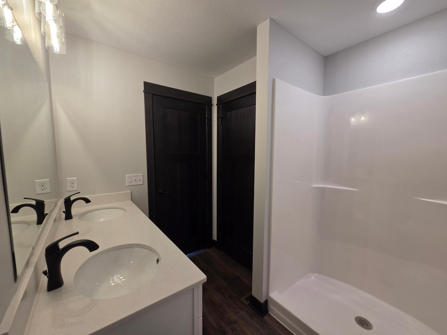
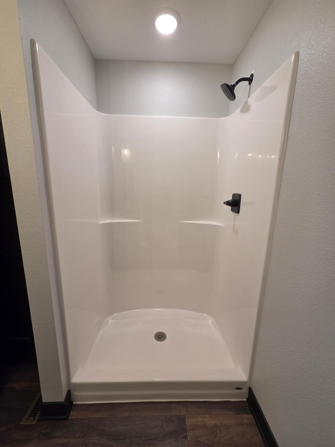
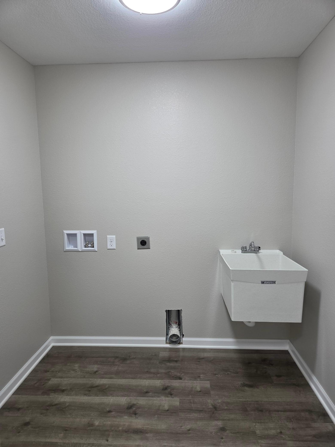
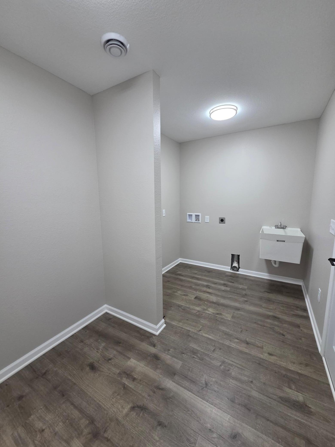
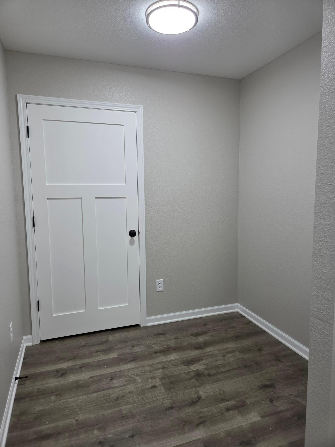
**UNDER CONSTRUCTION – 3 BEDROOM, 2 BATH ONE-LEVEL PATIO HOME!** A brand-new home designed with everyday comfort and functionality in mind! This under-construction patio home features **3 bedrooms, 2 bathrooms, and an attached 3-car garage**, with the entire floor plan conveniently located on one level. The main living area serves as the heart of the home, bringing the living room, dining area, and kitchen together in one spacious, open setting. The kitchen is finished with granite countertops, stainless steel appliances, soft-close cabinetry and drawers, a tile backsplash, and a spacious pantry, providing plenty of storage and workspace while keeping everything connected to the surrounding living areas. The primary bedroom is set apart with its own private bathroom featuring a walk-in shower, dual sinks, and quartz countertops, along with a spacious walk-in closet. Two additional bedrooms and a second bathroom provide plenty of flexibility for family, guests, a home office, or additional living space. Quartz countertops are featured in both bathrooms for a cohesive finish throughout the home. A convenient laundry/mudroom is located just inside the garage entrance, creating a practical drop zone and making day-to-day routines a little easier. The attached **3-car garage** provides generous space for vehicles, storage, and additional everyday needs. Currently under construction, this 3-bedroom, 2-bath patio home combines a practical one-level layout with an open main living area, generous garage space, and quality finishes throughout. A great opportunity to enjoy the simplicity and convenience of brand-new, one-level living! Listing pictures are of a previous model.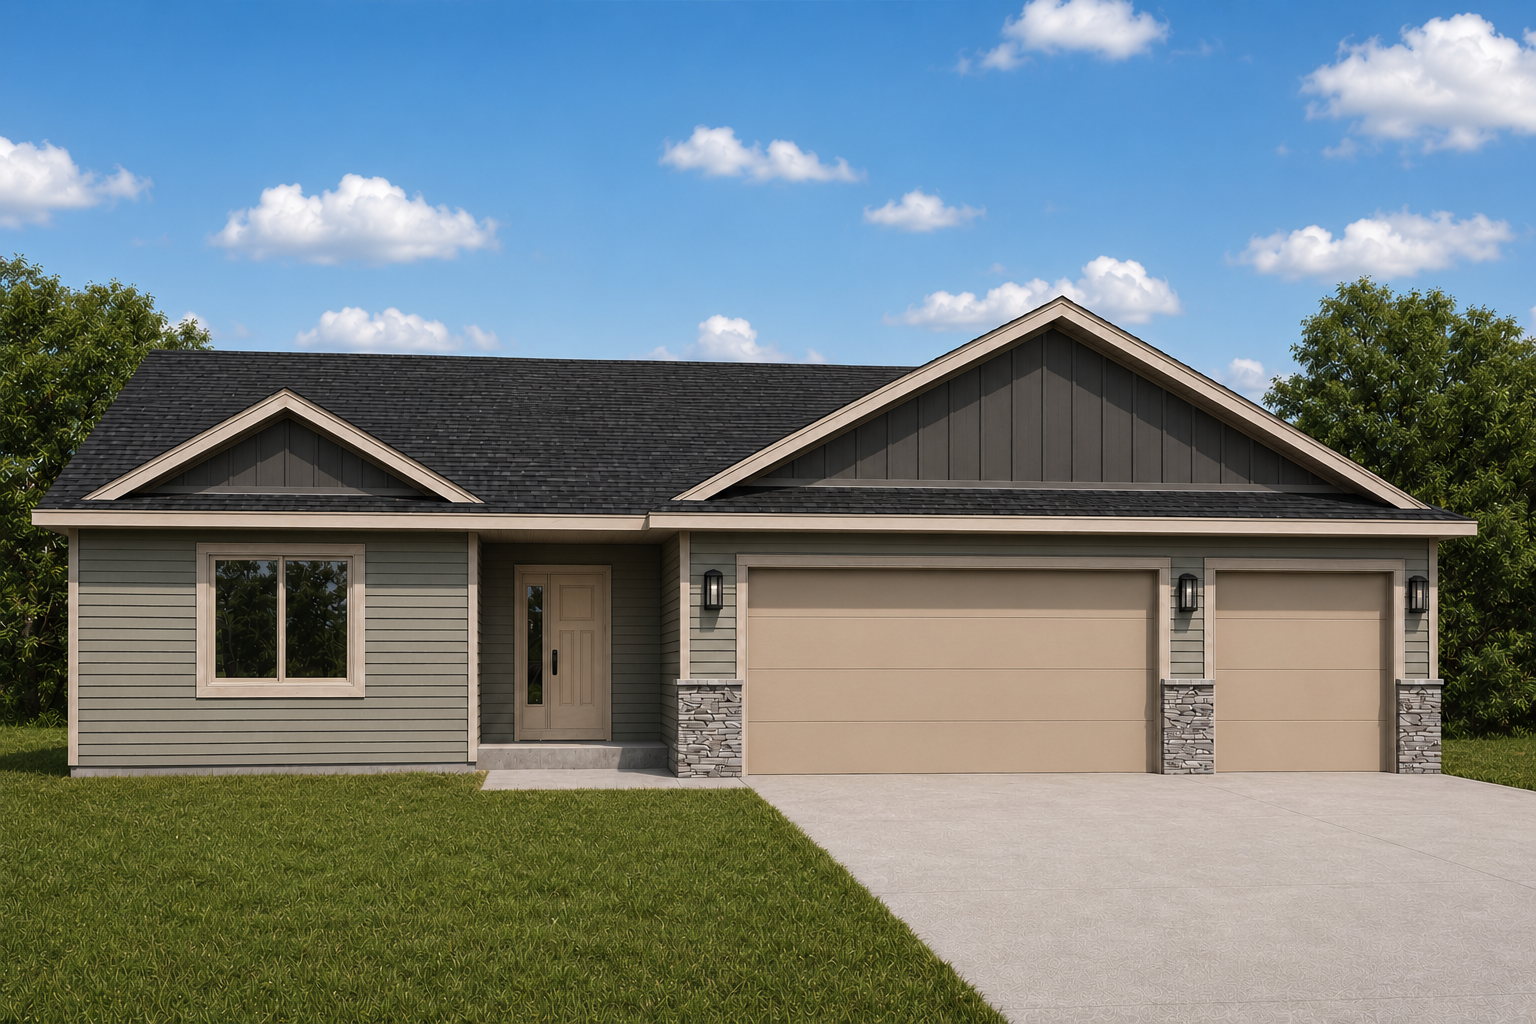
Property Information
Status: Active
Sub Type: ********
List Price: $349,900
MLS#: 7113540
Current Price: $349,900
Address: 286 Three Lakes Drive, Madison Lake, MN 56063
City: Madison Lake
State: MN
Postal Code: 56063
Geo Lat: 44.20442
Geo Lon: -93.823893
Subdivision: Three Lakes
County: Blue Earth
Property Description
Year Built: 2026
Lot Size SqFt: 9147.6
Gen Tax: 388
Specials Inst: 0
High School: Mankato
Square Ft. Source:
Above Grade Finished Area: 1572
Below Grade Finished Area: 0
Below Grade Unfinished Area:
Total SqFt.: 1572
Style: Array
Total Bedrooms: 3
Total Bathrooms: 2
Total Full Baths: 1
Garage Type:
Garage Stalls: 3
Waterfront:
Property Features
Exterior:
Roof:
Foundation:
Lot Feat/Fld Plain:
Interior Amenities:
Inclusions:
Exterior Amenities:
Heat System:
Air Conditioning:
Utilities: