


Property Listing
Description
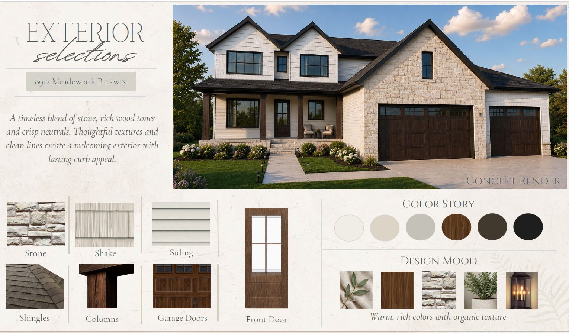
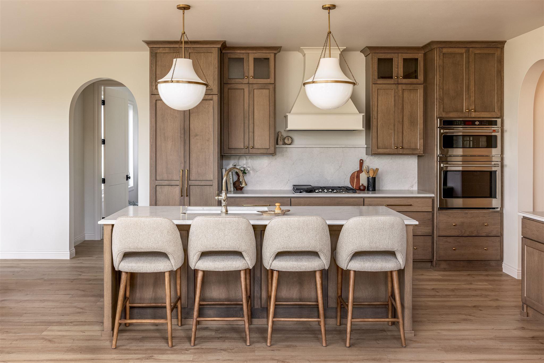
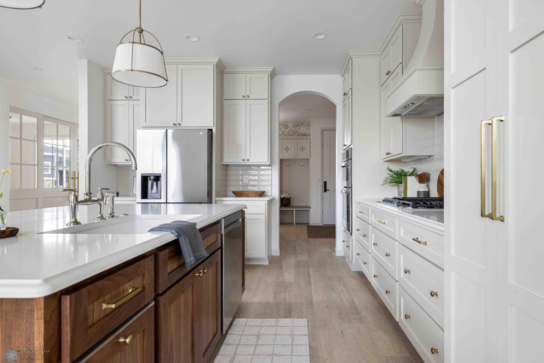
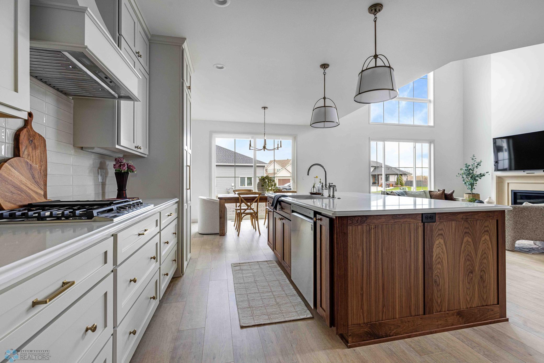
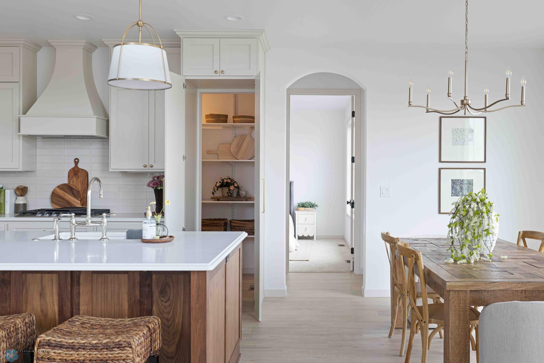
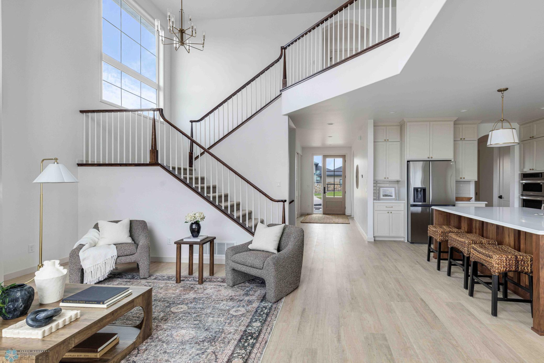
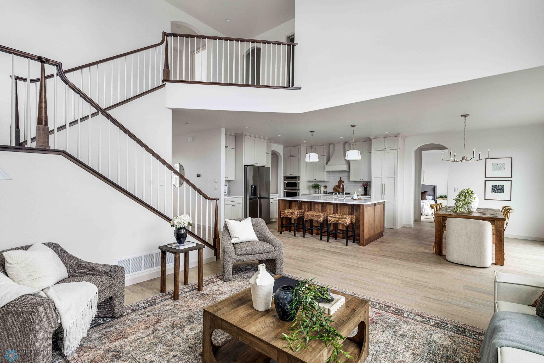
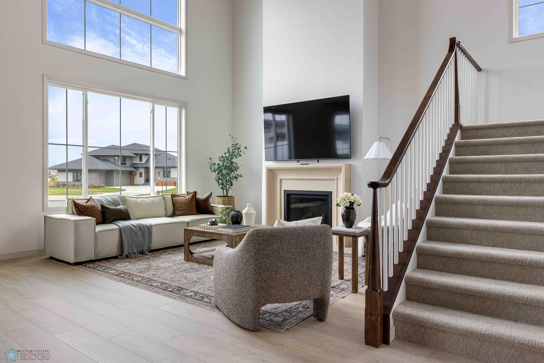
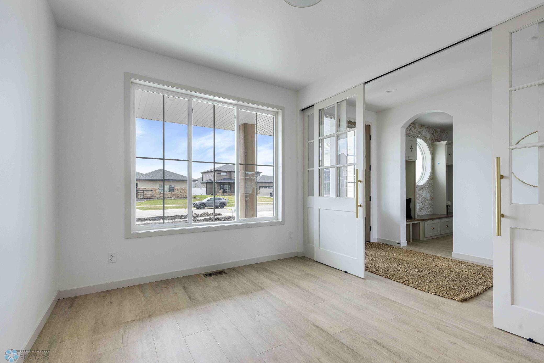
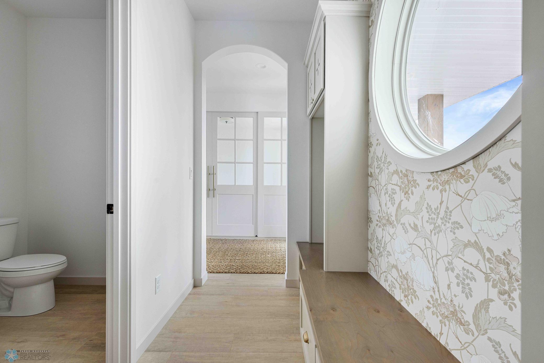
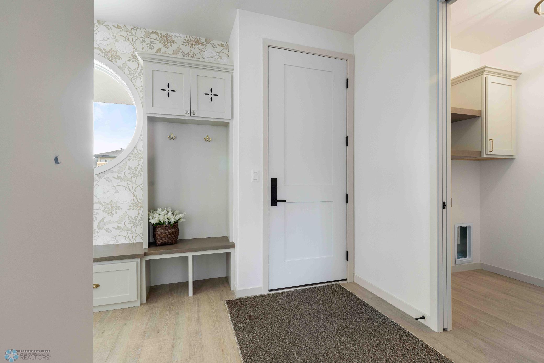
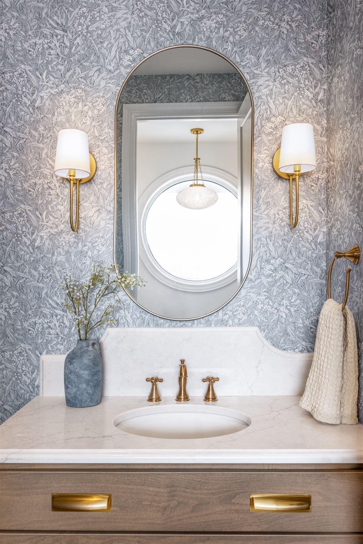
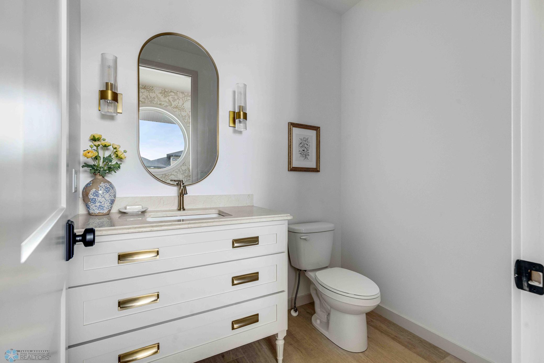
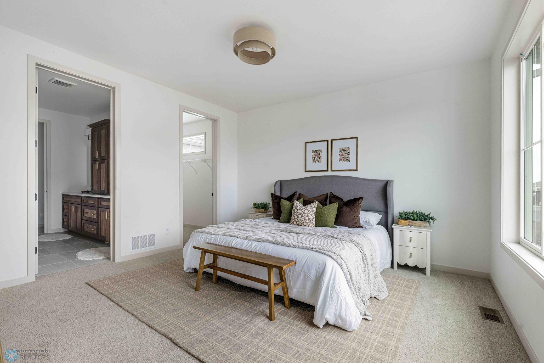
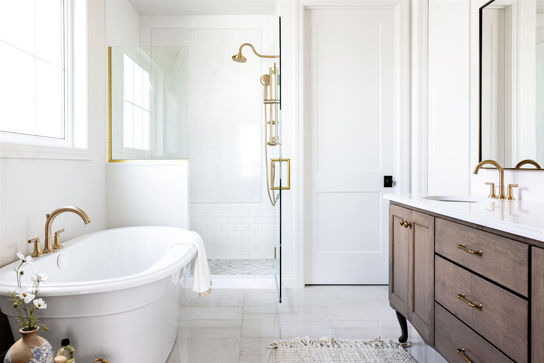
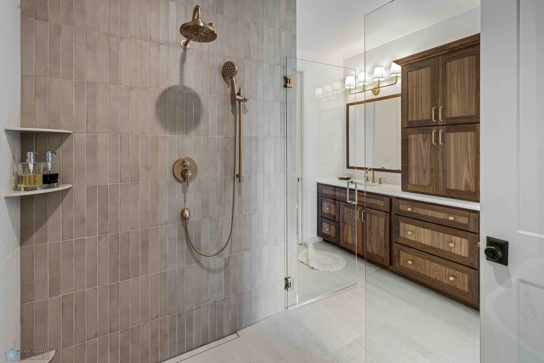
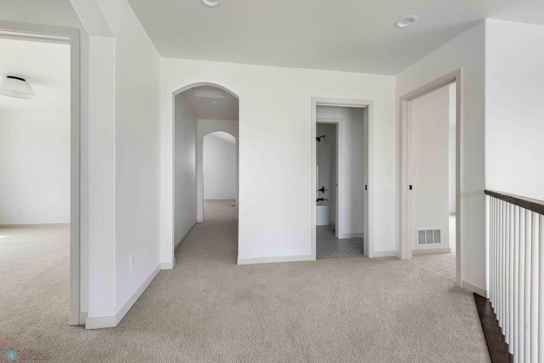
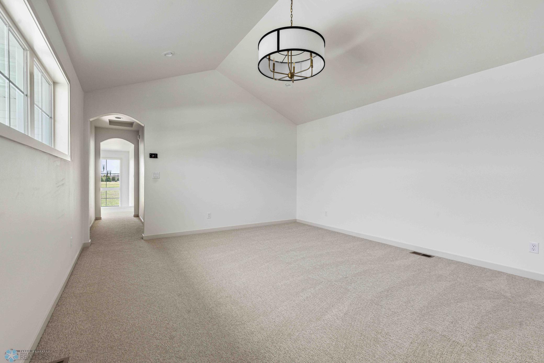
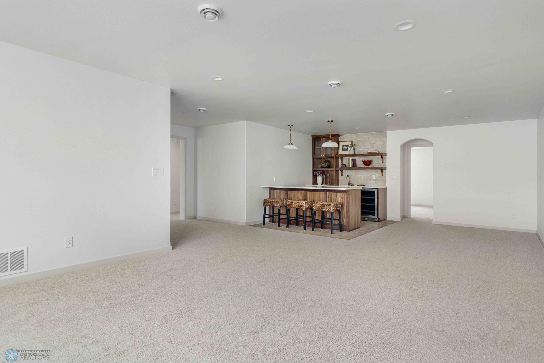
Welcome home to this luxury two-story home where thoughtfully designed function meets timeless charm. To start, this home features a fully finished and heated FOUR stall garage with epoxy floor on a large lot with mature trees in the backyard in the quiet Lost River Development. Main floor wows with gourmet kitchen that features an oversized island, quartz countertops, a gas cooktop with hood, double oven, and a walk-in pantry. Double volume living room offers an abundance of windows for natural light and backyard views as well as a gas fireplace. Main floor primary bedroom with en suite bath boasts heated tile floors, tile shower, dual vanity, private toilet room, and a spacious walk-in closet. The main floor also includes a large laundry room with added cabinetry, rear foyer/mud room with lockers, powder bathroom, and a flex room/office. Upstairs features three bedrooms, a bathroom with two sinks and private toilet/shower area, and a spacious bonus room! Lower level is finished with a massive family room with wet bar, exercise room, full bathroom, and two additional bedrooms. This home is under construction with an estimated completion date of early Spring 2027 – still time to pick out your selections! Photos from previous model home. Contact agent for walkthrough prior to completion. Owner/agent.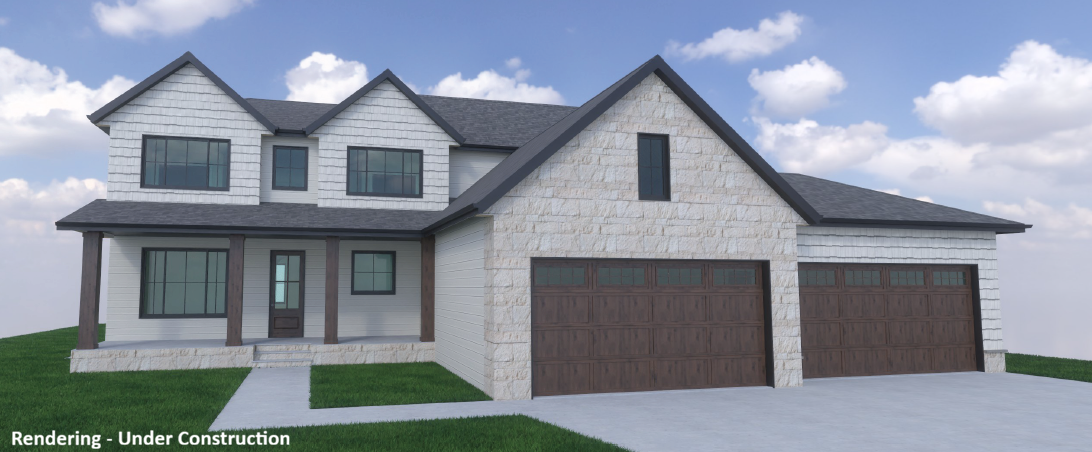
Property Information
Status: Active
Sub Type: ********
List Price: $1,299,500
MLS#: 7113742
Current Price: $1,299,500
Address: 8912 Meadowlark Parkway, Horace, ND 58047
City: Horace
State: ND
Postal Code: 58047
Geo Lat: 46.754535
Geo Lon: -96.920873
Subdivision: Lost River 7th Add
County: Cass
Property Description
Year Built: 2027
Lot Size SqFt: 22215.6
Gen Tax: 932
Specials Inst: 85775
High School: West Fargo
Square Ft. Source:
Above Grade Finished Area: 2914
Below Grade Finished Area: 1681
Below Grade Unfinished Area:
Total SqFt.: 4707
Style: Array
Total Bedrooms: 6
Total Bathrooms: 4
Total Full Baths: 2
Garage Type:
Garage Stalls: 4
Waterfront:
Property Features
Exterior:
Roof:
Foundation:
Lot Feat/Fld Plain:
Interior Amenities:
Inclusions: ********
Exterior Amenities:
Heat System:
Air Conditioning:
Utilities: