


Property Listing
Description
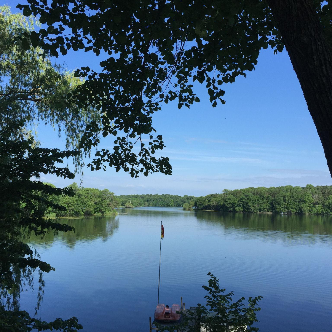
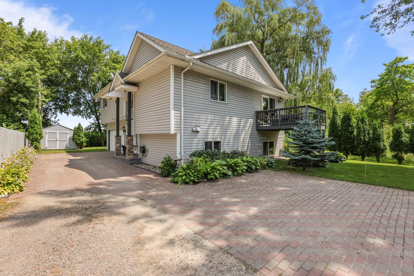
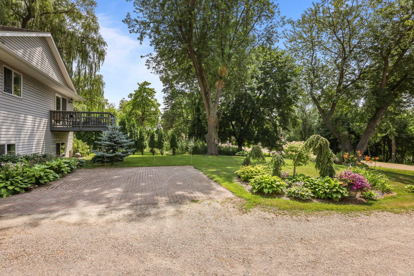
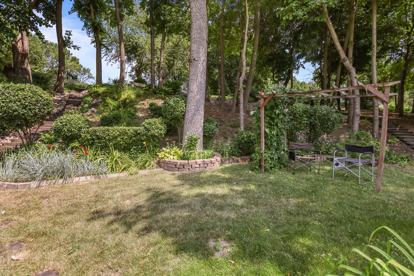
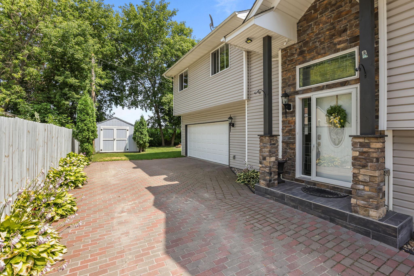
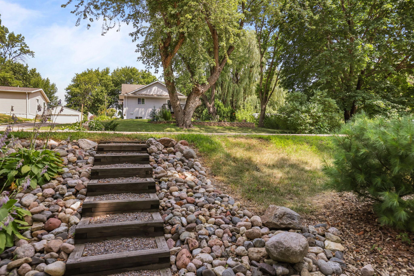
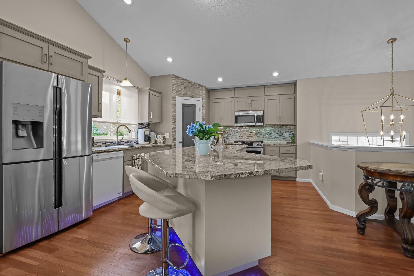
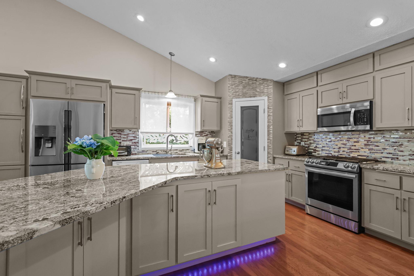
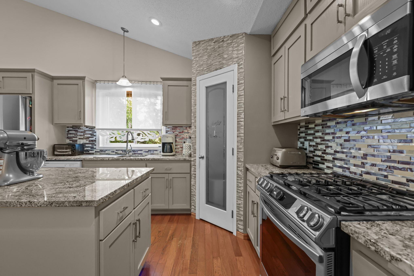
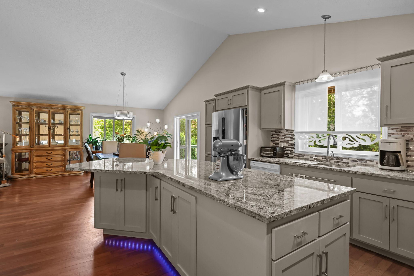
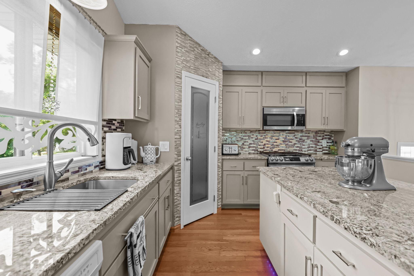
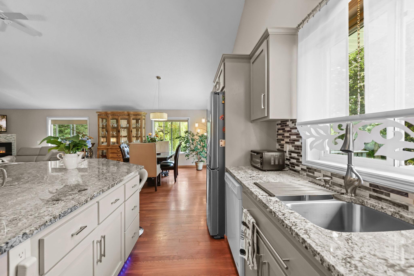
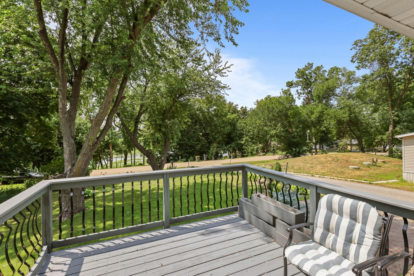
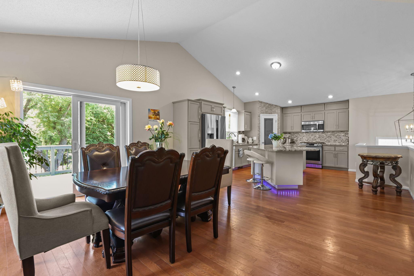
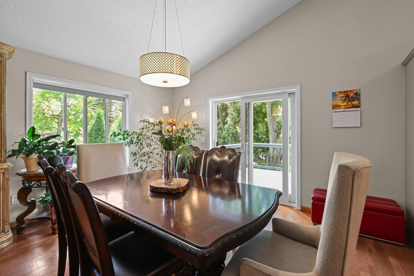
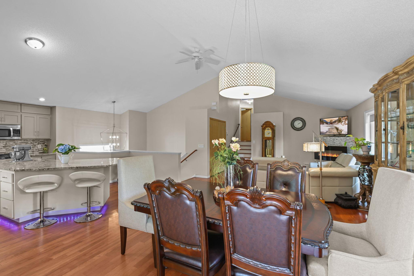
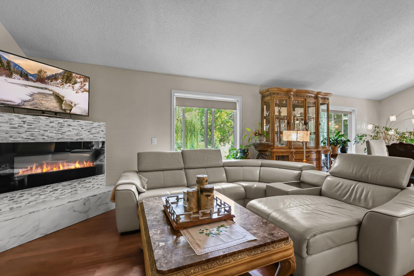
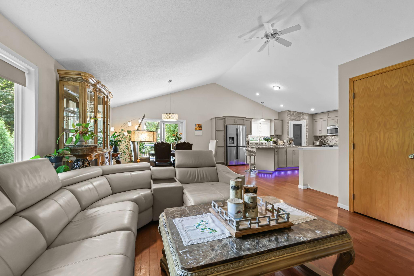
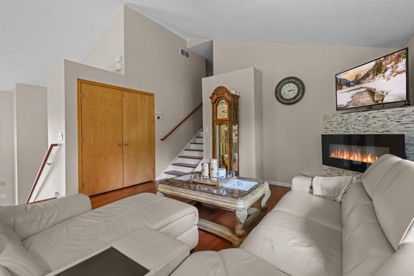
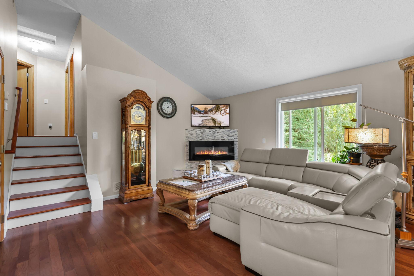
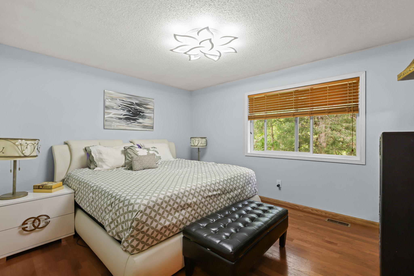
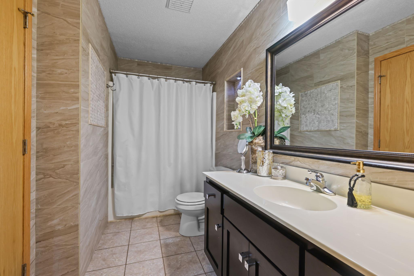
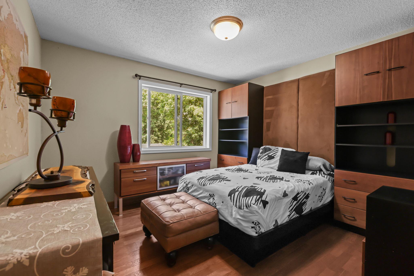
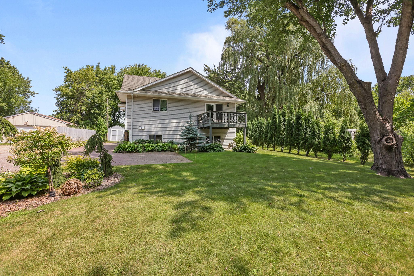
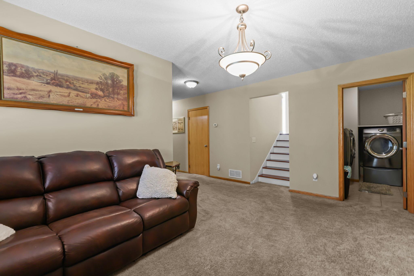
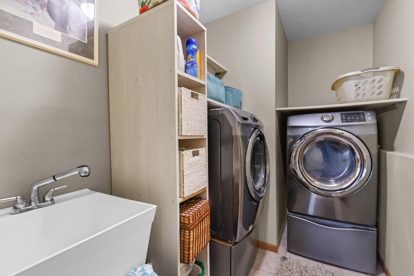
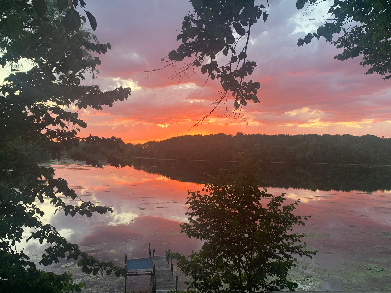
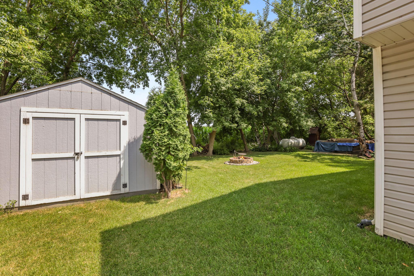
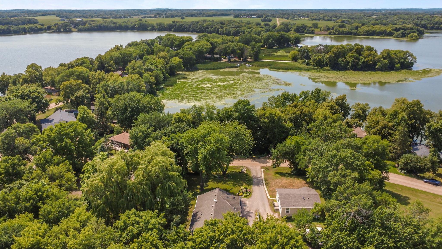
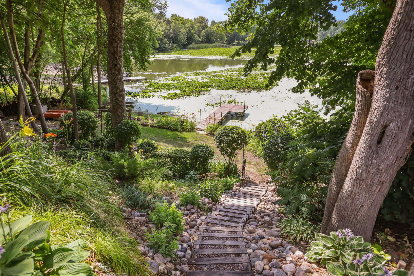
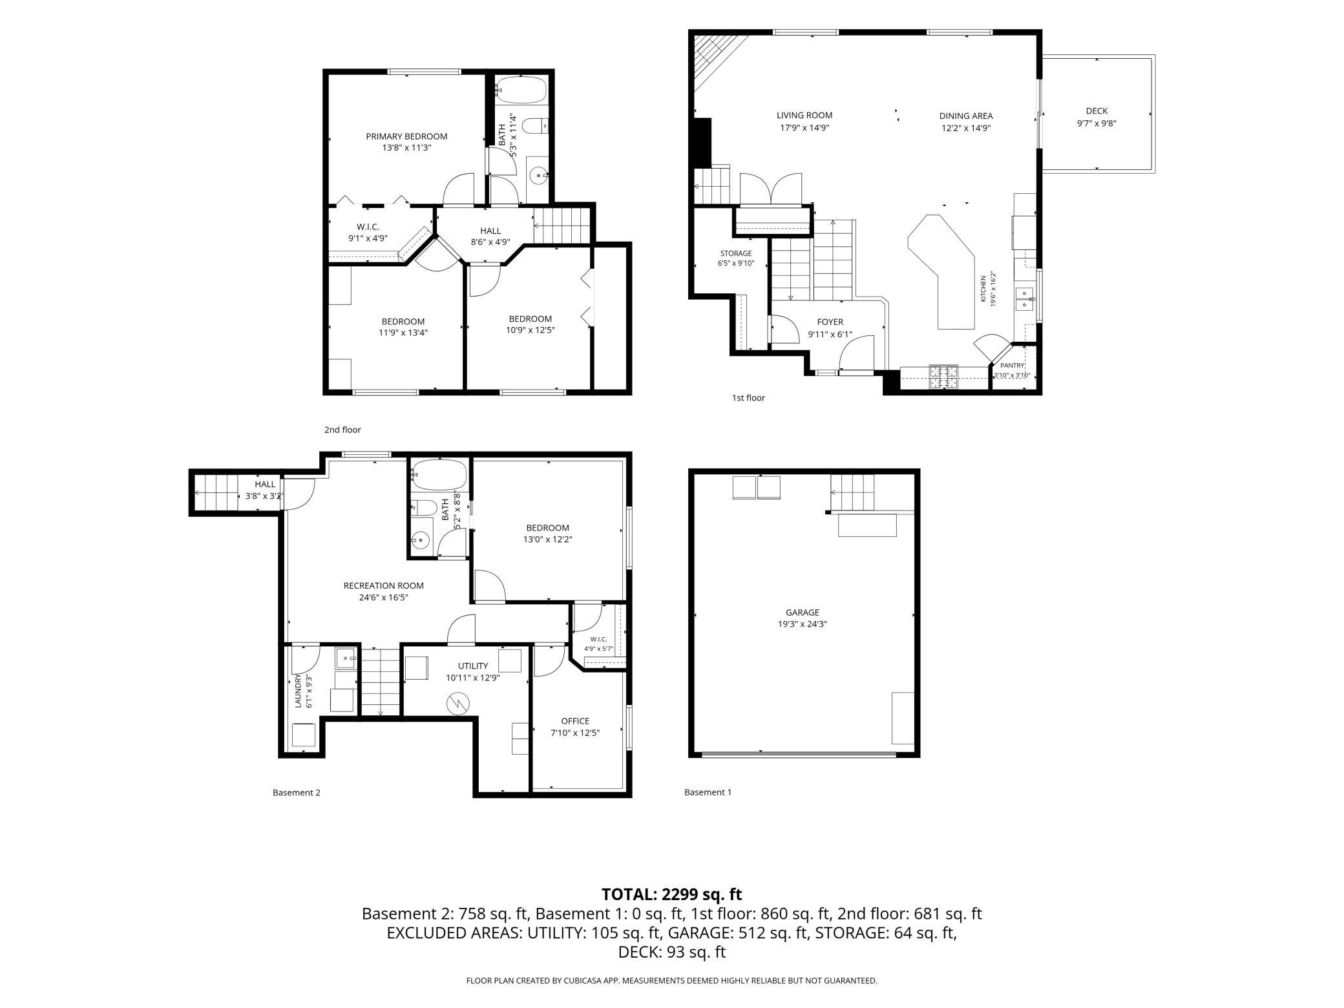
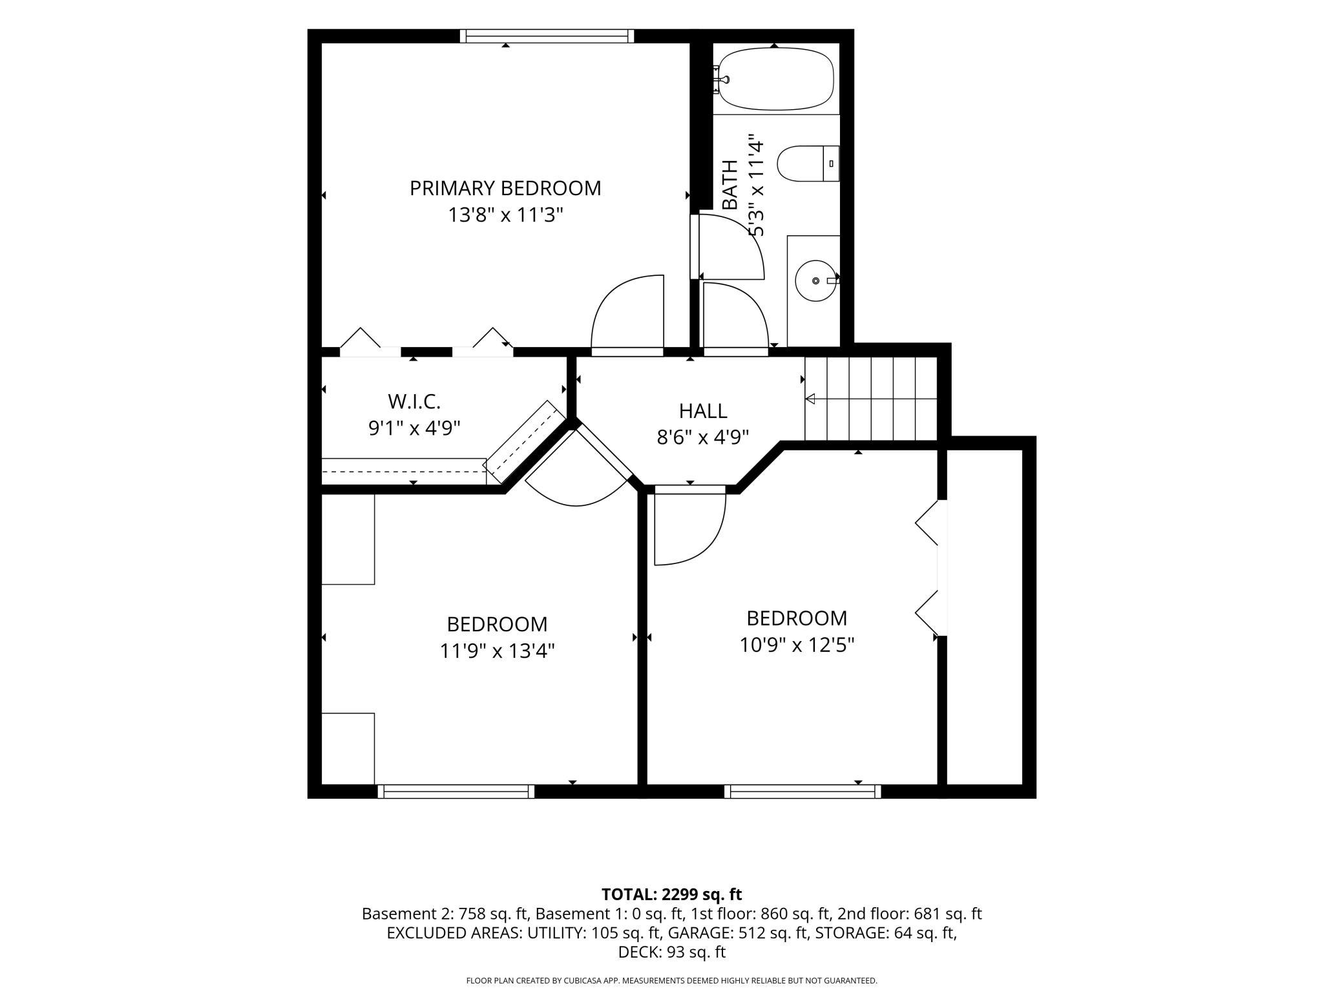
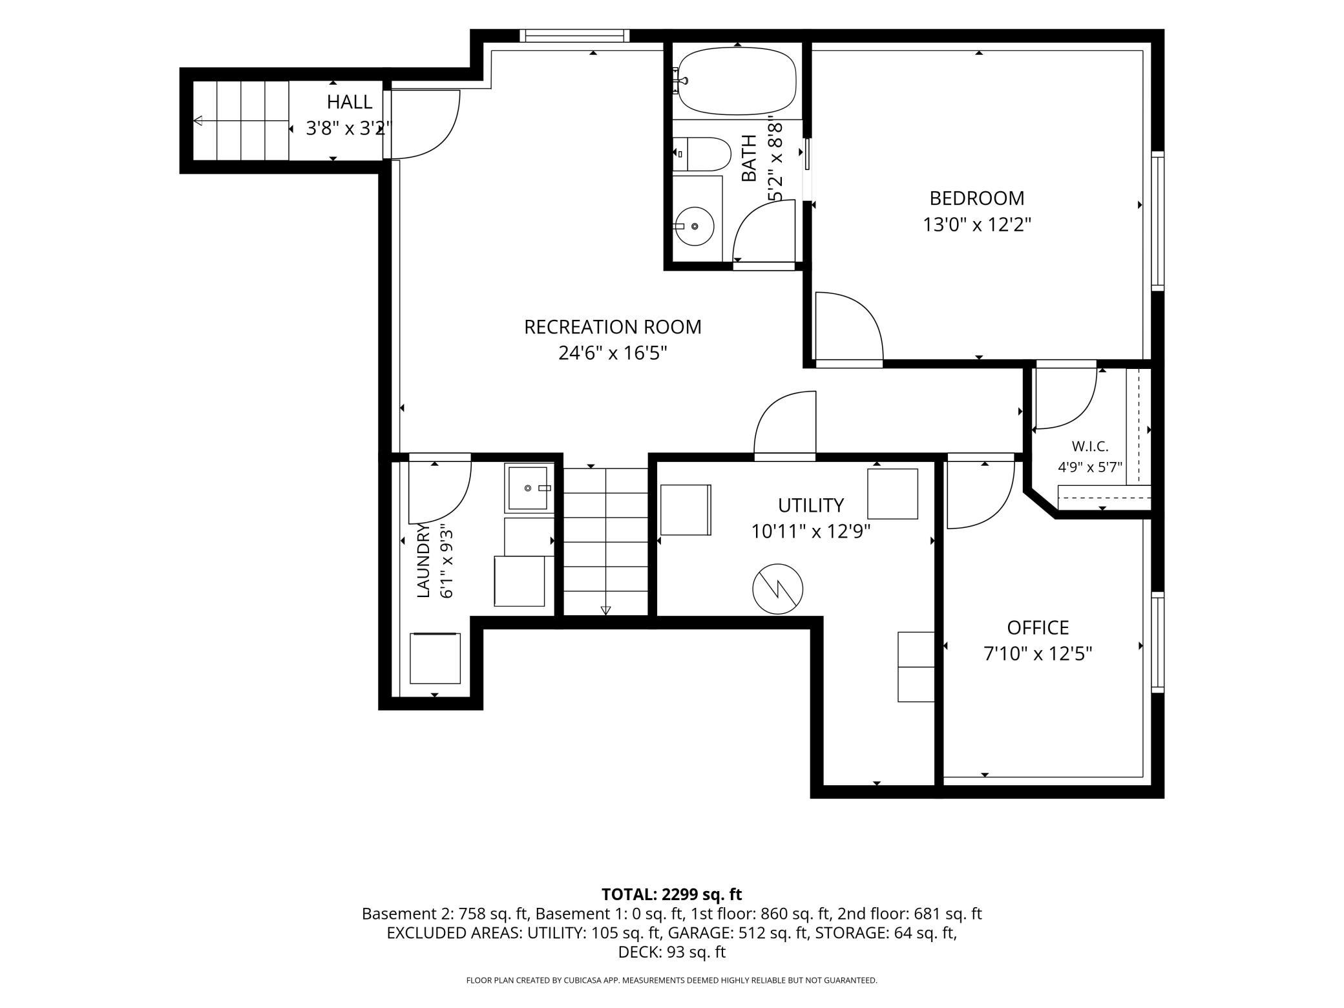
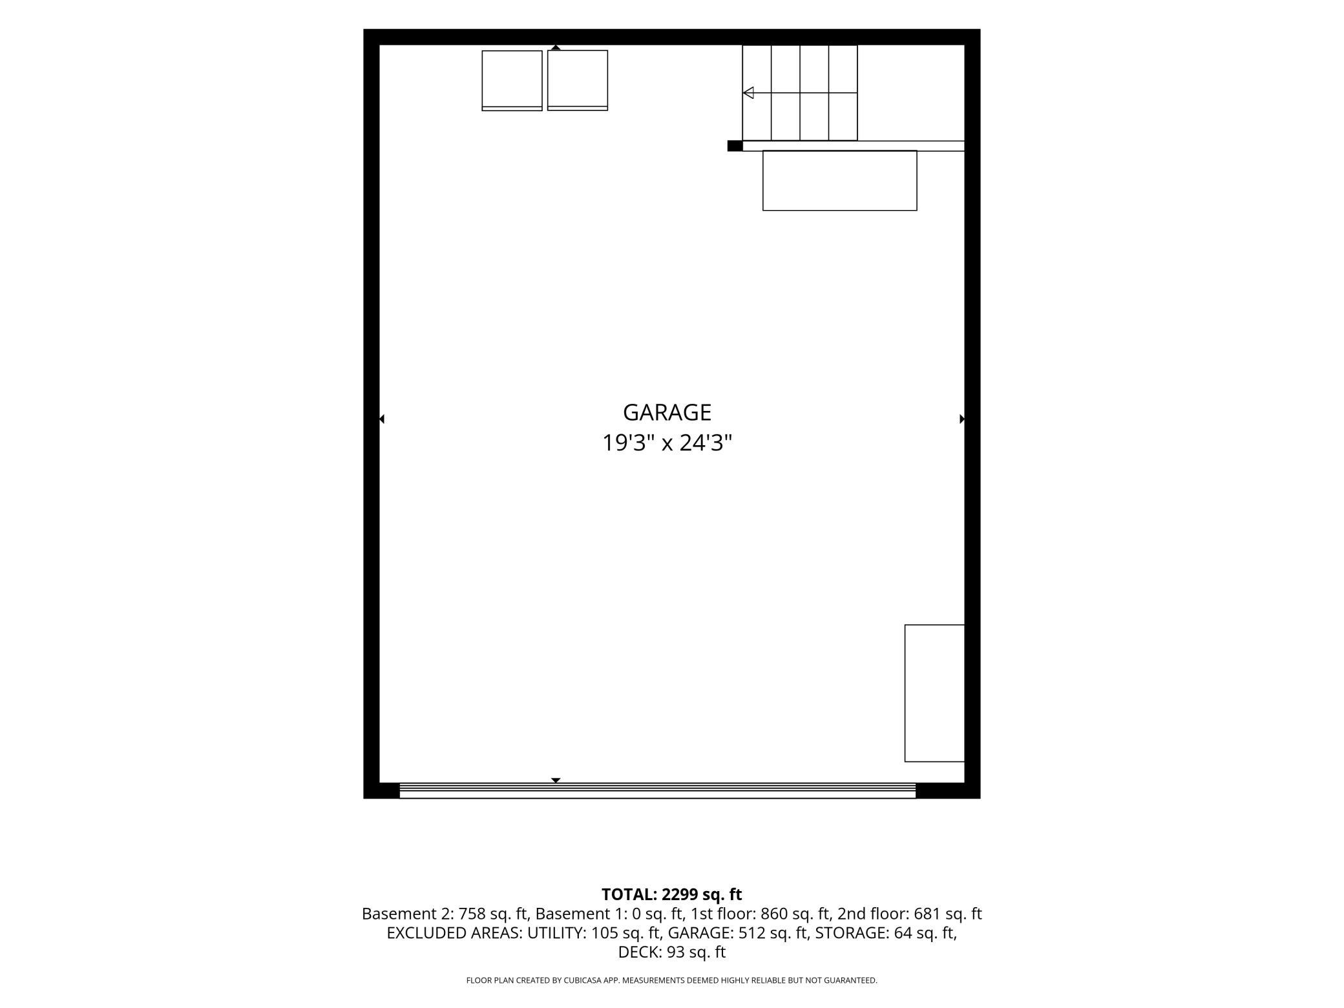
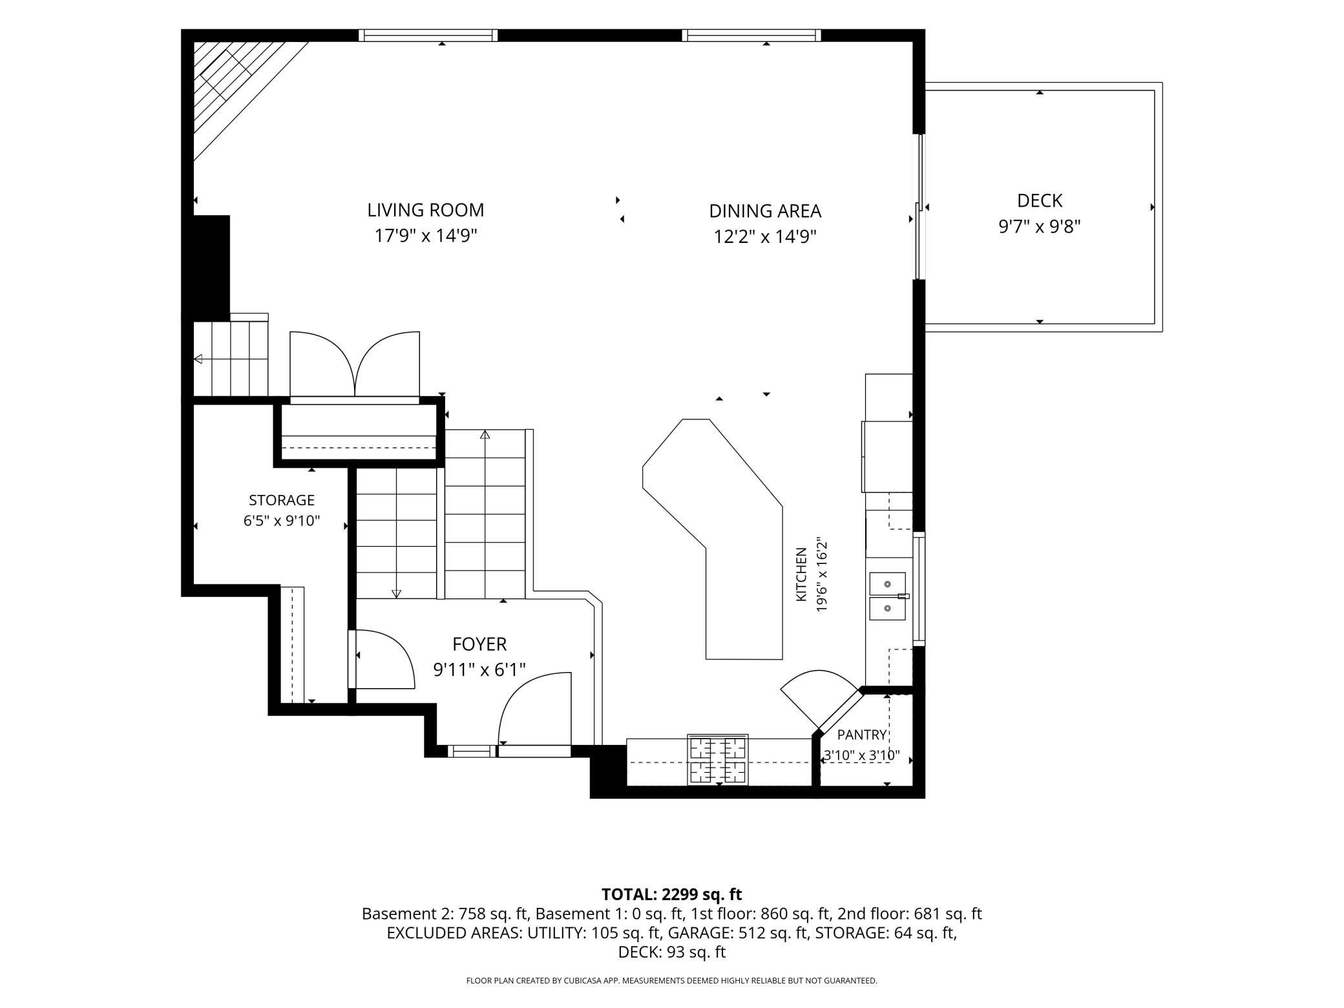
Welcome home to Lake Living at its finest on Mink & Somers Lake! Tucked away on a quiet road with 210 feet of beautiful shoreline, this fully updated 4-bedroom, 2-bathroom home blends high-end finishes with timeless character for a true "vacation-every-day" lifestyle. The main level features a bright, cheerful open-concept living space with vaulted ceilings, cozy fireplace, gorgeous hardwood floors throughout, and a chef’s kitchen equipped with custom cabinetry, sleek granite countertops with a tile backsplash, and a large center island breakfast bar and prep station with top-of-the-line stainless steel appliances. Walk out to the deck to relax and enjoy nature at its best! Three upper-level bedrooms offer peaceful retreats, including a primary bedroom with direct access to the full bath. Downstairs, stunning finished wood stairs lead to an expansive lower-level family room complete with cozy in-floor radiant heat, a spacious fourth bedroom, home office, laundry room, and a second full bathroom with a luxurious jetted tub. Outside you'll enjoy the beautiful yard and gardens, convenient firepit for smores in the evening alongside a double-car garage and easy access to the lakes for prime boating and fishing. Complete with your own private dock—ideal for launching kayaks and taking sunset cruises of the peaceful connecting lakes—this turnkey home offers the perfect blend of simplicity, serenity, and effortless entertaining. Sale includes the 2 parcels. A must-see lakefront opportunity!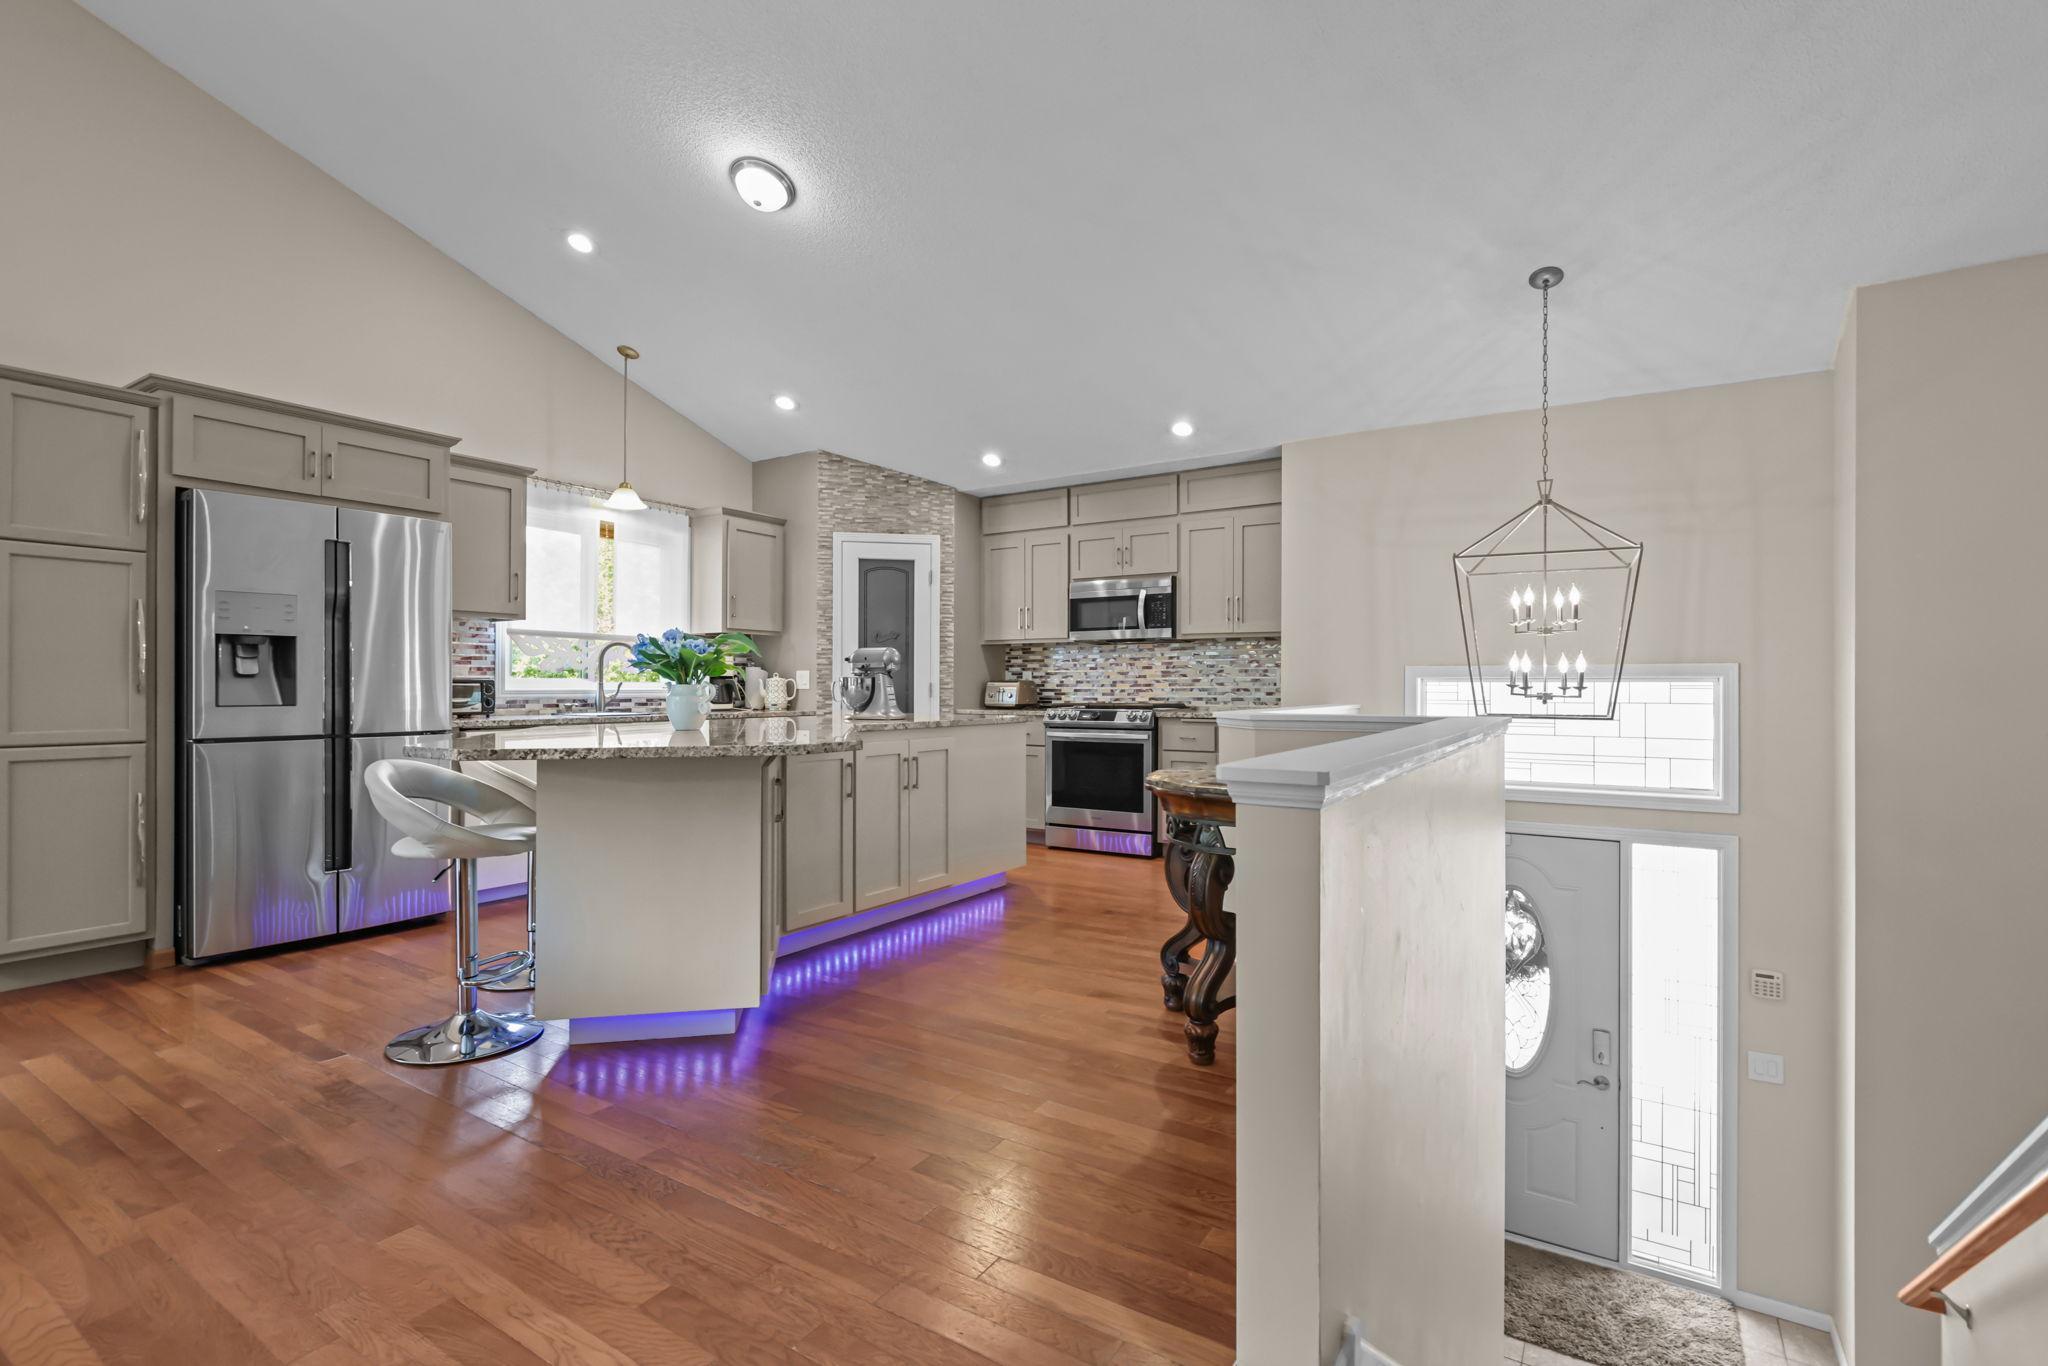




Property Information
Status: Active
Sub Type: ********
List Price: $450,000
MLS#: 7113852
Current Price: $450,000
Address: 8038 Griffith Avenue NW, Maple Lake, MN 55358
City: Maple Lake
State: MN
Postal Code: 55358
Geo Lat: 45.268261
Geo Lon: -94.022548
Subdivision: Borells 1st Add
County: Wright
Property Description
Year Built: 2008
Lot Size SqFt: 19602
Gen Tax: 2780
Specials Inst: 0
High School: Maple Lake
Square Ft. Source:
Above Grade Finished Area: 1485
Below Grade Finished Area: 610
Below Grade Unfinished Area:
Total SqFt.: 2095
Style: Array
Total Bedrooms: 4
Total Bathrooms: 2
Total Full Baths: 2
Garage Type:
Garage Stalls: 2
Waterfront:
Property Features
Exterior:
Roof:
Foundation:
Lot Feat/Fld Plain: Array
Interior Amenities:
Inclusions: ********
Exterior Amenities:
Heat System:
Air Conditioning:
Utilities: