


Property Listing
Description
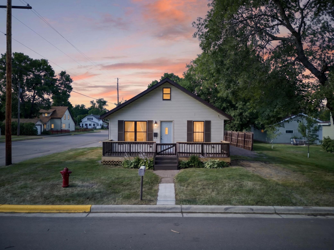
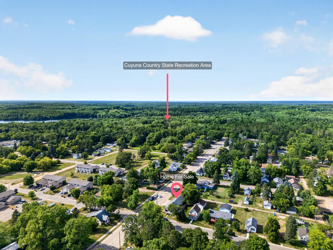
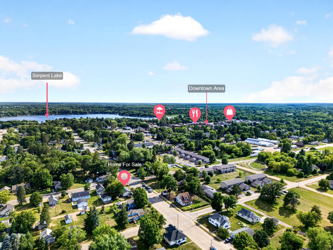
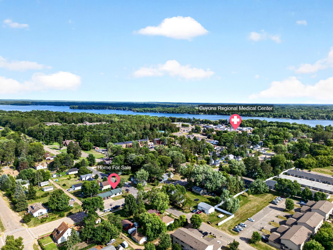
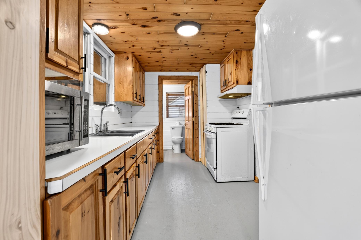
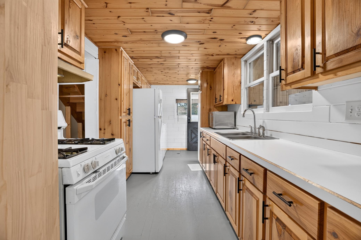
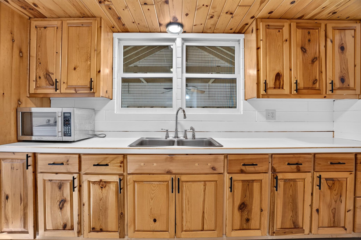
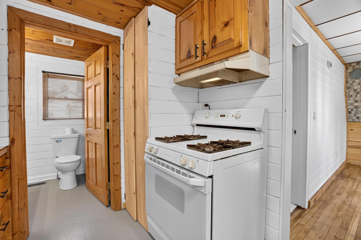
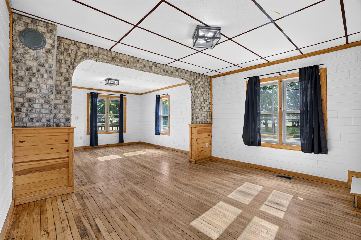
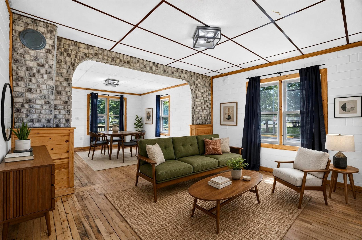
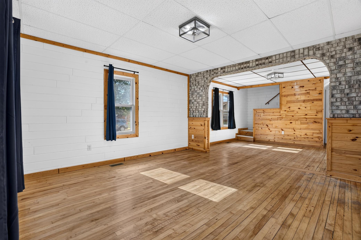
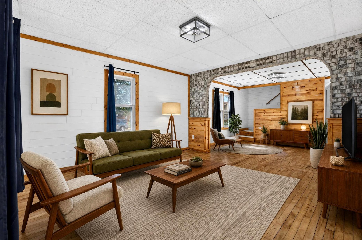
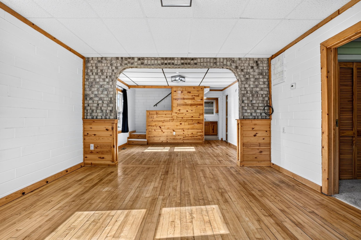
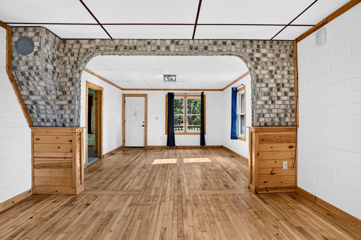
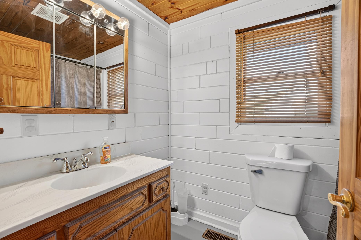
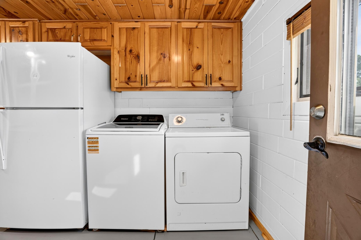
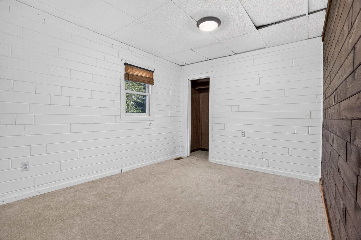
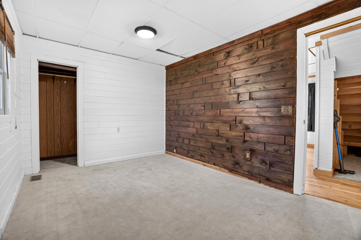
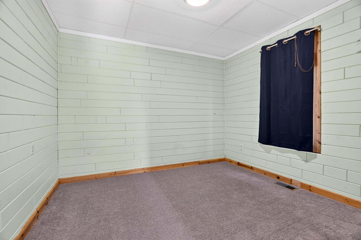
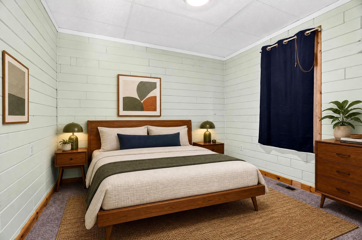
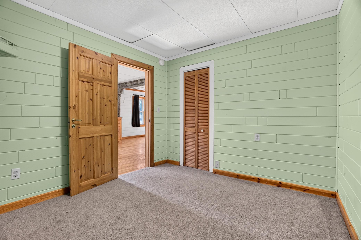
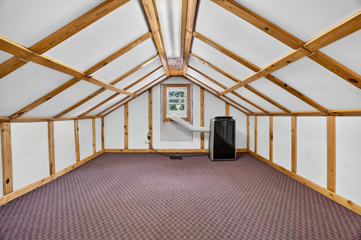
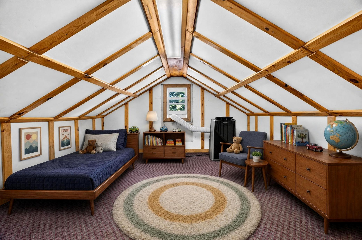
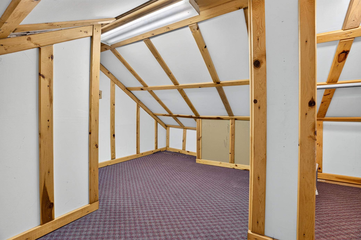
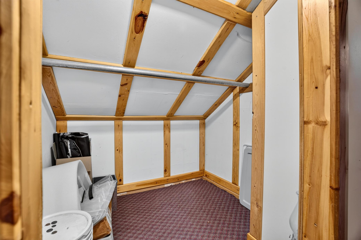
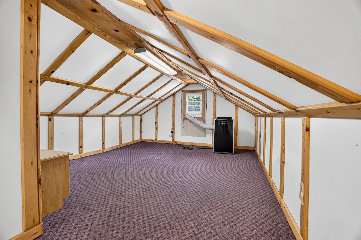
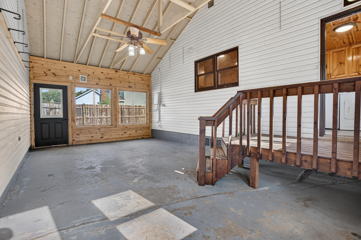
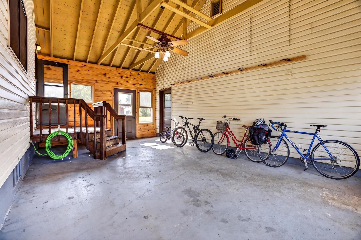
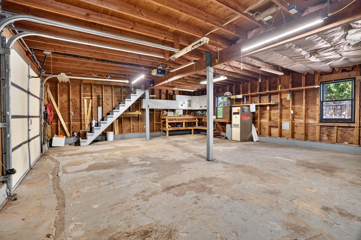
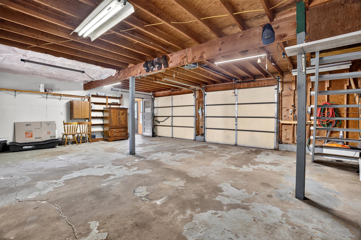
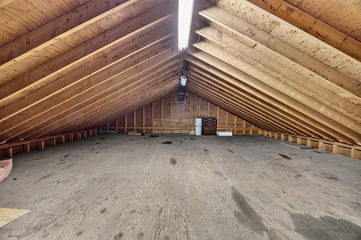
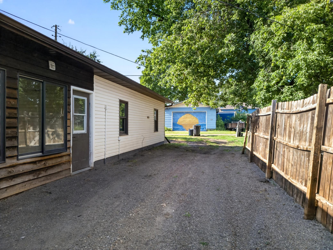
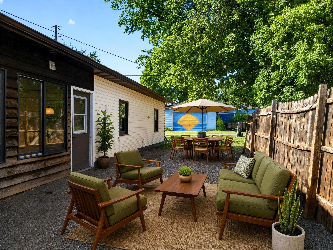
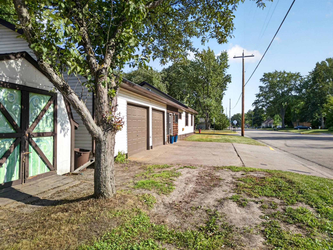
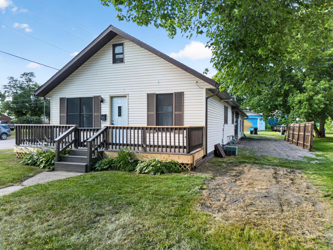
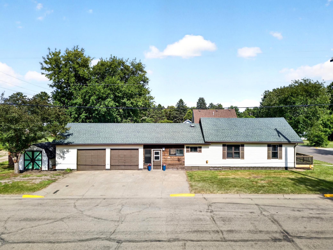
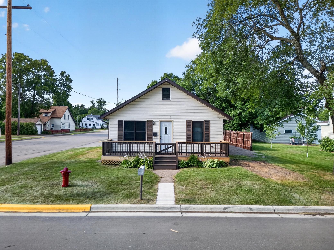
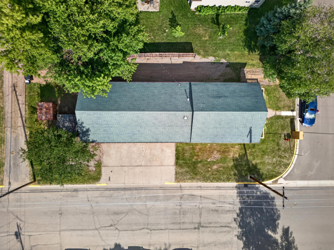
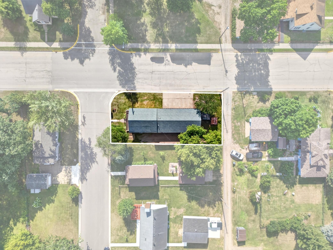
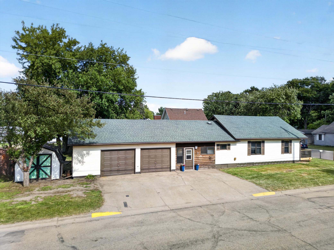
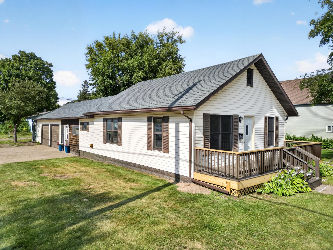
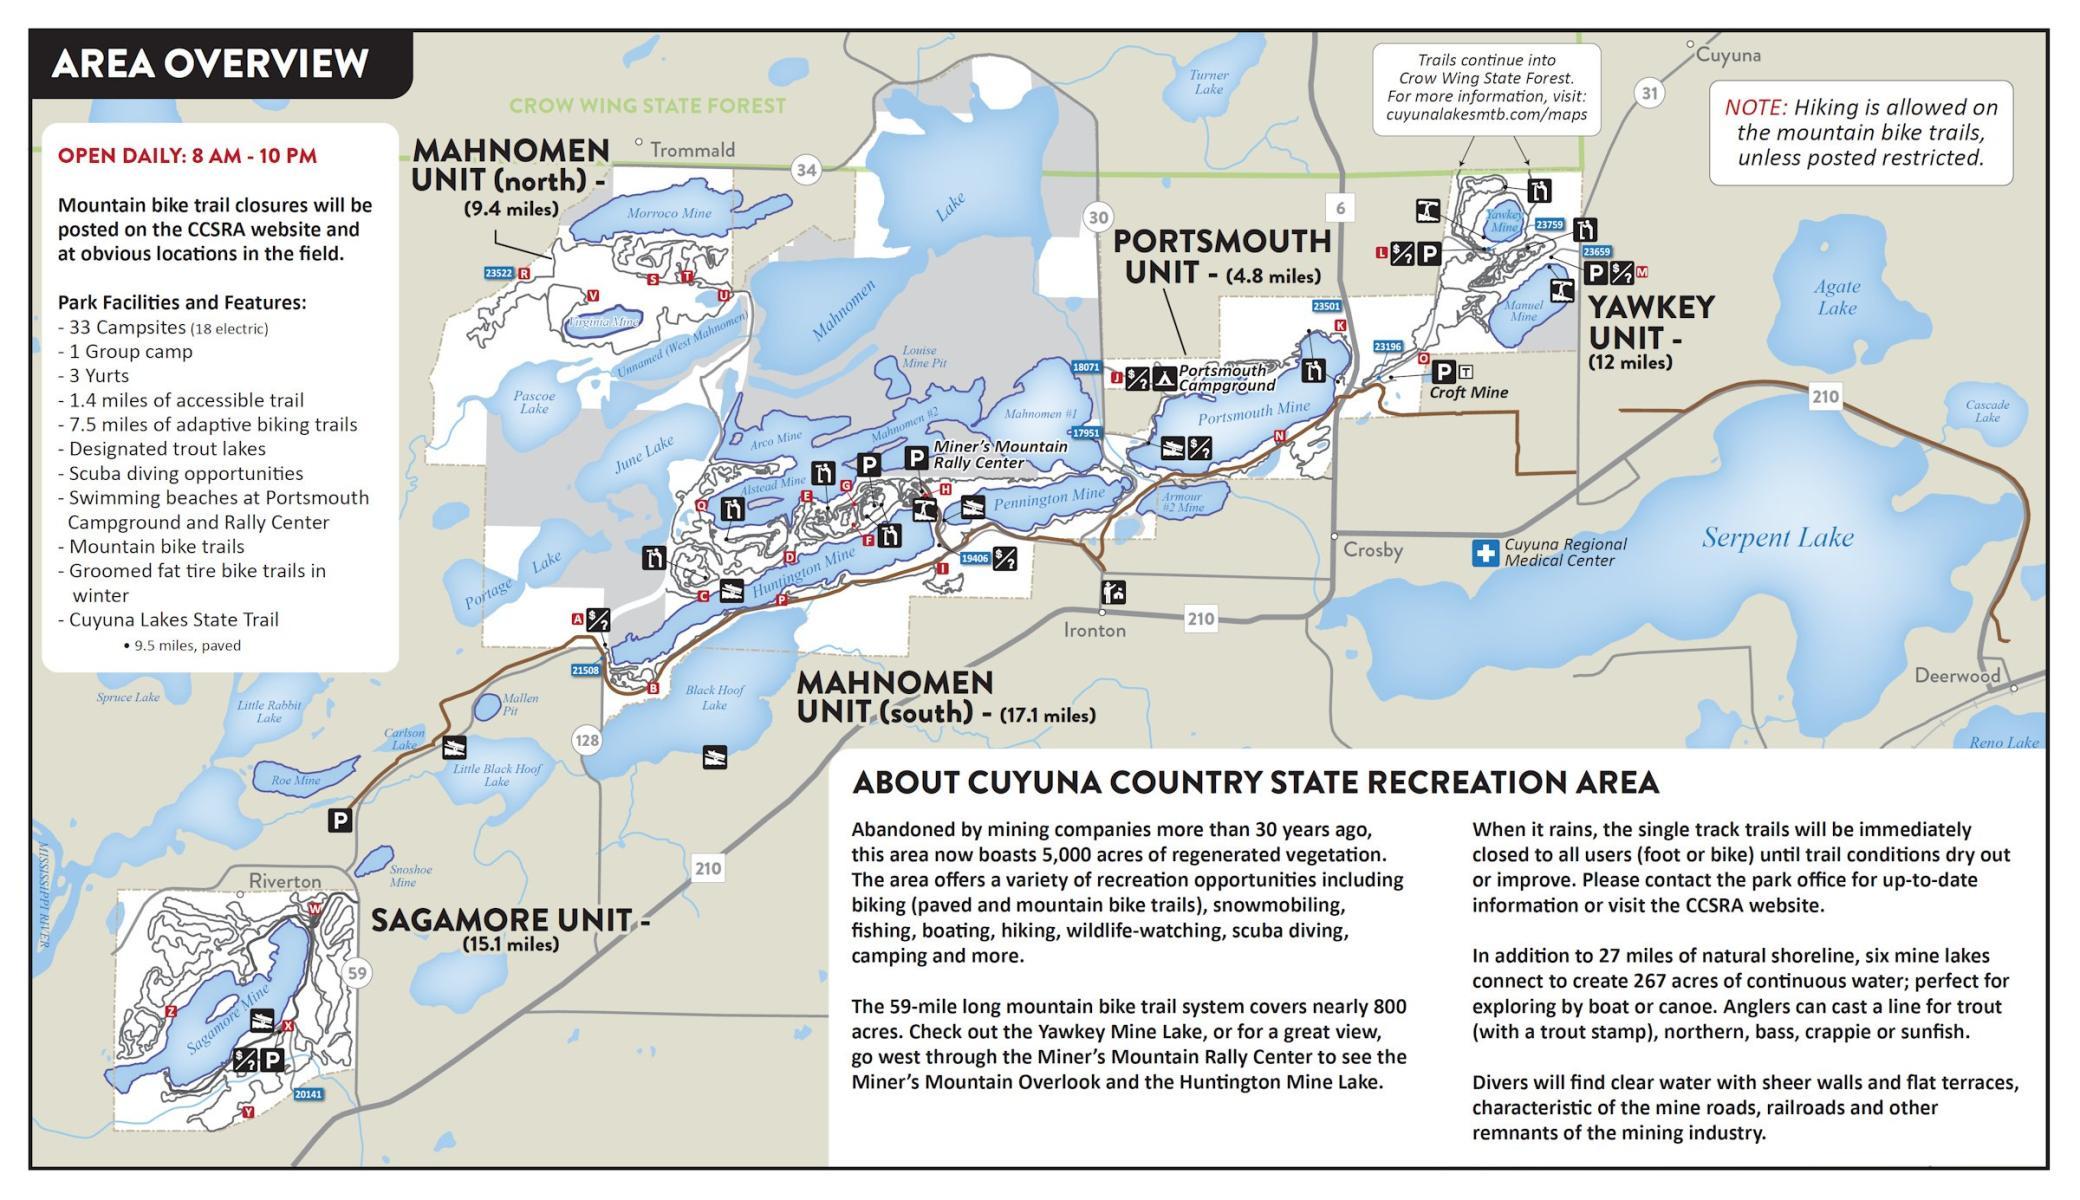
Located on a desirable corner lot walking distance from the heart of downtown Crosby, this charming 2-bedroom, 1-bathroom home delivers the perfect blend of convenience, comfort, and functionality. Whether you're grabbing coffee on Main Street, catching a community event at the Hallet Community Center, or heading out for a world-class ride on the Cuyuna Country State Recreation Area trails, everything that makes Crosby special is right at your doorstep. CRES Elementary School and Cuyuna Regional Medical Center are both within easy reach, making daily life effortless. Step inside through the spacious breezeway — a versatile space that welcomes you home and offers a perfect mudroom transition from the attached 2-stall garage. The main living areas are warm and inviting, designed for easy everyday living. Storage is a standout feature here. Above the garage, you'll find generous storage space ready for seasonal gear, holiday décor, or whatever life throws at you. Outside, a dedicated storage shed keeps tools, bikes, and trail toys organized and out of sight — a rare find on an in-town lot. When it's time to unwind, the deck sets the stage for summer barbecues, morning coffee, or evening gatherings with friends. The corner lot provides extra space giving you room to breathe without sacrificing proximity to everything Crosby has to offer. From the Cuyuna trails to downtown dining, this home puts you in the center of it all — with the storage and space to actually enjoy it.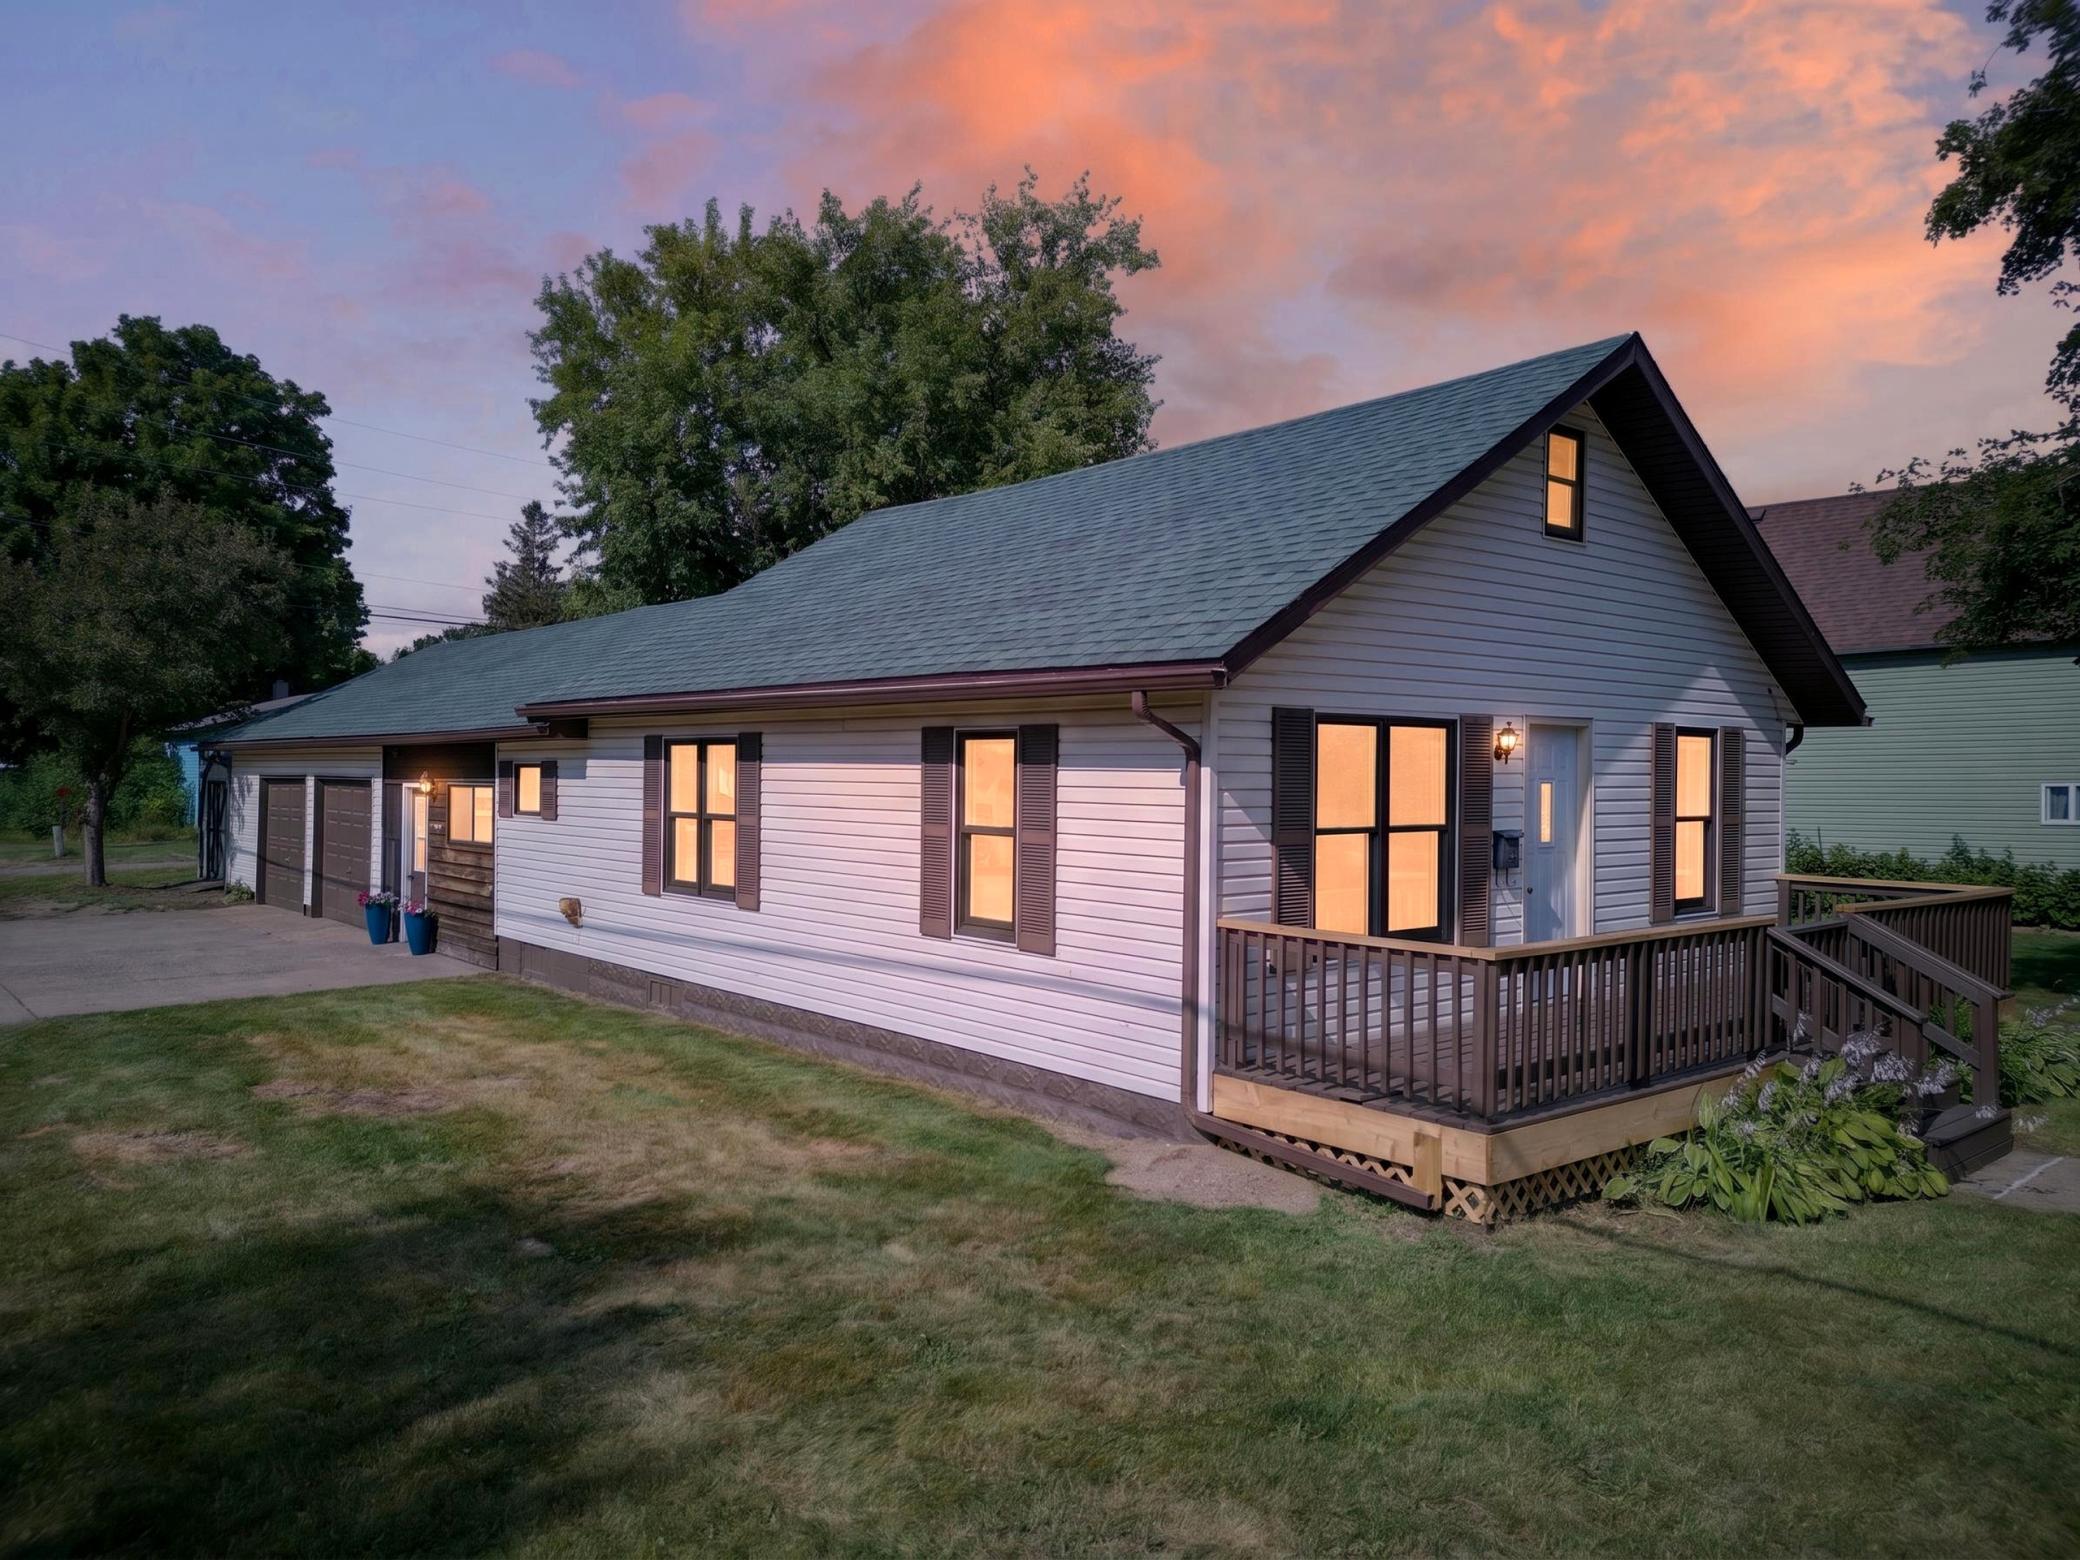
Property Information
Status: Active
Sub Type: ********
List Price: $209,000
MLS#: 7114042
Current Price: $209,000
Address: 201 4th Street NE, Crosby, MN 56441
City: Crosby
State: MN
Postal Code: 56441
Geo Lat: 46.486354
Geo Lon: -93.94828
Subdivision: Hales Add Crosby
County: Crow Wing
Property Description
Year Built: 1920
Lot Size SqFt: 6098.4
Gen Tax: 1502
Specials Inst: 0
High School: Crosby-Ironton
Square Ft. Source:
Above Grade Finished Area: 1152
Below Grade Finished Area: 0
Below Grade Unfinished Area:
Total SqFt.: 1152
Style: Array
Total Bedrooms: 2
Total Bathrooms: 1
Total Full Baths: 1
Garage Type:
Garage Stalls: 2
Waterfront:
Property Features
Exterior:
Roof:
Foundation:
Lot Feat/Fld Plain: Array
Interior Amenities:
Inclusions: ********
Exterior Amenities:
Heat System:
Air Conditioning:
Utilities: