


Property Listing
Description
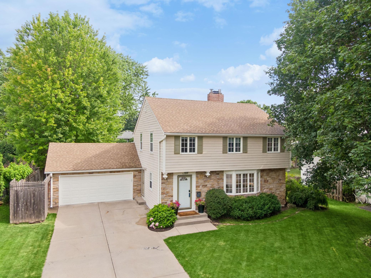
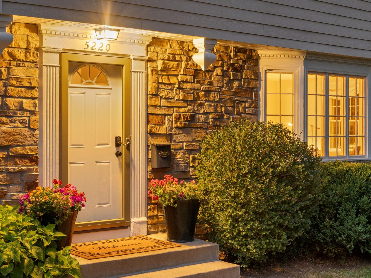
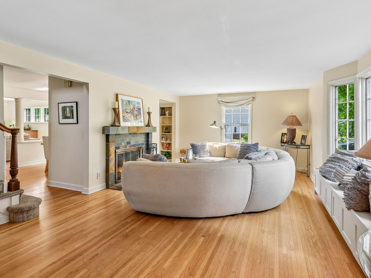
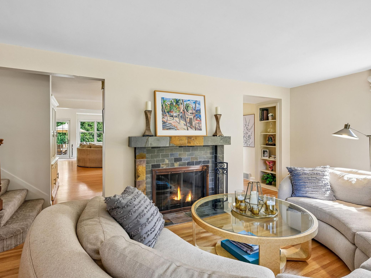
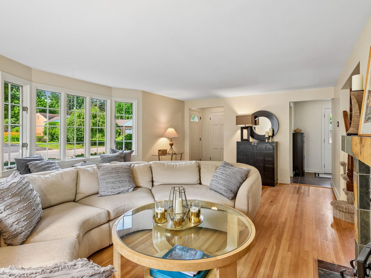
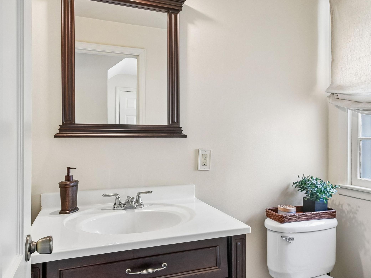
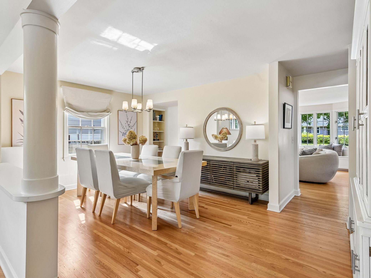
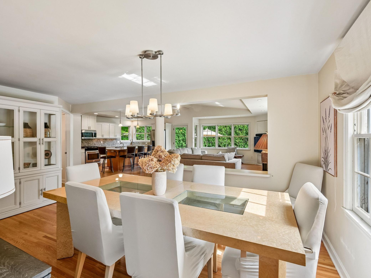
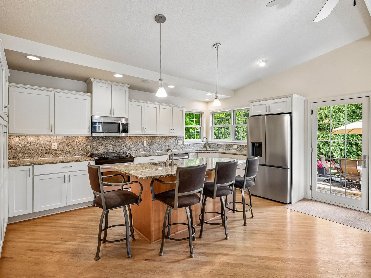
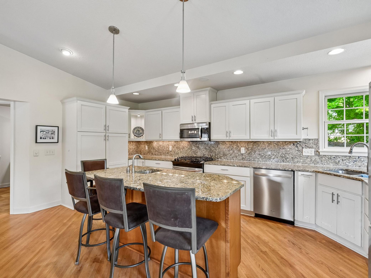
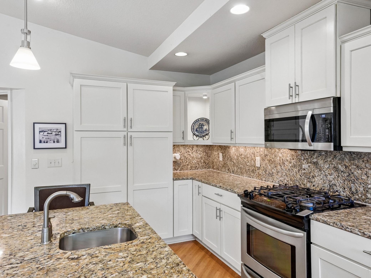
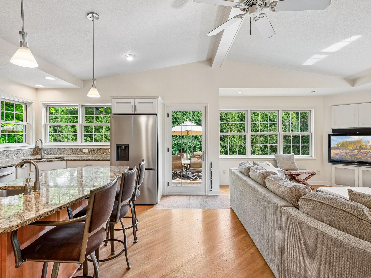
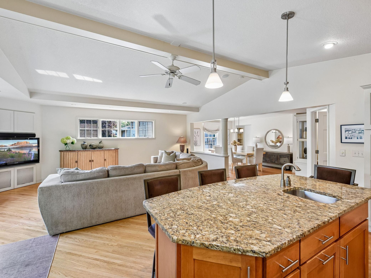
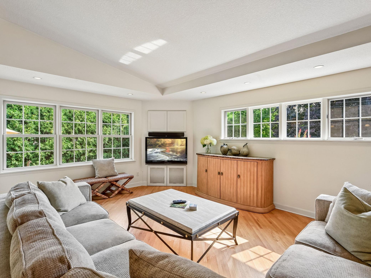
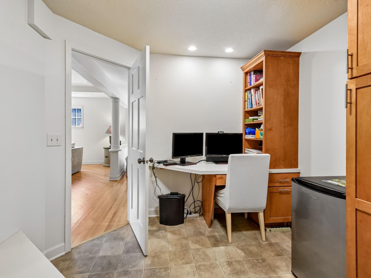
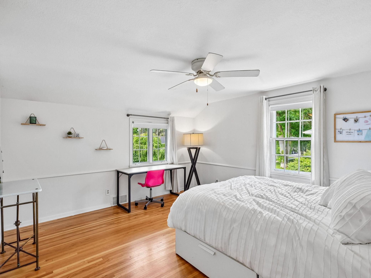
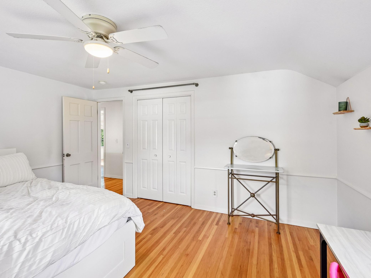
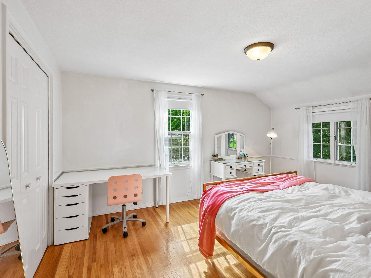
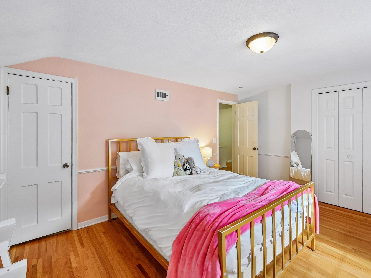
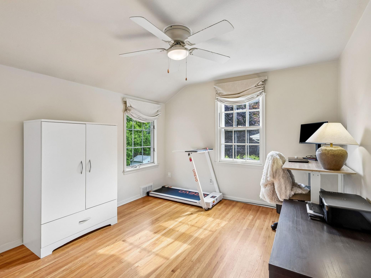
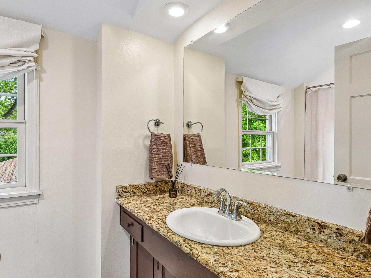
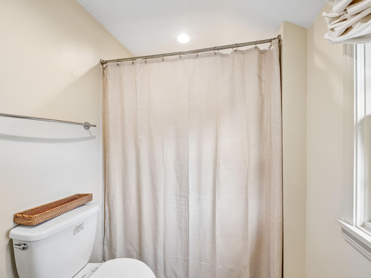
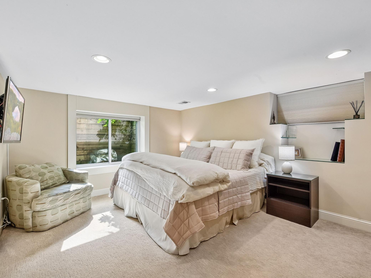
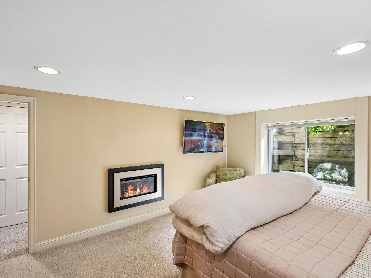
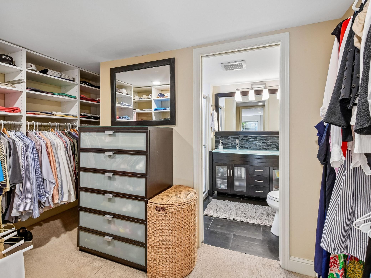
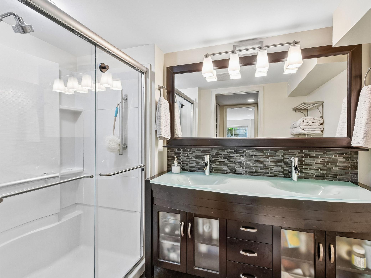
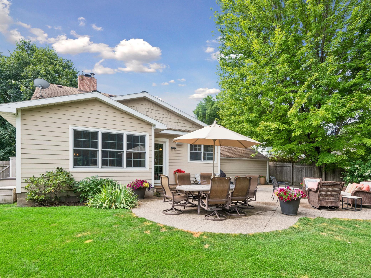
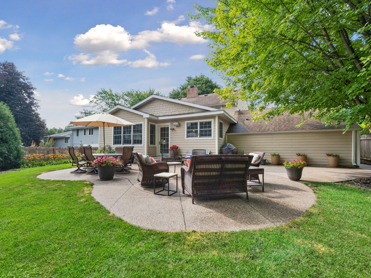
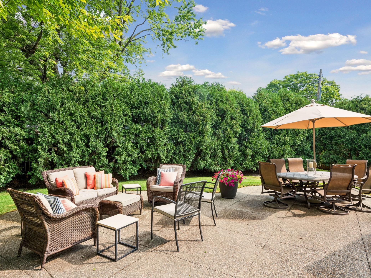
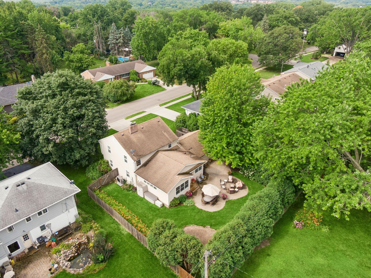
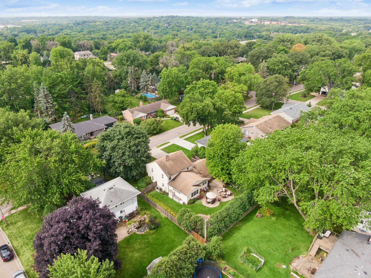
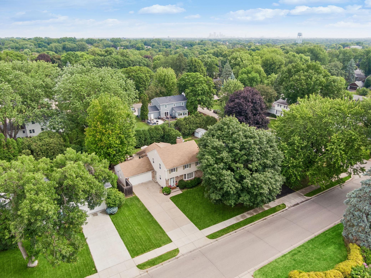
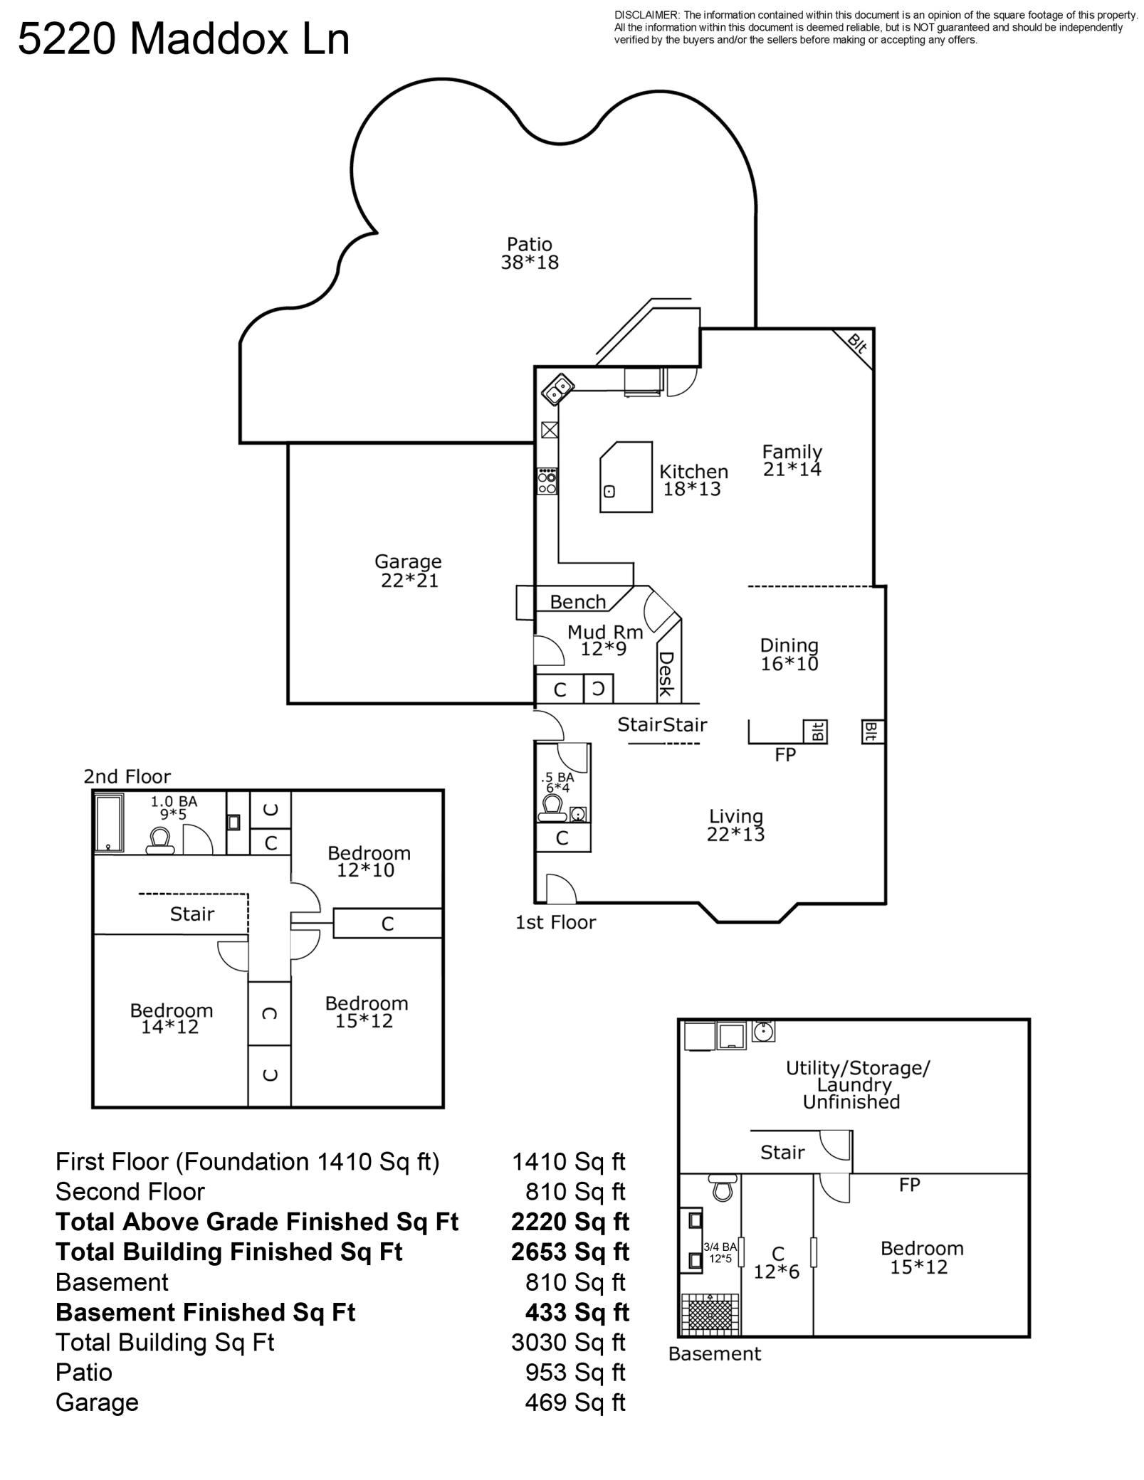
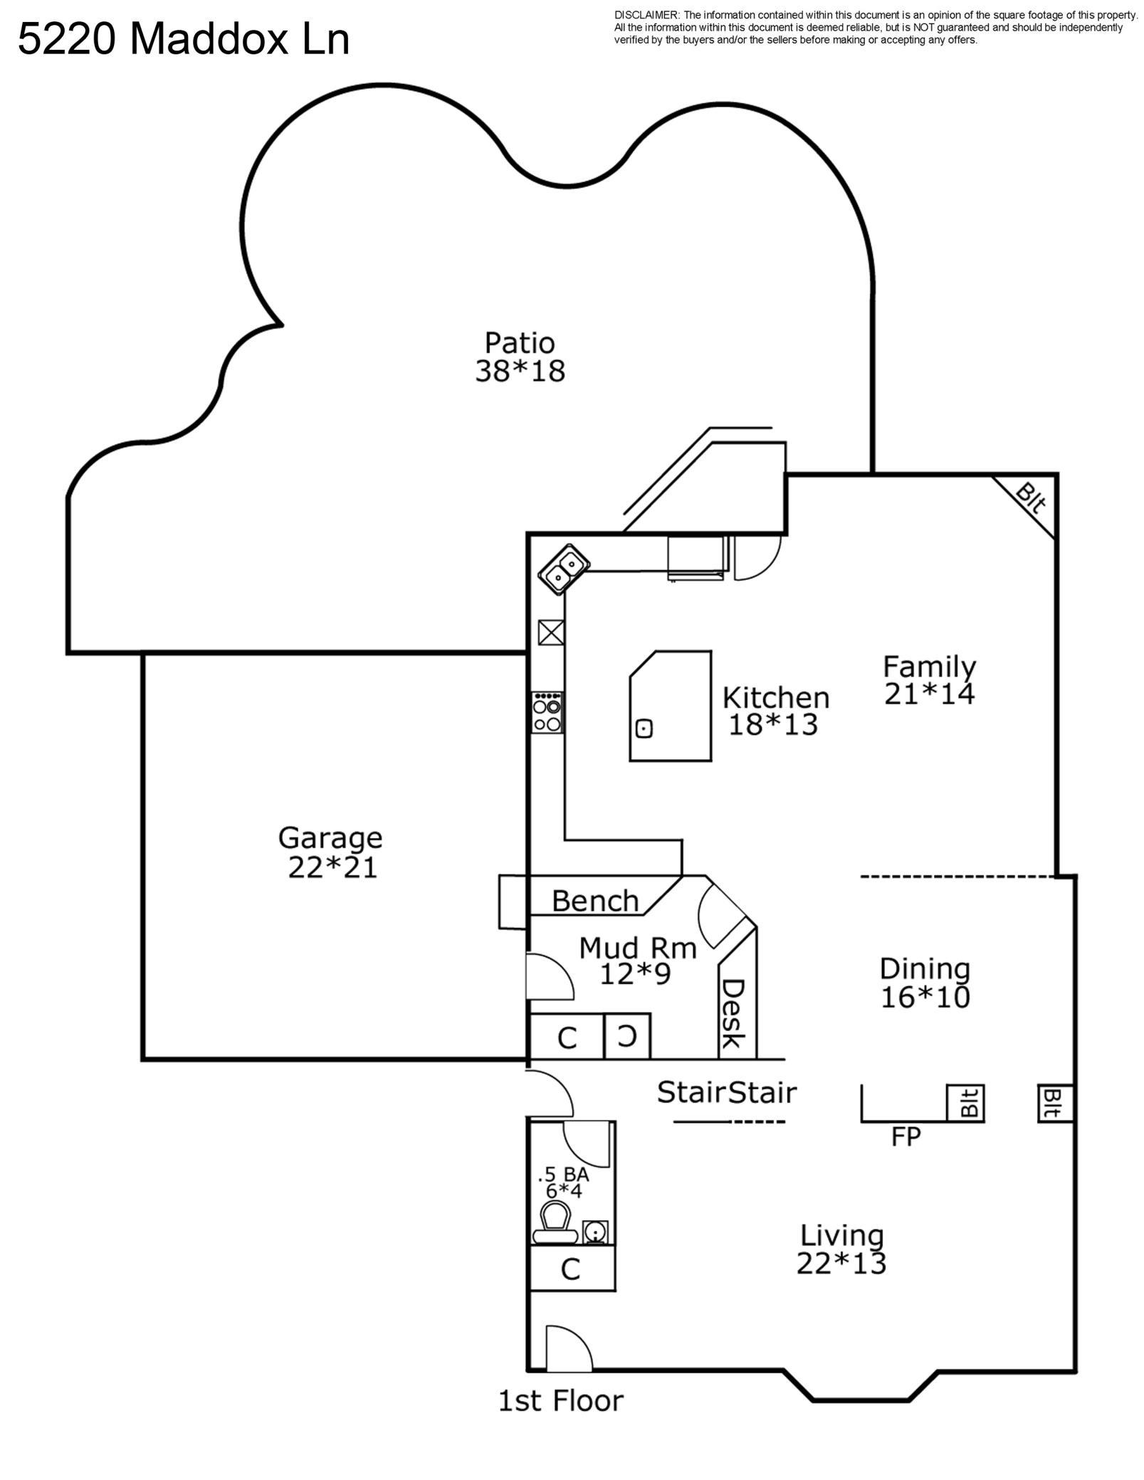
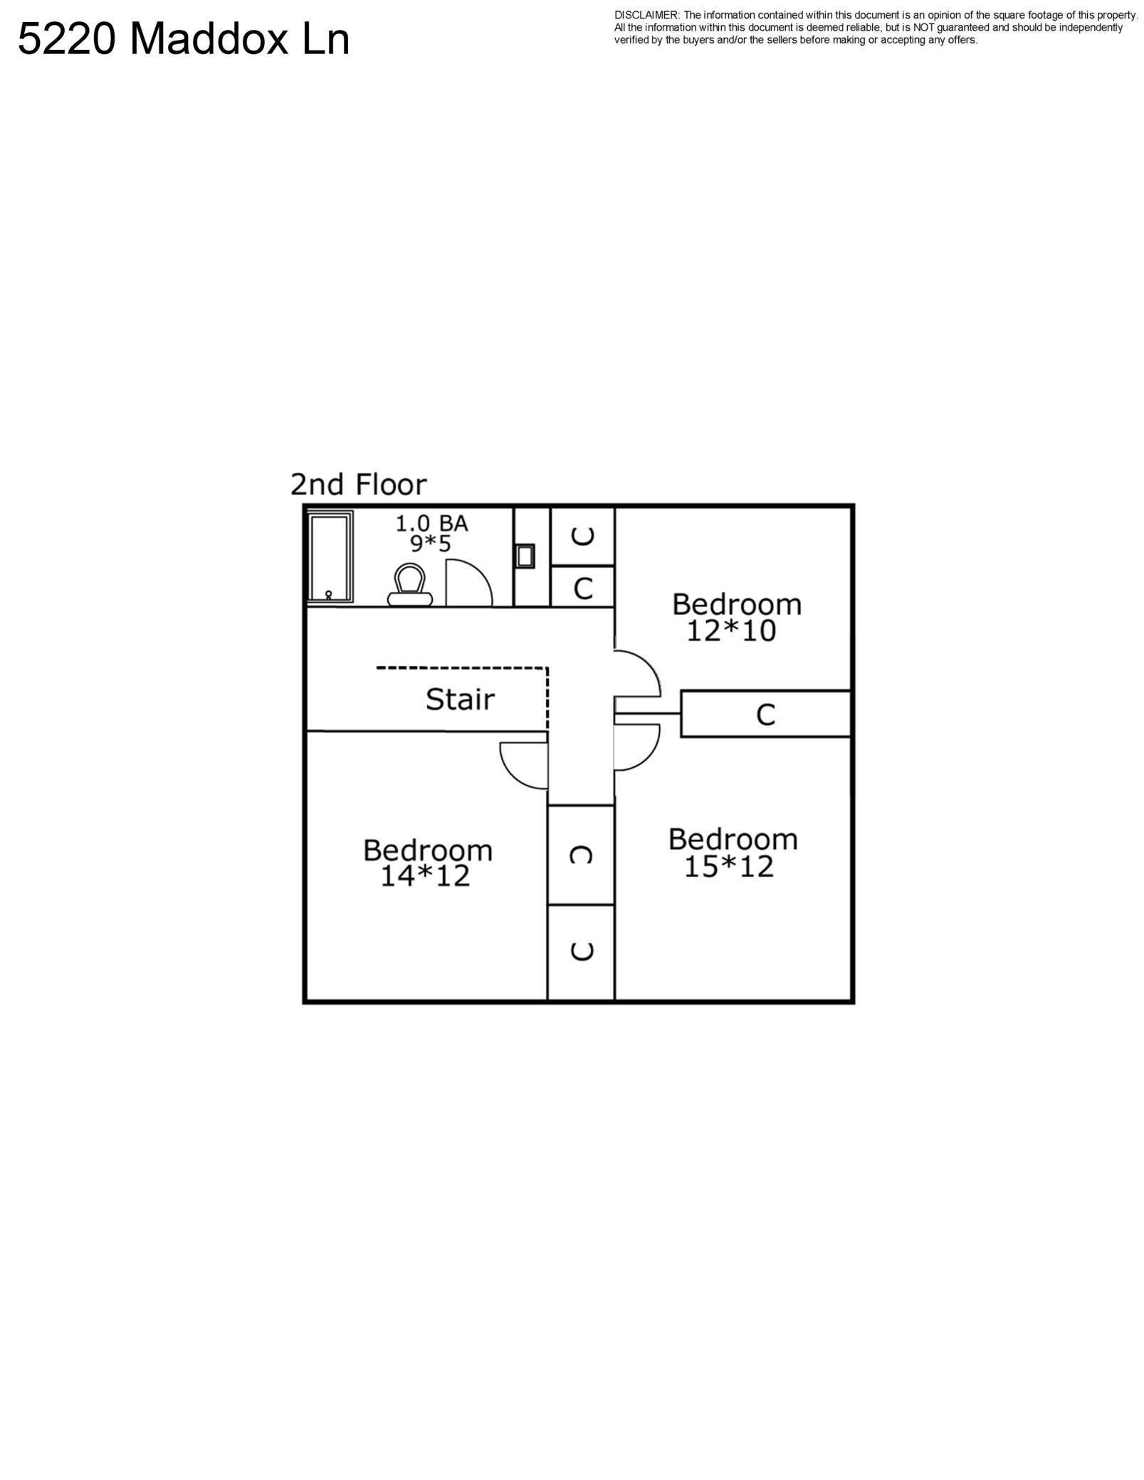
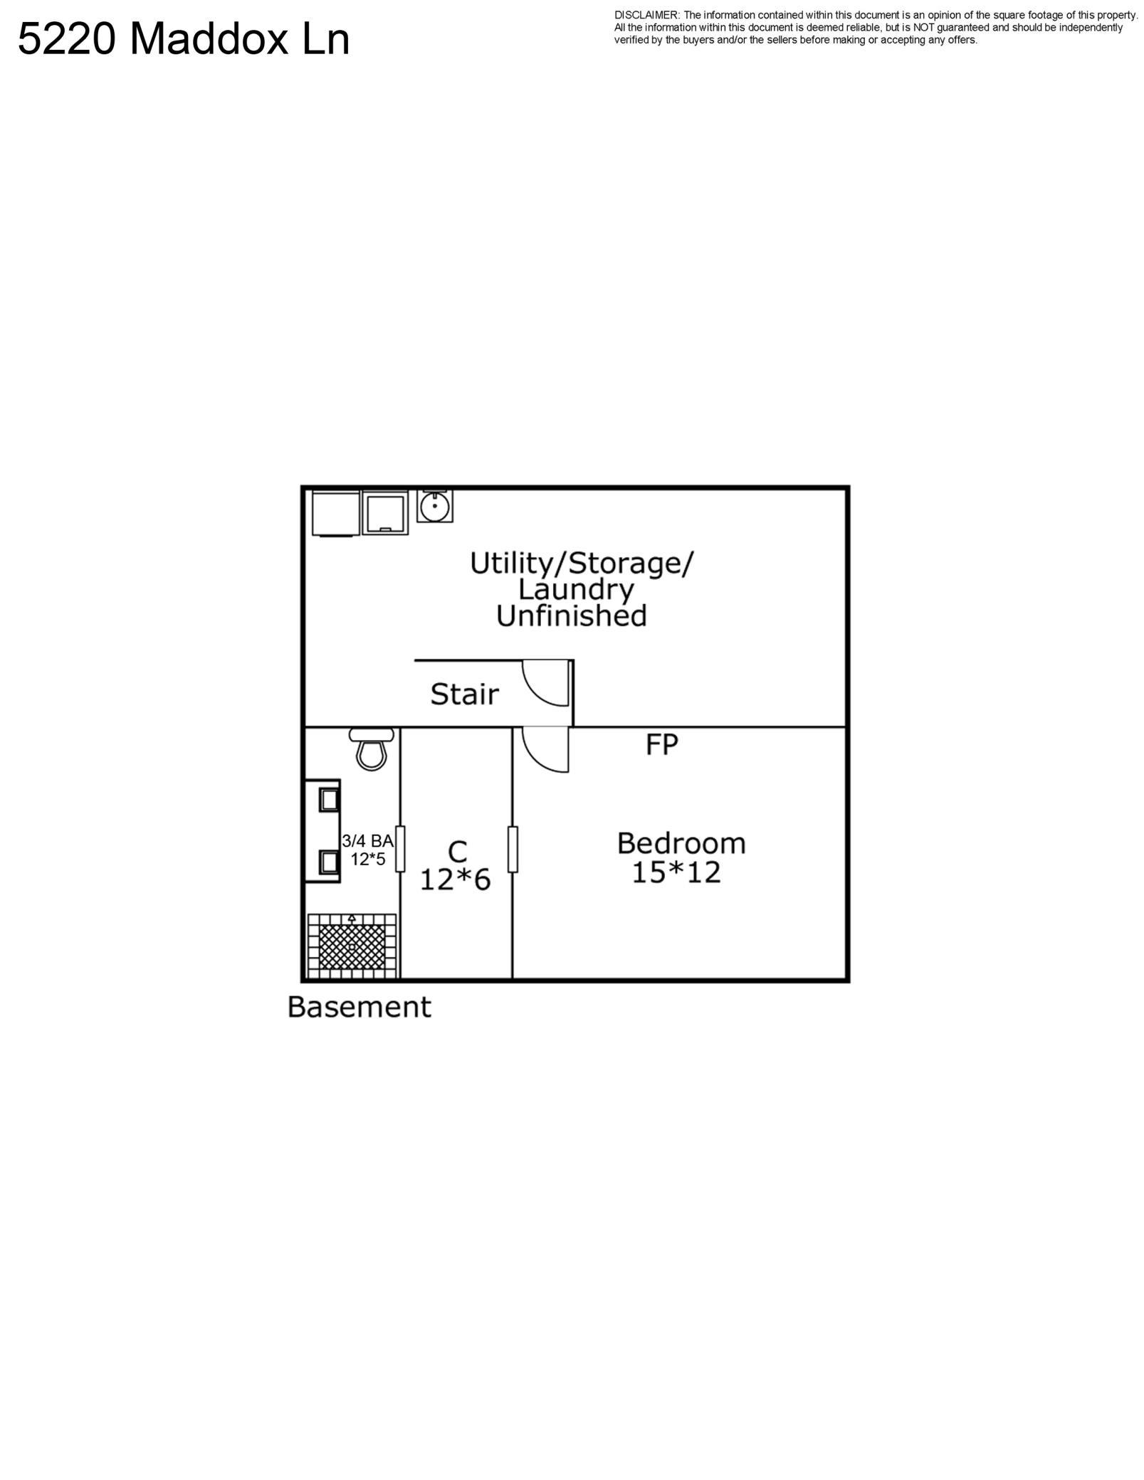
Welcome to 5220 Maddox! Situated in the charming Birchcrest neighborhood this home sits at the center of it all. Inside you’ll find three beds and a bath upstairs, while the lower level features a bed and a bath which can function as a primary owner’s suite or guest suite retreat. The main floor is made for gathering, you’re welcomed by a spacious living room with wood-burning fireplace that features an oversized bay window that lets the southern light in throughout the day. A formal dining area connects the living room to the family room and sits just off the kitchen. From there, the home opens up to a spacious yet cozy family room with vaulted ceiling and a gracious kitchen with large island that fits four stools and has incredible storage. A powder room and mud room space round out the main floor. Step outside to the stamped patio that’s spacious enough for a sitting area and dining space. The back corner features a pebbled area for play-set or fire-pit and offers great privacy via the wrap-around arborvitae trees. Looking to get out of the house? Walkability is the theme here. Located near four parks (Birchcrest, Countryside, Tingdale and Normandale) as well as four schools (Countryside, Concord, Normandale, and Southview) there’s ample opportunity to enjoy Hennepin County's top rated park system. Take the quietly known Wyman Ave. bridge over Crosstown (62) and you’ll find quick and easy access to the Southdale business district including Cornelia Park and the Edina Public Pool, Southdale, Galleria and ample shopping and dining options. If you’re looking for a hidden gem in the heart of Edina, this is it. Welcome home!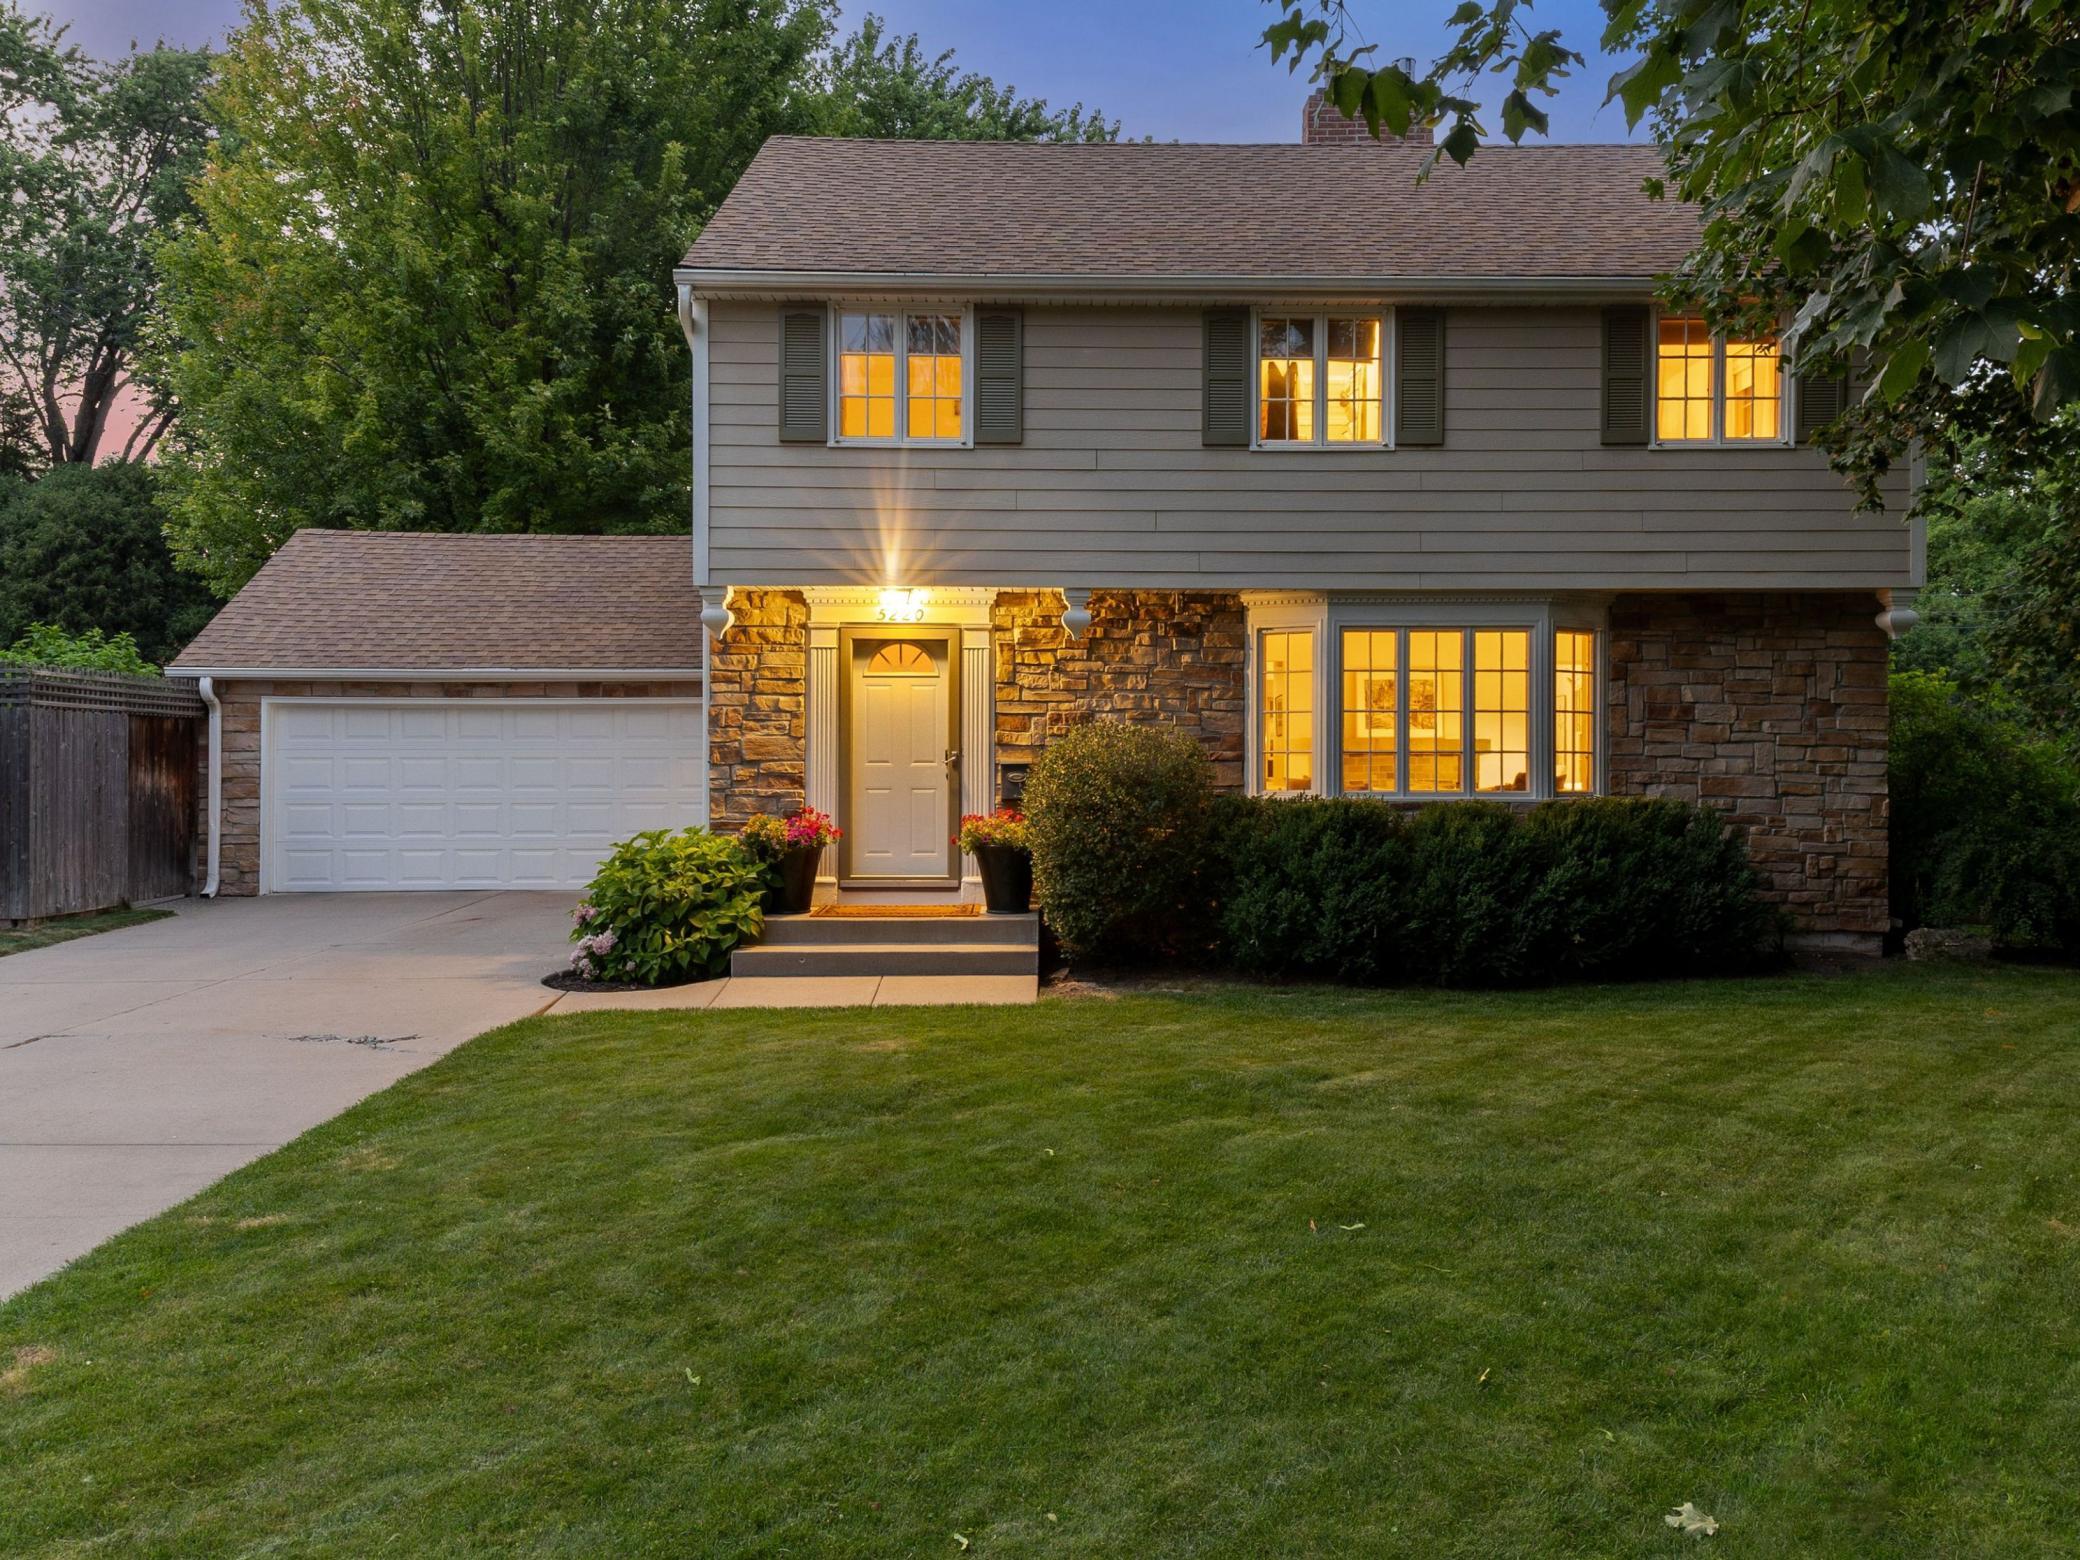
Property Information
Status: Active
Sub Type: ********
List Price: $799,500
MLS#: 7114236
Current Price: $799,500
Address: 5220 Maddox Lane, Edina, MN 55436
City: Edina
State: MN
Postal Code: 55436
Geo Lat: 44.890904
Geo Lon: -93.357519
Subdivision: James A Roberts Estate
County: Hennepin
Property Description
Year Built: 1958
Lot Size SqFt: 9583.2
Gen Tax: 10356.92
Specials Inst: 9604.47
High School: Edina
Square Ft. Source:
Above Grade Finished Area: 2220
Below Grade Finished Area: 433
Below Grade Unfinished Area:
Total SqFt.: 3030
Style: Array
Total Bedrooms: 4
Total Bathrooms: 3
Total Full Baths: 1
Garage Type:
Garage Stalls: 2
Waterfront:
Property Features
Exterior:
Roof:
Foundation:
Lot Feat/Fld Plain: Array
Interior Amenities:
Inclusions: ********
Exterior Amenities:
Heat System:
Air Conditioning:
Utilities: