


Property Listing
Description
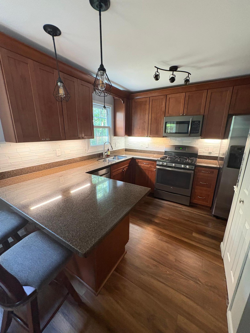
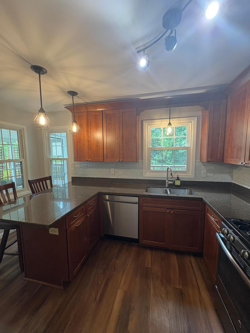
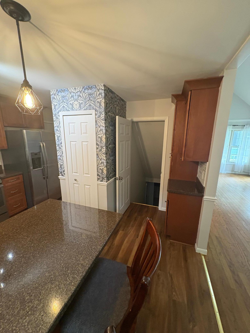
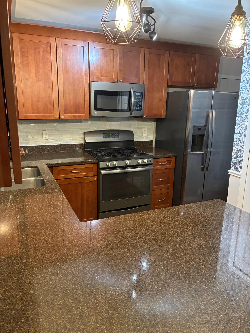
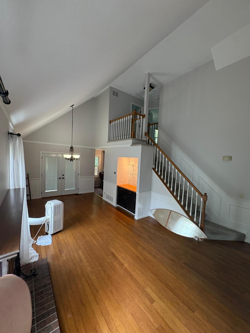
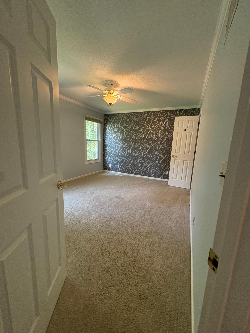
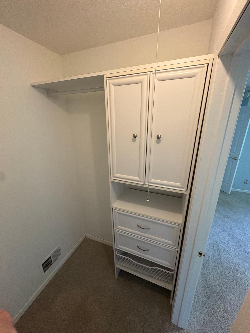
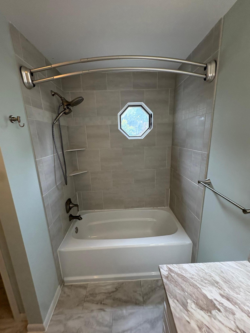
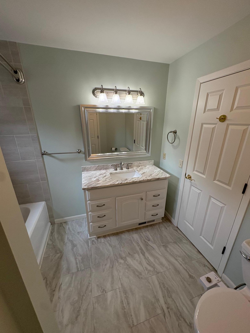
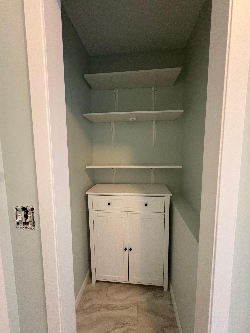
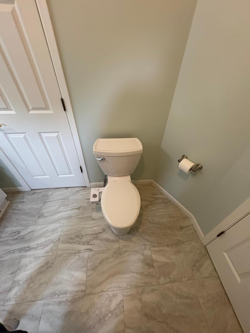
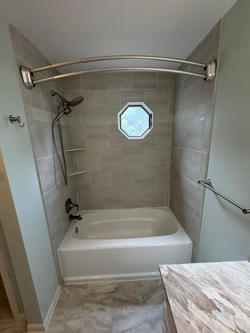
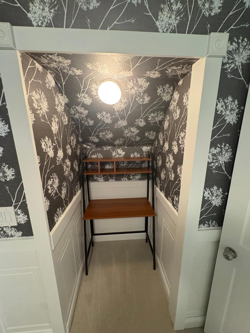
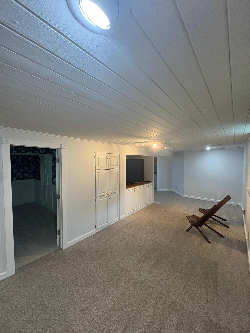
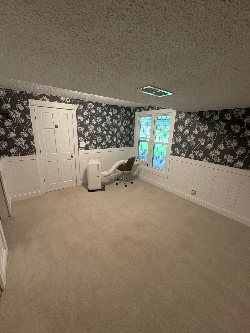
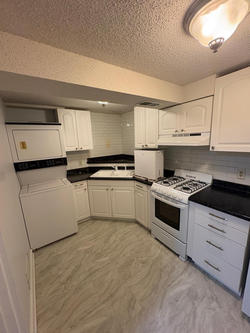
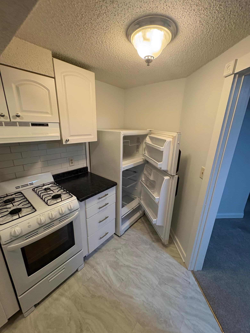
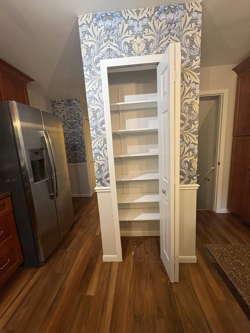
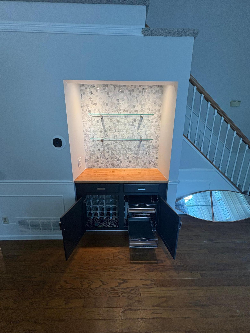
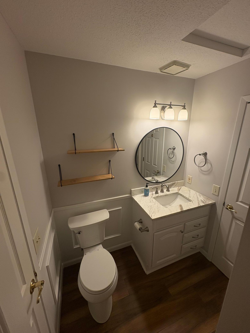
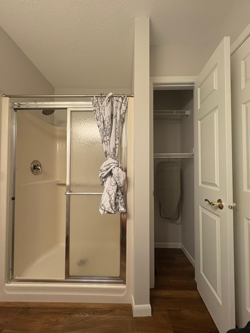
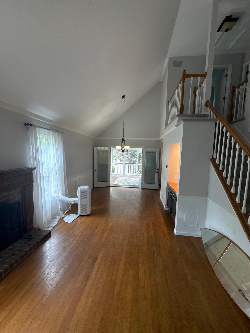
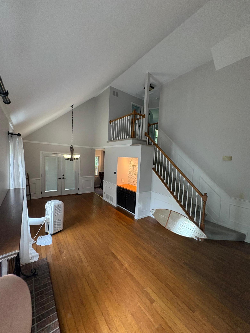
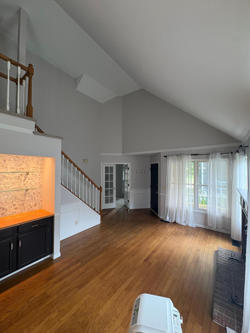
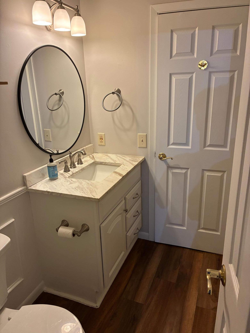
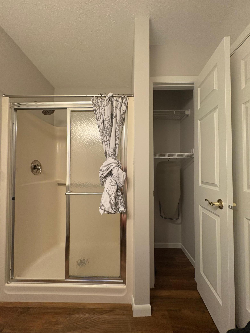
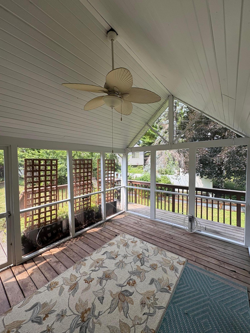
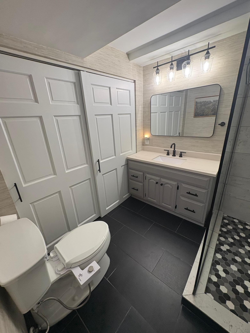
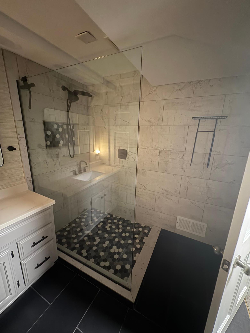
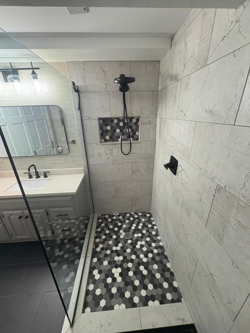
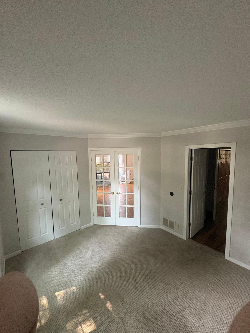
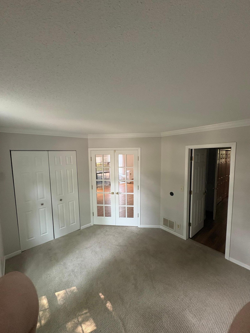
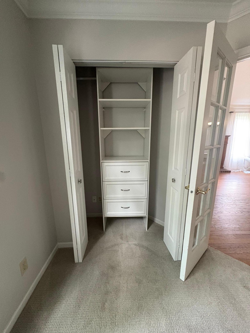
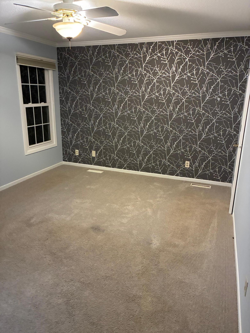
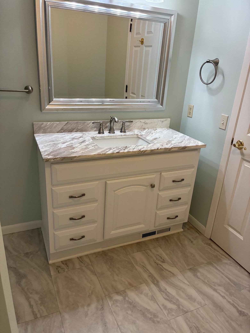
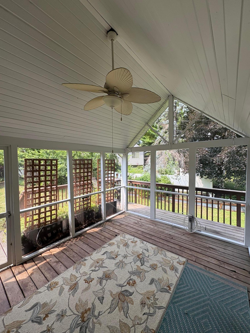
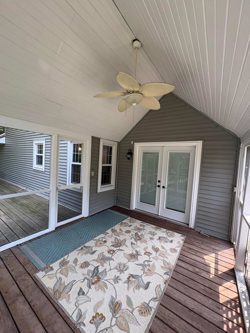
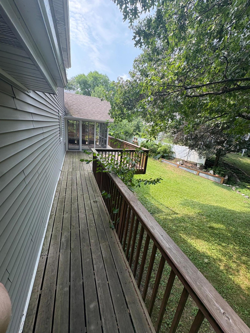
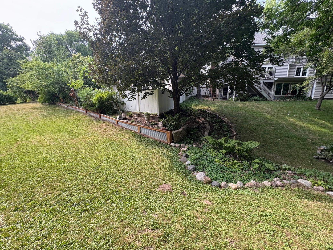
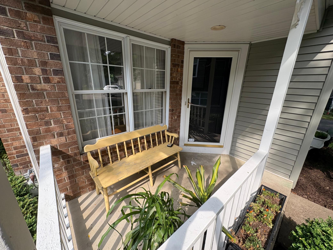
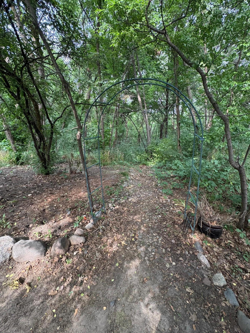
Beautifully updated and thoughtfully designed, this exceptional home offers the perfect blend of comfort, versatility, and outdoor living. From the moment you arrive, you'll appreciate the care and investment that's gone into the property, including a recently installed irrigation system that services the entire yard, making it easy to maintain the lush landscaping, established fruit trees—including apple, plum, and blueberry varieties—and four raised garden beds. Additional irrigation lines keep deck planters and potted flowers flourishing throughout the season. Inside, the home has been refreshed with recently painted interiors and upgraded windows throughout, with only four original windows remaining on the main level. Spacious living areas provide room to gather, while the flexible floor plan offers endless possibilities for today's lifestyle. The walkout lower level is a true highlight, featuring a fully self-contained mother-in-law suite with its own private entrance. Complete with a full kitchen, bedroom, bathroom with a walk-in shower, washer and dryer, and a generous living and dining area, it's ideal for multigenerational living, extended guests, or added privacy. The custom entertainment center offers built-in cabinetry designed to accommodate a large television and stereo system while neatly concealing all wiring for a clean, polished look. Step outside to the expansive covered concrete patio, protected by a sealed waterproof ceiling, creating an inviting outdoor space to relax or entertain. With **four bedrooms, three bathrooms, two full kitchens, two laundry areas, and an attached two-car garage**, this home offers incredible flexibility to fit a variety of living arrangements. Combining extensive updates, functional spaces, and beautiful outdoor amenities, this is a rare opportunity to own a home that truly has it all.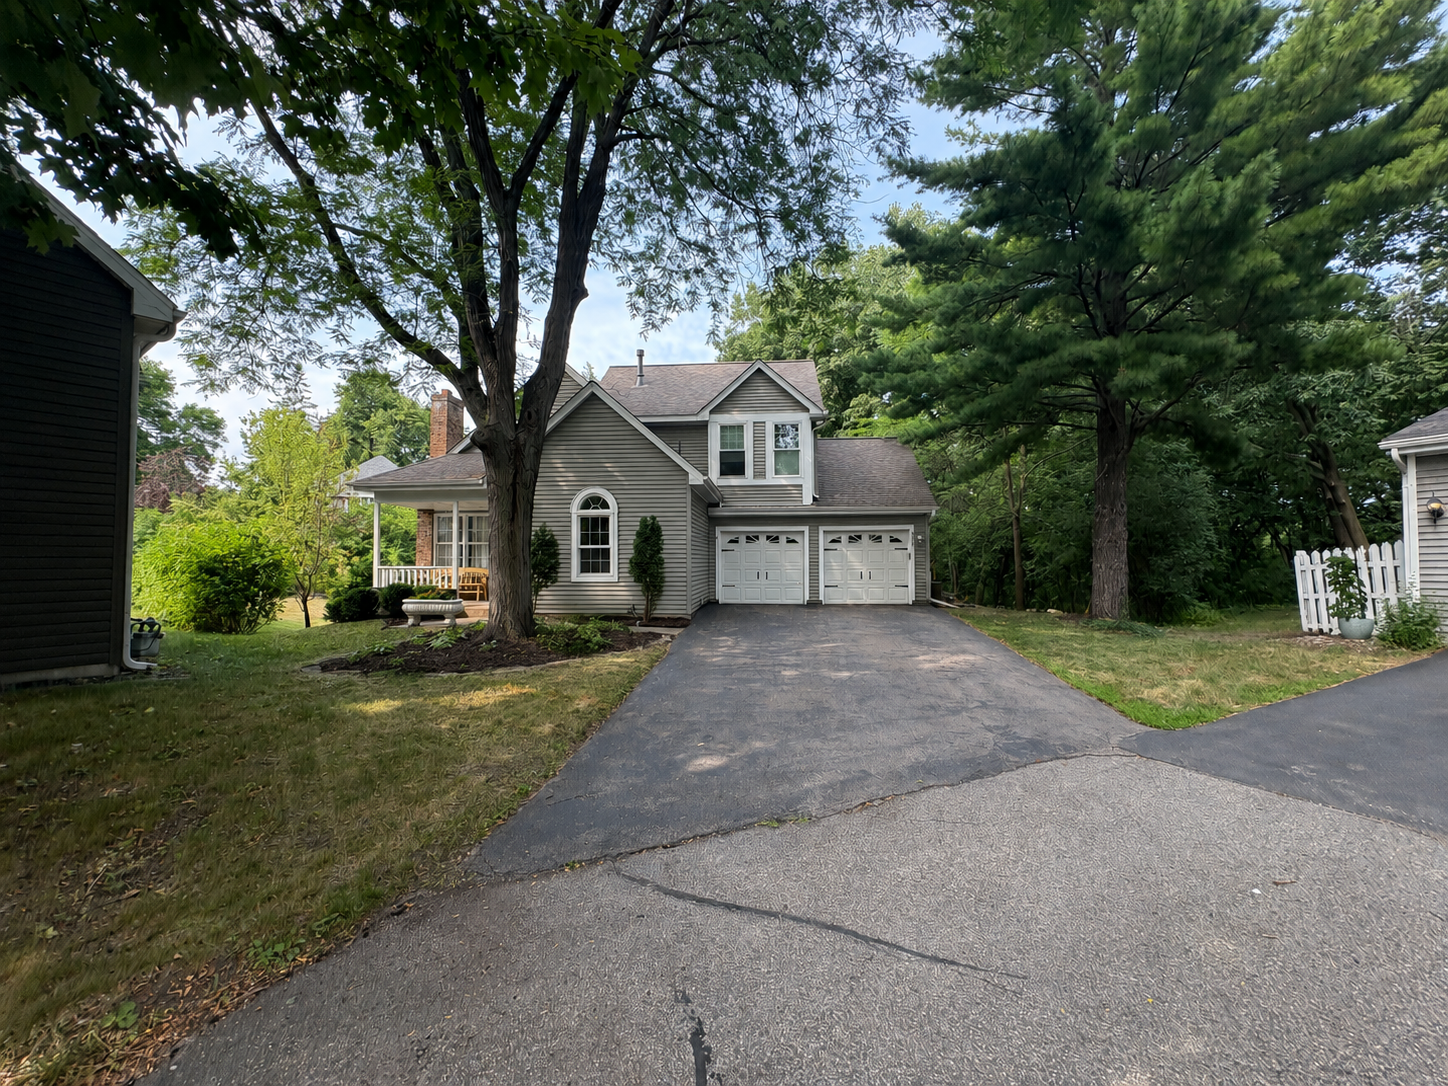
Property Information
Status: Active
Sub Type: ********
List Price: $549,900
MLS#: 7114565
Current Price: $549,900
Address: 8935 Pine Bluff Court, Eden Prairie, MN 55347
City: Eden Prairie
State: MN
Postal Code: 55347
Geo Lat: 44.843111
Geo Lon: -93.450341
Subdivision: Westover
County: Hennepin
Property Description
Year Built: 1985
Lot Size SqFt: 15681.6
Gen Tax: 5637
Specials Inst: 0
High School: Eden Prairie
Square Ft. Source:
Above Grade Finished Area: 1260
Below Grade Finished Area: 743
Below Grade Unfinished Area:
Total SqFt.: 2019
Style: Array
Total Bedrooms: 4
Total Bathrooms: 3
Total Full Baths: 2
Garage Type:
Garage Stalls: 2
Waterfront:
Property Features
Exterior:
Roof:
Foundation:
Lot Feat/Fld Plain: Array
Interior Amenities:
Inclusions: ********
Exterior Amenities:
Heat System:
Air Conditioning:
Utilities: