


Property Listing
Description
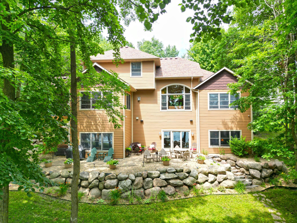
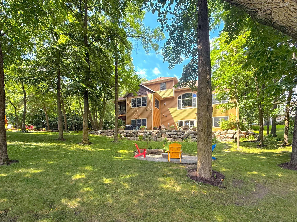
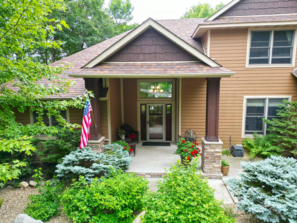
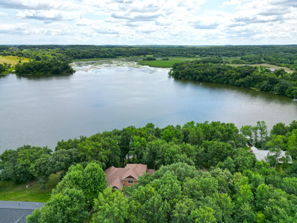
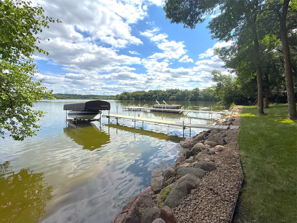
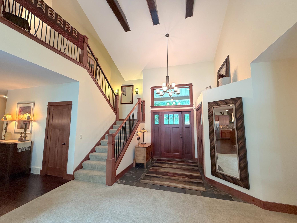
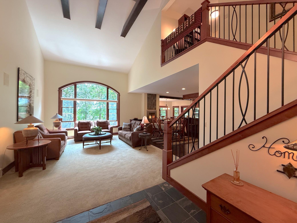
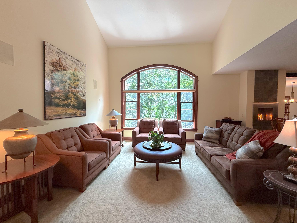
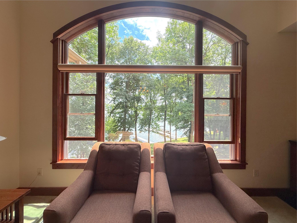
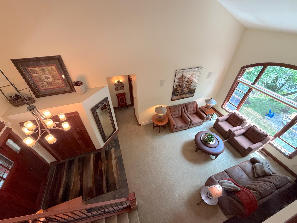
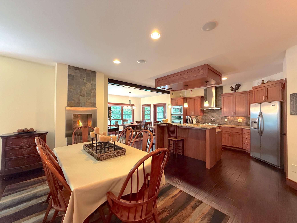
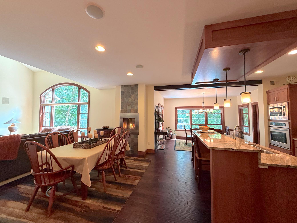
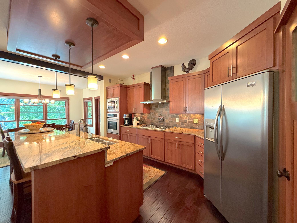
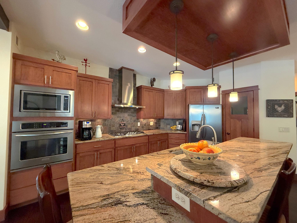
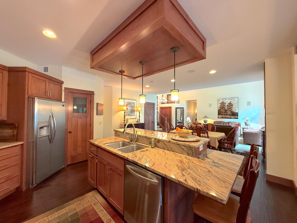
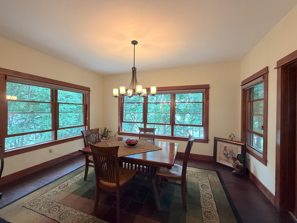
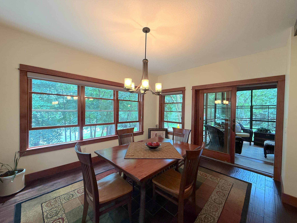
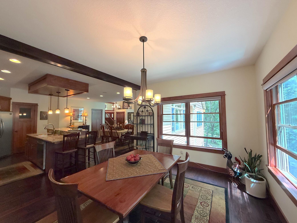
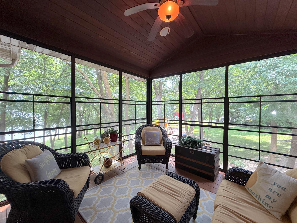
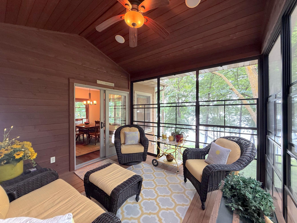
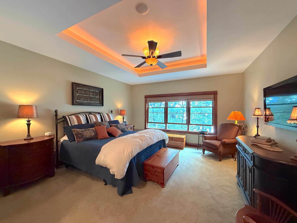
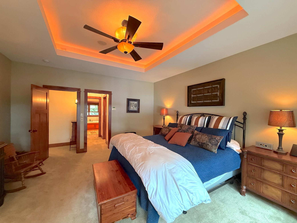
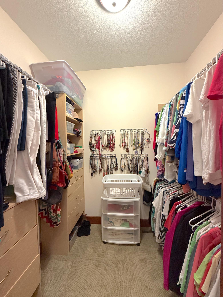
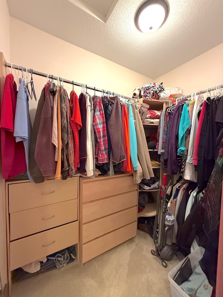
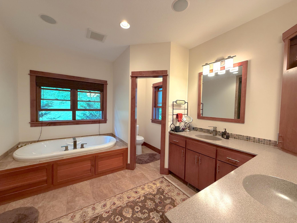
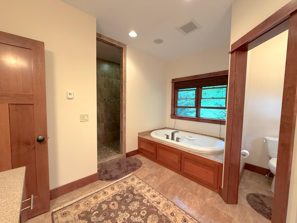
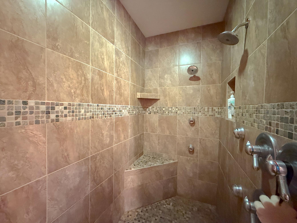
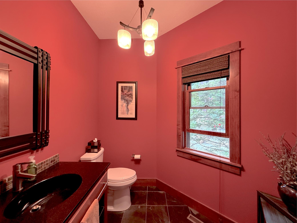
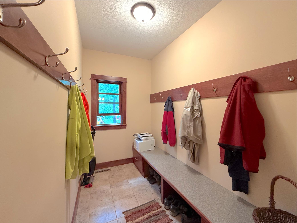
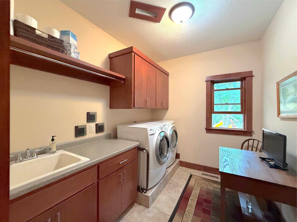
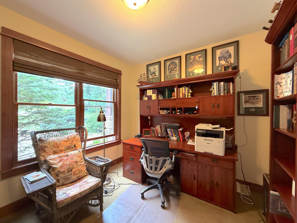
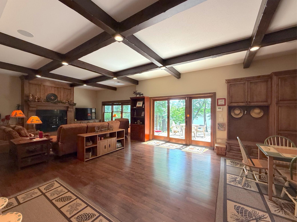
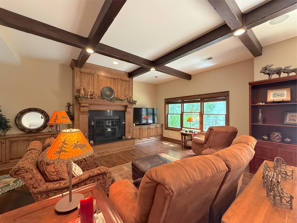
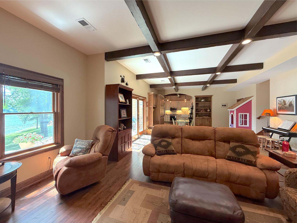
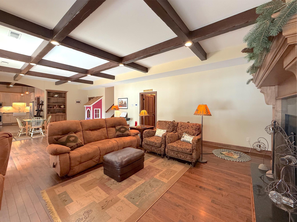
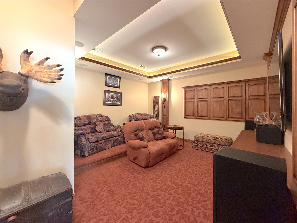
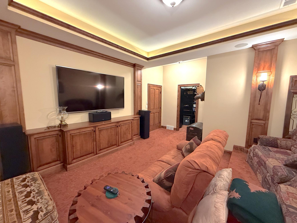
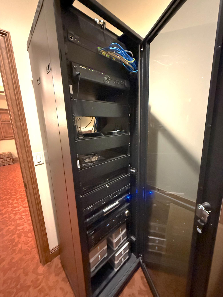
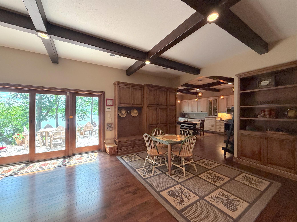
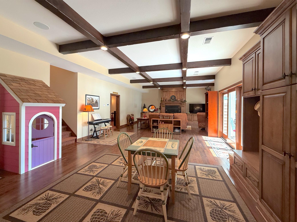
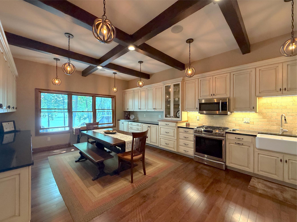
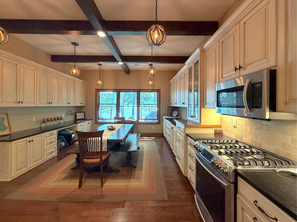
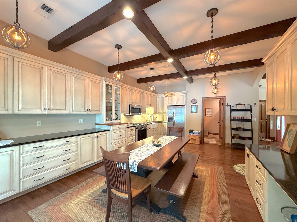
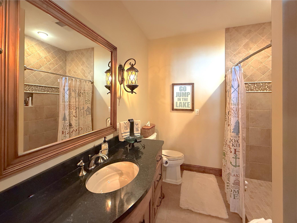
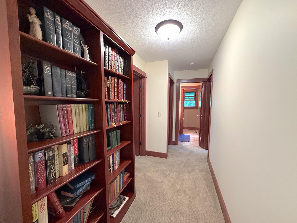
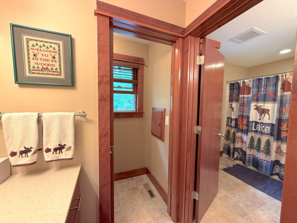
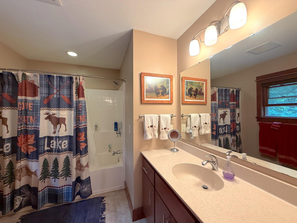
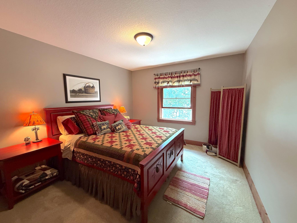
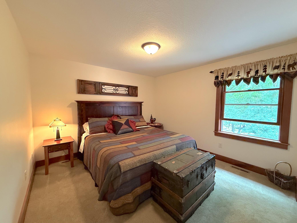
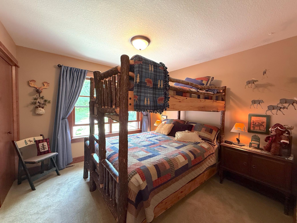
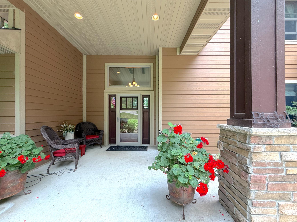
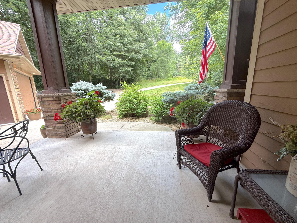
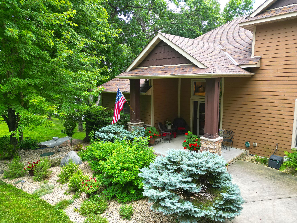
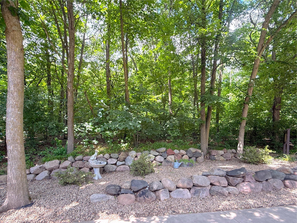
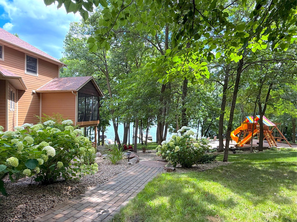
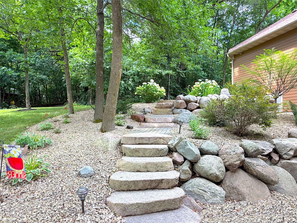
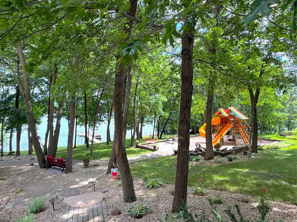
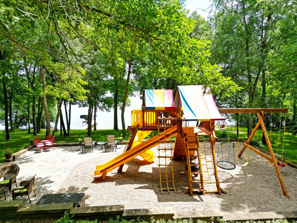
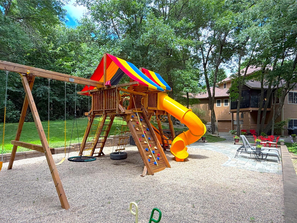
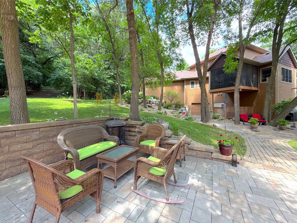
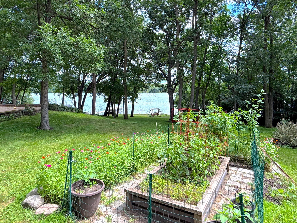
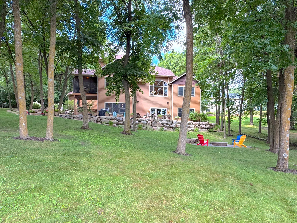
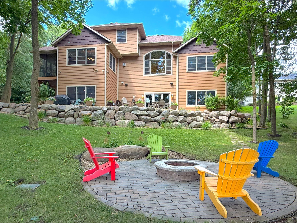
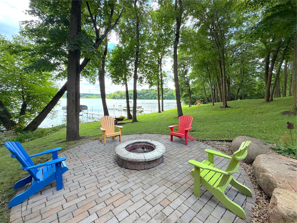
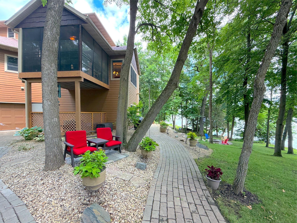
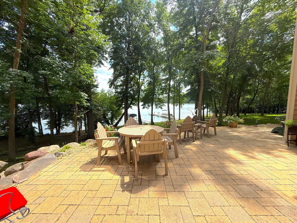
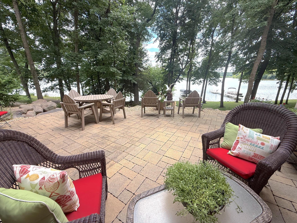
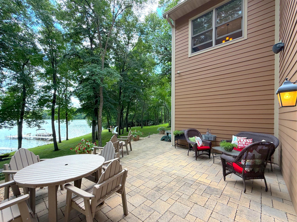
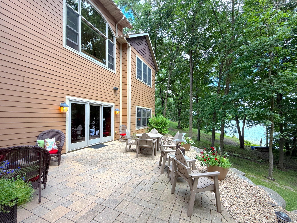
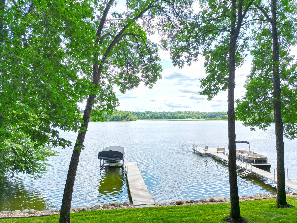
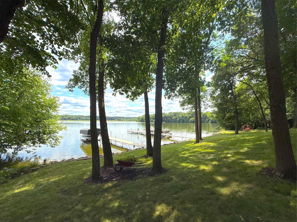
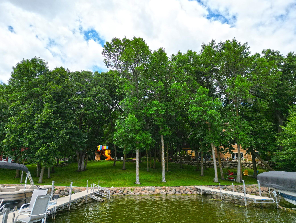
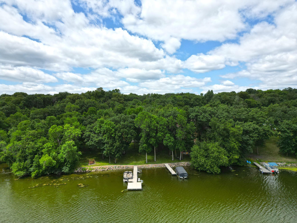
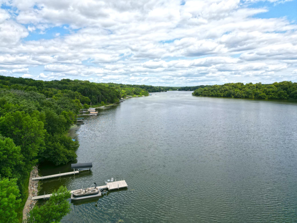
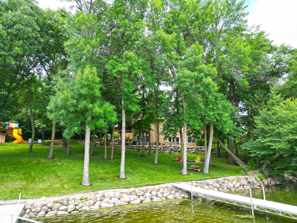
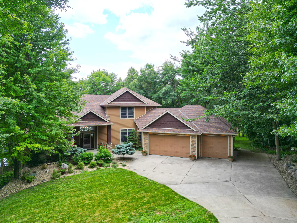
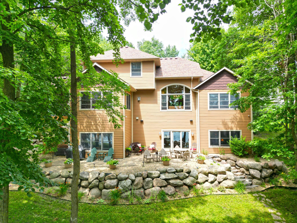
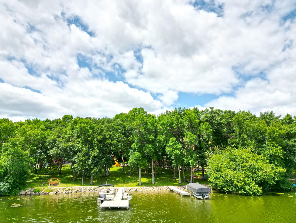
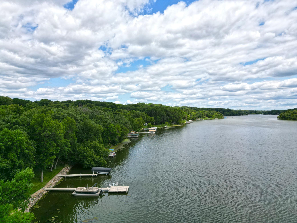
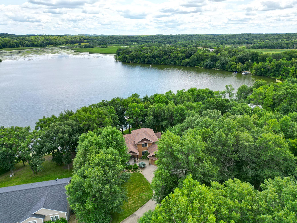
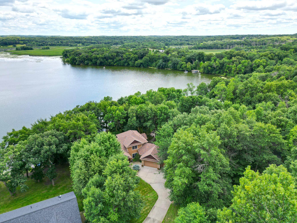
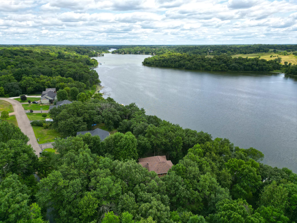
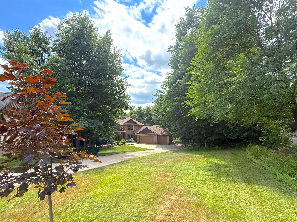
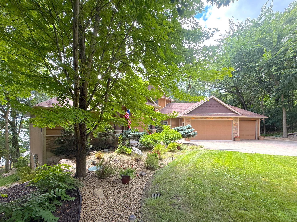
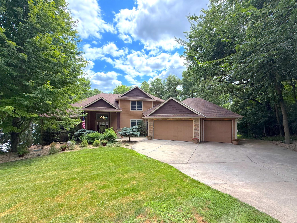
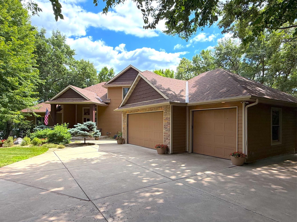
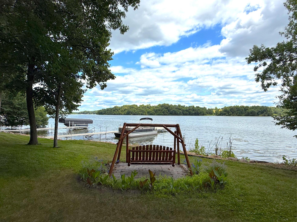
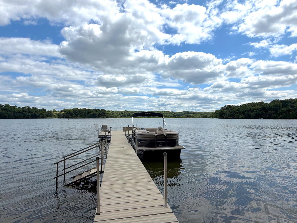
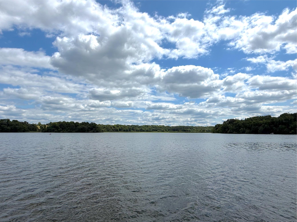
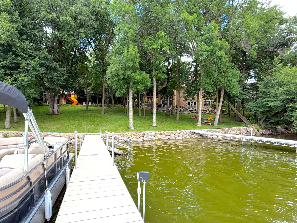
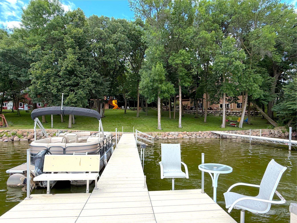
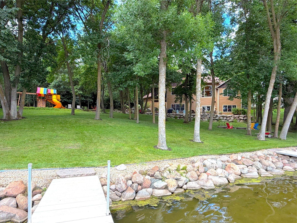
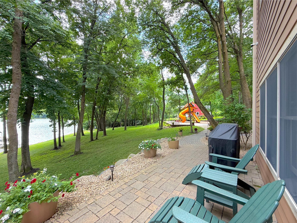
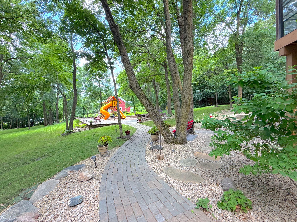
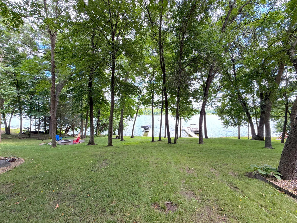
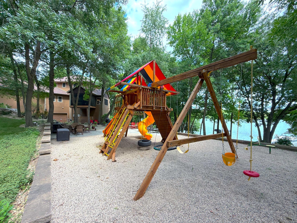
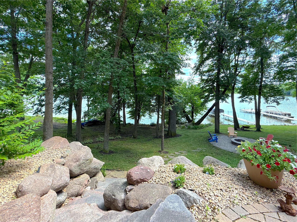
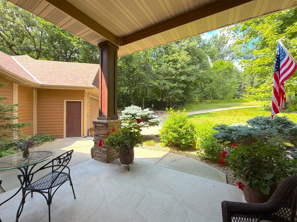
This impressive four-bedroom, four-bathroom home is designed for both everyday comfort and memorable gatherings set on Lake Louisa. The main level features a spacious living room, an informal dining area warmed by a gas fireplace, and a beautifully appointed kitchen with premium finishes and upgrades. A lakeside screened porch provides the perfect place to relax and take in the views. At day's end, retreat to the luxurious primary suite featuring lake views, two walk-in closets, and a spa-inspired private bathroom with a jetted tub and an incredible walk-in tiled shower with four shower heads. Upstairs, you'll find three additional bedrooms and a full bathroom, providing plenty of room for family and guests. The walkout lower level is made for entertaining with 10 foot coffered ceilings a spacious family room featuring a gas fireplace and opens to the lakeside yard, dedicated media room, and a fantastic second full kitchen complete with lake views. Outside, the park-like setting is simply exceptional. Professionally designed landscaping surrounds the home with winding paver walkways, colorful perennial gardens, impressive boulder accents, and multiple patios & gathering spaces and an additional tuck-under lakeside garage. A beautifully landscaped playground area and countless outdoor entertaining spots complete this one-of-a-kind Lake Louisa property, offering the perfect blend of privacy, natural beauty, and unforgettable lake living.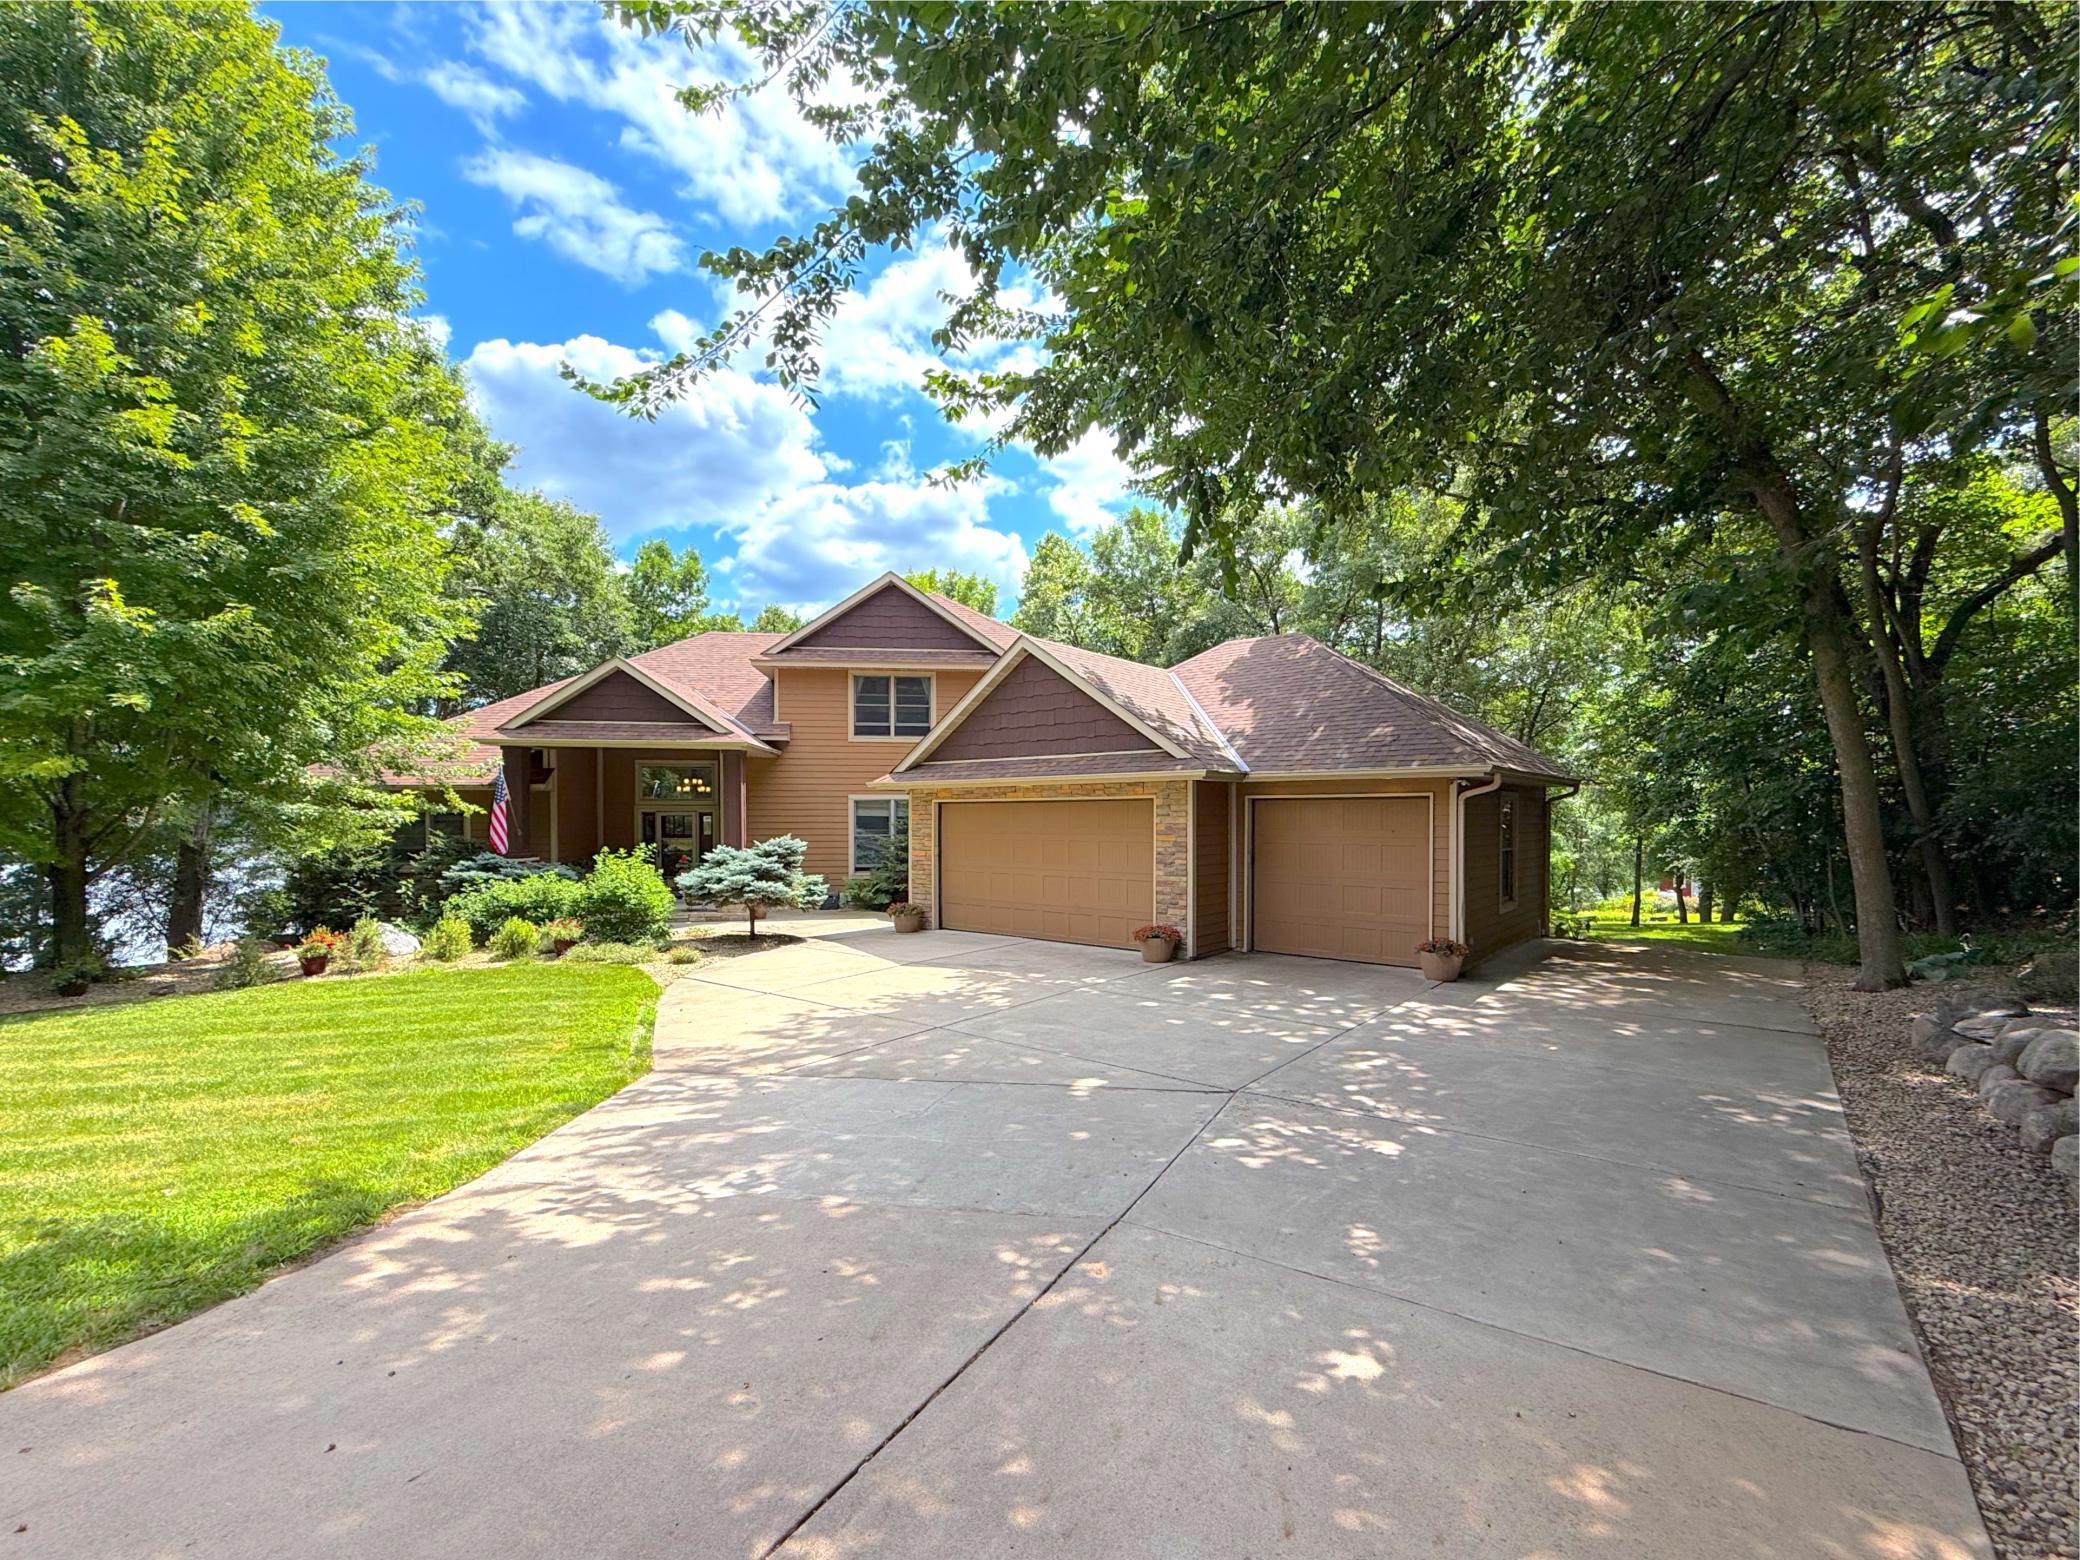
Property Information
Status: Active
Sub Type: ********
List Price: $1,395,000
MLS#: 7114747
Current Price: $1,395,000
Address: 12662 Louisa Court, South Haven, MN 55382
City: South Haven
State: MN
Postal Code: 55382
Geo Lat: 45.307847
Geo Lon: -94.258986
Subdivision: Lake Louisa Hills
County: Stearns
Property Description
Year Built: 2008
Lot Size SqFt: 56192.4
Gen Tax: 11160
Specials Inst: 0
High School: Kimball
Square Ft. Source:
Above Grade Finished Area: 2850
Below Grade Finished Area: 2088
Below Grade Unfinished Area:
Total SqFt.: 4938
Style: Array
Total Bedrooms: 4
Total Bathrooms: 4
Total Full Baths: 2
Garage Type:
Garage Stalls: 3
Waterfront: Louisa
Property Features
Exterior:
Roof:
Foundation:
Lot Feat/Fld Plain: Array
Interior Amenities:
Inclusions:
Exterior Amenities:
Heat System:
Air Conditioning:
Utilities: