


Property Listing
Description
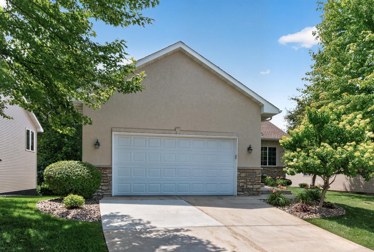
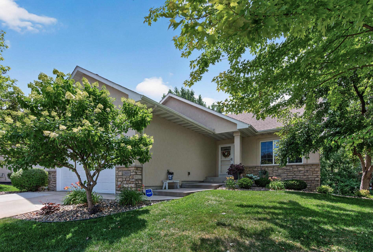
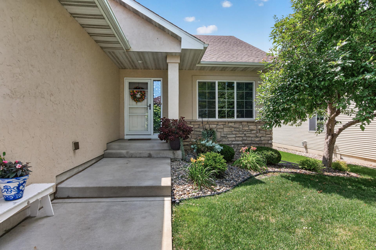
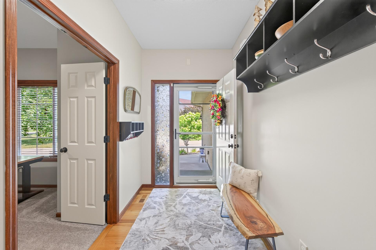
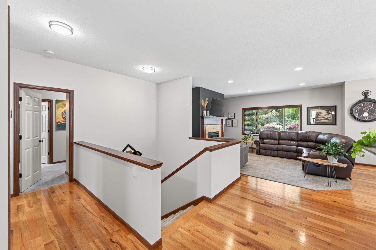
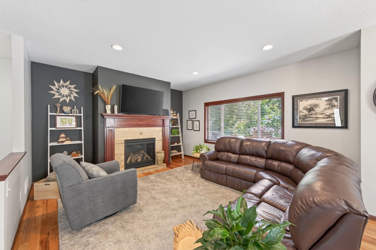
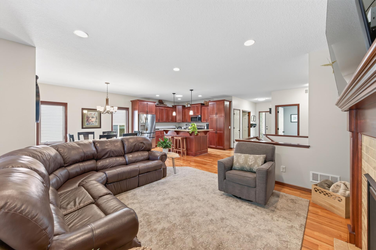
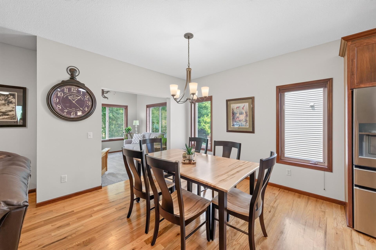
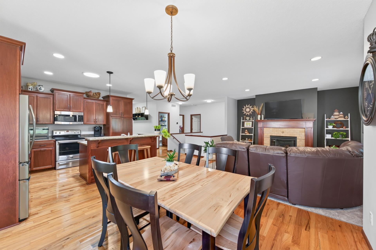
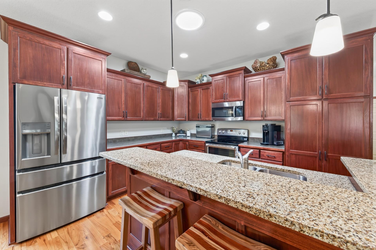
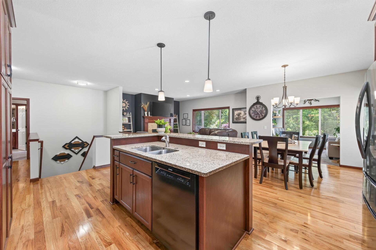
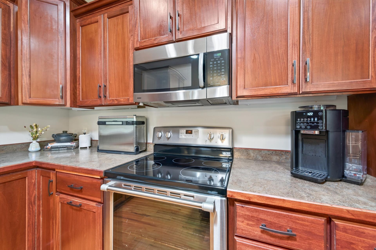
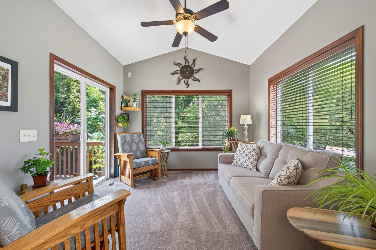
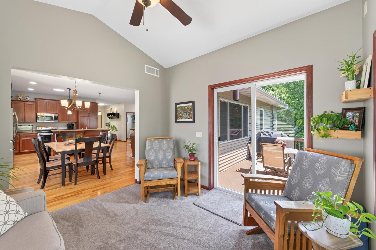
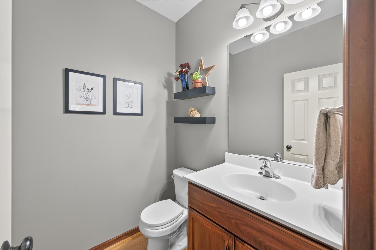
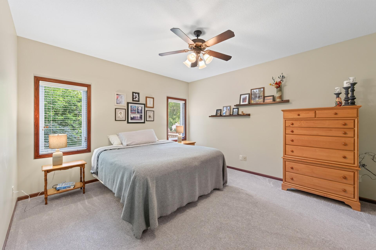
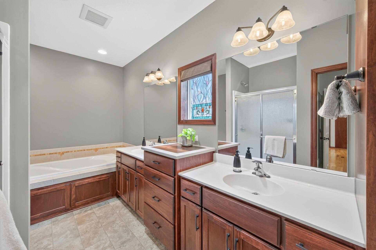
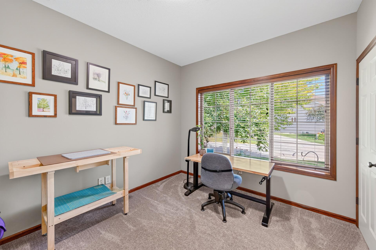
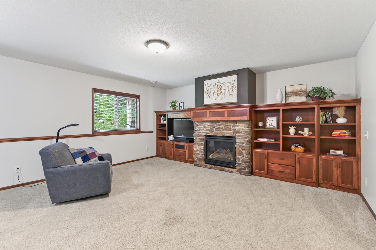
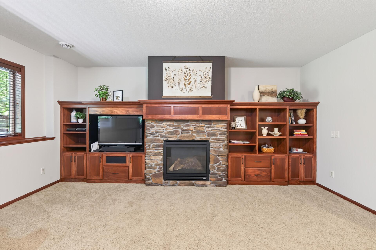
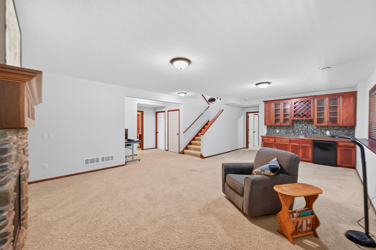
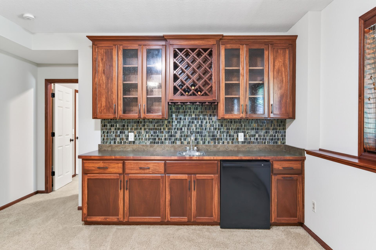
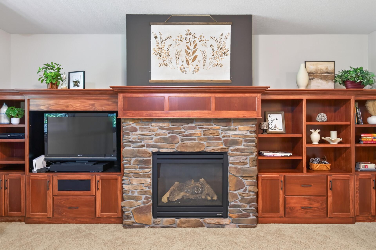
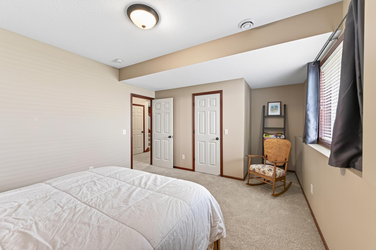
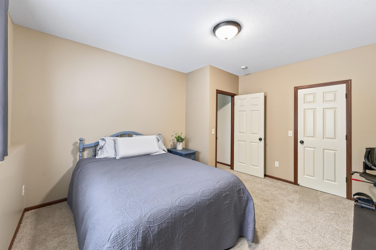
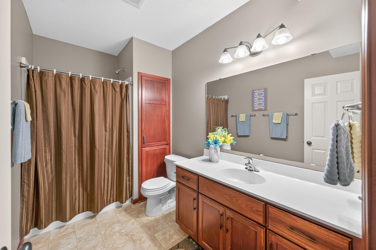
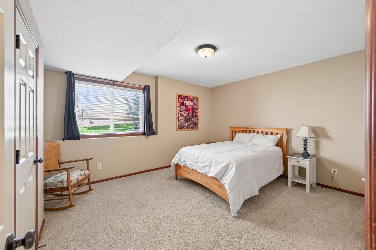
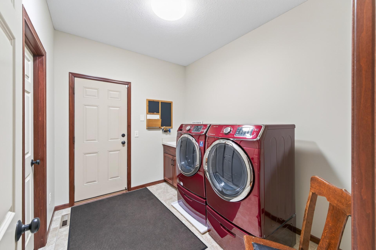
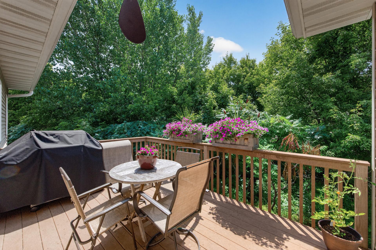
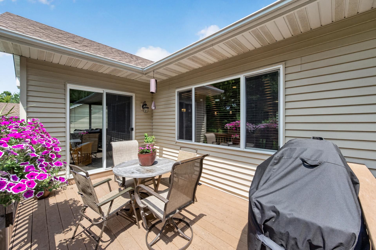
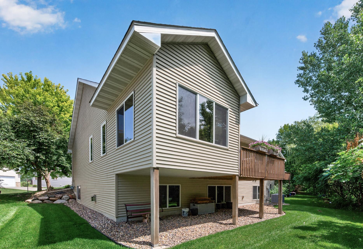
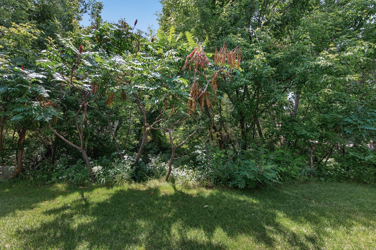
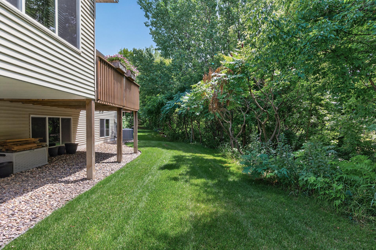
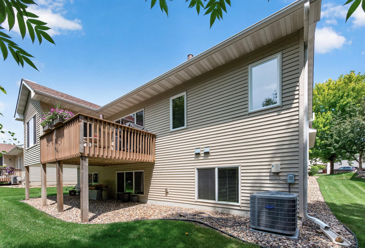
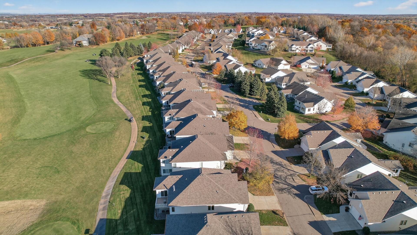
Enjoy carefree, maintenance-free living in the highly sought-after Sterling South community within The Wilds! This beautifully maintained detached townhome offers convenient one-level living with 4 bedrooms, 3 bathrooms, and an open, welcoming floor plan perfect for everyday living and entertaining. The spacious kitchen opens seamlessly to the dining and living areas, while the sunroom is the perfect place to relax and enjoy the private, wooded backyard. Step outside to the maintenance-free deck and take in the peaceful setting. The main level features the primary suite along with a second bedroom that is currently being used as a home office but can easily serve as a bedroom. From this room, you’ll enjoy glimpses of The Wilds Golf Course located just across the street. The finished lower level includes two additional bedrooms, a 3/4 bath, a spacious family room, and a versatile flex room currently used as a woodworking shop that could easily be converted into a fitness room, hobby room, game room, or additional storage space. The association takes care of snow removal, lawn care, and exterior maintenance, allowing you to spend more time enjoying everything Prior Lake has to offer. Ideally located near walking trails, parks, downtown Prior Lake, local boutiques, restaurants, and entertainment, this home offers the perfect combination of comfort, convenience, and low-maintenance living.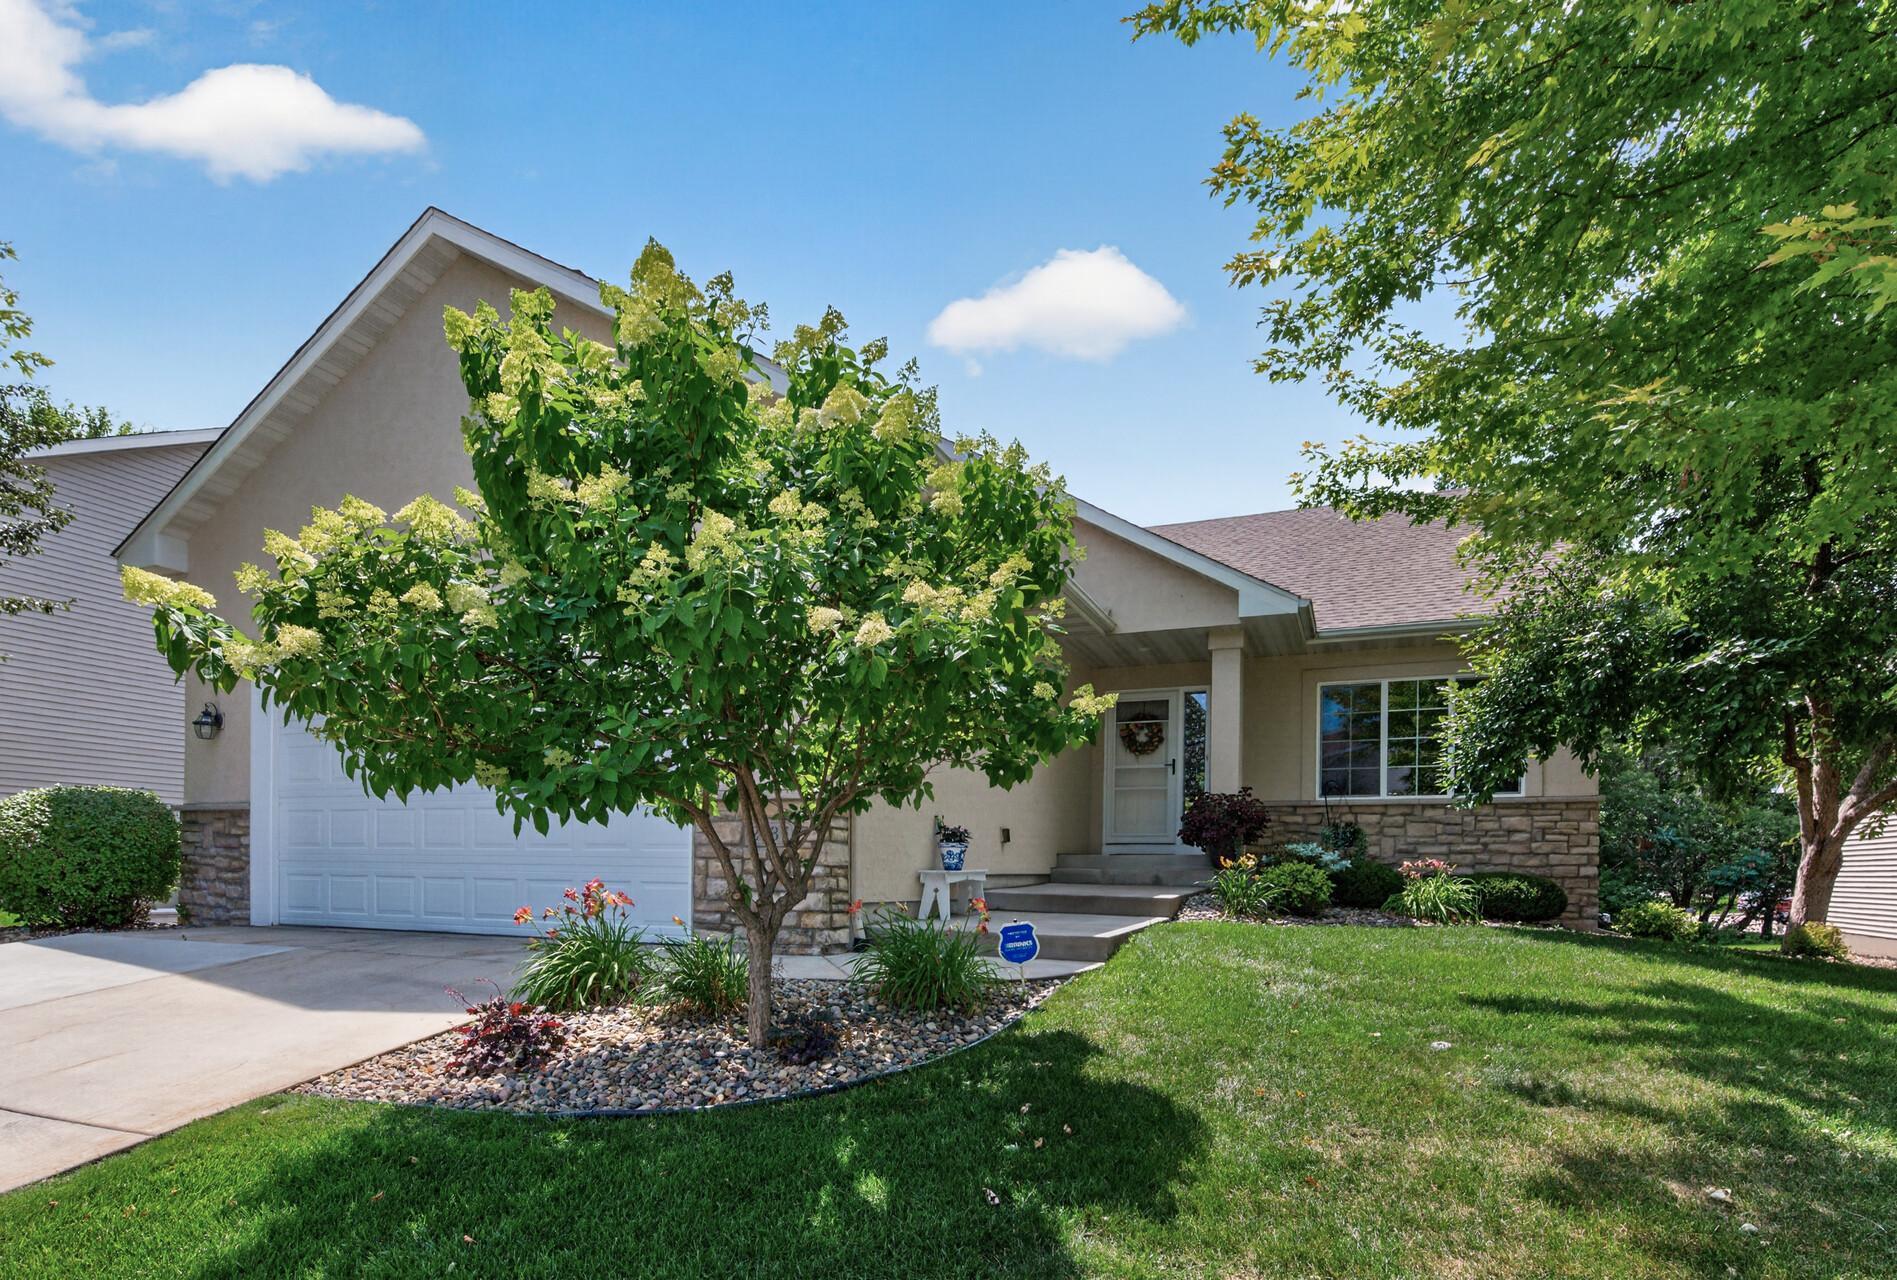

Property Information
Status: Active
Sub Type: ********
List Price: $535,000
MLS#: 7114906
Current Price: $535,000
Address: 2637 Wilds Lane NW, Prior Lake, MN 55372
City: Prior Lake
State: MN
Postal Code: 55372
Geo Lat: 44.73309
Geo Lon: -93.467326
Subdivision: Sterling South At The Wilds 2nd Add
County: Scott
Property Description
Year Built: 2009
Lot Size SqFt: 4356
Gen Tax: 4930
Specials Inst: 0
High School: Prior Lake-Savage Area Schools
Square Ft. Source:
Above Grade Finished Area: 1746
Below Grade Finished Area: 1300
Below Grade Unfinished Area:
Total SqFt.: 3046
Style: Array
Total Bedrooms: 4
Total Bathrooms: 3
Total Full Baths: 1
Garage Type:
Garage Stalls: 2
Waterfront:
Property Features
Exterior:
Roof:
Foundation:
Lot Feat/Fld Plain: Array
Interior Amenities:
Inclusions: ********
Exterior Amenities:
Heat System:
Air Conditioning:
Utilities: