


Property Listing
Description
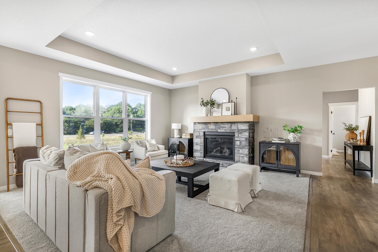
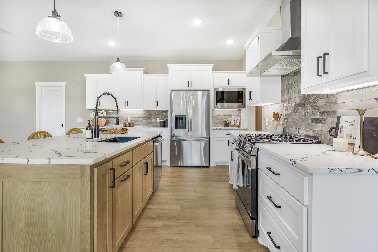
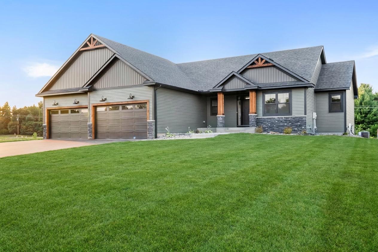
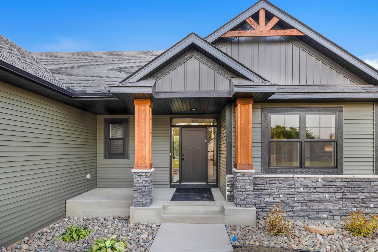
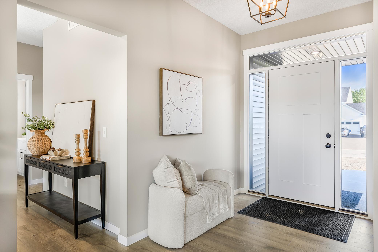
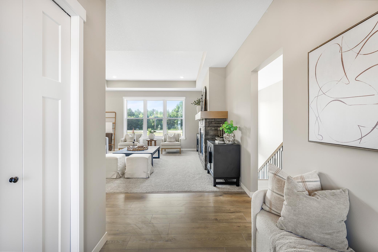
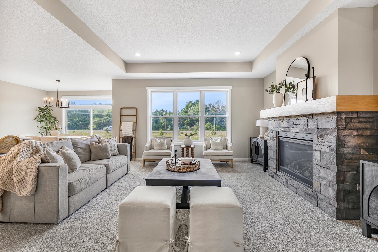
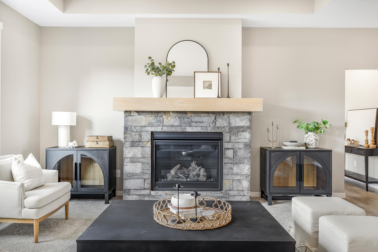
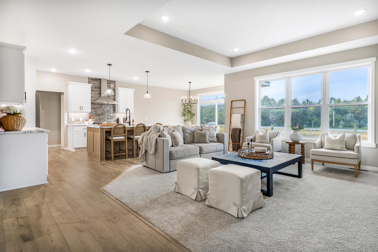
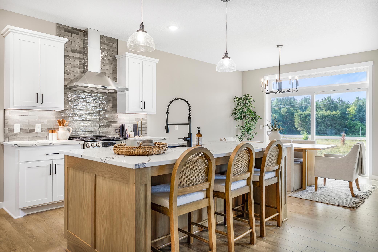
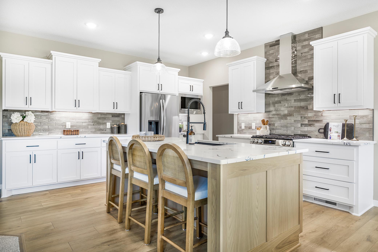
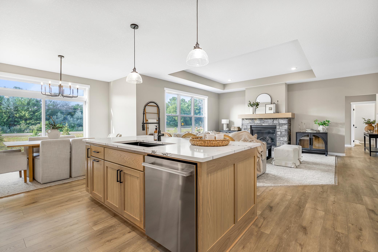
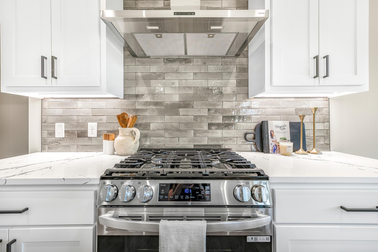
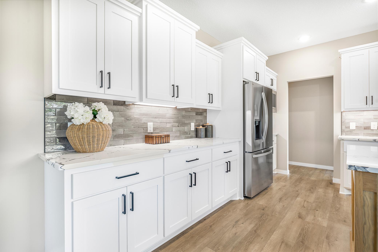
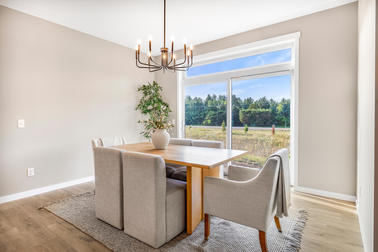
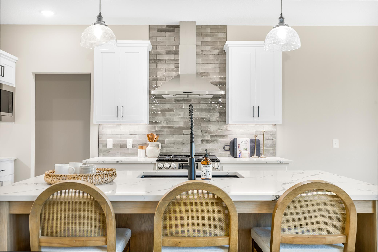
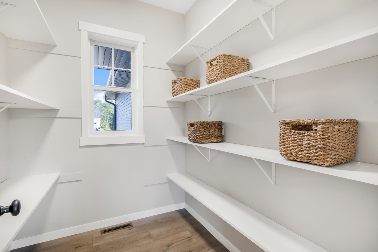
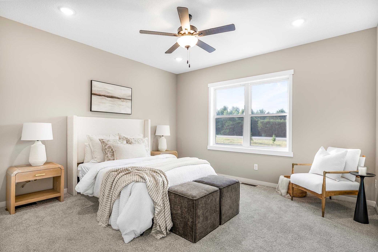
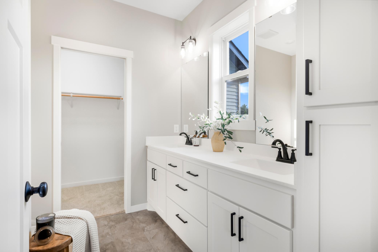
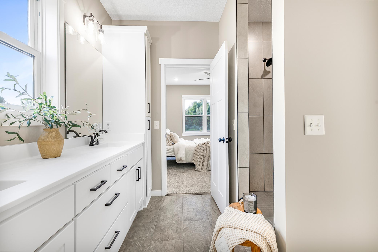
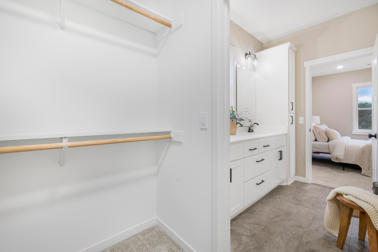
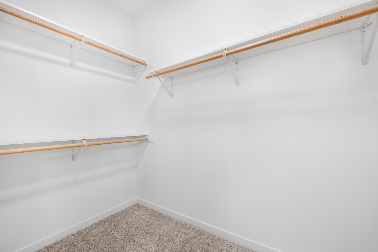
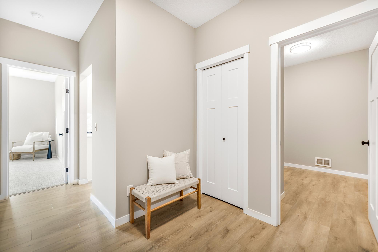
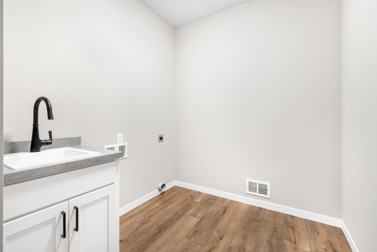
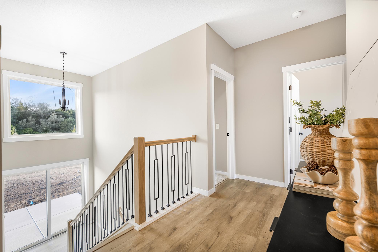
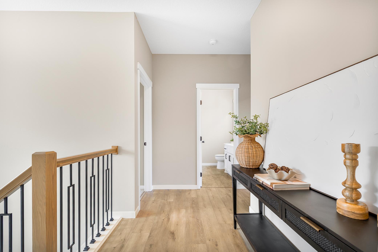
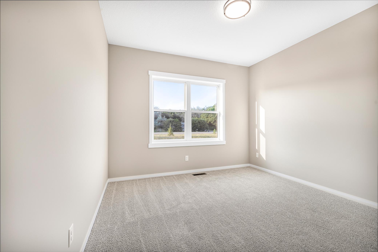
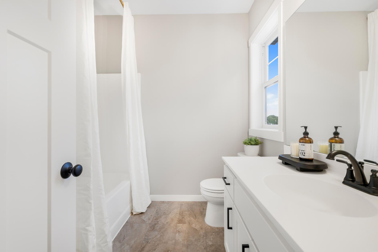
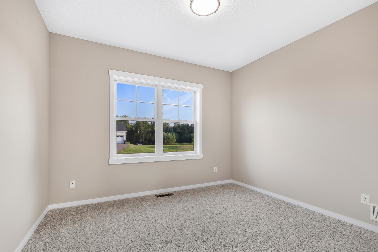
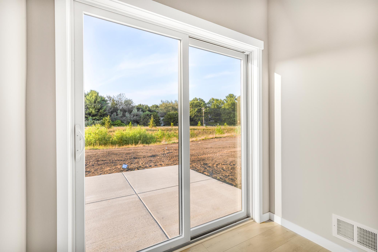
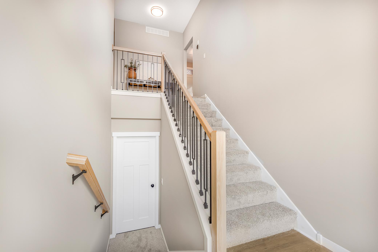
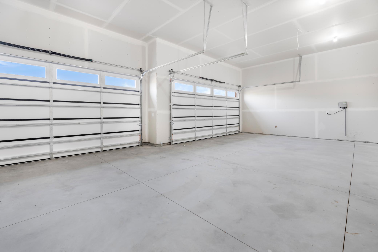
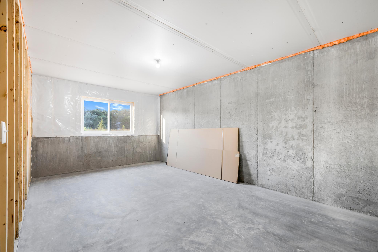
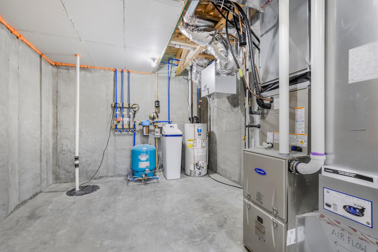
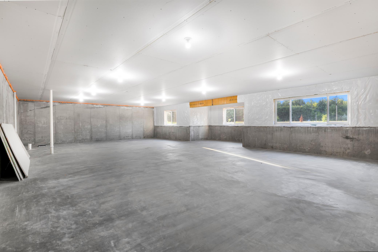
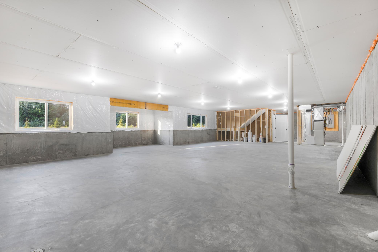
Experience single-level living refined to perfection in this custom built 3-bedroom, 2-bathroom rambler, where architecture meets everyday comfort. The Cassey, built by TH Construction, high-end finishes and custom craftsmanship define every detail of this exceptional residence. At the heart of the home, the living room boasts double-box vaulted ceilings, creating an expansive atmosphere bathed in natural light. The main living space seamlessly transitions into a chef’s kitchen featuring custom cabinetry, premium finishes, and rich attention to detail. All finished with quartz countertops! Tucked away for ultimate privacy, the main-level primary suite serves as a spa-like retreat, complete with a private bath highlighting a walk-in tile shower and a generous walk-in closet. Two additional main-level bedrooms offer unmatched versatility for guests, an executive home office, or custom flex space. Adjacent to the main living area, step through sliding glass doors to extend your living space outdoors to the backyard—ideal for peaceful morning coffees or entertaining. The lower level is a true unfinished canvas awaiting your vision. Designed as a lookout basement with abundant natural light, ready for an entertainer’s paradise or expanded living—offering room for a 4th and 5th bedroom, a 3rd full bathroom, and a massive lower-level family room or lounge. Builder is fully custom and hand draws each plan to exactly fit your needs! Same name and address for over 35+ years!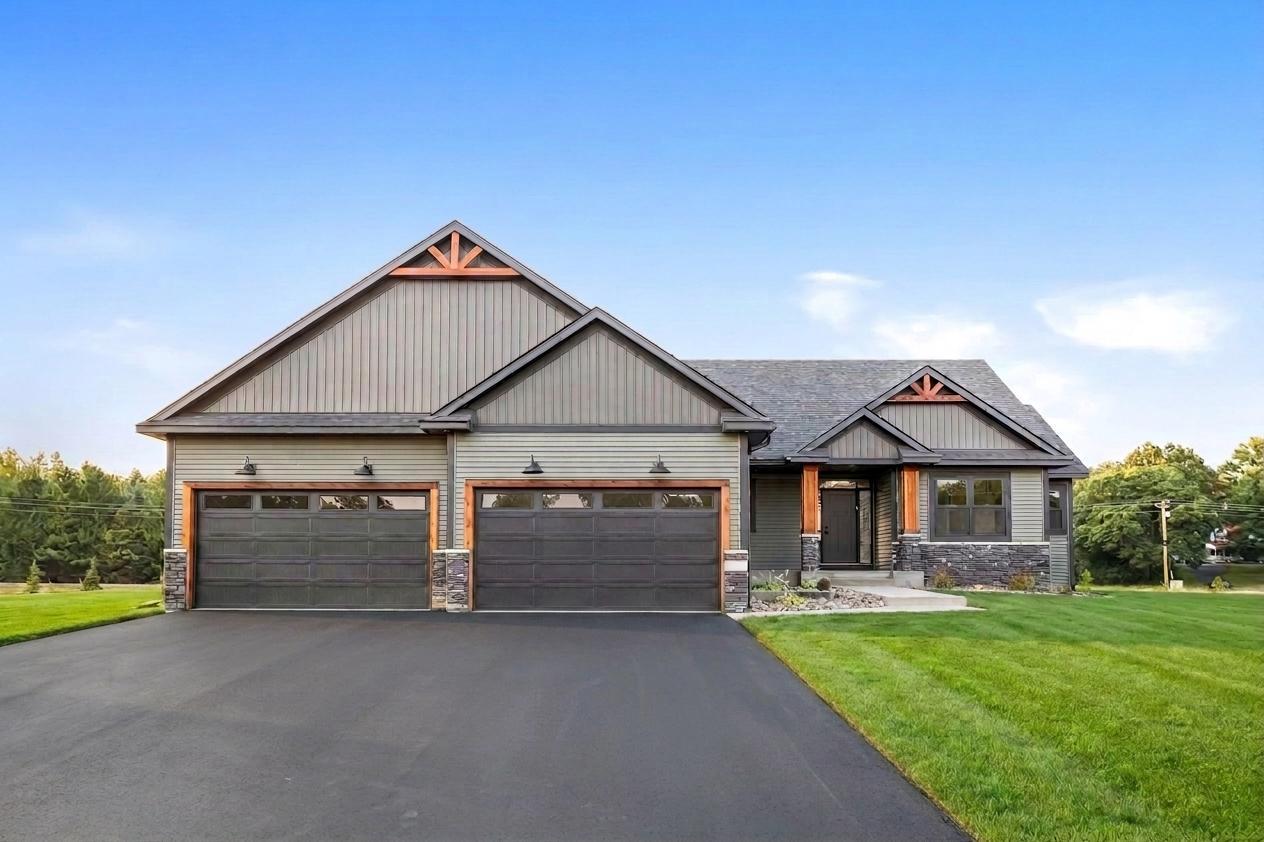
Property Information
Status: Active
Sub Type: ********
List Price: $699,900
MLS#: 7114916
Current Price: $699,900
Address: 20039 Grouse Street NW, Oak Grove, MN 55011
City: Oak Grove
State: MN
Postal Code: 55011
Geo Lat: 45.333303
Geo Lon: -93.308239
Subdivision: Collins Corner
County: Anoka
Property Description
Year Built: 2026
Lot Size SqFt: 129808.8
Gen Tax: 1144.6
Specials Inst: 0
High School: St. Francis
Square Ft. Source:
Above Grade Finished Area: 1919
Below Grade Finished Area: 0
Below Grade Unfinished Area:
Total SqFt.: 3838
Style: Array
Total Bedrooms: 3
Total Bathrooms: 2
Total Full Baths: 1
Garage Type:
Garage Stalls: 4
Waterfront:
Property Features
Exterior:
Roof:
Foundation:
Lot Feat/Fld Plain:
Interior Amenities:
Inclusions: ********
Exterior Amenities:
Heat System:
Air Conditioning:
Utilities: