


Property Listing
Description
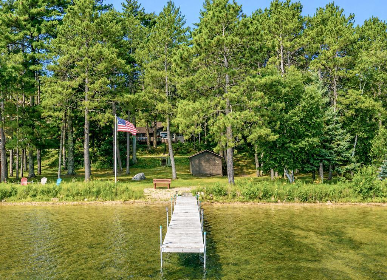
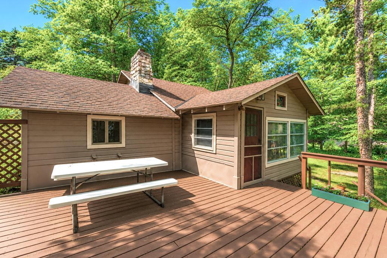
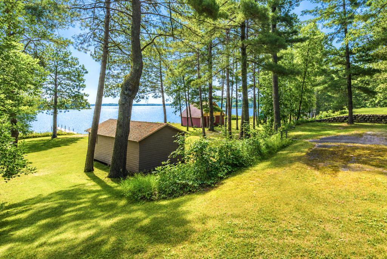
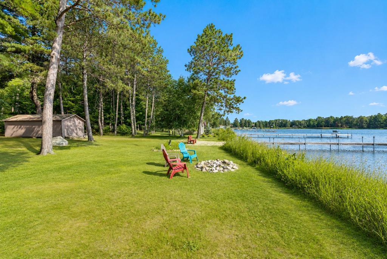
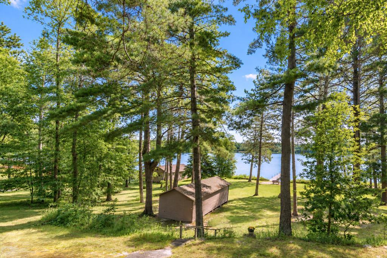
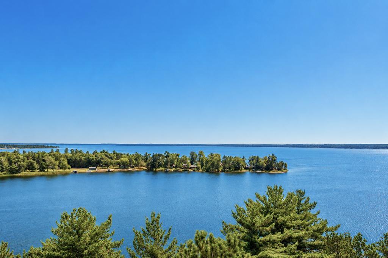
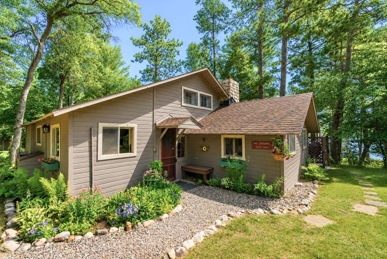
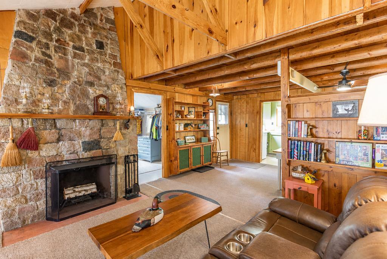
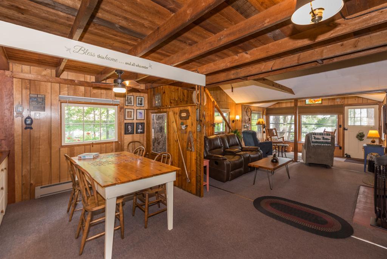
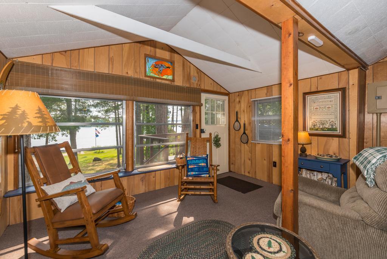
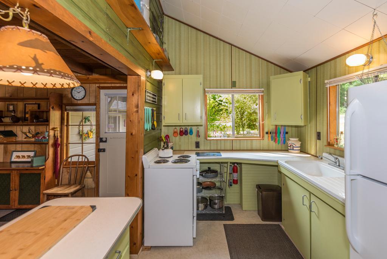
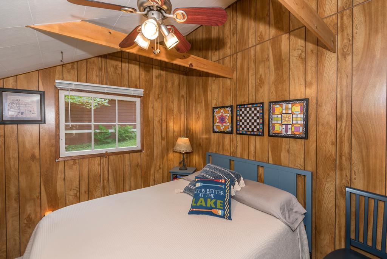
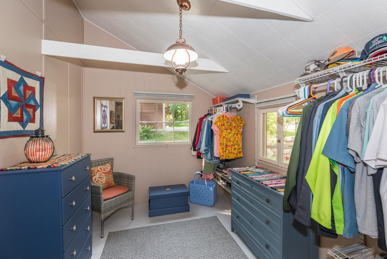
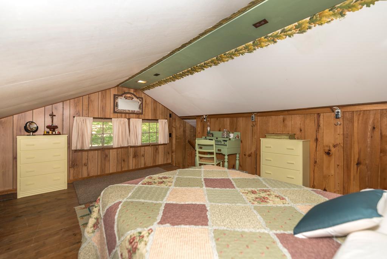
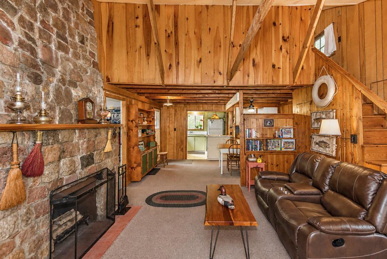
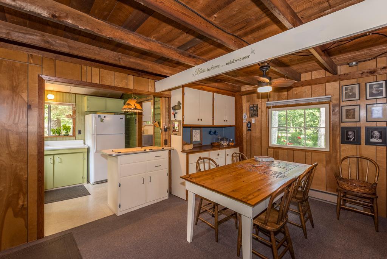
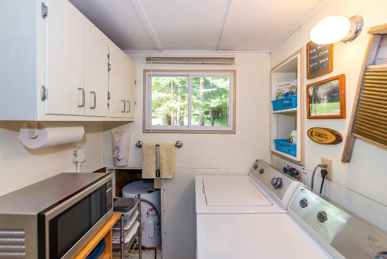
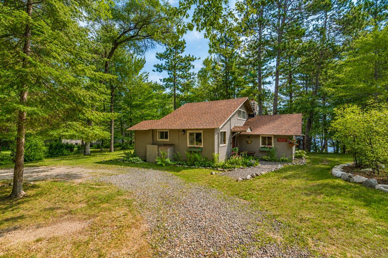
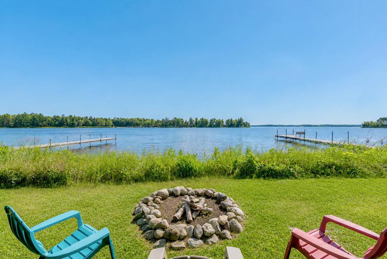
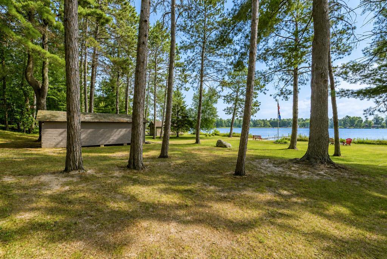
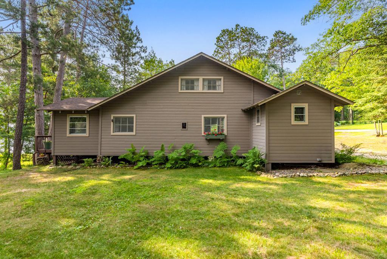
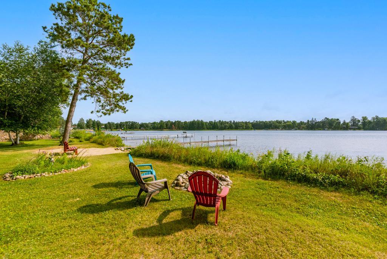
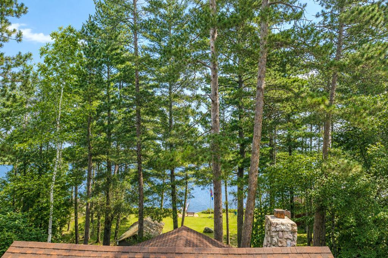
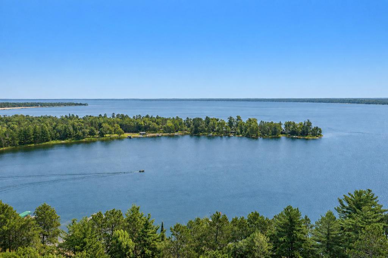
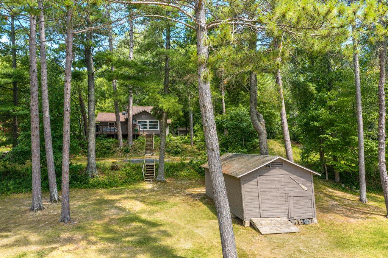
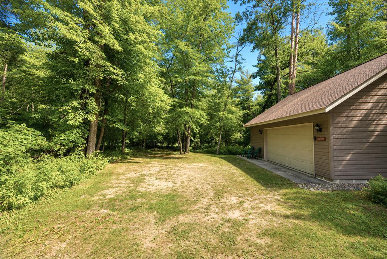
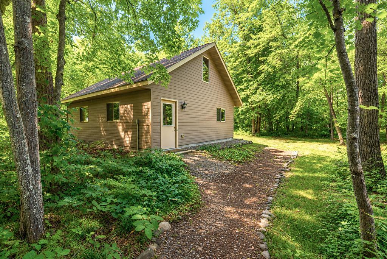
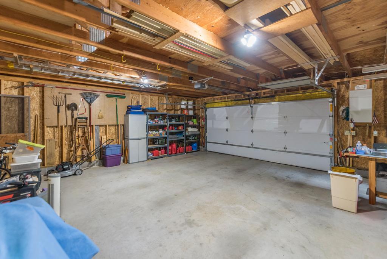
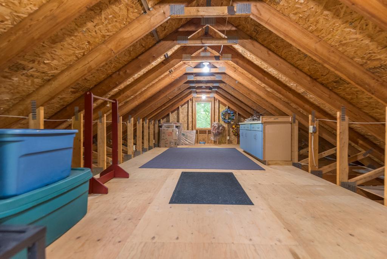
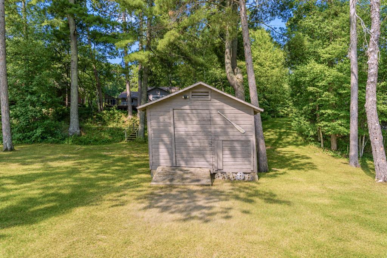
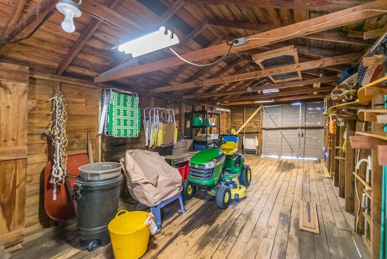
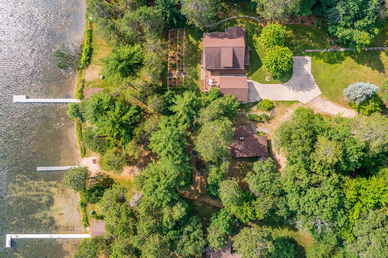
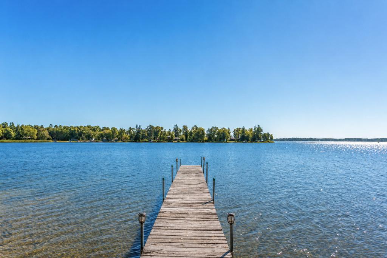
The Beautiful Shores of Pelican Lake! Family-owned since 1912 and a First-Time Offering! This charming 3-bedroom classic Up-North cabin is situated on 2.1 acres of towering pines and beautiful hardwoods with 101’ of level elevation, excellent sugar sand beach and stunning southeasterly lake views…opportunities like this are few and far between! Perhaps one of the most exciting features of this property is the ability for a new owner to build a new Dream Home with a full walk-out lower level much closer to the lake than the current cabin is! Enjoy two bedrooms on the main level with another which is a spacious upper-level sleeping loft perfect for guests, original hardwood floors, a vintage knotty pine tongue & groove interior, built-ins throughout, a one-of-a-kind split stone wood-burning fireplace, charming cottage-style windows, an oversized two-stall garage with stairs to storage above, a 12’ x 26’ lakeside shed with electricity and the cabin is being sold furnished and equipped…just pack your bags and head to the cabin. Pelican Lake is one of Minnesota's Premier Lakes, offering over 8,000 acres, more than 27 miles of shoreline with over 16 feet of crystal-clear water clarity. Enjoy exceptional boating, fishing, sailing and water recreation…and it’s just a short boat ride to Breezy Point Resort for dining, golf, gas and entertainment. Whether you're looking to preserve the character of Times Gone By or build your new Dream Retreat…this is a legacy property that will offer memories for generations to come.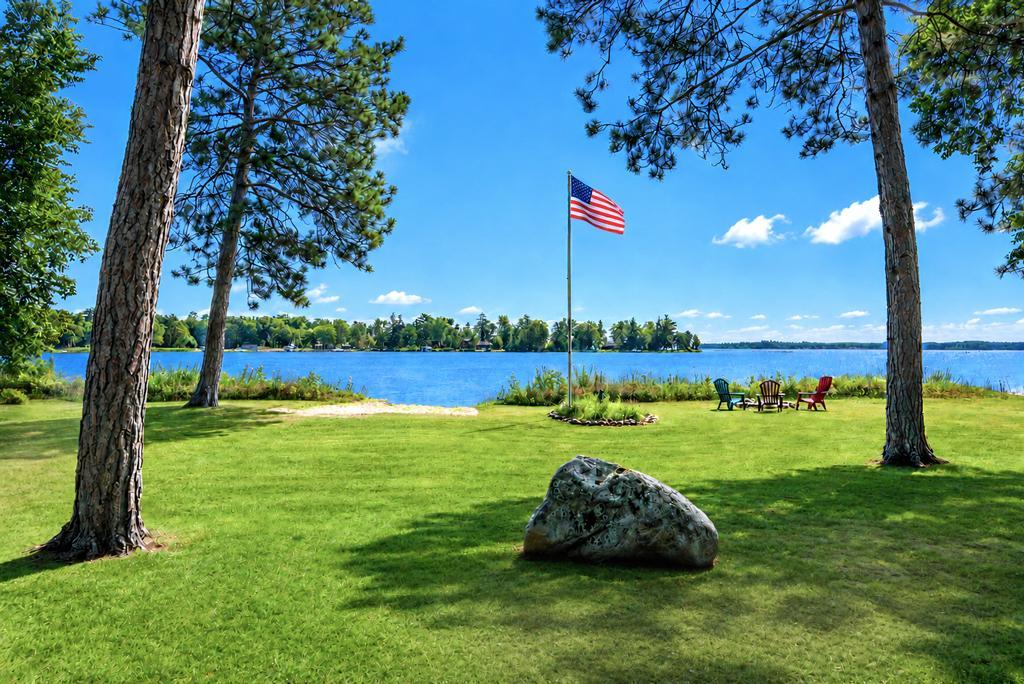
Property Information
Status: Active
Sub Type: ********
List Price: $895,000
MLS#: 7114928
Current Price: $895,000
Address: 9186 Iris Lane, Pequot Lakes, MN 56472
City: Pequot Lakes
State: MN
Postal Code: 56472
Geo Lat: 46.547016
Geo Lon: -94.209632
Subdivision: 1st Add Morrison Bay
County: Crow Wing
Property Description
Year Built: 1912
Lot Size SqFt: 94756
Gen Tax: 3898
Specials Inst: 0
High School: Pequot Lakes
Square Ft. Source:
Above Grade Finished Area: 1090
Below Grade Finished Area: 0
Below Grade Unfinished Area:
Total SqFt.: 1090
Style: Array
Total Bedrooms: 3
Total Bathrooms: 1
Total Full Baths: 1
Garage Type:
Garage Stalls: 2
Waterfront:
Property Features
Exterior:
Roof:
Foundation:
Lot Feat/Fld Plain: Array
Interior Amenities:
Inclusions: ********
Exterior Amenities:
Heat System:
Air Conditioning:
Utilities: