


Property Listing
Description
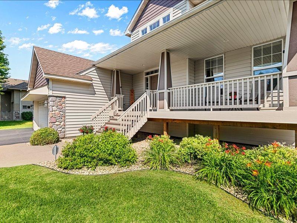
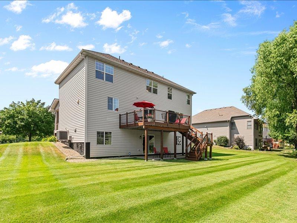
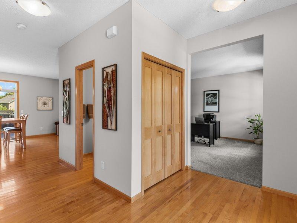
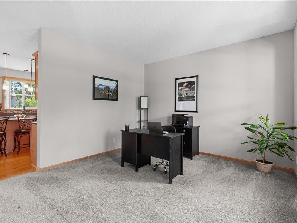
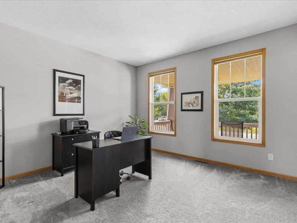
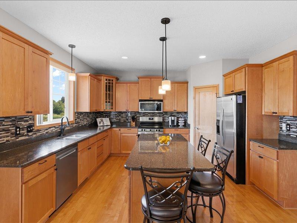
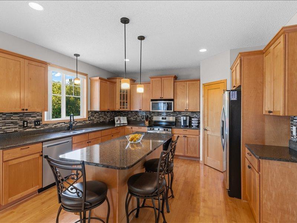
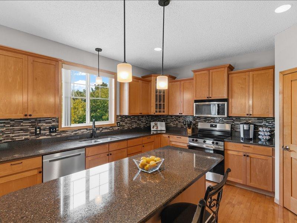
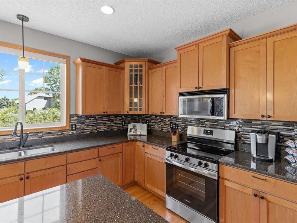
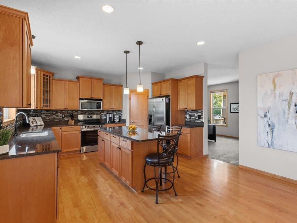
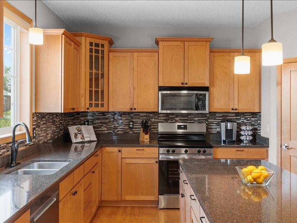
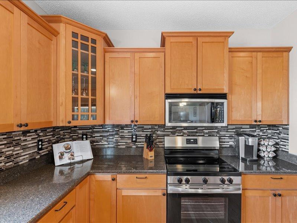
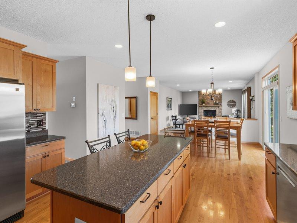
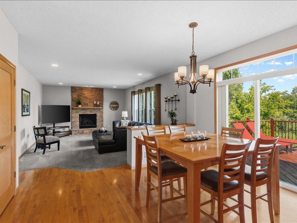
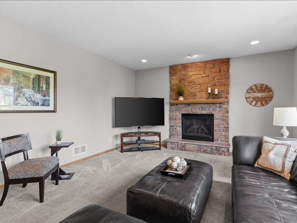
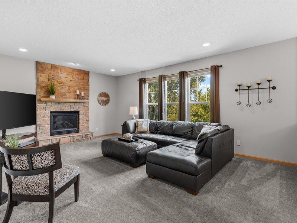
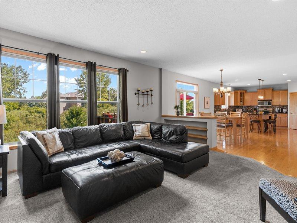
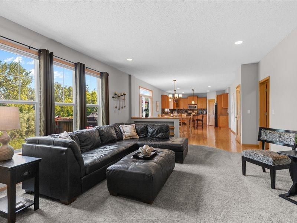
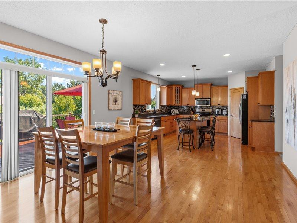
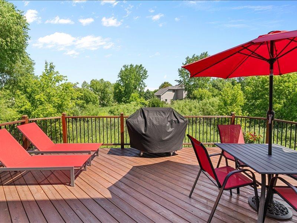
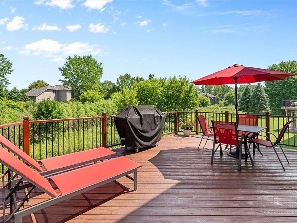
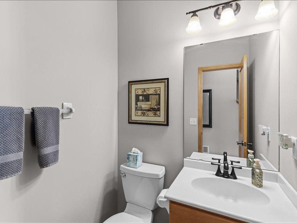
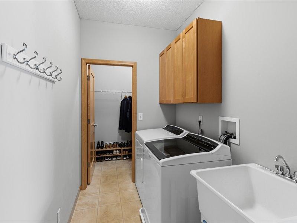
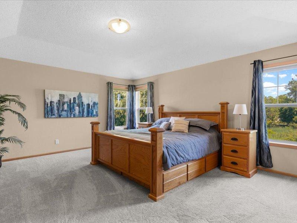
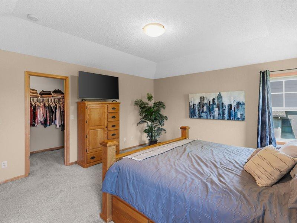
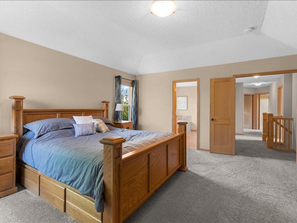
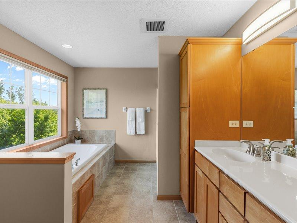
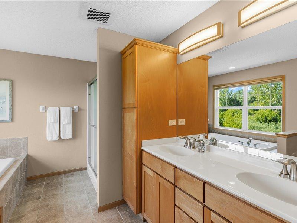
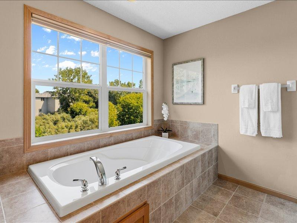
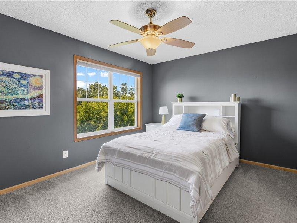
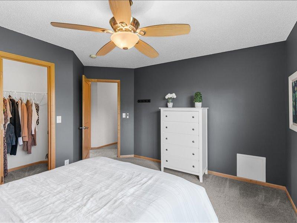
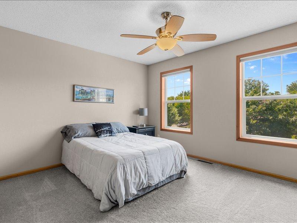
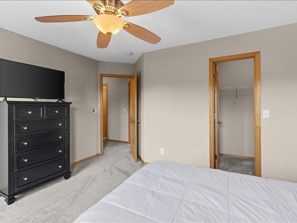
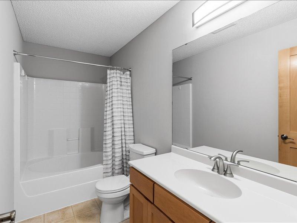
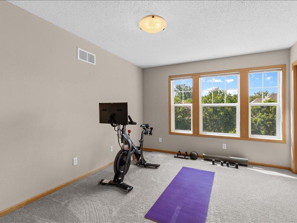
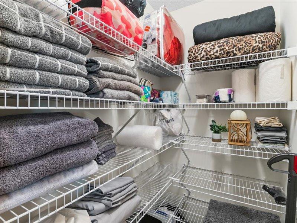
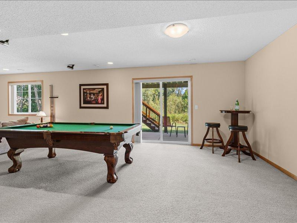
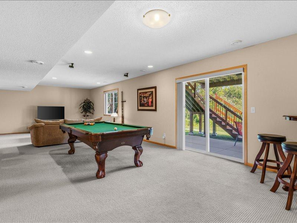
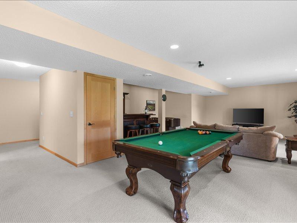
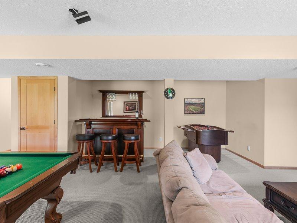
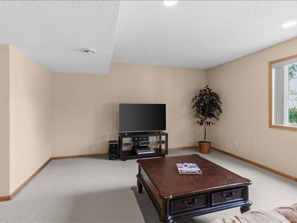
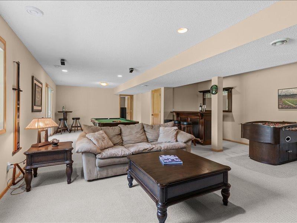
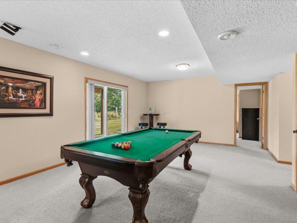
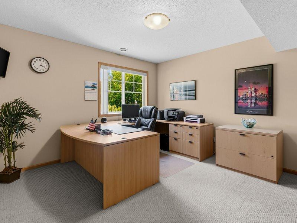
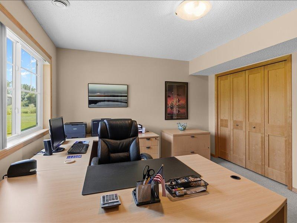
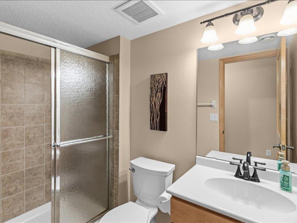
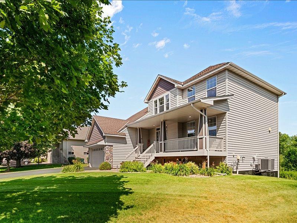
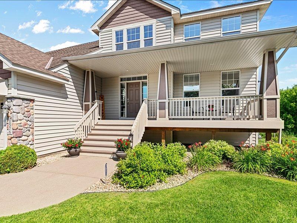
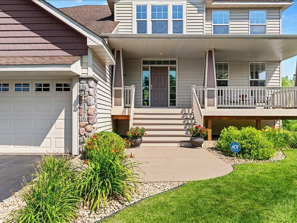
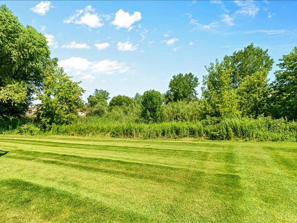
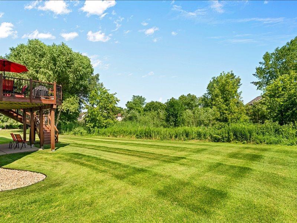
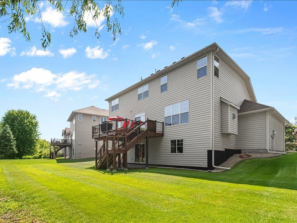
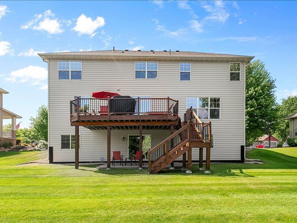
BEAUTIFUL AND SPACIOUS, ORIGINAL OWNER 2 STORY HOME W/ 5BR/4BA AND AN OVERSIZED 3 CAR GARAGE! Upper level includes 4 LARGE BEDROOMS ON 1 LEVEL including a SPACIOUS PRIMARY SUITE W/ A TRAY CEILING, LARGE WALK-IN CLOSET AND A PRIVATE BATH W/ DUAL VANITY, TILE FLOOR, SOAKING TUB AND SEPARATE SHOWER; another full bath and walk-in linen closet up. Open floor plan main level with an office/flex room, guest bath, laundry/mud room, dining area, large living room w/ a stone-surround gas FP and a SPACIOUS AND BEAUTIFUL KITCHEN W/ AN ABUNDANCE OF MAPLE CABINETS, QUARTZ COUNTERS, TILE BACKSPLASH AND SS APPLIANCES. The WALKOUT LOWER LEVEL boasts a huge family room, bar/game area, ¾ bath w/ tile shower and a large 5th BR. Solid 2-panel doors, nice hardwood floors, 9’ ceilings on main floor, 14 x 20 deck, patio and front porch. Newer paint, carpet, water heater, numerous lights and faucets, dishwasher, new stove and more. Nice landscaping, great lot that backs to nature and this well-maintained home sits in the high-demand Stoneybrook neighborhood and the highly rated Centennial School District. Great location and easy access to miles of trails and parks.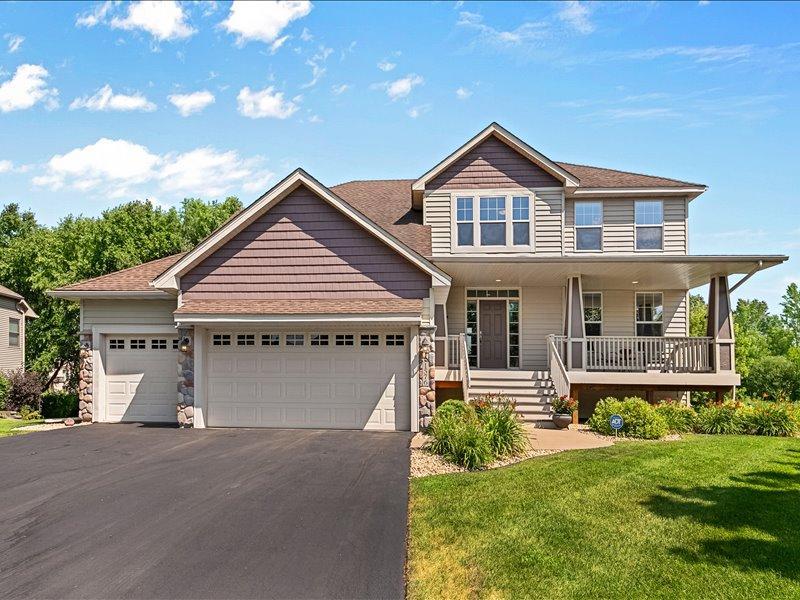
Property Information
Status: Active
Sub Type: ********
List Price: $650,000
MLS#: 7115392
Current Price: $650,000
Address: 1576 Stoneybrook Drive, Hugo, MN 55038
City: Hugo
State: MN
Postal Code: 55038
Geo Lat: 45.141114
Geo Lon: -93.064505
Subdivision: Stoneybrook
County: Anoka
Property Description
Year Built: 2006
Lot Size SqFt: 16117.2
Gen Tax: 7132
Specials Inst: 0
High School: Centennial
Square Ft. Source:
Above Grade Finished Area: 2535
Below Grade Finished Area: 1079
Below Grade Unfinished Area:
Total SqFt.: 3797
Style: Array
Total Bedrooms: 5
Total Bathrooms: 4
Total Full Baths: 2
Garage Type:
Garage Stalls: 3
Waterfront:
Property Features
Exterior:
Roof:
Foundation:
Lot Feat/Fld Plain:
Interior Amenities:
Inclusions: ********
Exterior Amenities:
Heat System:
Air Conditioning:
Utilities: