


Property Listing
Description
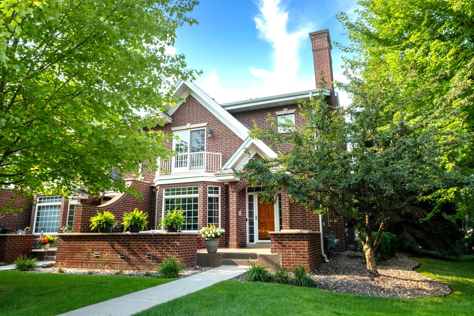
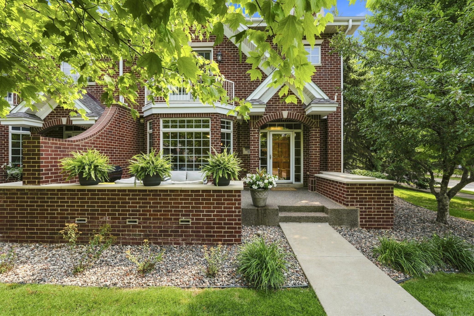
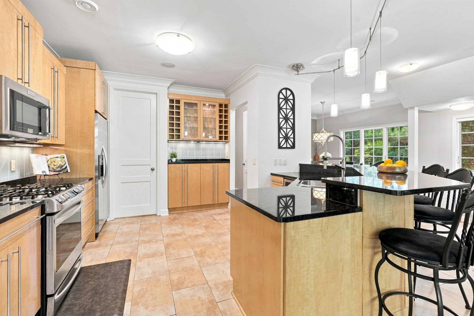
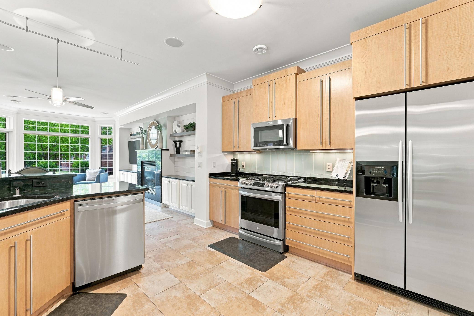
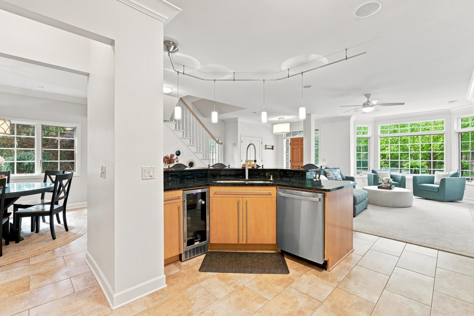

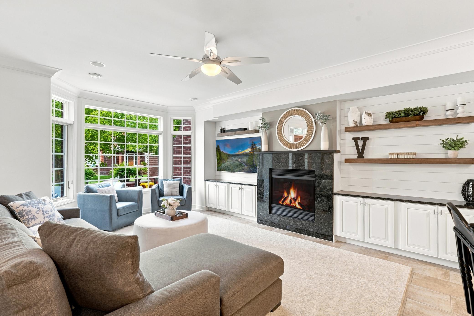
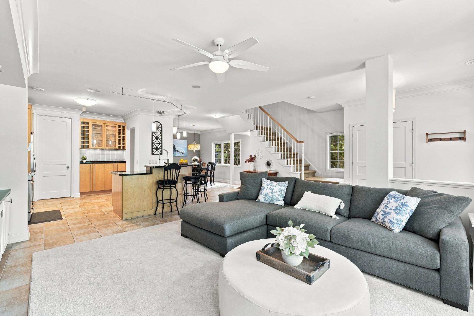
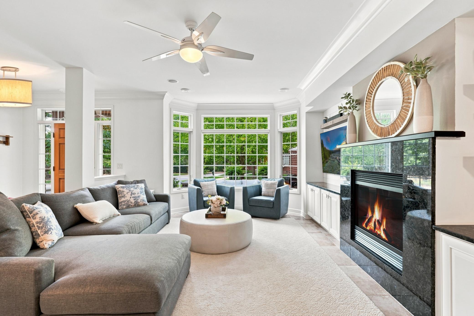
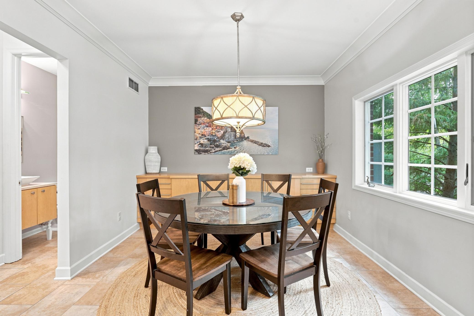
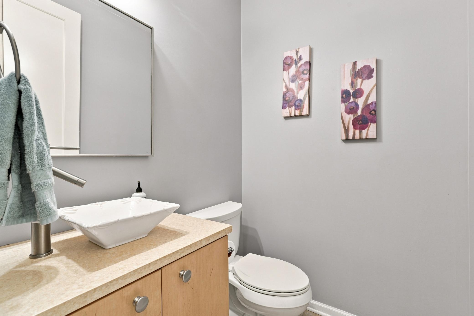
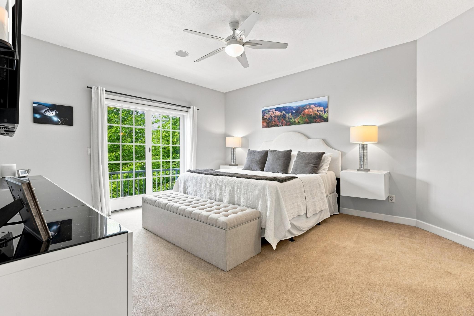
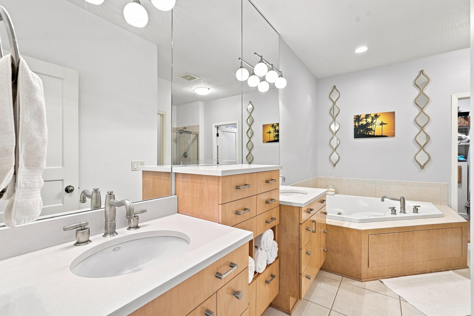
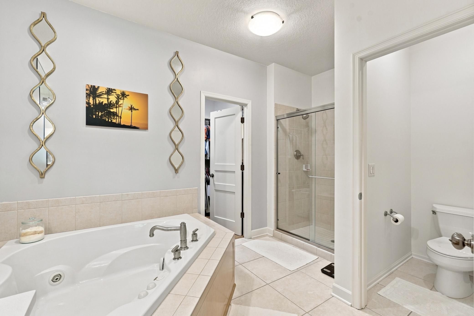
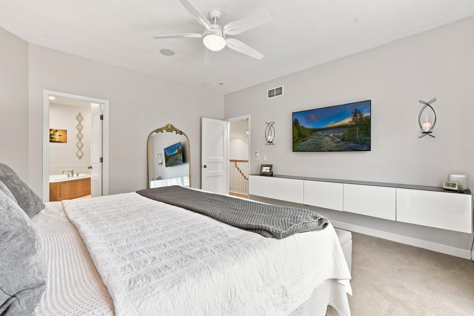
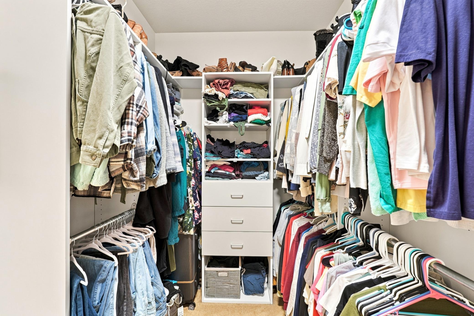
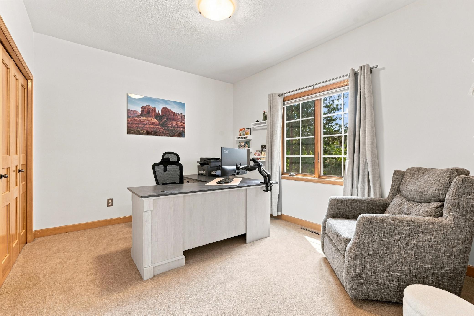
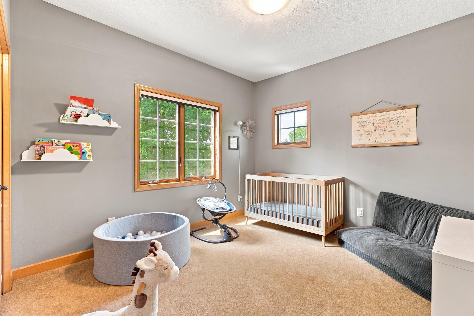
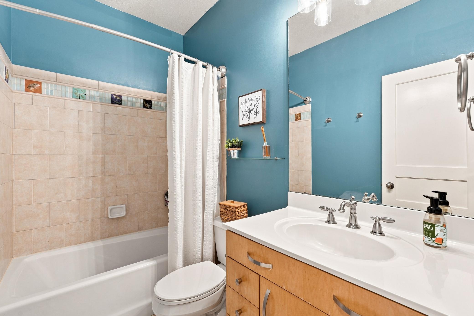
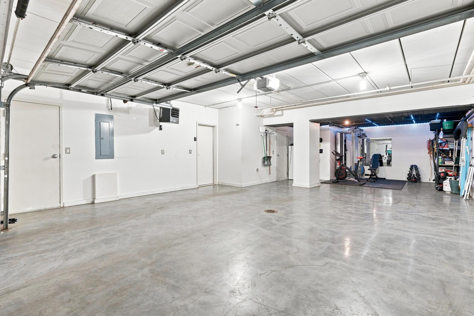
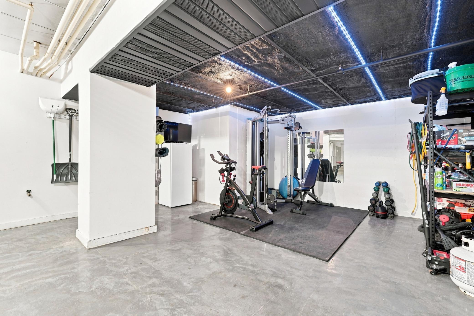
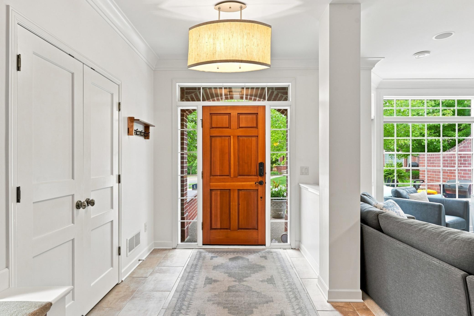
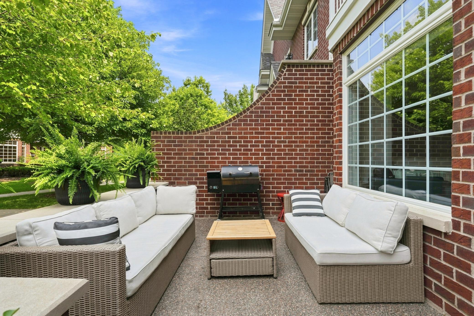
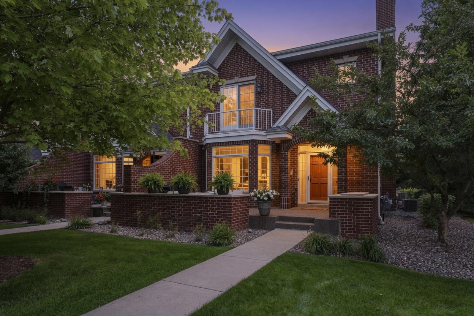
Spectacular Rare End-Unit Gem in Dancing Waters! Beautifully updated three-bedroom, three-bath townhome offering 1,927 sq ft of refined living space, highlighted by a north-facing bay window with serene views overlooking Fish Lake. The main level features an open, connected layout where the kitchen, dining, and living spaces blend seamlessly. The kitchen is a true standout—Volga Black Russian granite countertops with natural blue mica highlights create a dramatic designer finish. Additional upgrades include Maple cabinetry, under-cabinet lighting, stainless steel appliances, and a built-in beverage cooler. The adjacent living room offers a warm, inviting atmosphere with a gas fireplace framed by a matching granite surround. Upstairs, the spa-like primary suite impresses with a jetted tub, walk-in shower, quartz countertops, and custom closet organizers. Two additional bedrooms upstairs are served by a full hallway bath. Additional highlights include: Main-floor laundry, Underground heated private three-car garage with floor drain Brick exterior with a spacious, timeless patio and perfectly manicured lawn Residents of Dancing Waters enjoy exceptional amenities: lawn care, snow removal, sanitation, an outdoor heated swimming pool, splash pad, sand volleyball and basketball courts, parks, picnic areas, and miles of walking trails. A thoughtfully designed end-unit with lake views, high-end finishes throughout, and unbeatable proximity to Woodbury’s shops, restaurants, and conveniences. This one won’t last!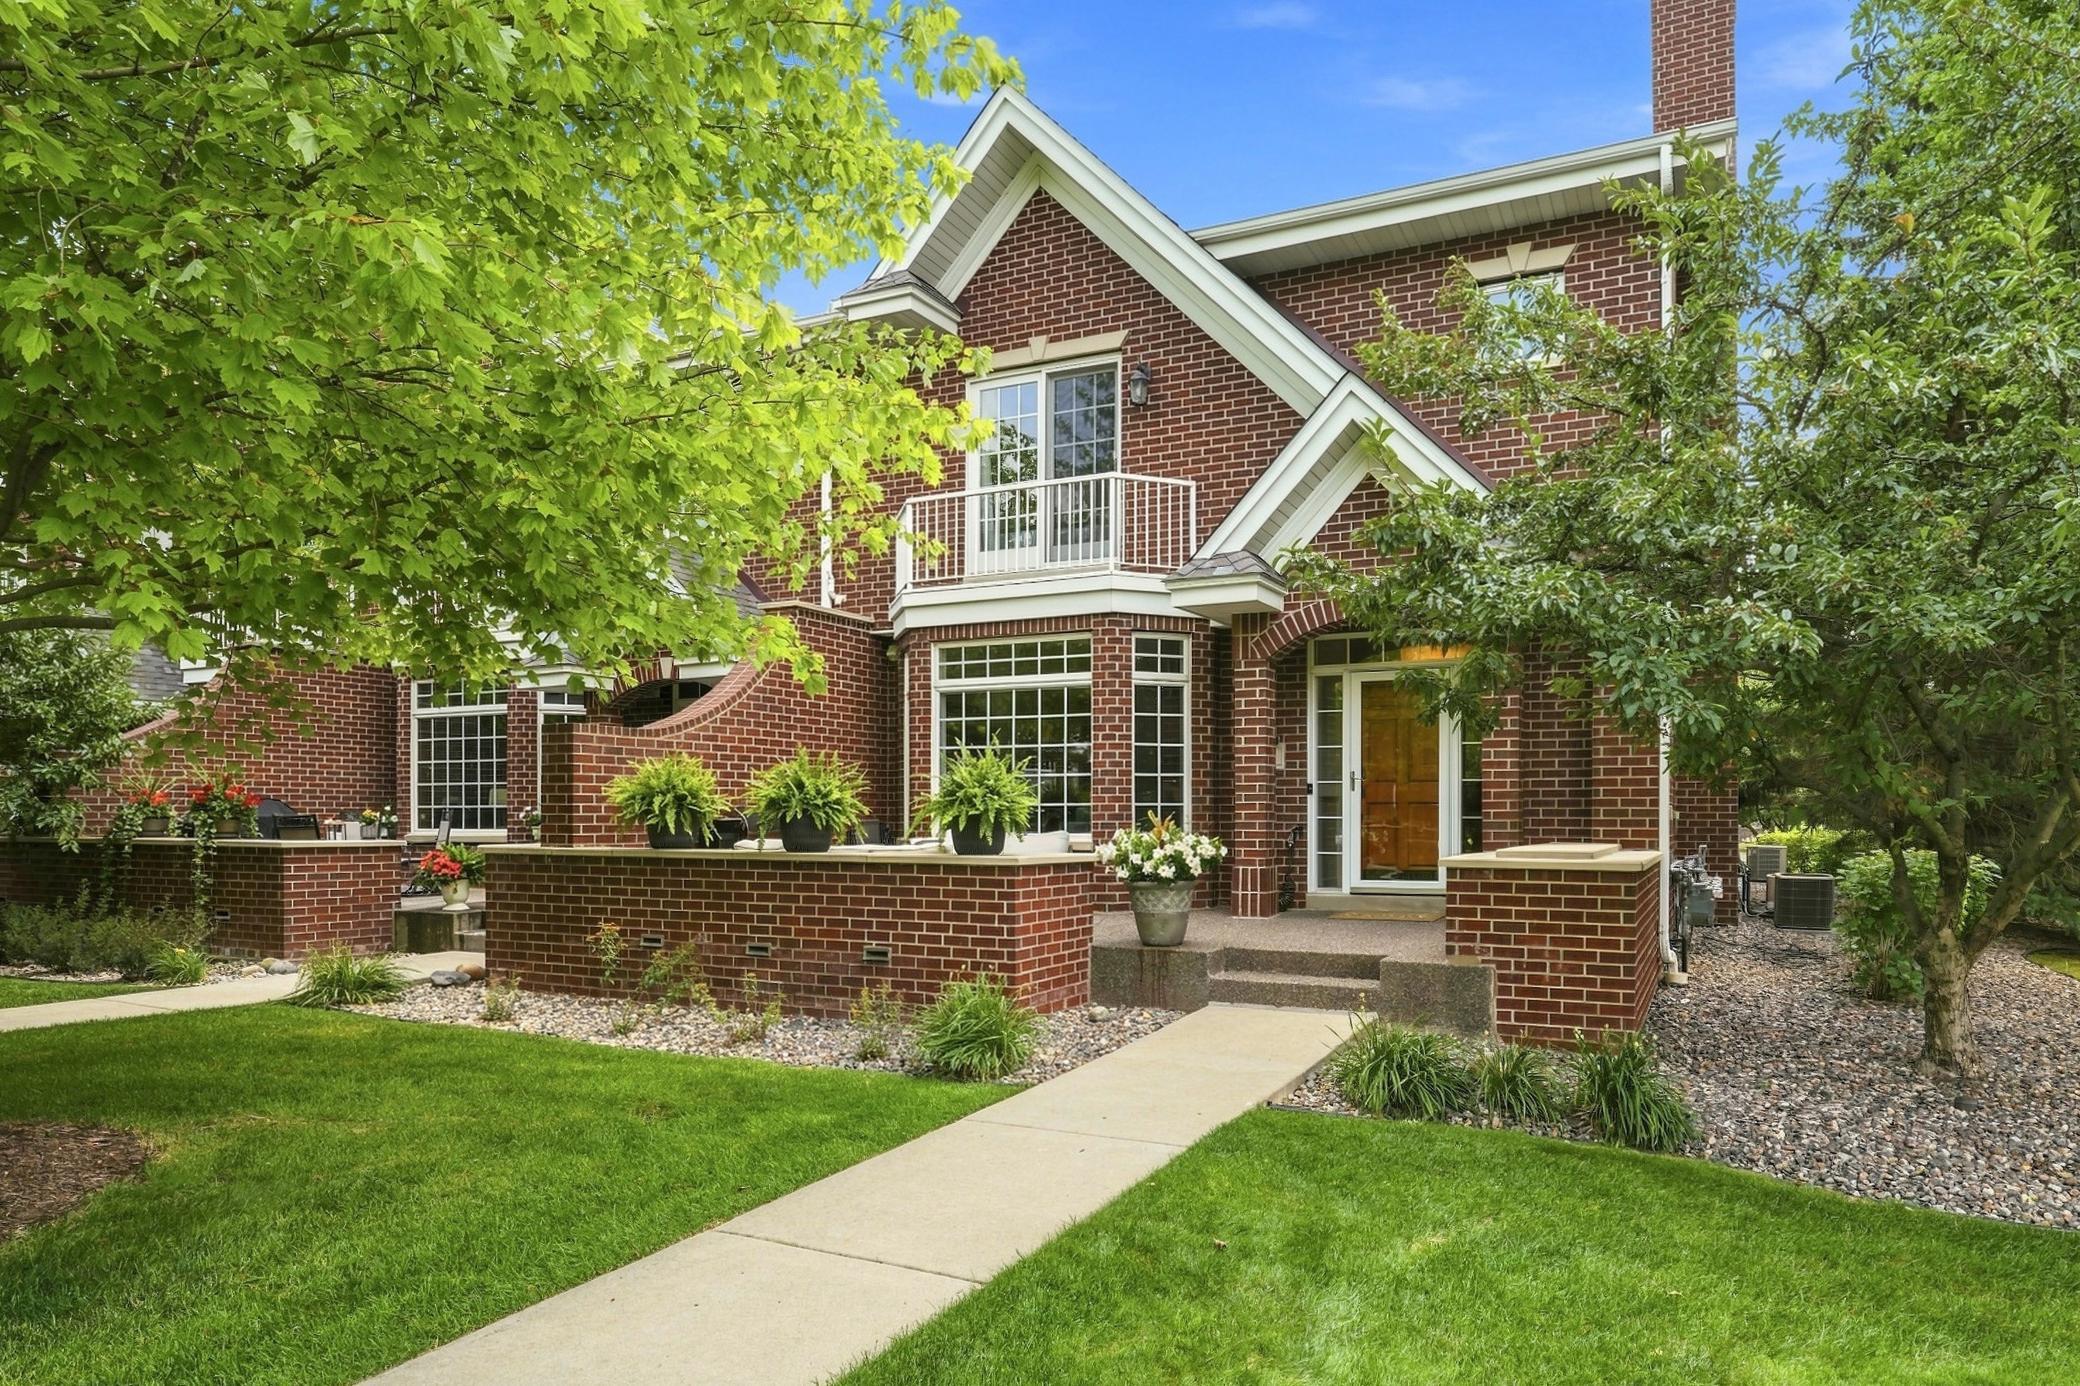
Property Information
Status: Active
Sub Type: ********
List Price: $445,000
MLS#: 7115510
Current Price: $445,000
Address: 10776 Falling Water Lane, H, Woodbury, MN 55129
City: Woodbury
State: MN
Postal Code: 55129
Geo Lat: 44.921391
Geo Lon: -92.888111
Subdivision: Cic 190
County: Washington
Property Description
Year Built: 2004
Lot Size SqFt: 10018.8
Gen Tax: 4948
Specials Inst: 0
High School: South Washington County
Square Ft. Source:
Above Grade Finished Area: 1927
Below Grade Finished Area: 0
Below Grade Unfinished Area:
Total SqFt.: 1927
Style: Array
Total Bedrooms: 3
Total Bathrooms: 3
Total Full Baths: 2
Garage Type:
Garage Stalls: 3
Waterfront:
Property Features
Exterior:
Roof:
Foundation:
Lot Feat/Fld Plain:
Interior Amenities:
Inclusions: ********
Exterior Amenities:
Heat System:
Air Conditioning:
Utilities: