


Property Listing
Description
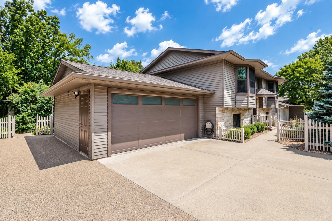
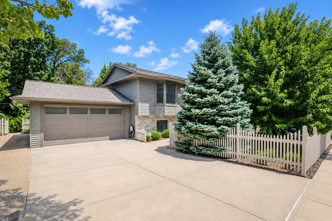
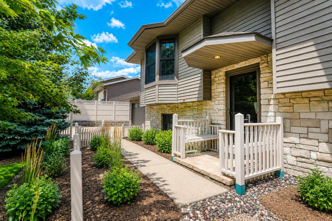
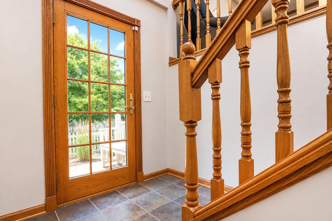
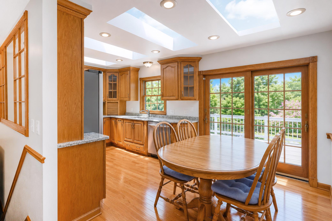
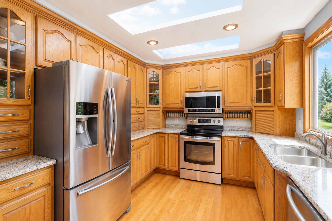
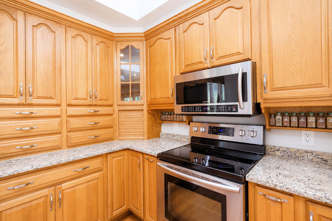

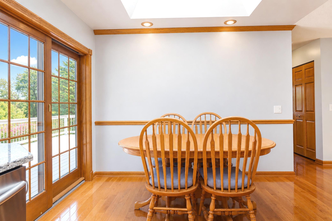
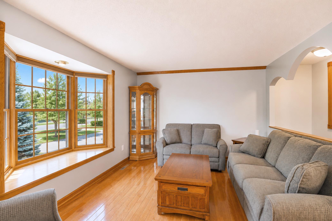
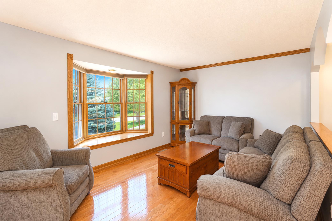
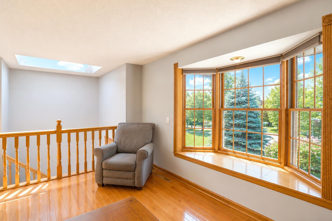
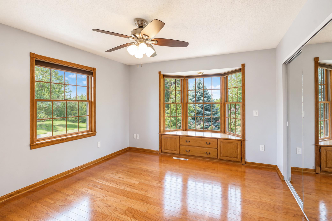
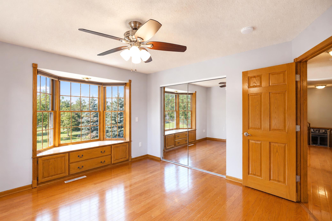
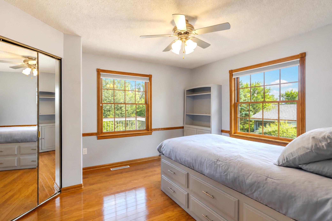
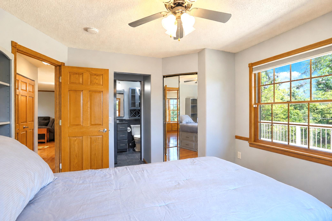
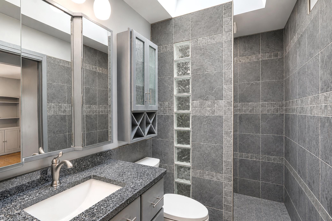
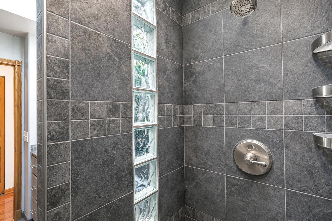
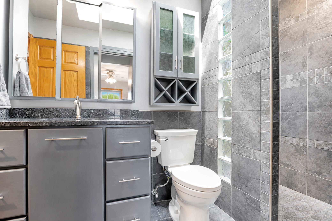
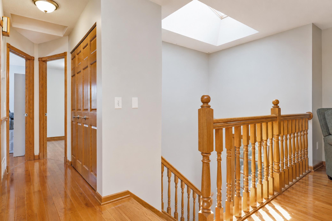
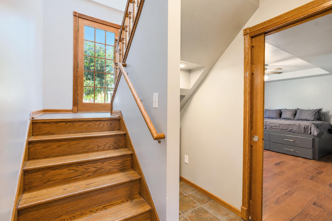
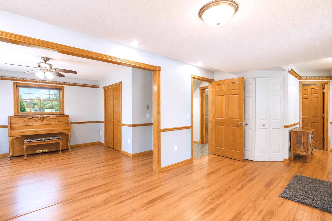
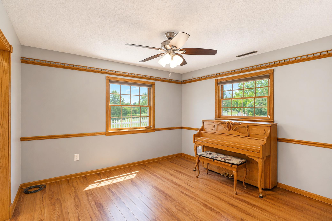
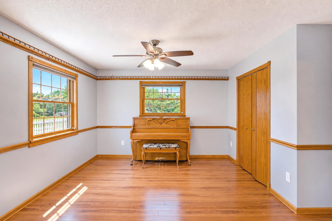
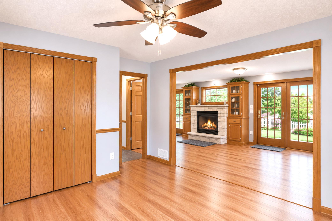
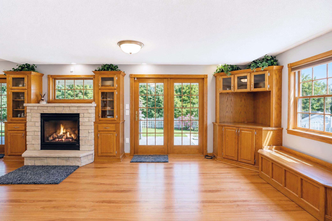
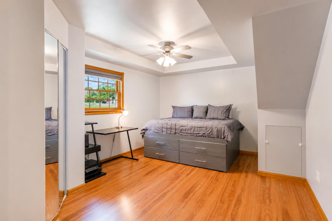
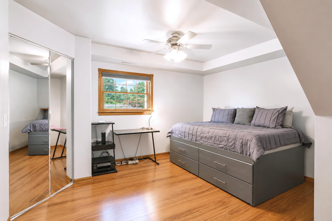
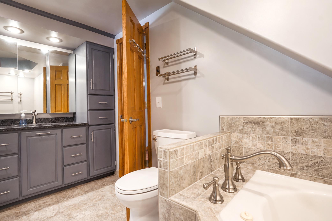
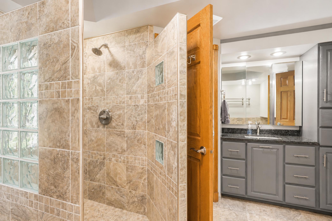
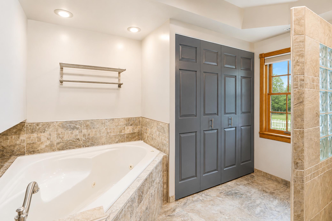
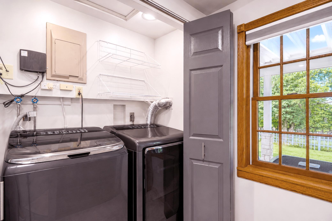
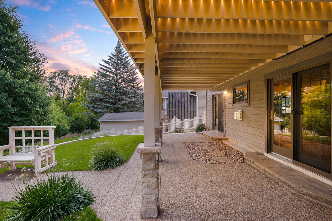

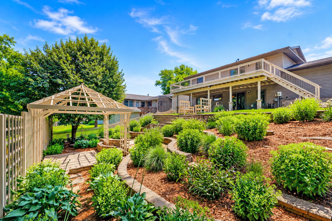
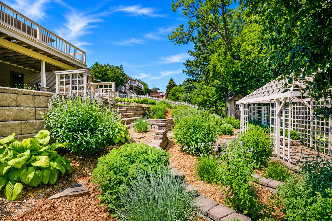
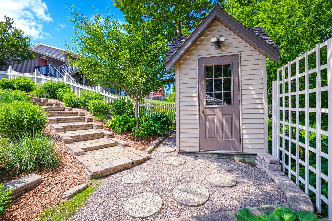
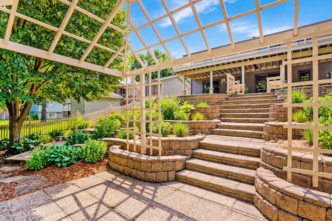
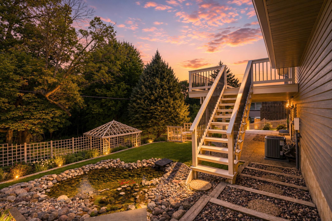
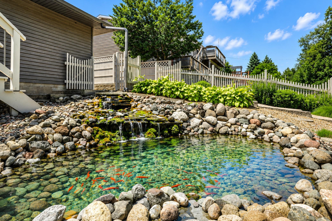
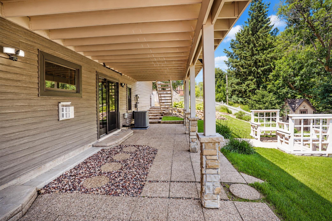
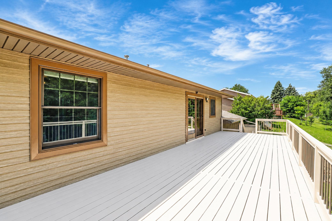
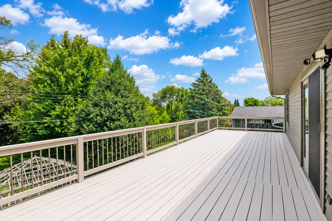
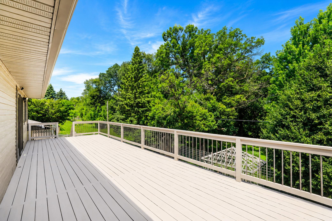
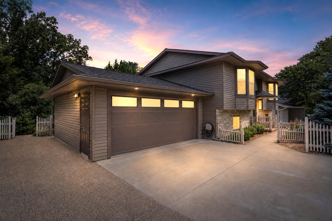
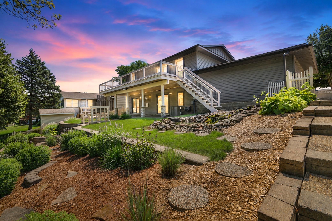
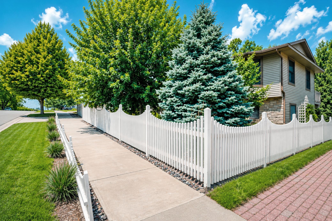
Welcome to this beautifully landscaped well cared for 3-bedroom, 2-bath home located in a desirable walk and dog friendly SW Rochester neighborhood. Home has had multiple quality interior and exterior improvements during primary ownership. Steel siding with natural stone front to match the natural stone fireplace within. New roof and insulated garage door in 2025. Anderson windows and patio doors throughout along with skylights in kitchen bath and front entry. Custom walk-in porcelain tiled upper lower level baths. Solid oak hardwood floors upper level laminate lower level. Custom built-ins and cabinetry are solid oak and natural wood. Spacious living areas with an abundance of natural lighting. The unique and thoughtful finishes of this home create a warm and inviting atmosphere. Stepping out to the backyard the terraced perennial flower gardens along with the peacefulness of a goldfish pond is the perfect setting for relaxing, entertaining, or enjoying nature from the deck, patio, or pergola bordering a private woodland beyond with custom built stained cedar fence surrounding the property. As an added convenience a city bus-line stop is located in front of the home, making commuting and public transportation easily accessible. This home offers the complete package of comfort, convenience, and natural outdoor beauty. Don’t miss the opportunity to make it yours!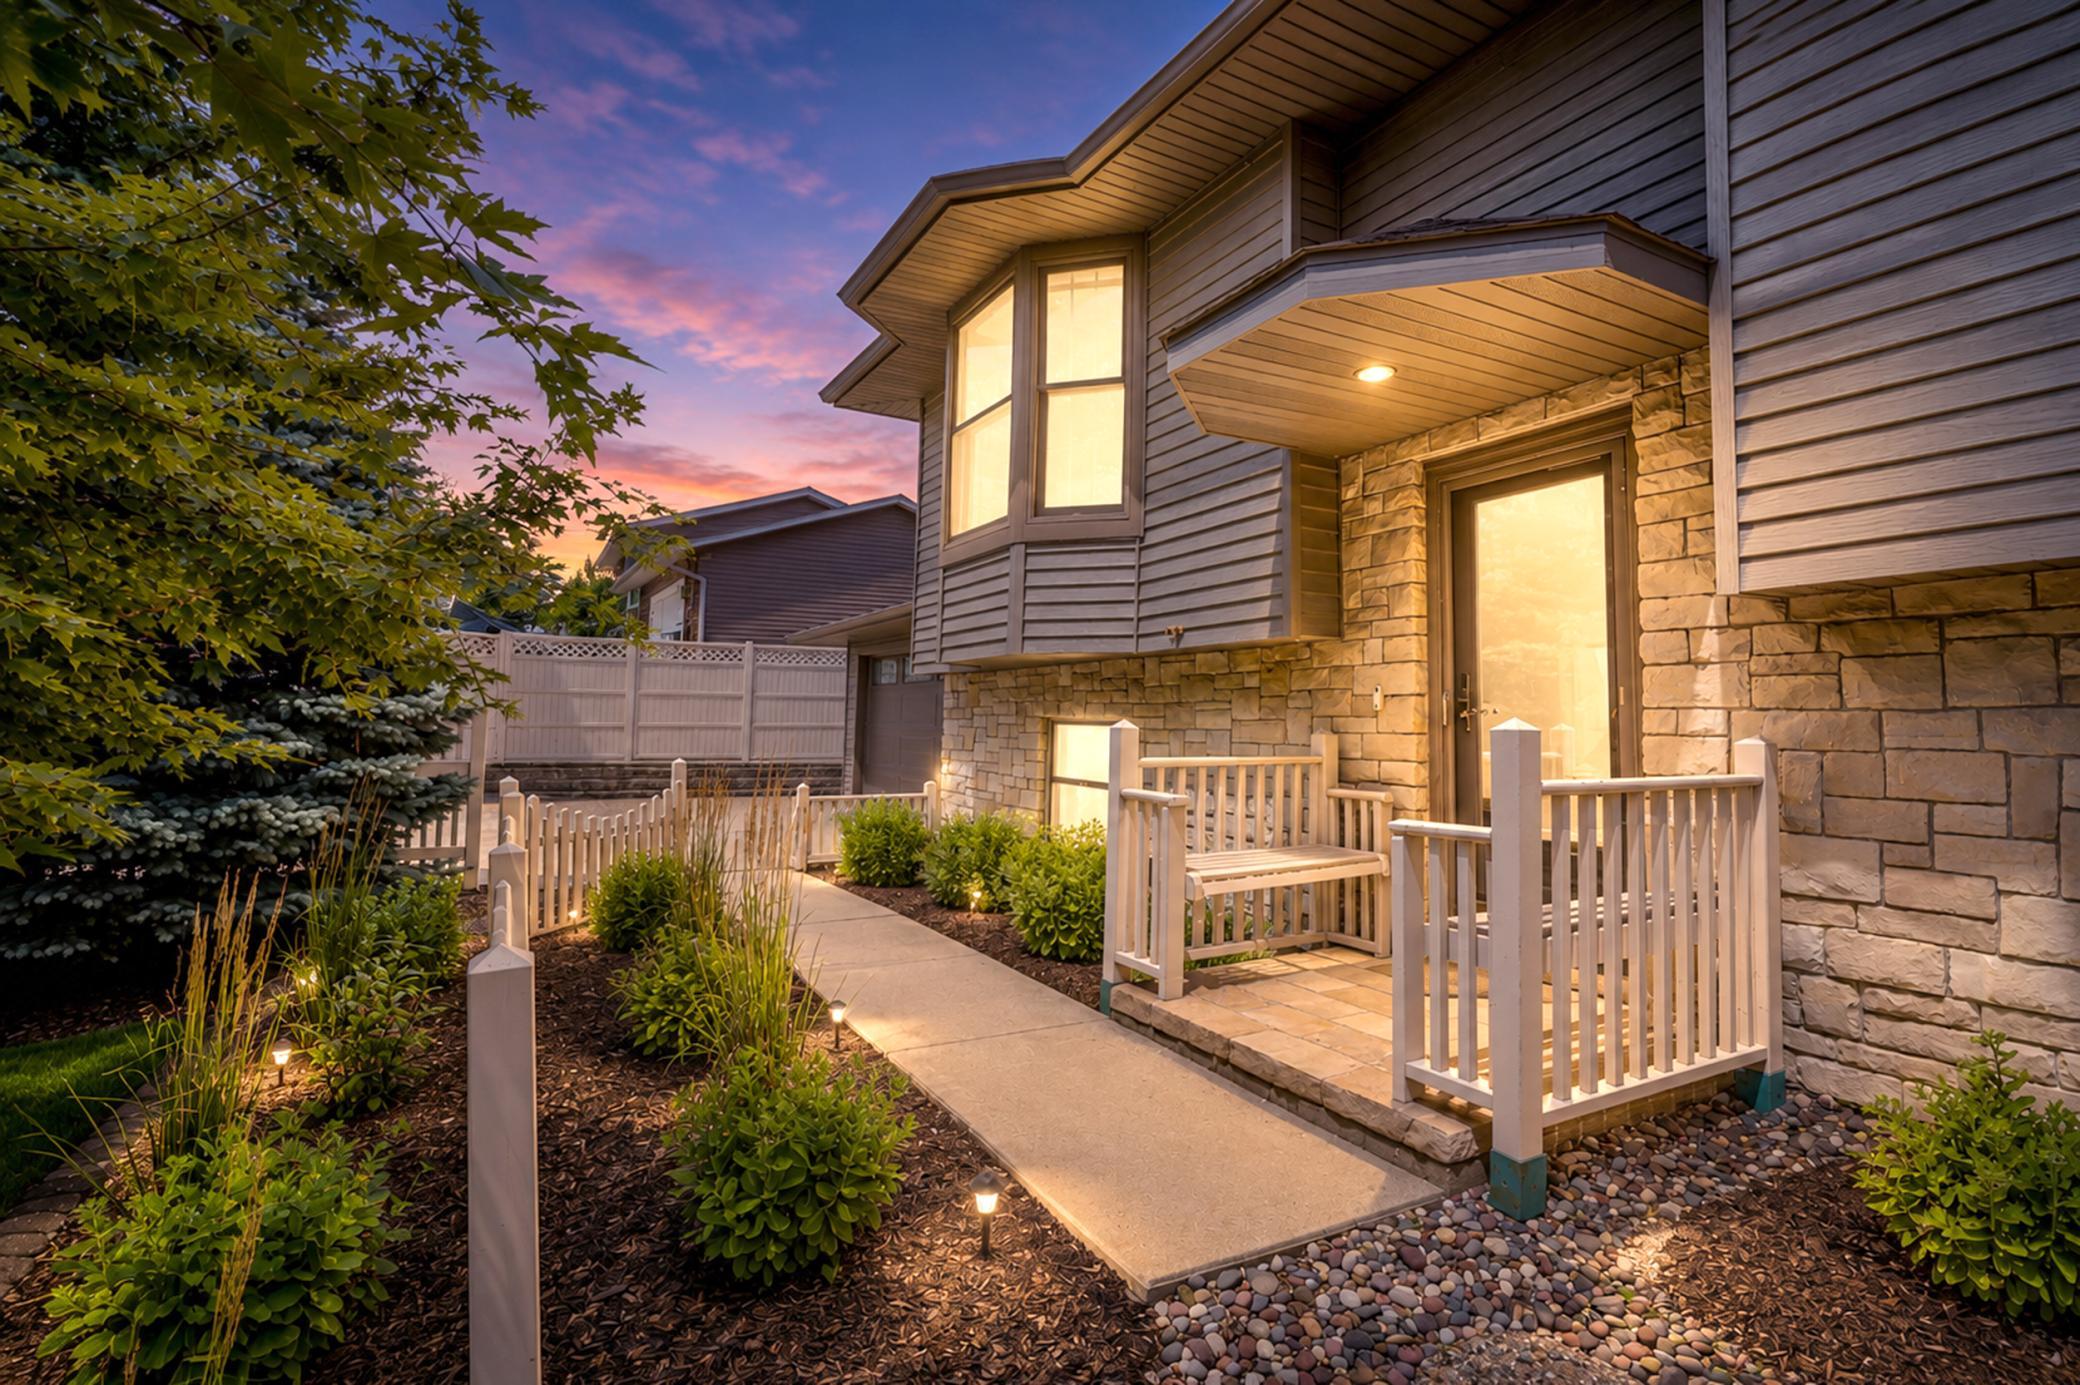
Property Information
Status: Active
Sub Type: ********
List Price: $389,900
MLS#: 7115567
Current Price: $389,900
Address: 715 36th Street SW, Rochester, MN 55902
City: Rochester
State: MN
Postal Code: 55902
Geo Lat: 43.971408
Geo Lon: -92.469734
Subdivision: Willow Heights 2nd Sub
County: Olmsted
Property Description
Year Built: 1985
Lot Size SqFt: 7840.8
Gen Tax: 4124
Specials Inst: 0
High School: Rochester
Square Ft. Source:
Above Grade Finished Area: 988
Below Grade Finished Area: 950
Below Grade Unfinished Area:
Total SqFt.: 1938
Style: Array
Total Bedrooms: 3
Total Bathrooms: 2
Total Full Baths: 1
Garage Type:
Garage Stalls: 2
Waterfront:
Property Features
Exterior:
Roof:
Foundation:
Lot Feat/Fld Plain: Array
Interior Amenities:
Inclusions: ********
Exterior Amenities:
Heat System:
Air Conditioning:
Utilities: