


Property Listing
Description
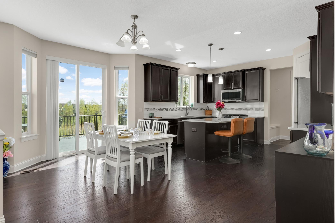
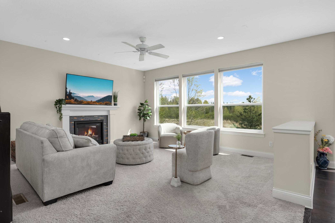
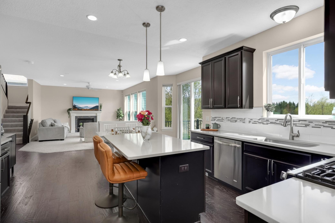
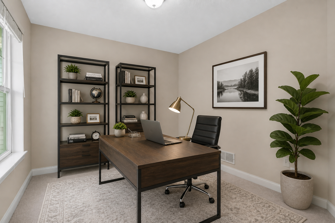
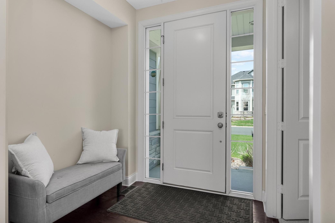
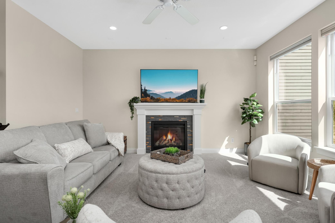
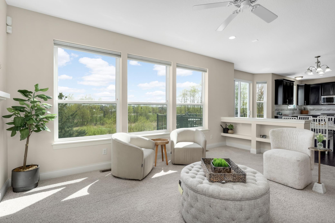
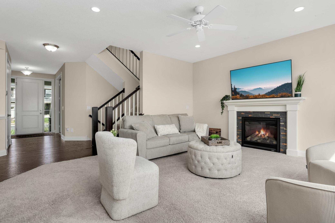
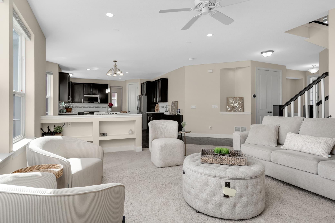
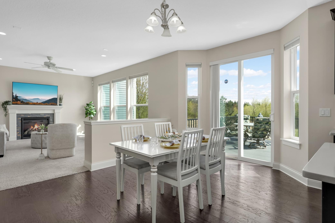
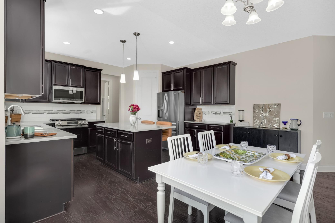
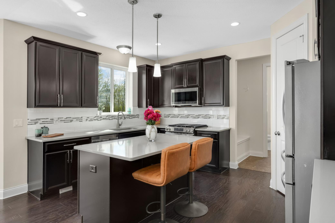
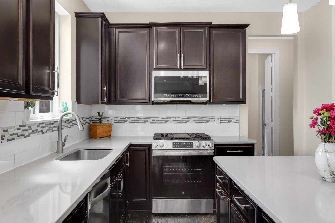
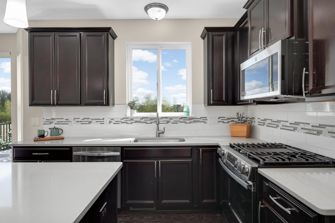
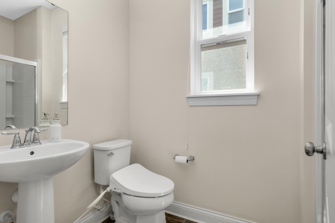
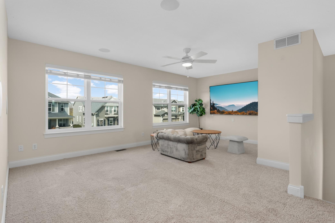
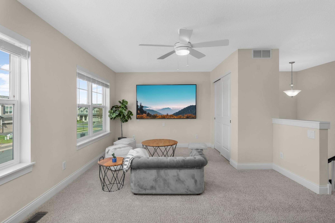
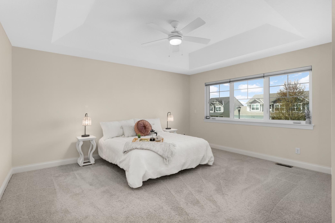
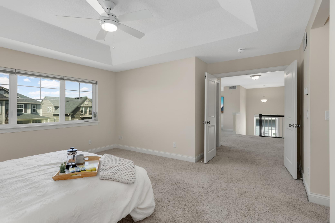
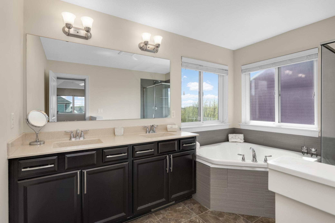
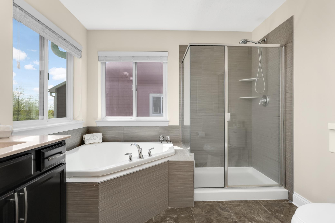
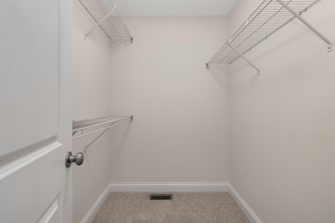
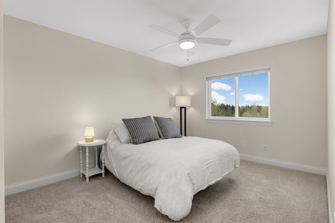
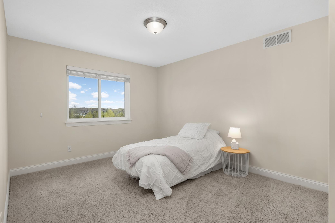
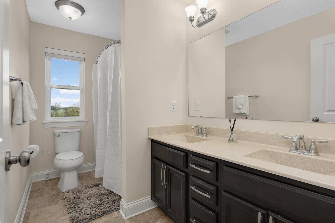
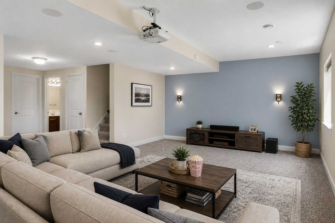
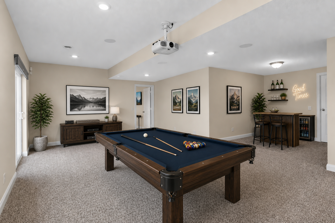
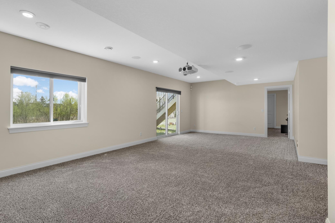
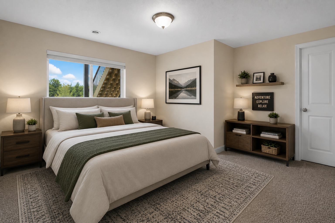
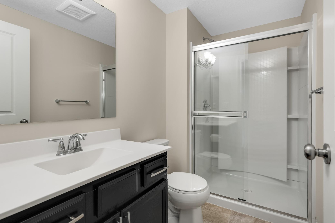
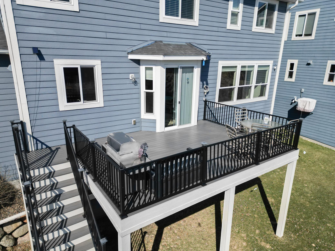
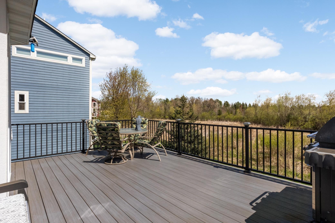
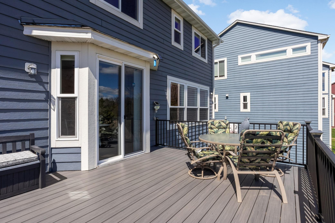
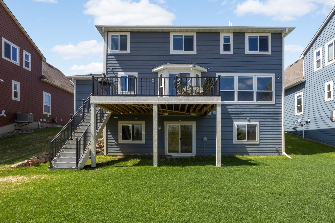
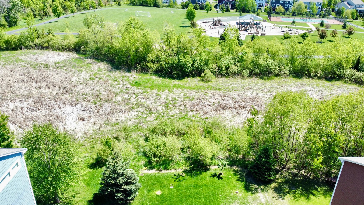
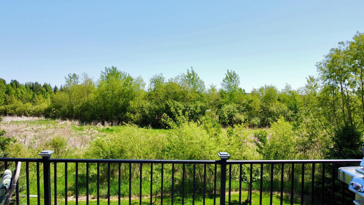
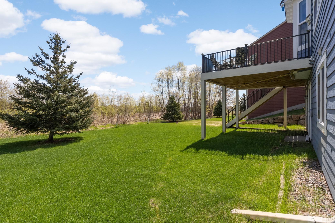
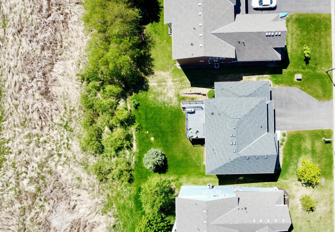
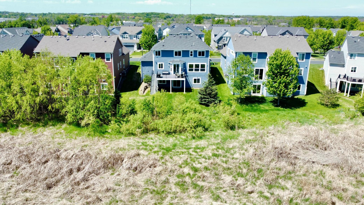
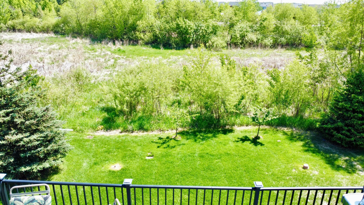
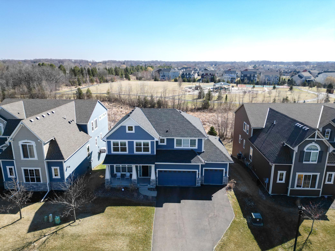
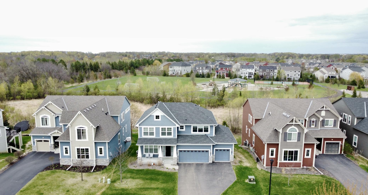
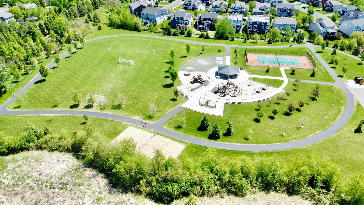
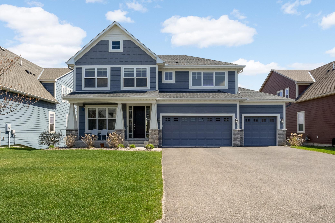
Experience one of the finest settings in Fields of Medina, where this beautifully designed Mattamy Homes residence overlooks protected wetlands and parkland, creating picturesque views you'll enjoy for years to come. Located in the award-winning Wayzata School District, this thoughtfully designed home combines quality craftsmanship, flexible living spaces, and an exceptional location. The open-concept main level is designed for everyday living and entertaining, featuring a versatile office/flex room with an adjacent ¾ bath, a spacious kitchen, and a bright bayed dinette overlooking the scenic backyard. Step outside to the maintenance-free composite deck (2022) and enjoy peaceful views that can never be built behind. The driveway is also scheduled to be professionally resealed, giving the new owners the benefit of a freshly finished driveway. Upstairs offers three spacious bedrooms, including a private primary suite with a tray-vault ceiling and walk-in closet, plus a generous loft with the potential to convert into a fifth bedroom. The finished lower level is built for entertaining with a dedicated home theater featuring a projector, built-in speakers, and a specialty projection screen wall. Enjoy the perfect balance of peaceful surroundings and everyday convenience with nearby parks, trails, golf, shopping, dining, and easy access to Highway 55. Discover why Fields of Medina is one of the west metro's most sought-after communities and make this exceptional home yours.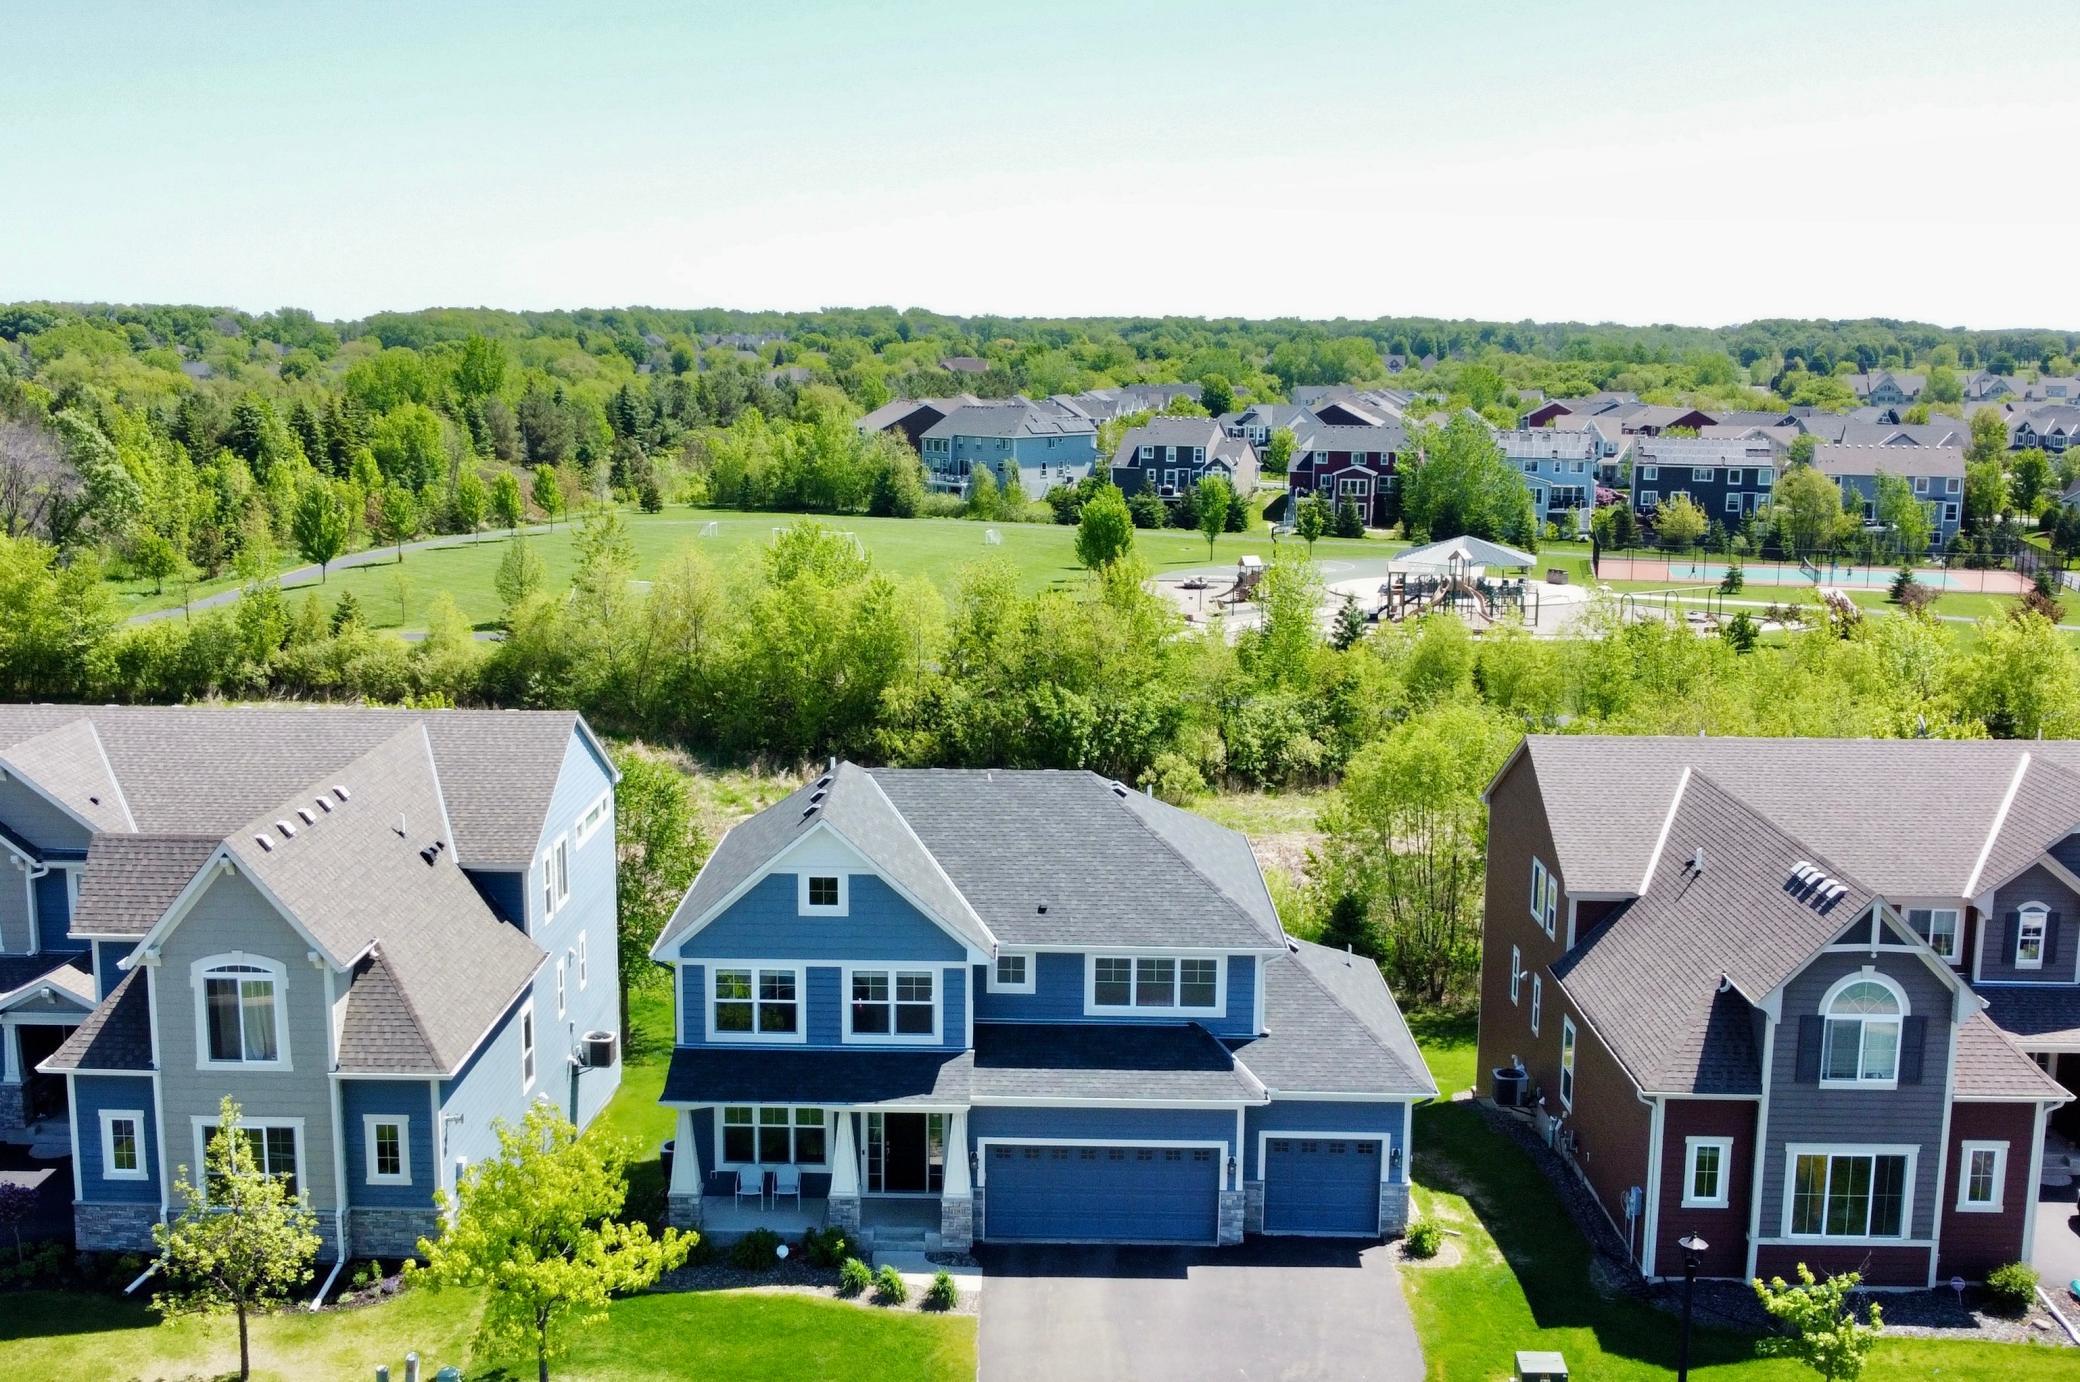
Property Information
Status: Active
Sub Type: ********
List Price: $774,000
MLS#: 7115578
Current Price: $774,000
Address: 4181 Prairie View Trail, Medina, MN 55340
City: Medina
State: MN
Postal Code: 55340
Geo Lat: 45.05369
Geo Lon: -93.554269
Subdivision: Fields Of Medina West 2nd Add
County: Hennepin
Property Description
Year Built: 2015
Lot Size SqFt: 7840.8
Gen Tax: 7552.4
Specials Inst: 0
High School: Wayzata
Square Ft. Source:
Above Grade Finished Area: 2400
Below Grade Finished Area: 980
Below Grade Unfinished Area:
Total SqFt.: 3500
Style: Array
Total Bedrooms: 4
Total Bathrooms: 4
Total Full Baths: 2
Garage Type:
Garage Stalls: 3
Waterfront:
Property Features
Exterior:
Roof:
Foundation:
Lot Feat/Fld Plain: Array
Interior Amenities:
Inclusions: ********
Exterior Amenities:
Heat System:
Air Conditioning:
Utilities: