


Property Listing
Description
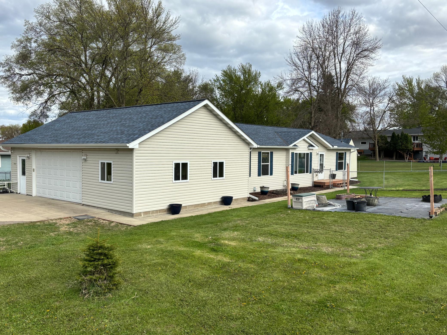
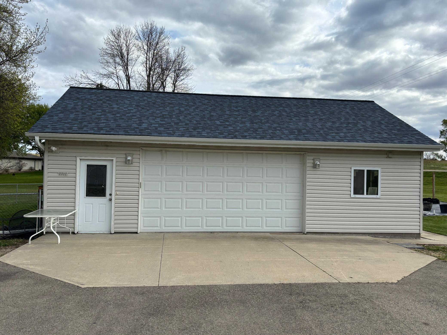
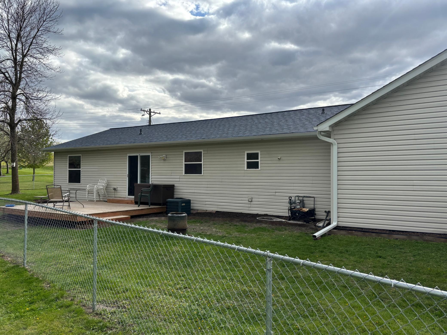
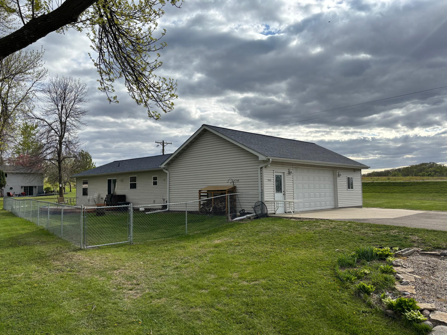
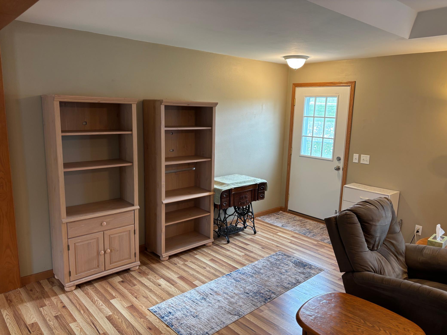
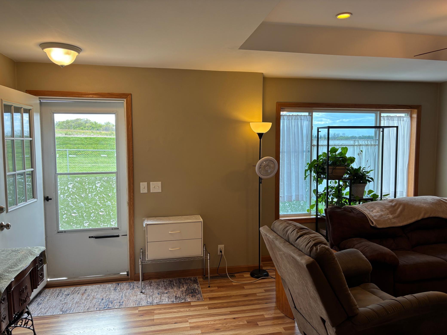
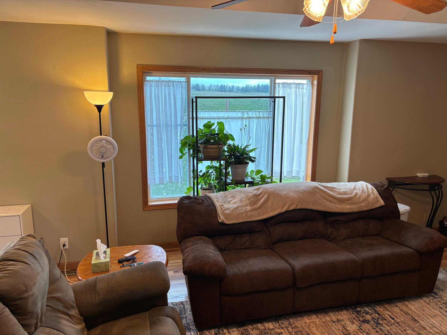
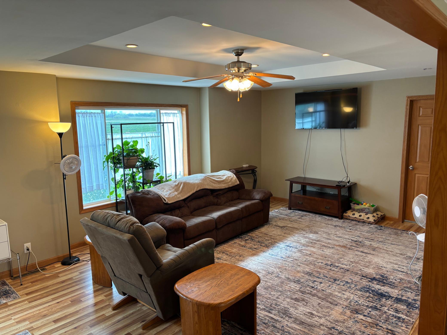
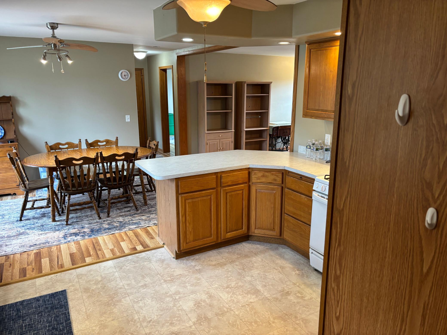
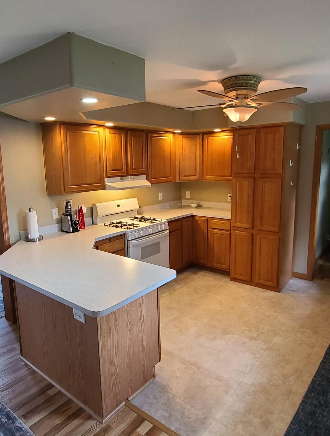
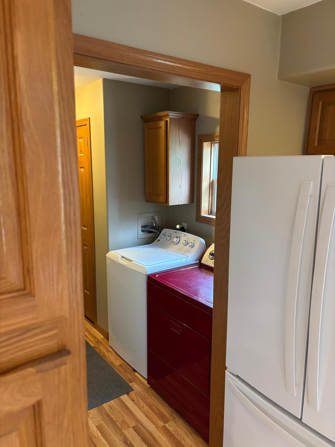
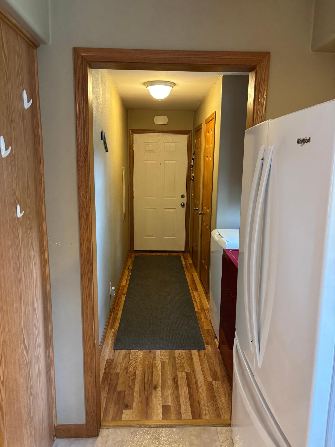
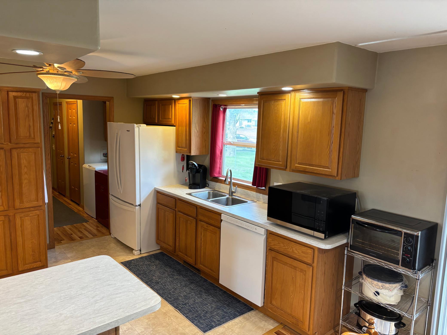
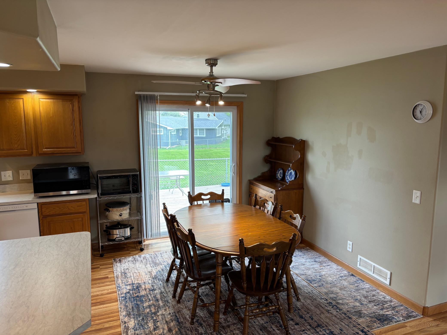
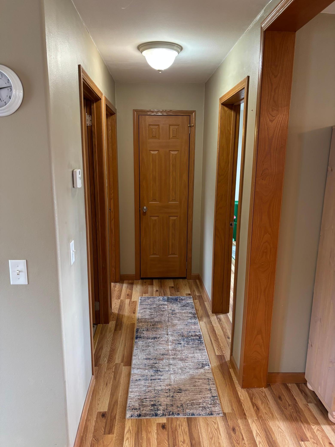
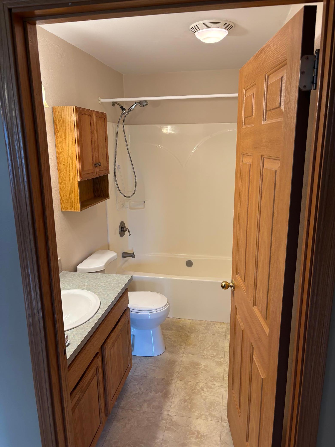
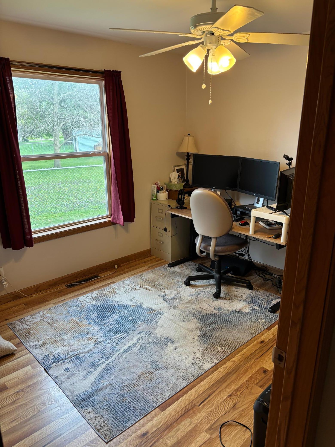
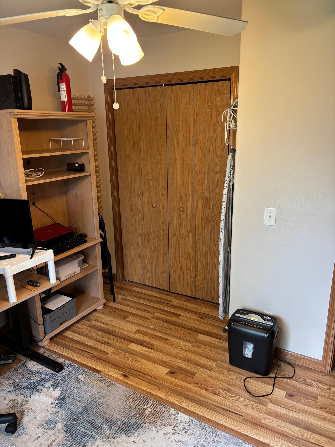
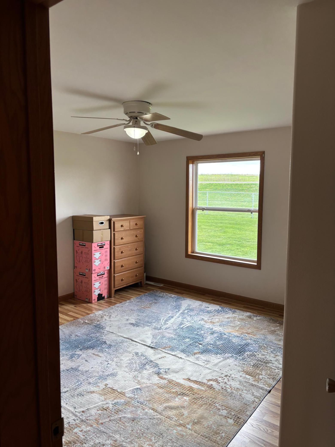
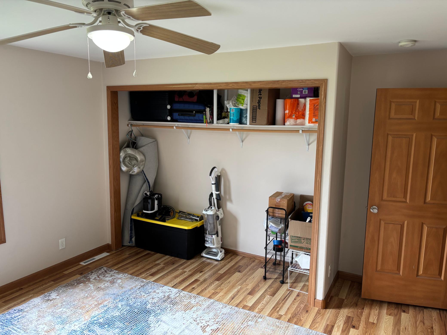
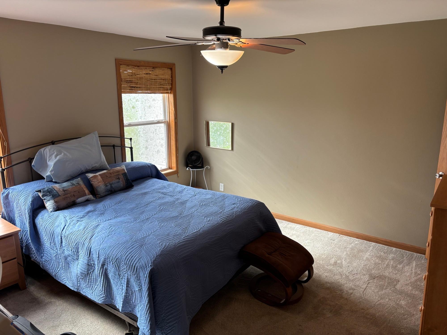
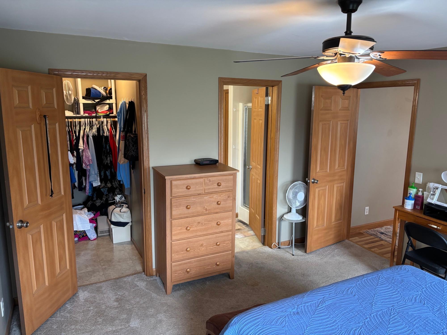
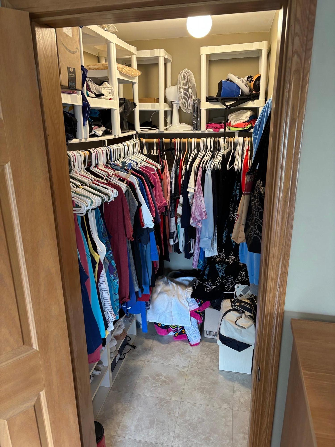
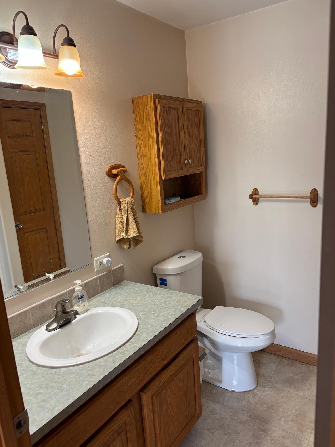
Welcome home to this well-maintained 3-bedroom, 2-bath ranch-style property offering convenient main-level living and a desirable location on the edge of town. Situated on a generous corner lot, this home combines comfort, functionality, and numerous recent upgrades that make it truly move-in ready. Inside, you'll find a bright and inviting layout featuring a spacious primary suite complete with a private en suite bathroom. The main level floor plan provides easy everyday living with comfortable living spaces, ample natural light, and a practical flow throughout the home. Recent improvements offer peace of mind, including a new roof in 2023, new garage furnace, newer driveway, new deck, and fenced in backyard. Pride of ownership is evident throughout the property, countless additional updates and improvements already completed. Other features include oversized heated garage with work shop and tremendous storage space. Foundation supports, moisture barrier, electricity, and lighting installed in exceptionally clean crawlspace. Garden was recently removed and seeded with grass. There is a temporary tarp while the grass fills in. Fenced yard offers plenty of space for your fur babies to roam around safely! Enjoy the extra outdoor space the corner lot provides, perfect for entertaining, gardening, pets, or simply relaxing in a quiet setting at the edge of town while still being conveniently close to local amenities.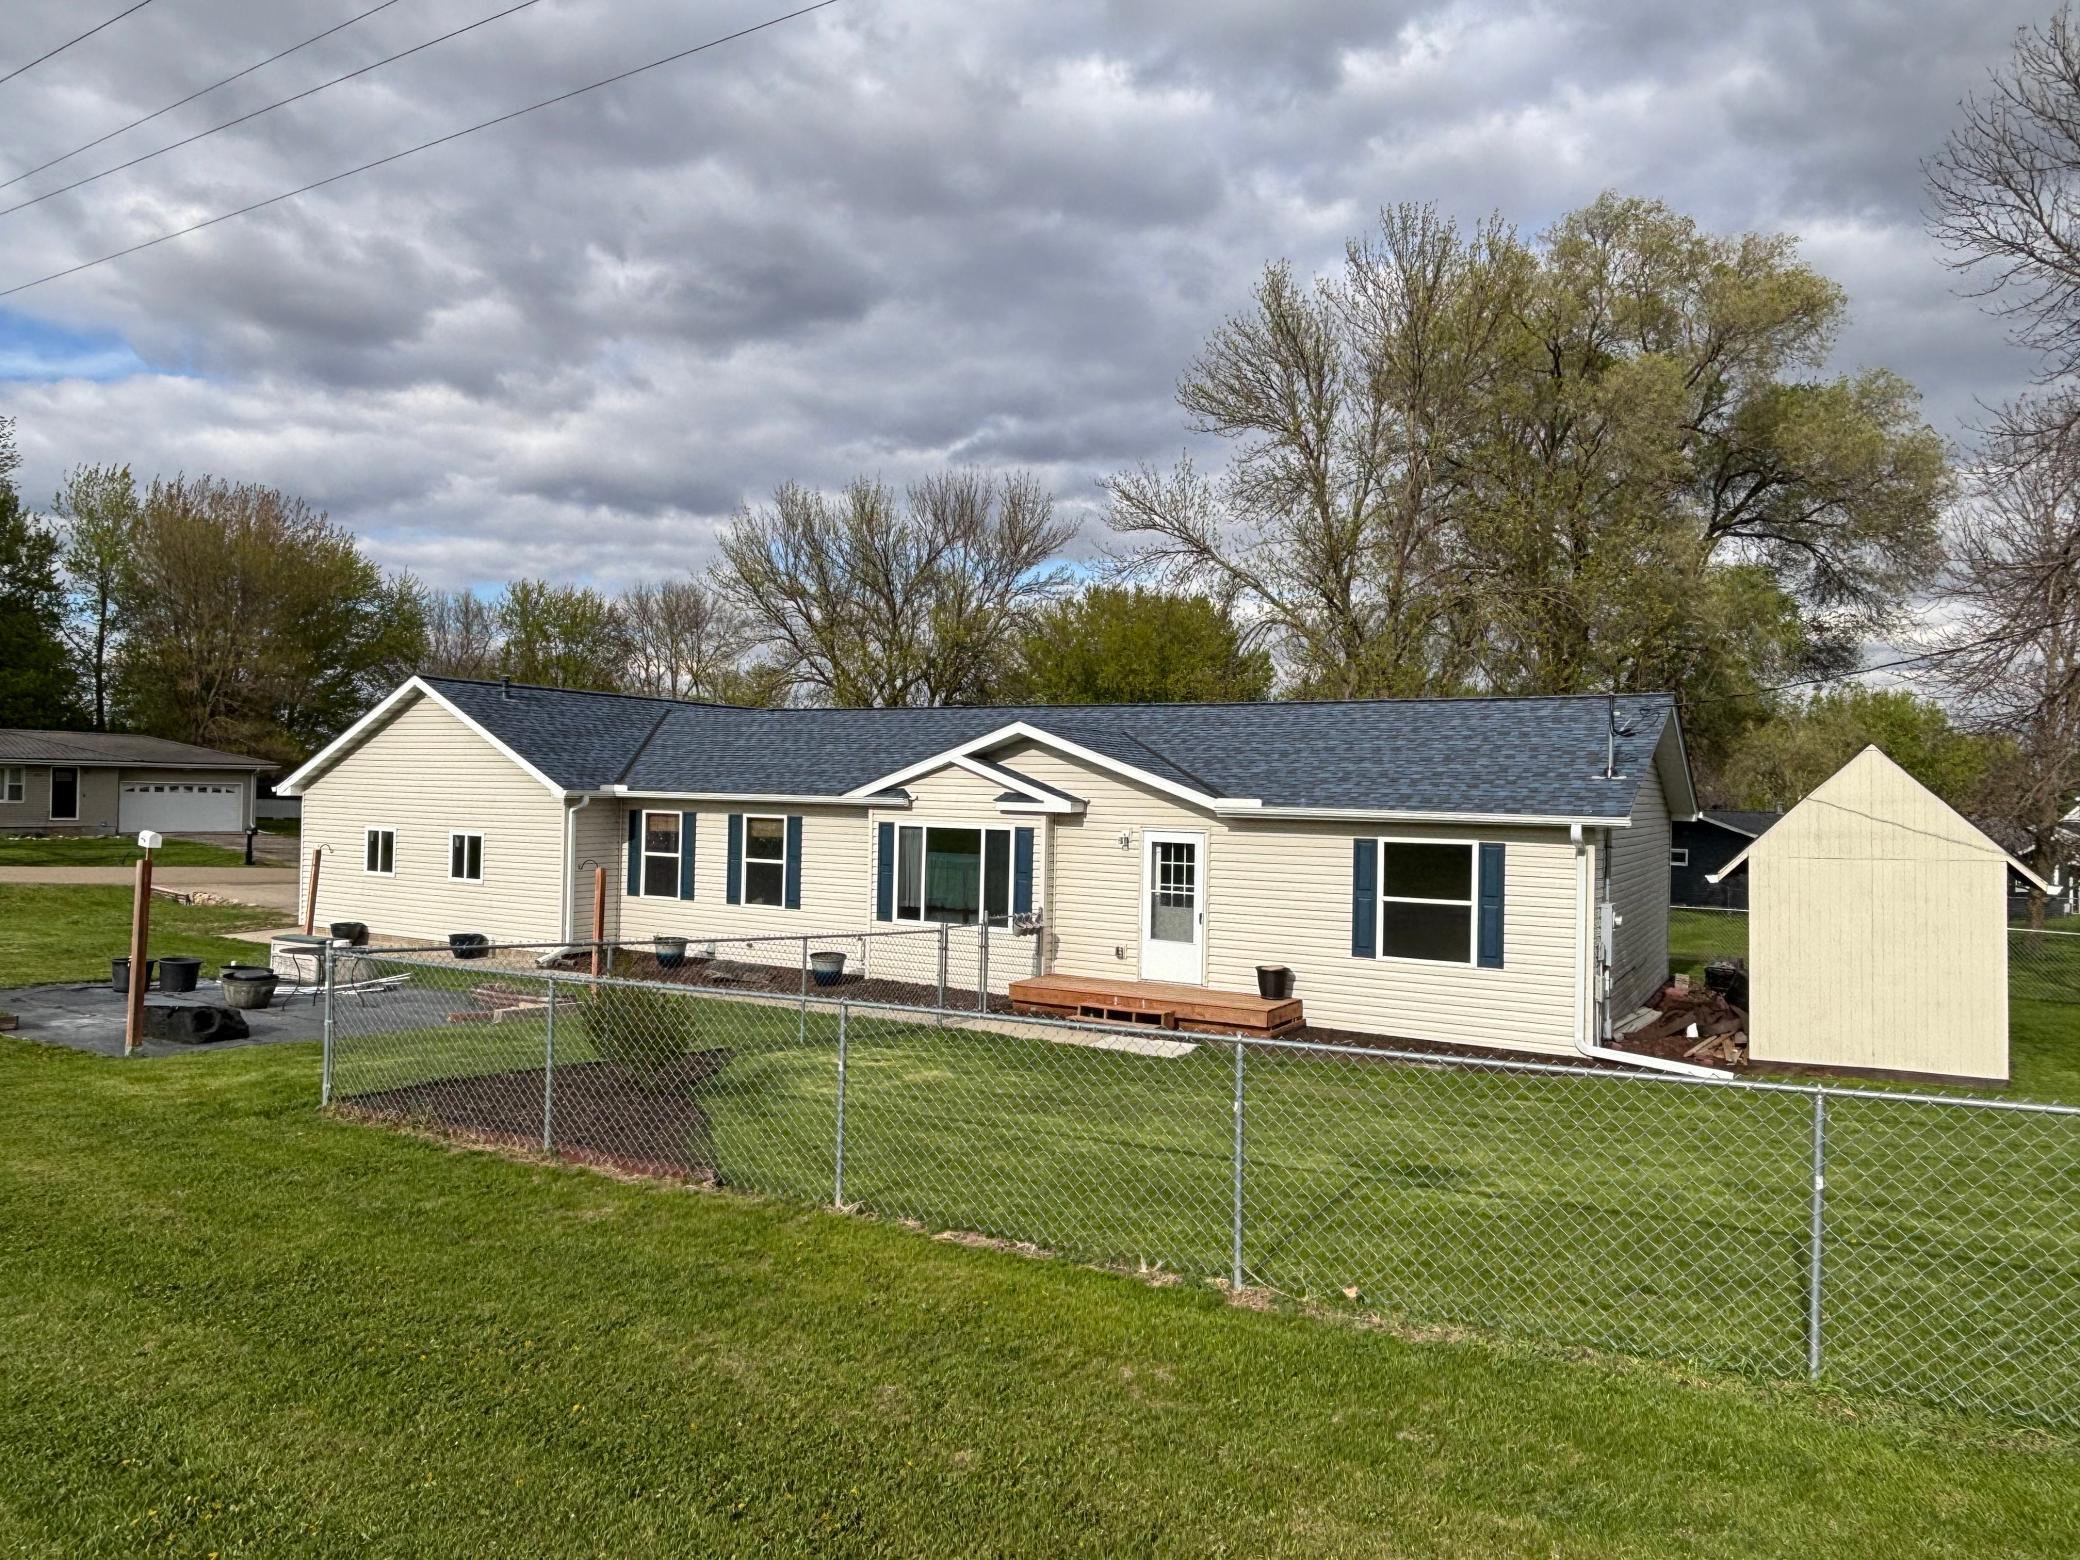
Property Information
Status: Active
Sub Type: ********
List Price: $247,000
MLS#: 7115611
Current Price: $247,000
Address: 2200 Eunice Drive, Albert Lea, MN 56007
City: Albert Lea
State: MN
Postal Code: 56007
Geo Lat: 43.619609
Geo Lon: -93.328316
Subdivision: Dawn Acres Sub
County: Freeborn
Property Description
Year Built: 2003
Lot Size SqFt: 12196.8
Gen Tax: 3049
Specials Inst: 239
High School: Albert Lea
Square Ft. Source:
Above Grade Finished Area: 1421
Below Grade Finished Area: 0
Below Grade Unfinished Area:
Total SqFt.: 1421
Style: Array
Total Bedrooms: 3
Total Bathrooms: 2
Total Full Baths: 1
Garage Type:
Garage Stalls: 2
Waterfront:
Property Features
Exterior:
Roof:
Foundation:
Lot Feat/Fld Plain:
Interior Amenities:
Inclusions: ********
Exterior Amenities:
Heat System:
Air Conditioning:
Utilities: