


Property Listing
Description
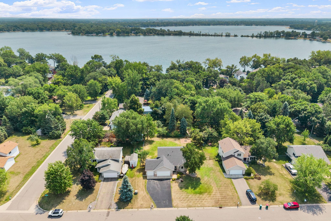
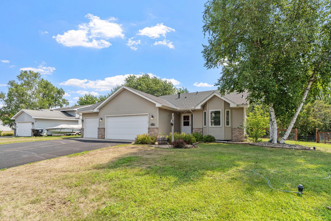
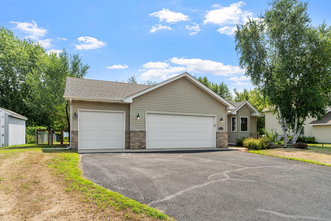
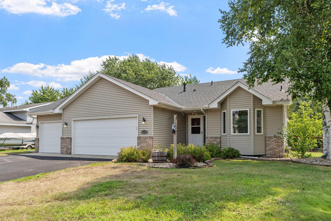
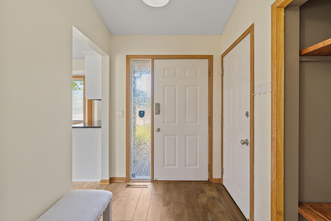
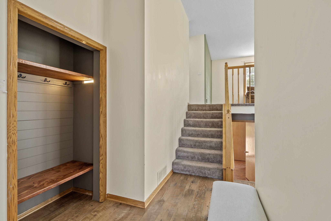
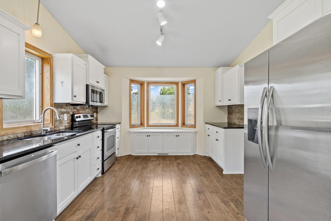
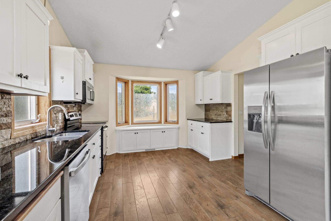
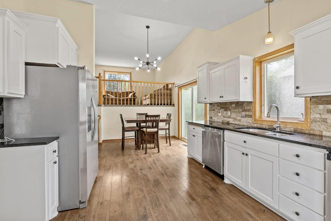
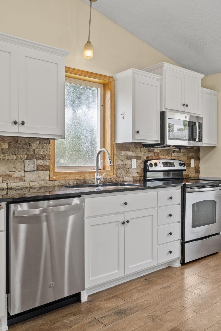
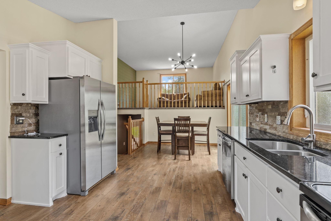
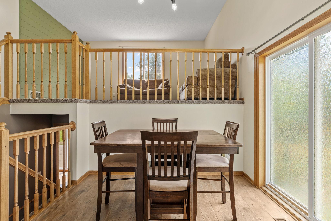
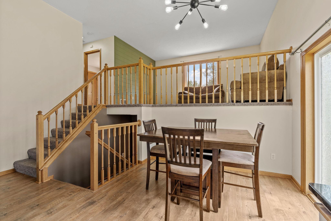
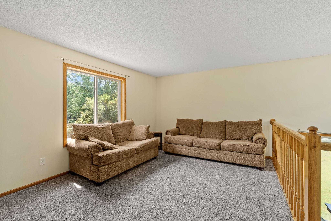
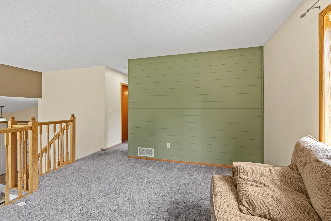
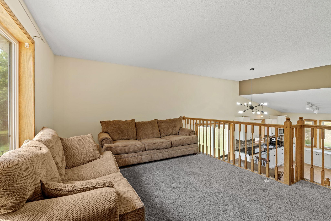
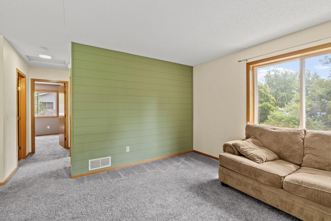
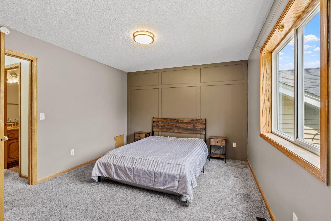
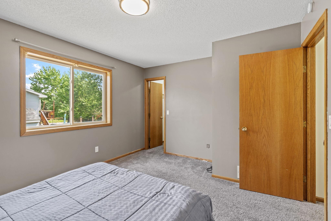
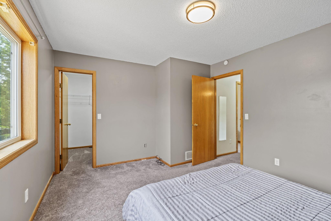
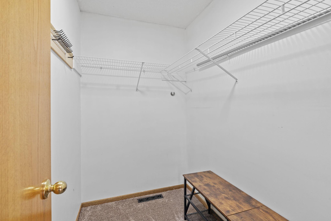
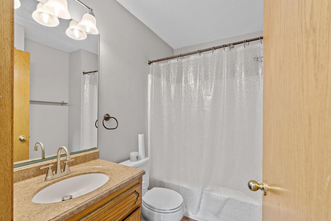
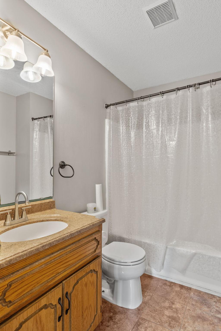
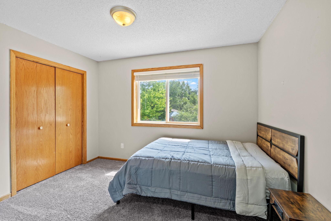
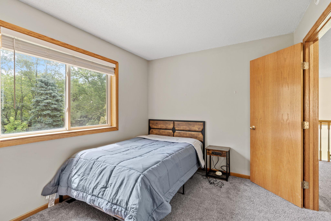
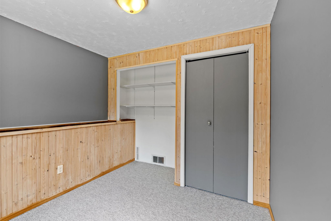
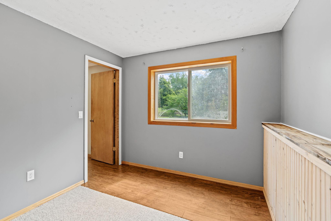
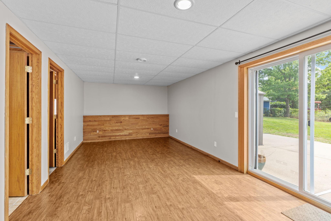
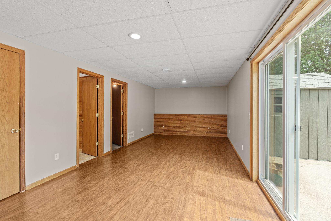
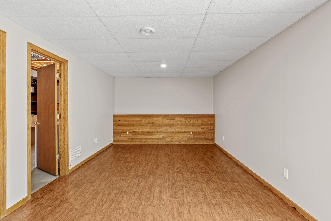
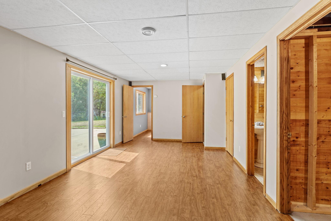
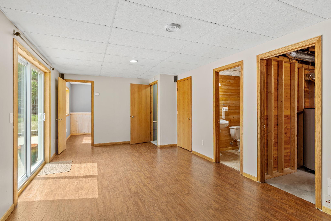
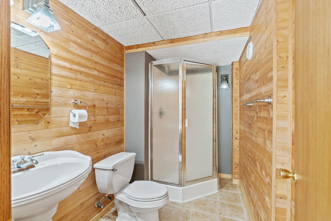
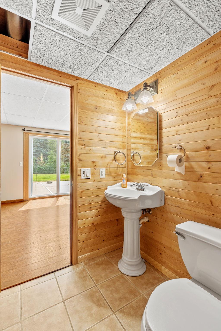
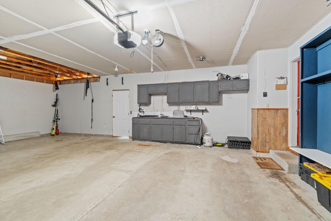
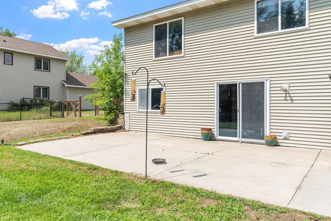
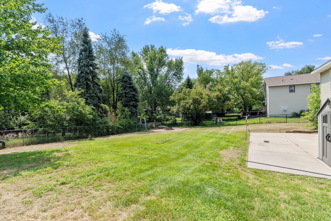
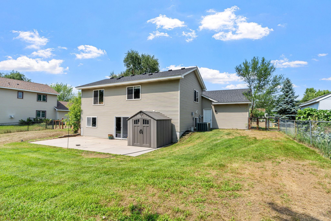
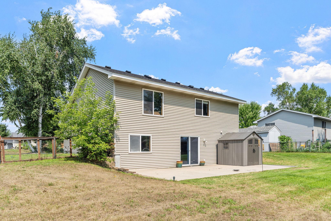
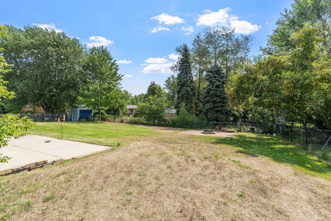
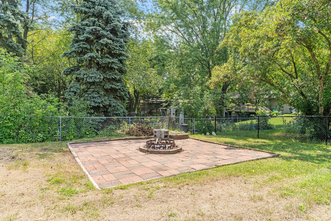
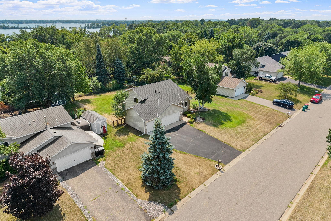
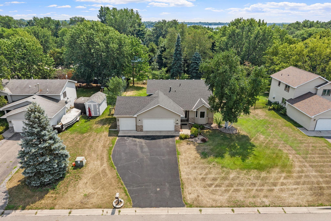
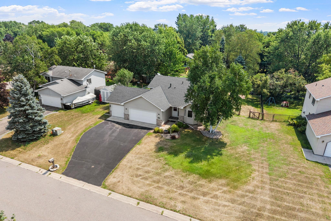
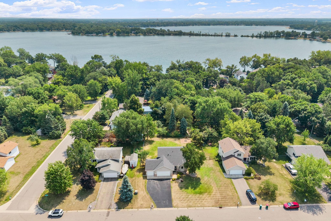
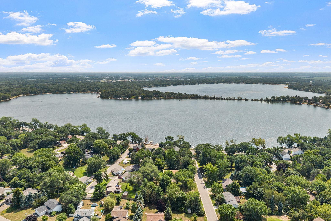
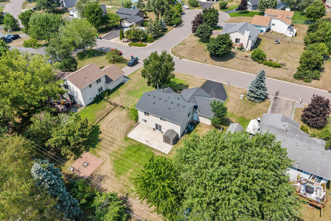
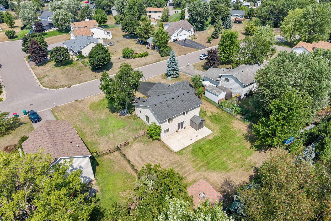
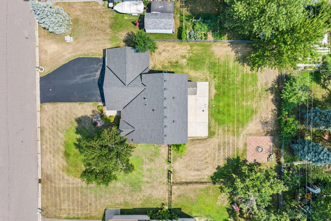
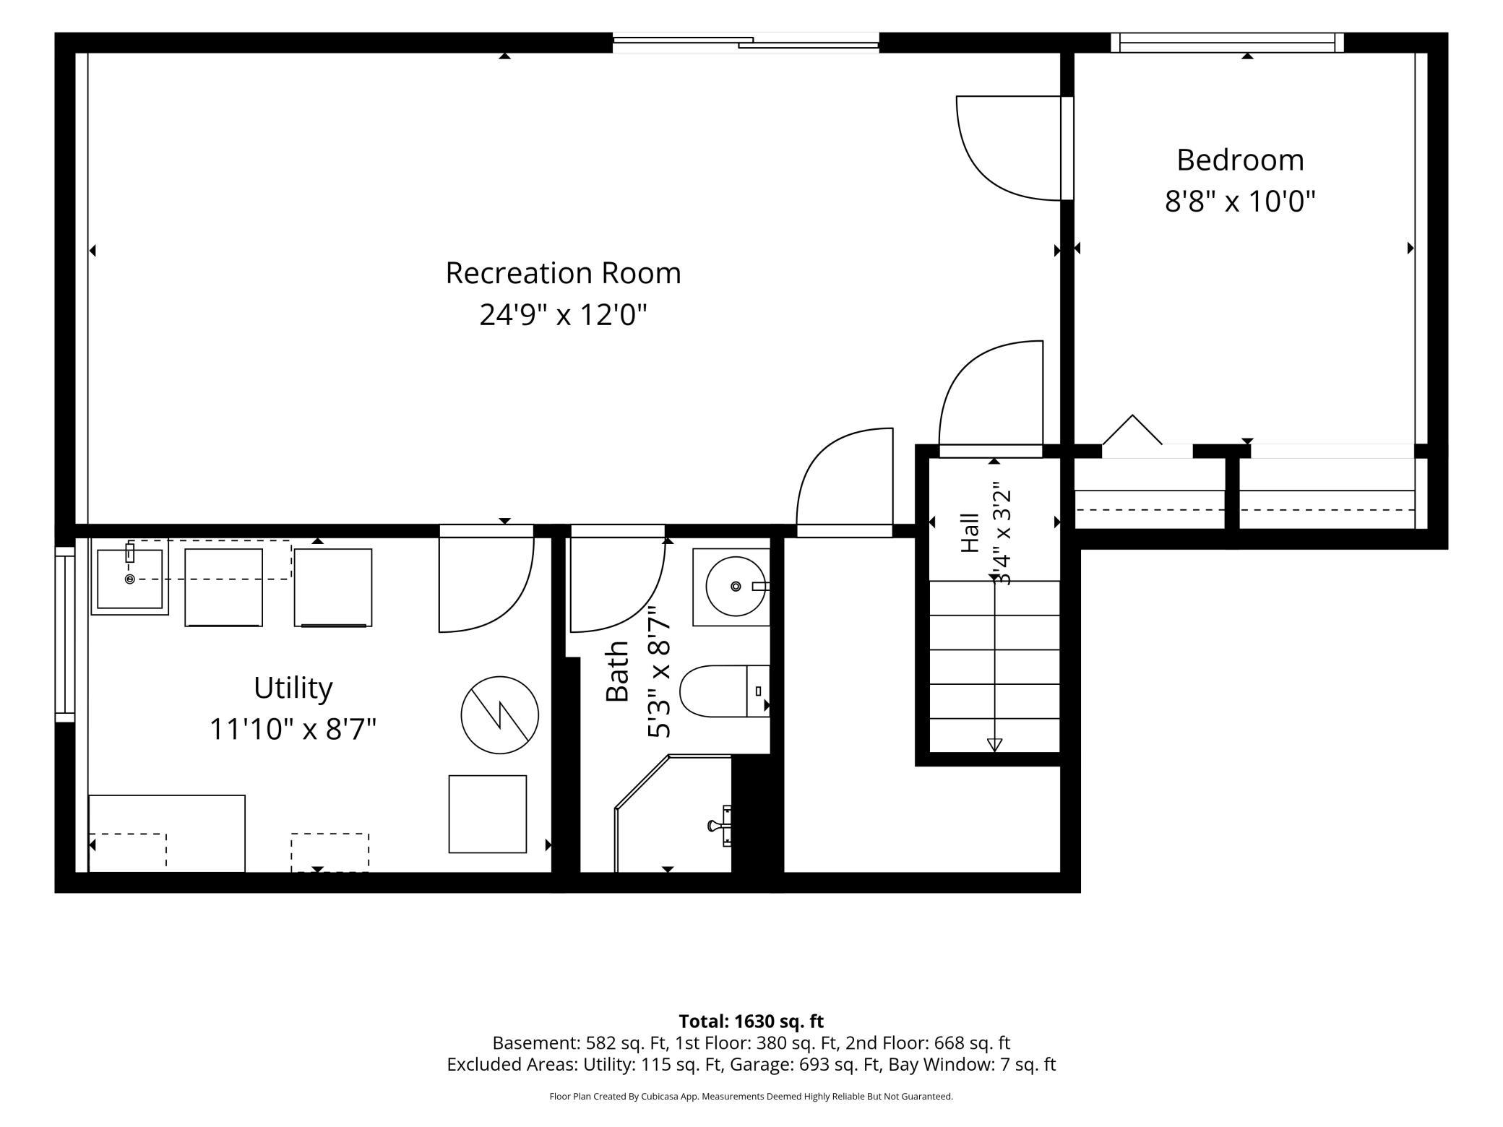
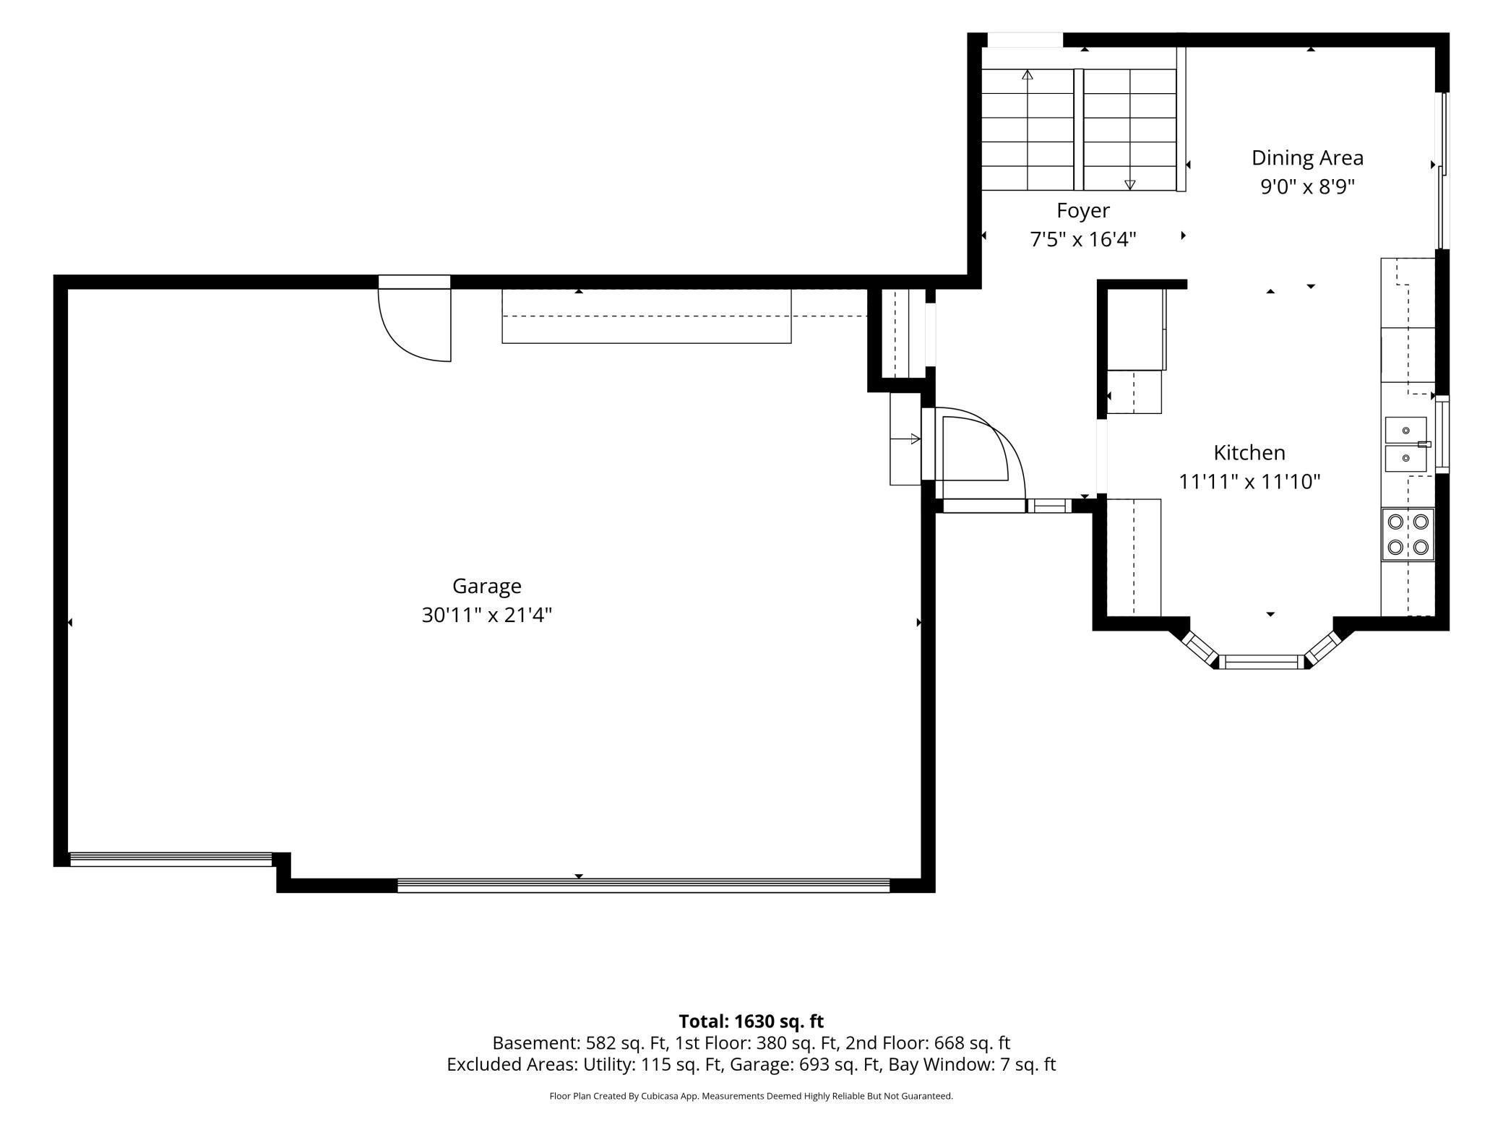
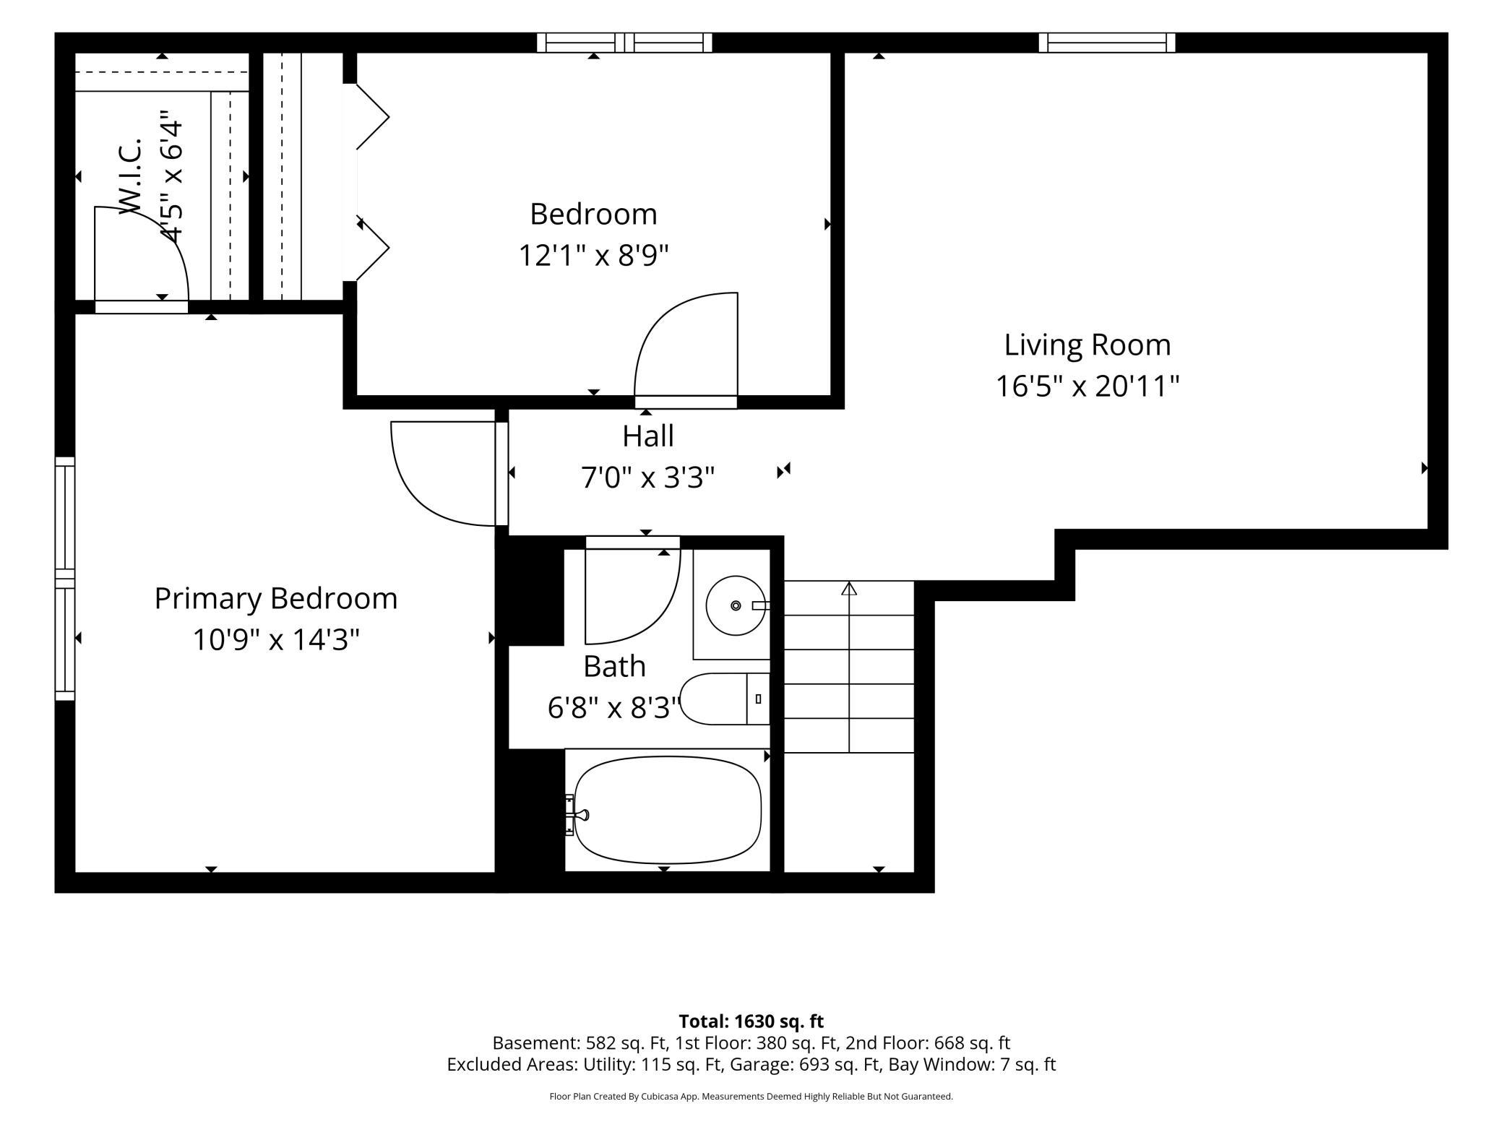
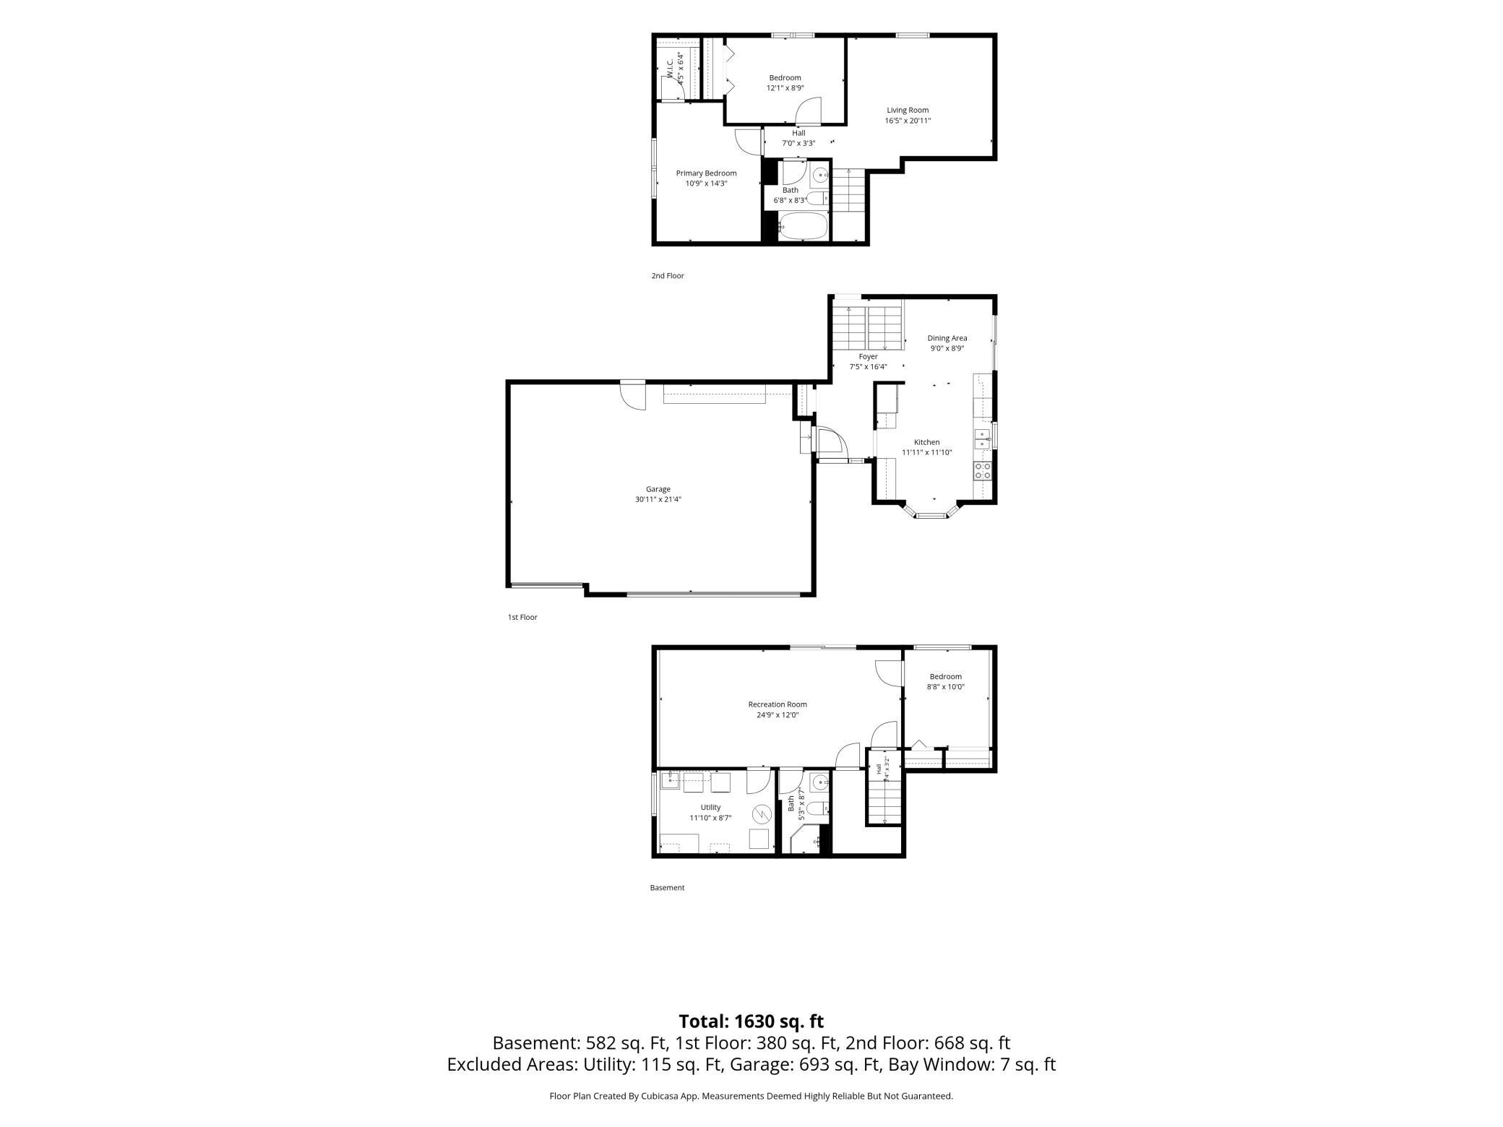
Welcome home to this beautifully maintained three-level split featuring an oversized three-car garage and a thoughtfully designed floor plan. The bright and inviting main level showcases stunning white cabinetry, granite countertops, a stone tile backsplash, and stainless steel appliances. A charming bay window with a built-in window seat and convenient storage cabinets underneath creates the perfect spot to relax, while the dining area offers a sliding glass door that fills the space with abundant natural light and provides easy access to the backyard. Upstairs, you'll find a spacious living room, a full bathroom along with two bedrooms, including a comfortable primary bedroom featuring a walk-in closet. The walkout lower level offers a generous family room with direct access to an impressive 16' x 35' concrete patio—ideal for entertaining, outdoor dining, or simply enjoying the private fenced backyard. This level also includes a third bedroom and a convenient three-quarter bathroom, providing excellent space for guests or a home office. Located within walking distance of Lake Mitchell, which connects to Big Lake by channel, this home offers easy access to boating, fishing, and outdoor recreation. Enjoy nearby walking trails, parks, and restaurants, making this an exceptional location for both convenience and an active lifestyle.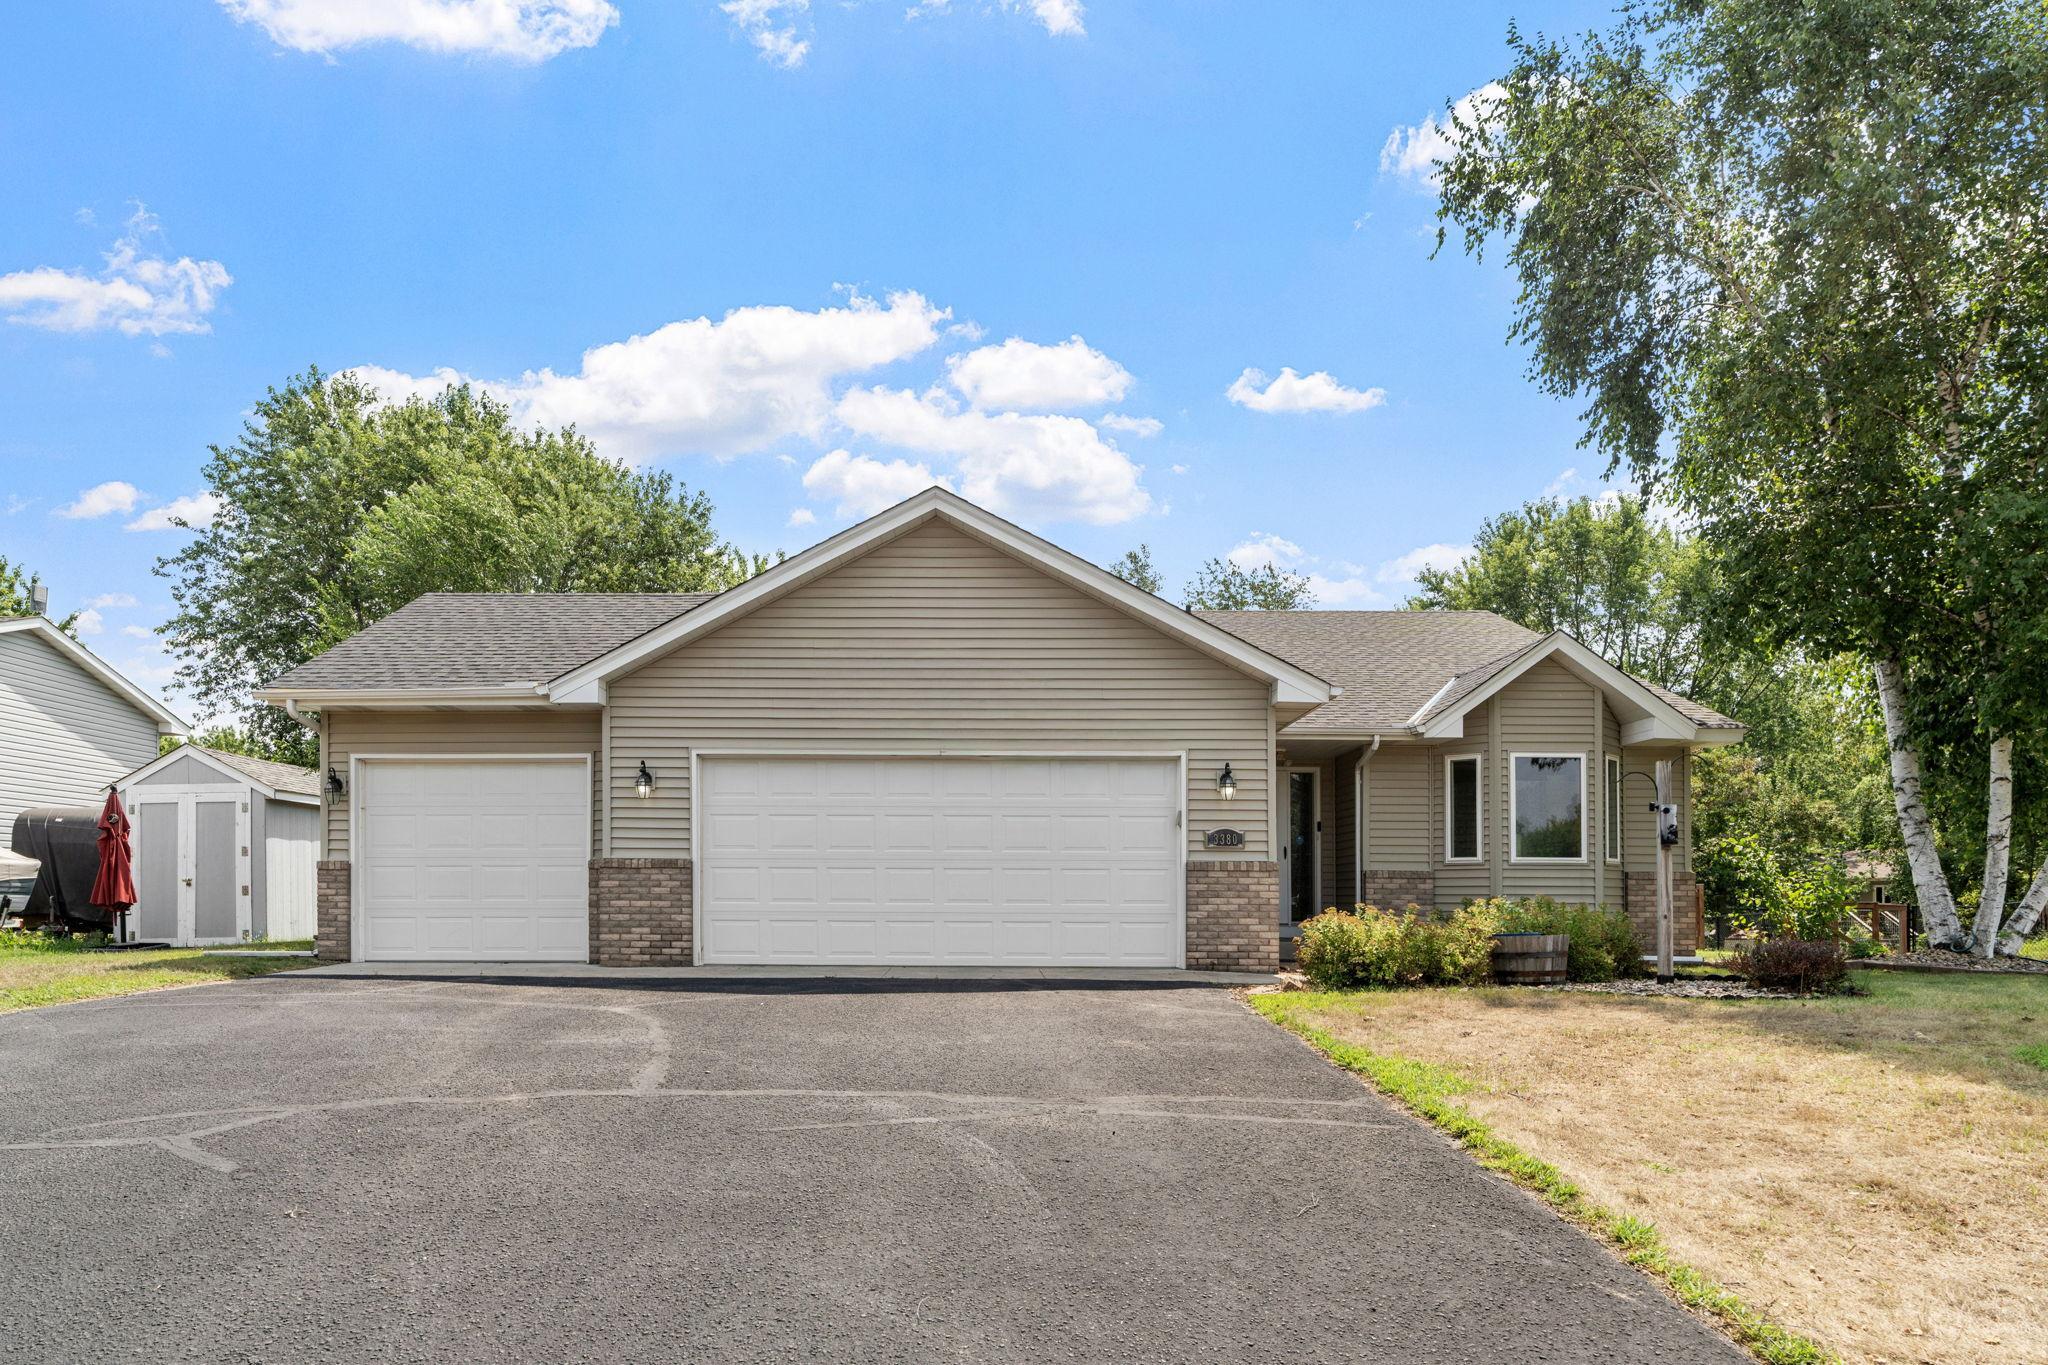
Property Information
Status: Active
Sub Type: ********
List Price: $330,000
MLS#: 7115741
Current Price: $330,000
Address: 3380 Lake View Lane, Big Lake, MN 55309
City: Big Lake
State: MN
Postal Code: 55309
Geo Lat: 45.348809
Geo Lon: -93.765314
Subdivision: Lake Ridge
County: Sherburne
Property Description
Year Built: 1995
Lot Size SqFt: 12196.8
Gen Tax: 3550
Specials Inst: 0
High School: Big Lake
Square Ft. Source:
Above Grade Finished Area: 1048
Below Grade Finished Area: 582
Below Grade Unfinished Area:
Total SqFt.: 1745
Style: Array
Total Bedrooms: 3
Total Bathrooms: 2
Total Full Baths: 1
Garage Type:
Garage Stalls: 3
Waterfront:
Property Features
Exterior:
Roof:
Foundation:
Lot Feat/Fld Plain:
Interior Amenities:
Inclusions: ********
Exterior Amenities:
Heat System:
Air Conditioning:
Utilities: