


Property Listing
Description
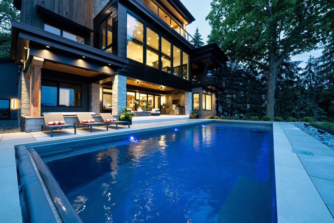
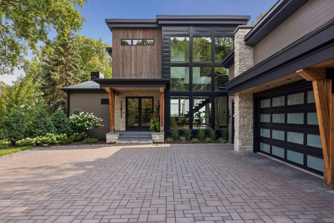
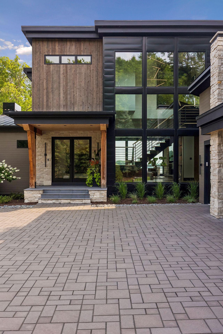
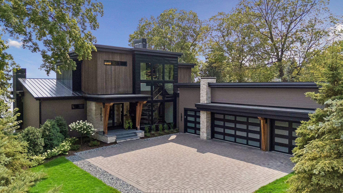
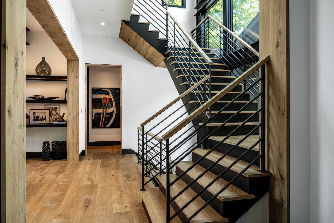
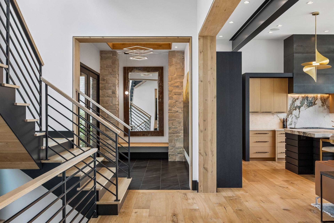
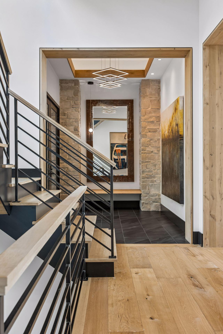
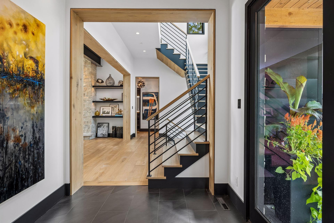
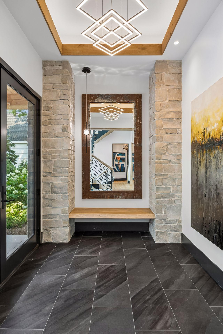
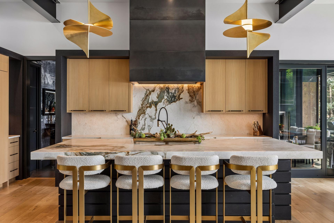
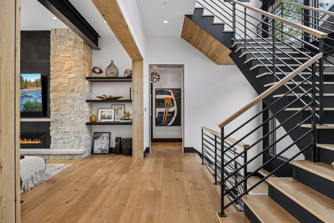
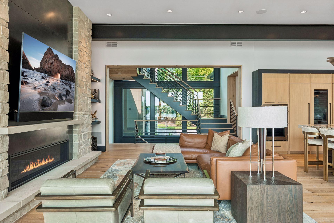
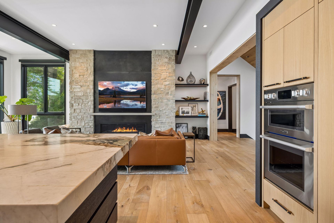
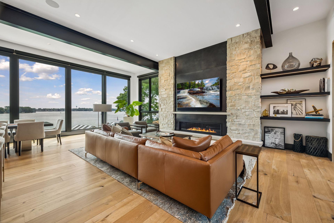
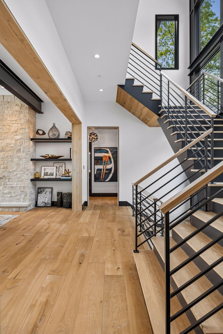
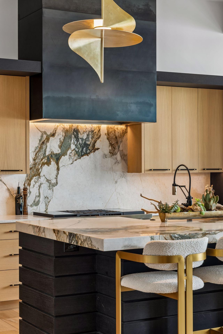
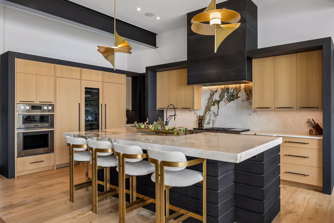
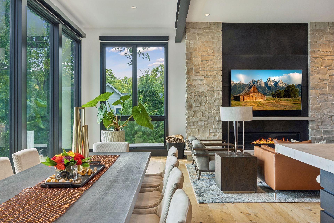
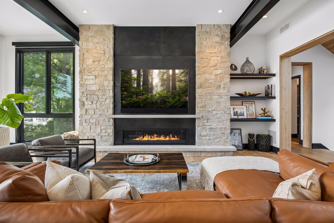

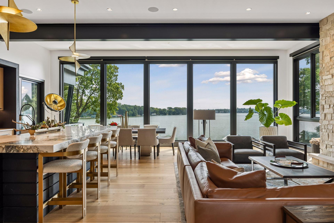
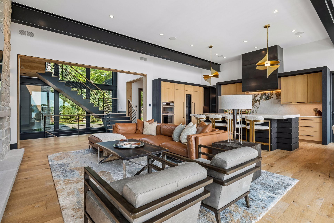
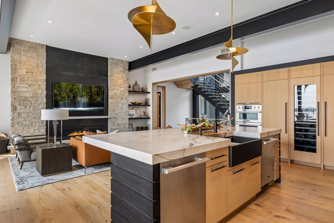
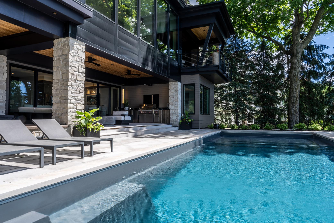
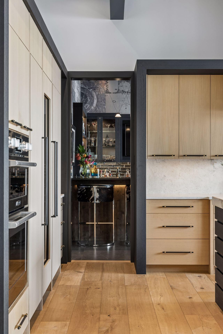
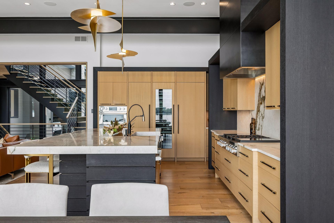
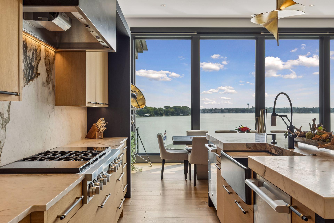
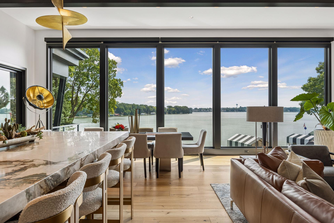
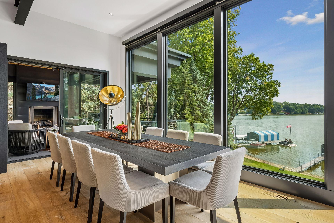
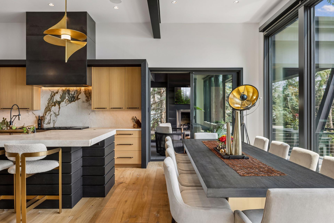
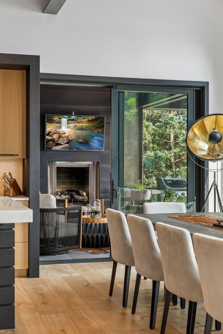
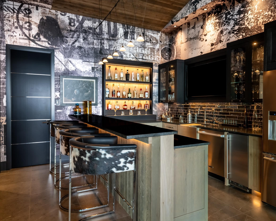
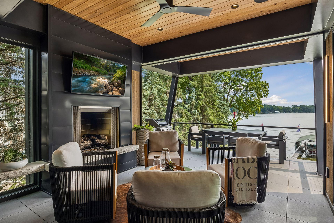
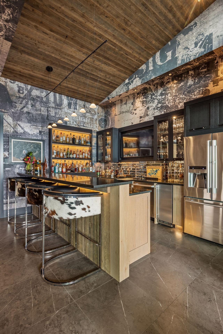
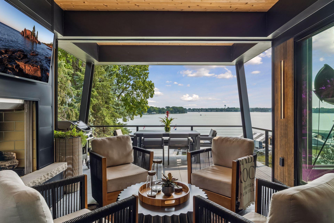
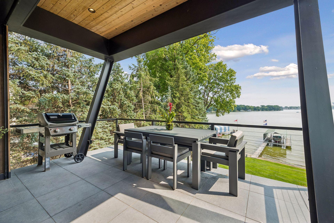
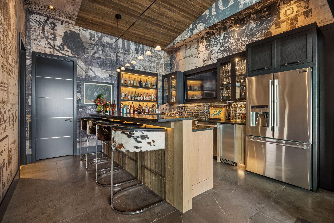
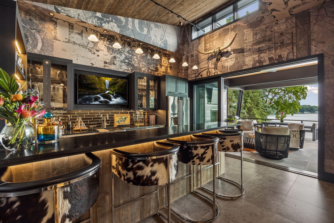
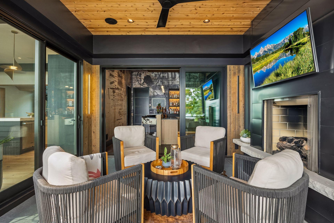
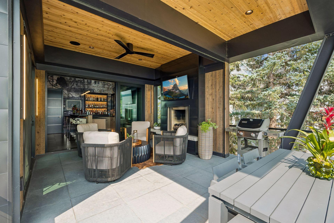
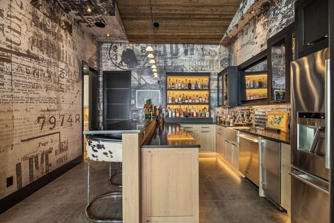
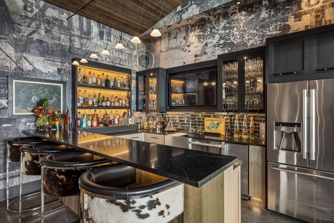
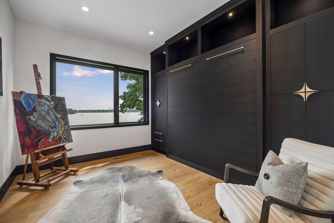
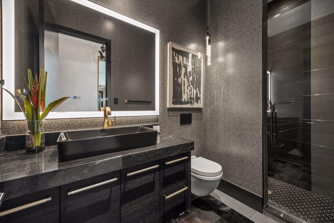
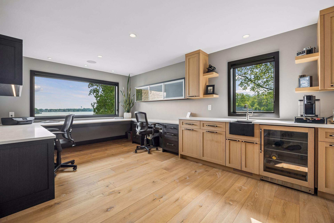
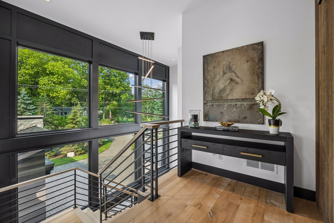
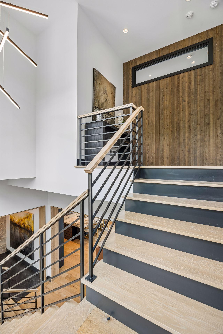
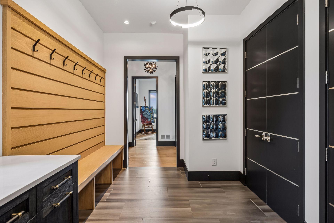
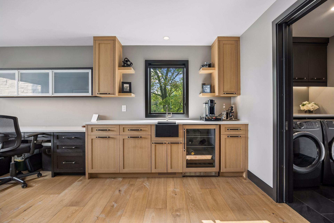
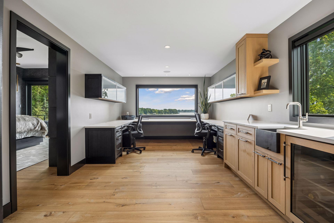
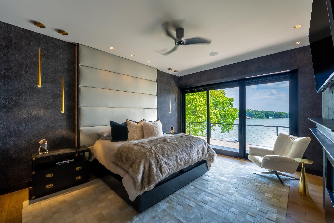
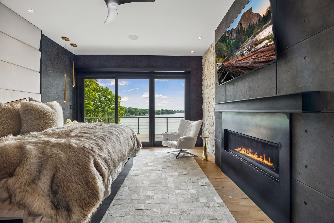
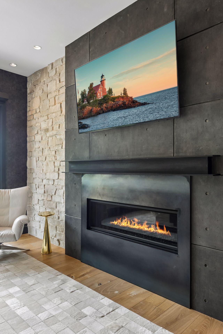
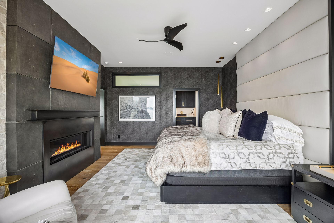
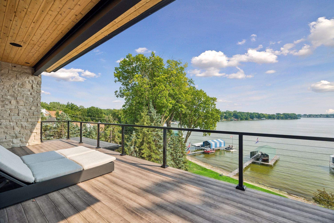
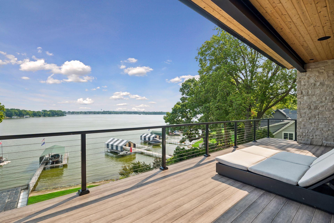
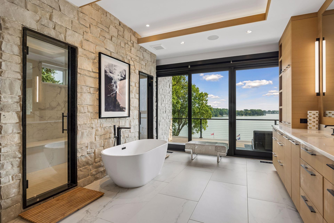
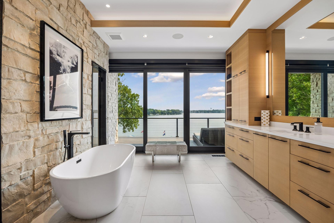
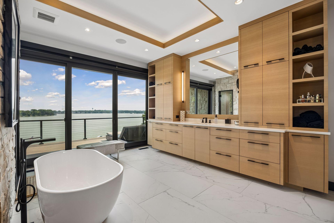
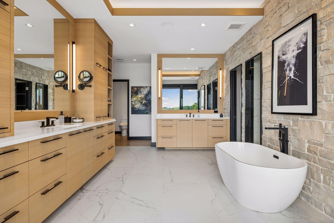
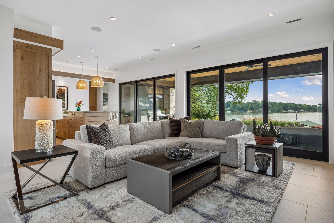
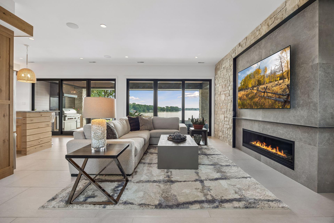
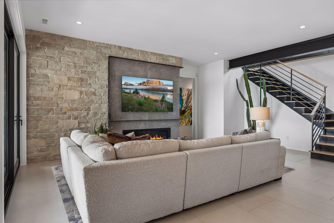
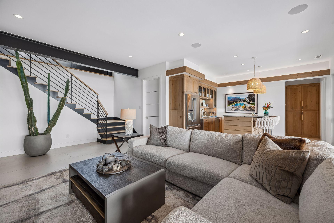
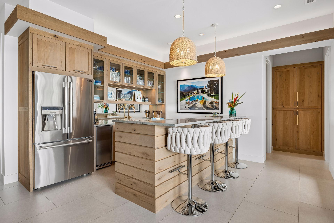
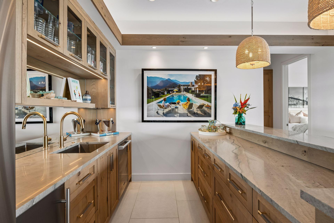
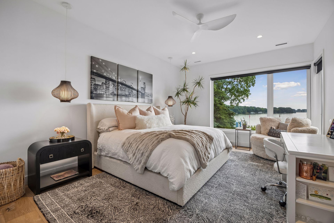
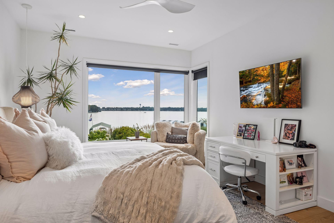
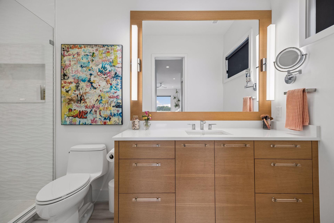
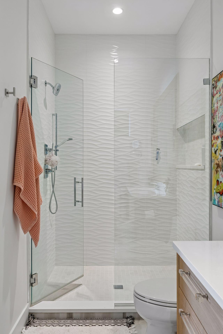
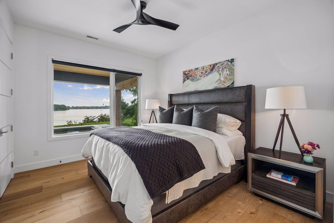
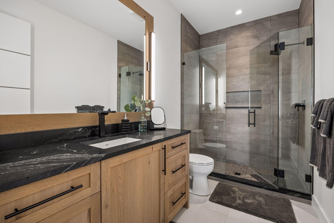
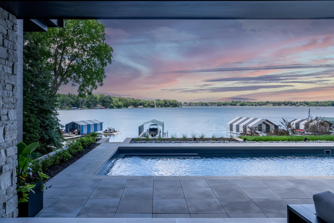
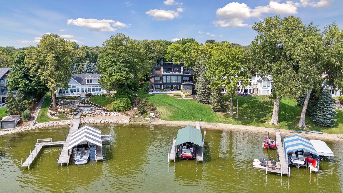
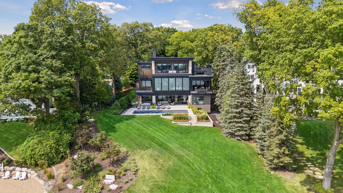
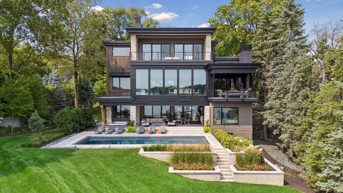
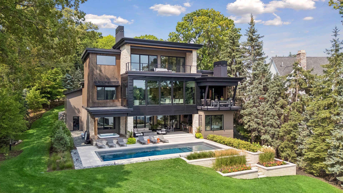
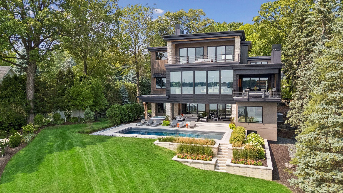
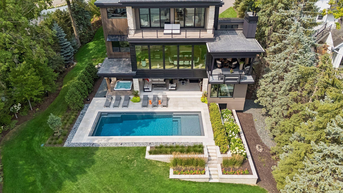
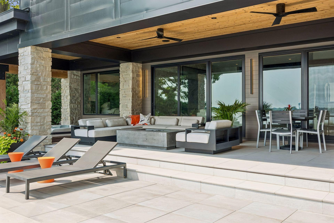
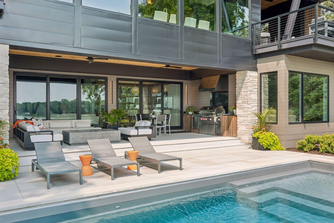
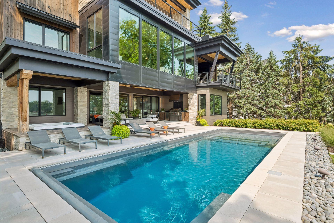
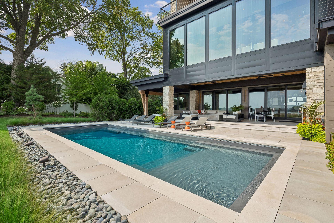
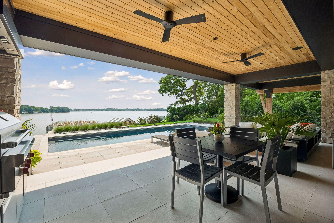
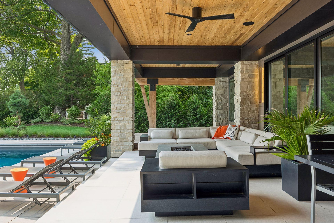
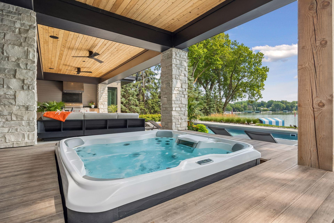
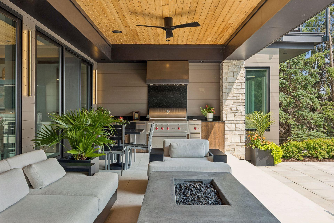
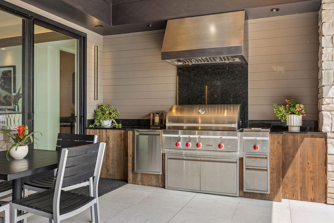
A rare opportunity to own the signature showcase home of DENALI Custom Homes, thoughtfully designed and built to exemplify exceptional craftsmanship, timeless architecture, and uncompromising quality. Completed in 2024 and perfectly positioned on 100 feet of pristine sandy shoreline on coveted West Arm Bay, this extraordinary Lake Minnetonka estate offers luxury living just minutes from downtown Wayzata. Walls of glass capture breathtaking lake views while soaring 13-foot ceilings and striking architectural details create an atmosphere of effortless sophistication. At the heart of the home, an extraordinary chef's kitchen flows seamlessly into expansive living and dining spaces designed for both intimate gatherings and grand-scale entertaining. A custom entertaining bar, screened porch with fireplace, resort-style pool, private dock, and multiple outdoor living areas complete the ultimate lakefront experience. The upper-level owner's retreat offers sweeping lake views, a spa-inspired bath, private office, and exceptional privacy. Every finish was intentionally selected, from custom steel detailing and natural stone to warm wood accents and bespoke cabinetry, creating a home that is both architecturally significant and remarkably livable. Featured in Artful Living, this one-of-a-kind residence represents the very best of modern luxury on Lake Minnetonka.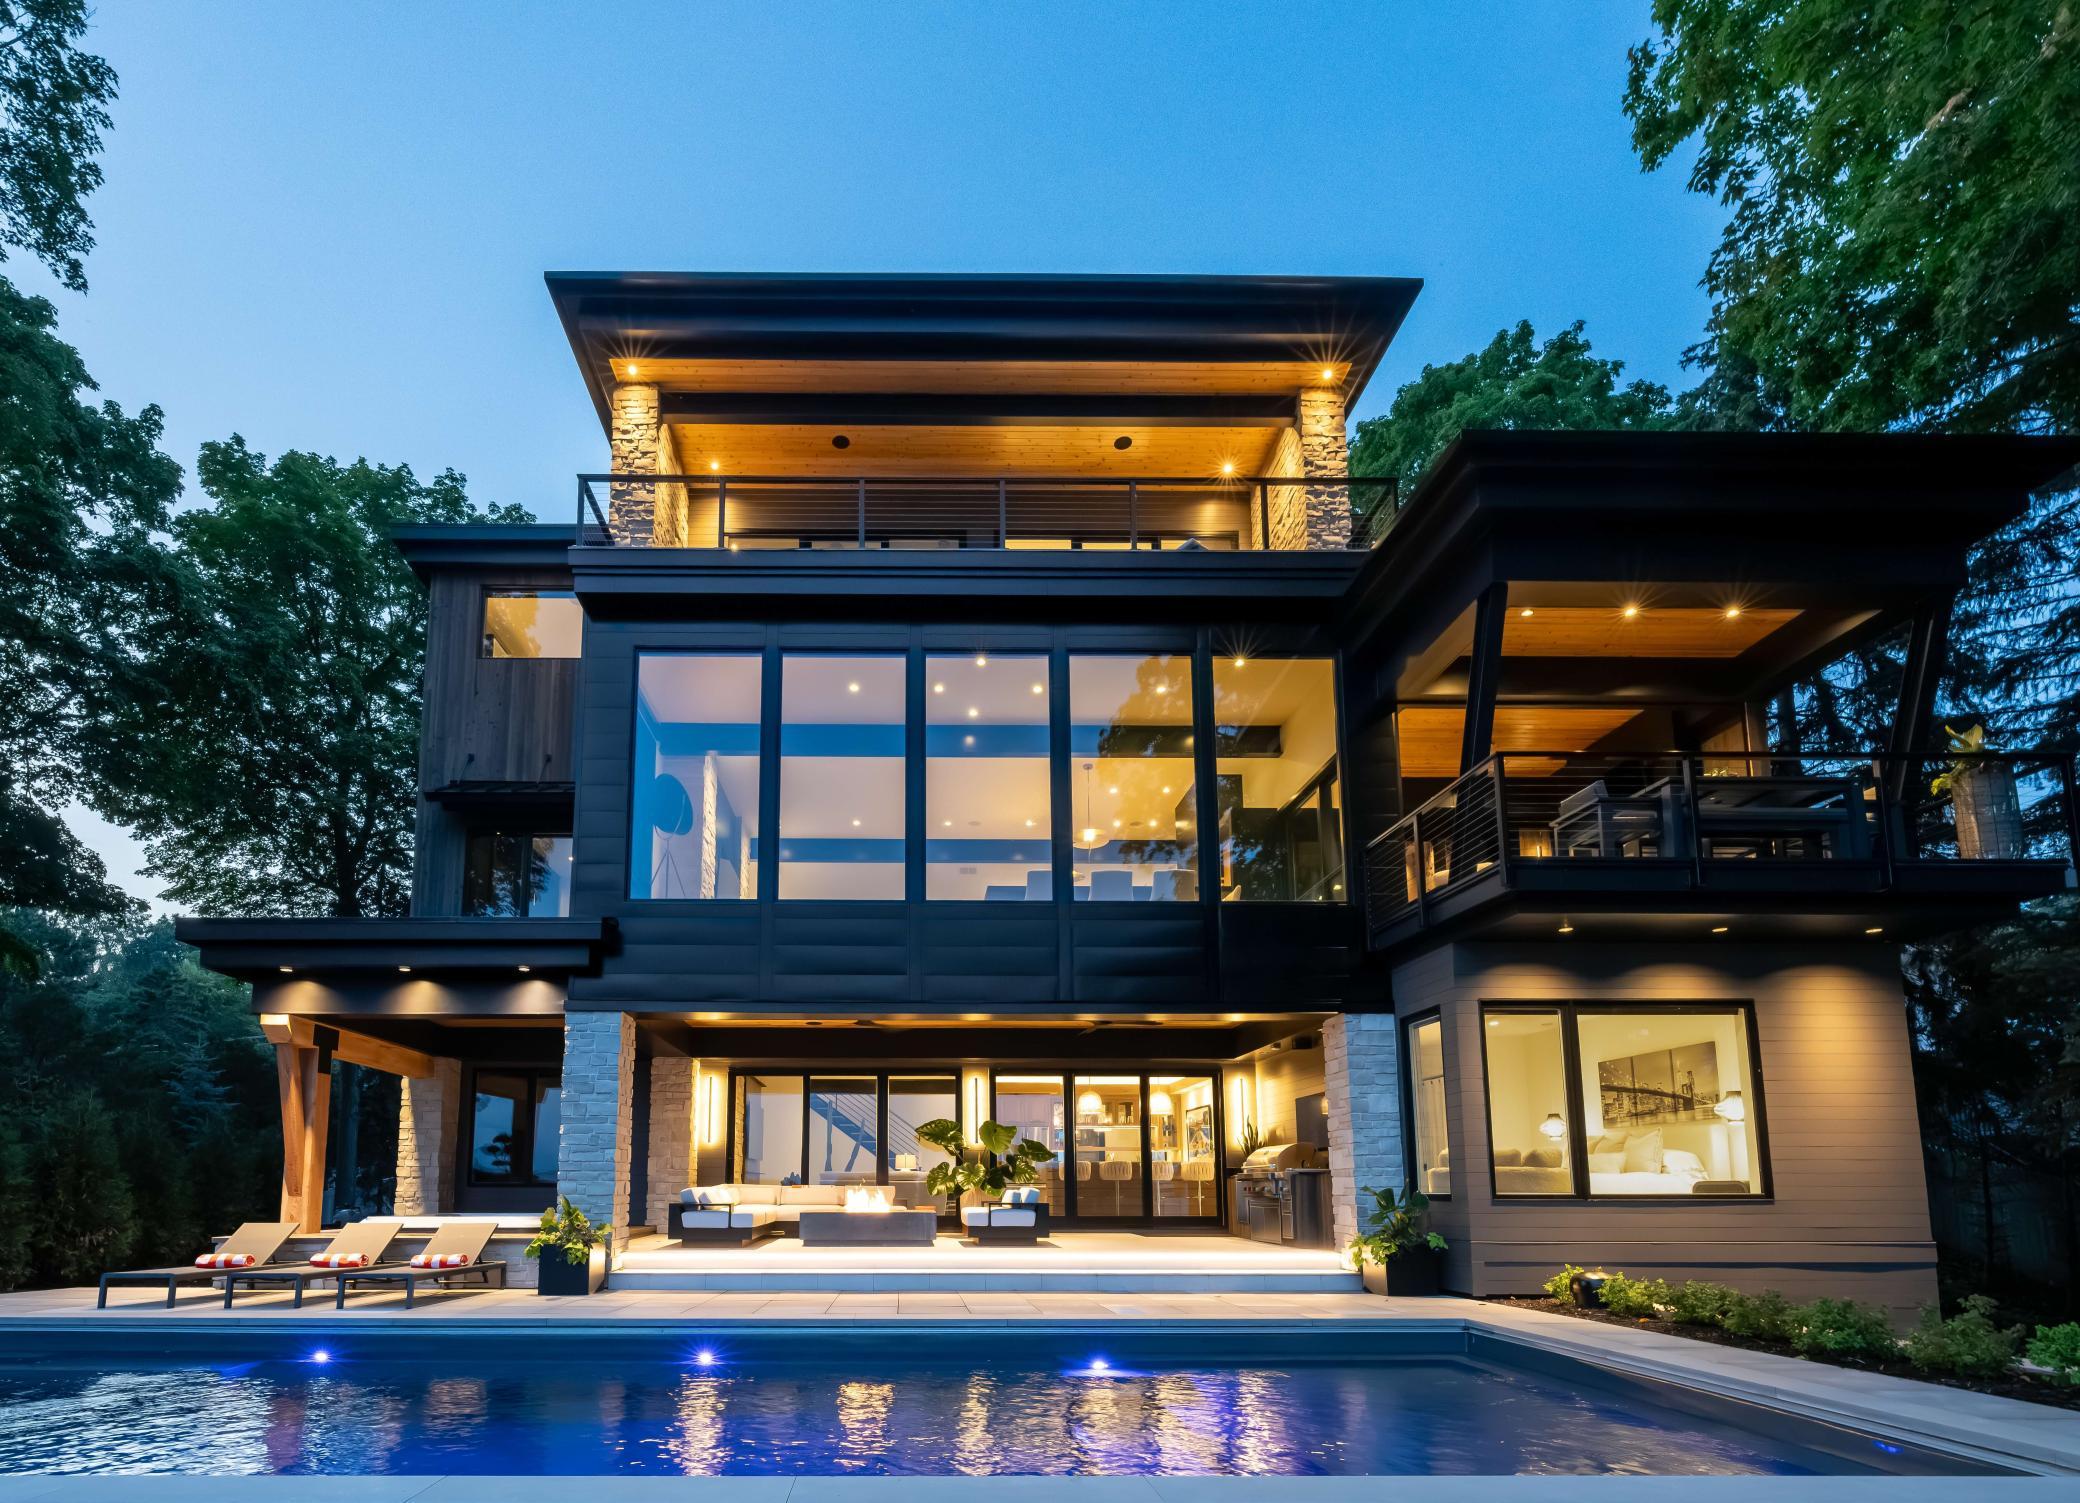
Property Information
Status: Active
Sub Type: ********
List Price: $6,500,000
MLS#: 7116033
Current Price: $6,500,000
Address: 4041 N Shore Drive, Orono, MN 55364
City: Orono
State: MN
Postal Code: 55364
Geo Lat: 44.950034
Geo Lon: -93.626247
Subdivision: B
County: Hennepin
Property Description
Year Built: 2022
Lot Size SqFt: 25264.8
Gen Tax: 34544
Specials Inst: 0
High School: Westonka
Square Ft. Source:
Above Grade Finished Area: 3583
Below Grade Finished Area: 2793
Below Grade Unfinished Area:
Total SqFt.: 6376
Style: Array
Total Bedrooms: 4
Total Bathrooms: 5
Total Full Baths: 1
Garage Type:
Garage Stalls: 4
Waterfront:
Property Features
Exterior:
Roof:
Foundation:
Lot Feat/Fld Plain: Array
Interior Amenities:
Inclusions: ********
Exterior Amenities:
Heat System:
Air Conditioning:
Utilities: