


Property Listing
Description
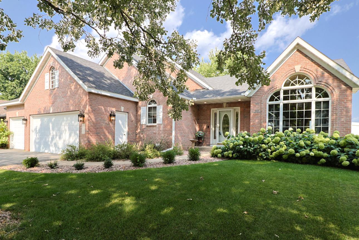
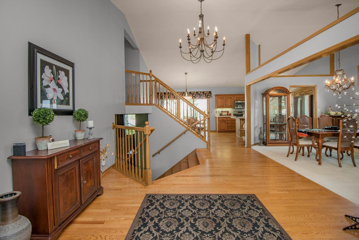
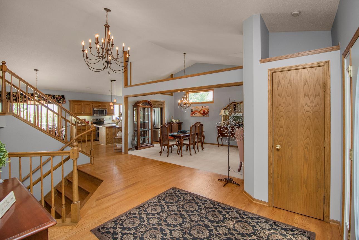
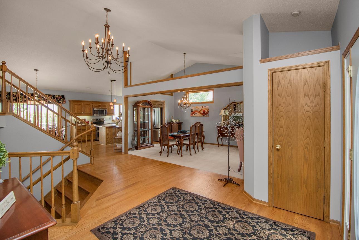
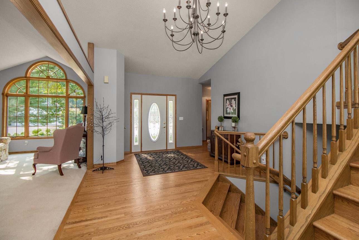
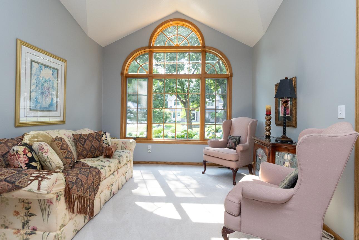
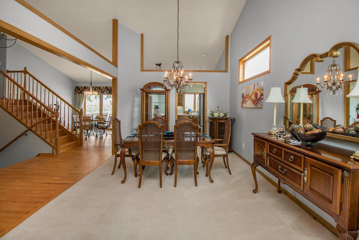
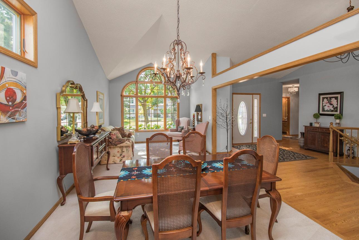
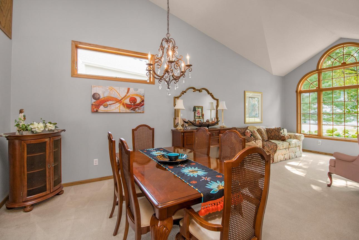
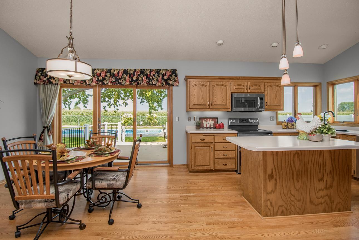
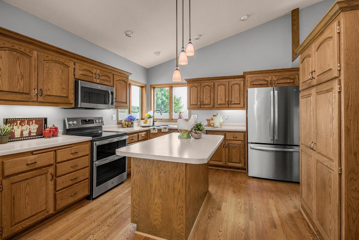
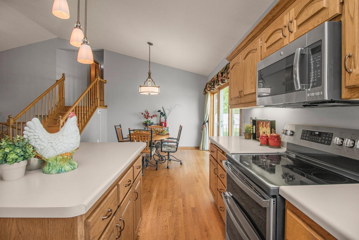
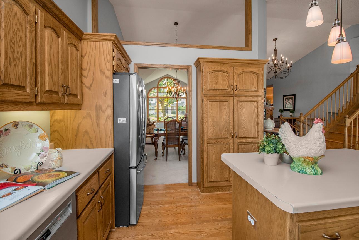
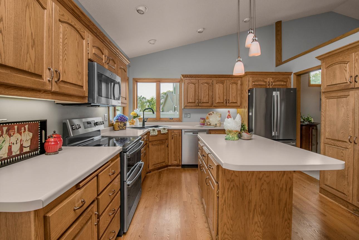
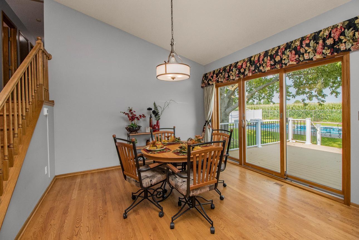
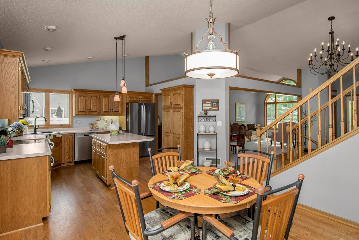
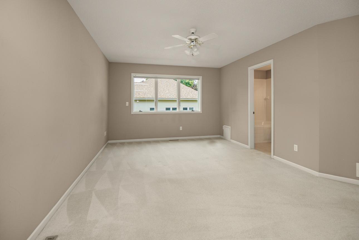
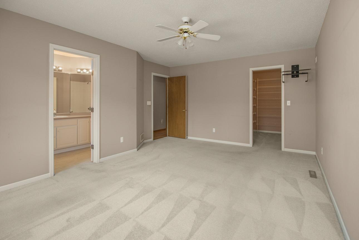
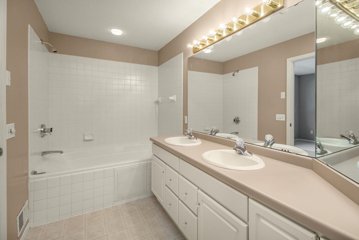
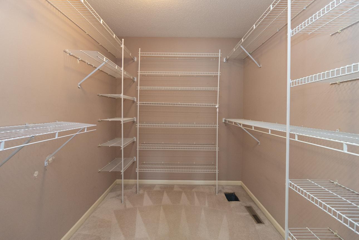
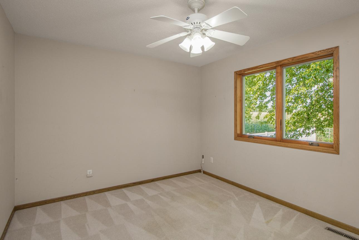
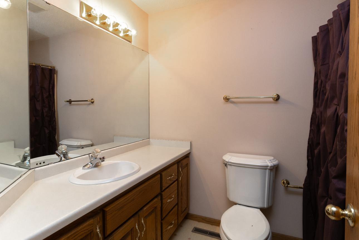
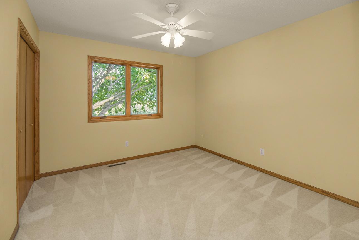
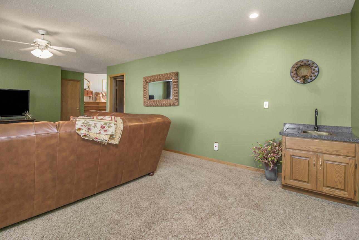
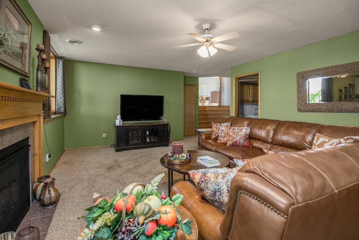
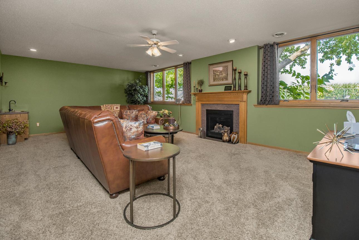
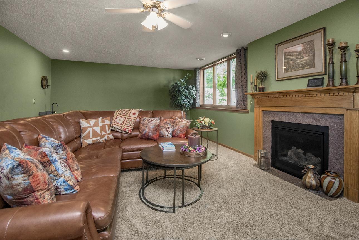
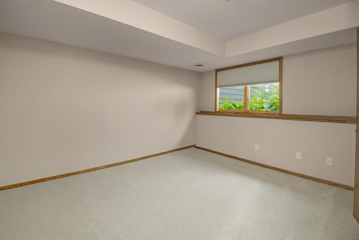
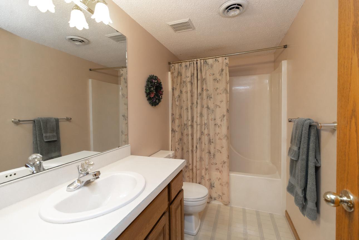
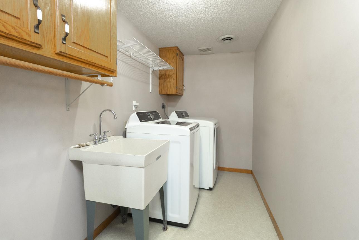
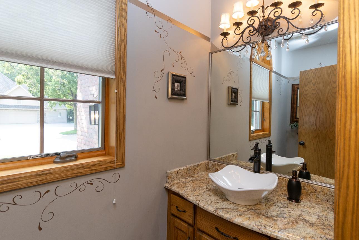
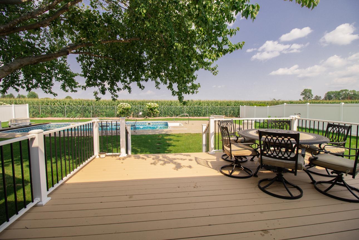
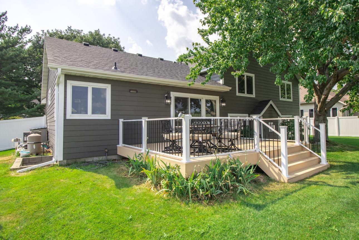
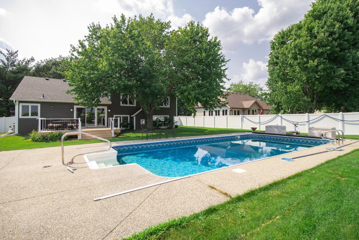
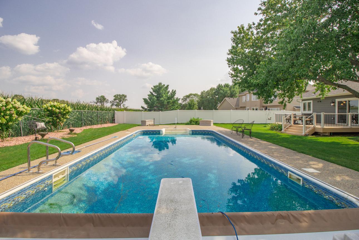
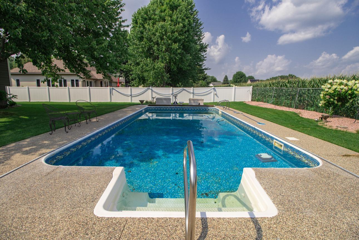
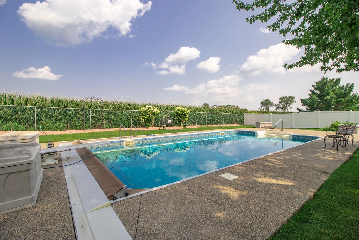
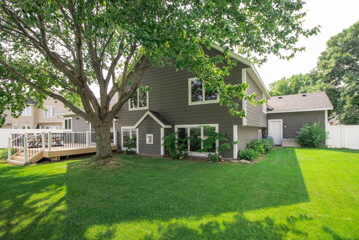
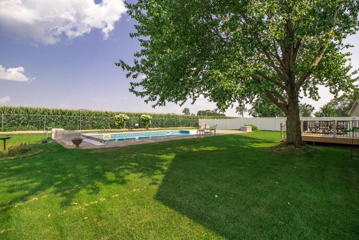
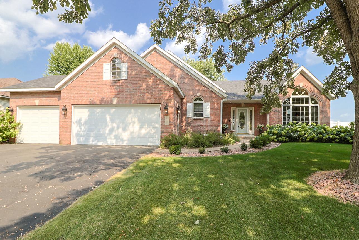
Set in the prestigious Sandy Hills development, this 4-level home and its absolutely FABULOUS big foyer boasts 4 BRs; 4 BAs; and 3 garages. PLUS--a professionally maintained 18 x 36 in-ground pool with a newer pool cover with a winding spool. Ready AND waiting for you and your family to jump in and COOL OFF! Large concrete pool deck and ALL pool accessories and an awesome table (with a lazy susan) and six chairs will stay with the home--ideal for entertaining or just relaxing. All newer Anderson windows, including the patio door. New LP Smartside siding, roof, gutters, and downspouts in 2022. Newer SS appliances, furnace, and water softener. This home was built for the entire family--a perfect blend of comfortable style for all. Bright kitchen has loads of storage and a newer sink and hand-touch faucet. Large family room is perfect for the kiddos OR family gatherings with its high-tech gas fireplace. Dance, workout, storage,--that's exactly what the 4th level is used for OR whatever you wish--craft room maybe? Quiet moments sound fabulous! Plus, the 4th level has an egress window for a possible 5th bedroom. Whether hosting holidays, relaxing, entertaining friends, or just "getting away;" this home has it all and is waiting for YOU!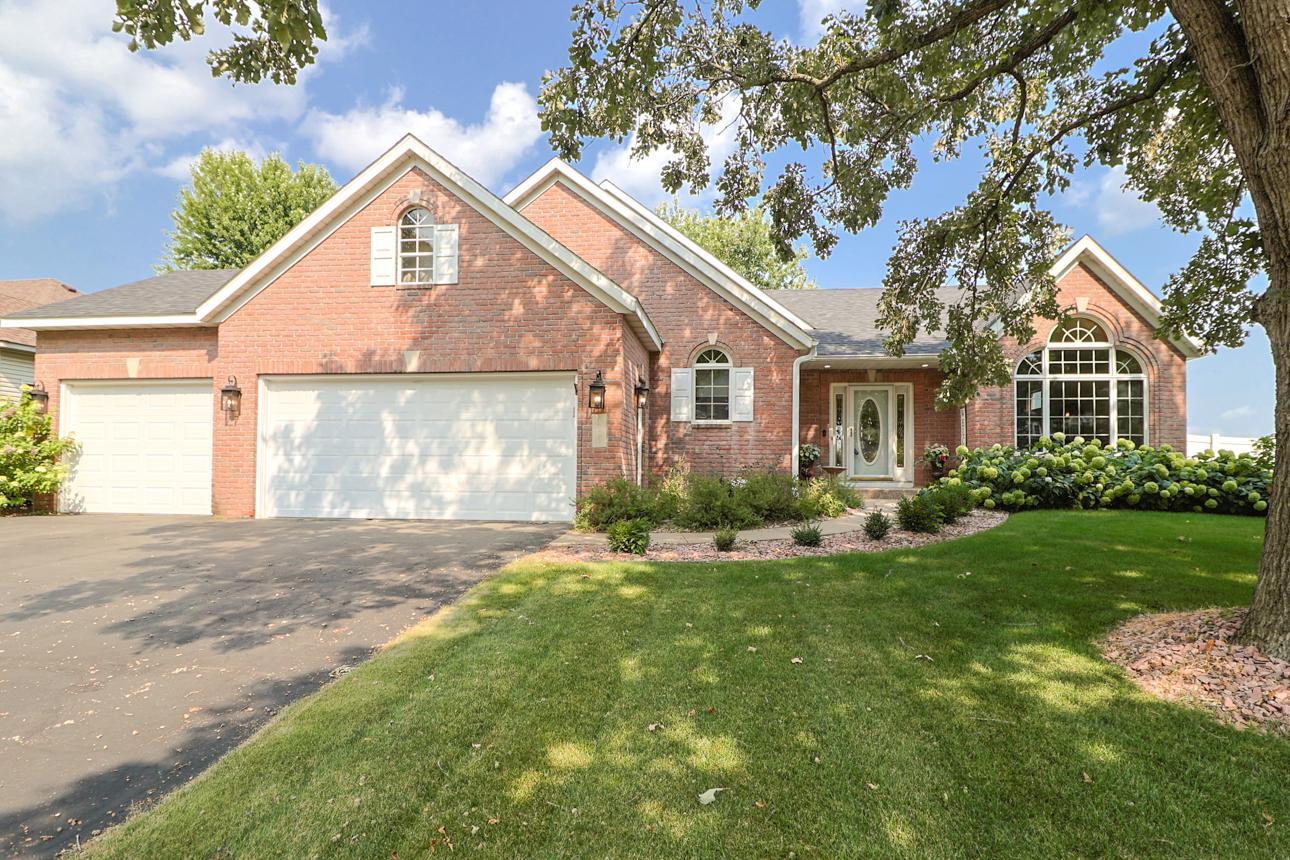
Property Information
Status: Active
Sub Type: ********
List Price: $529,900
MLS#: 7116188
Current Price: $529,900
Address: 8929 Jewel Avenue S, Cottage Grove, MN 55016
City: Cottage Grove
State: MN
Postal Code: 55016
Geo Lat: 44.820841
Geo Lon: -92.913951
Subdivision: Sandy Hills 5th Add
County: Washington
Property Description
Year Built: 1993
Lot Size SqFt: 13939.2
Gen Tax: 5608
Specials Inst: 0
High School: South Washington County
Square Ft. Source:
Above Grade Finished Area: 1778
Below Grade Finished Area: 952
Below Grade Unfinished Area:
Total SqFt.: 3526
Style: Array
Total Bedrooms: 4
Total Bathrooms: 4
Total Full Baths: 3
Garage Type:
Garage Stalls: 3
Waterfront:
Property Features
Exterior:
Roof:
Foundation:
Lot Feat/Fld Plain:
Interior Amenities:
Inclusions: ********
Exterior Amenities:
Heat System:
Air Conditioning:
Utilities: