


Property Listing
Description
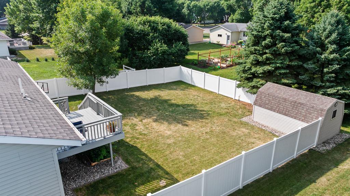
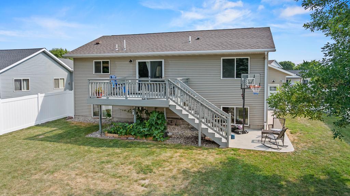
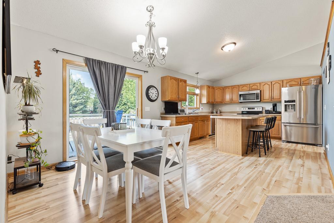
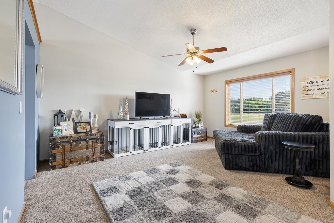
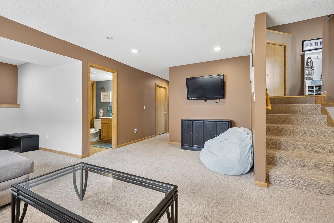
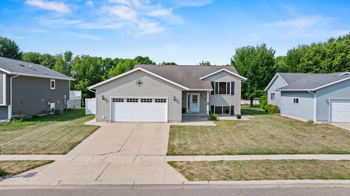
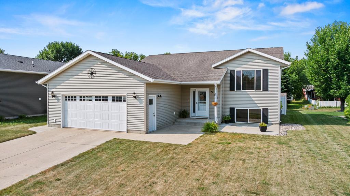
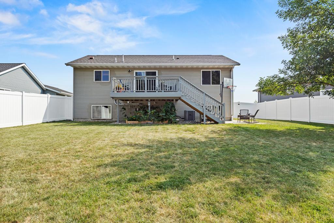
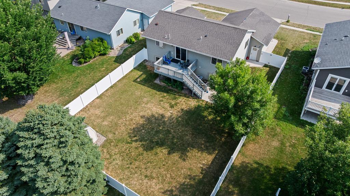
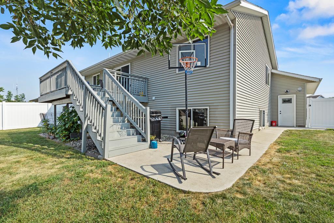
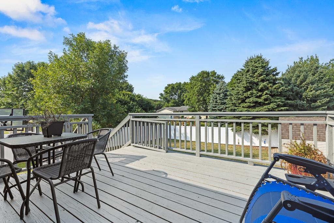
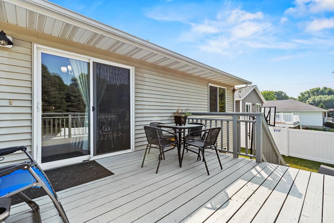
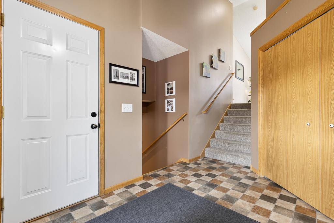
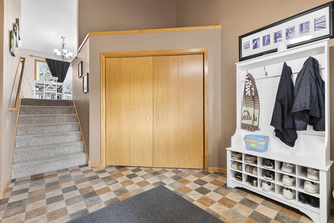
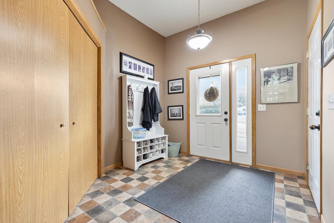
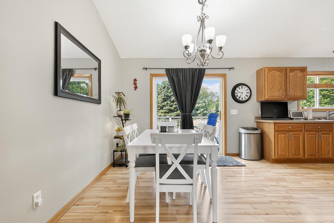
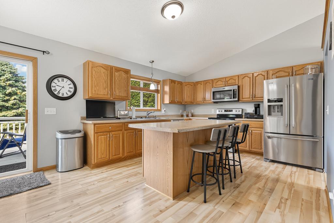
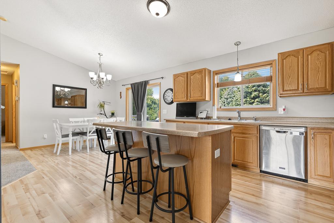
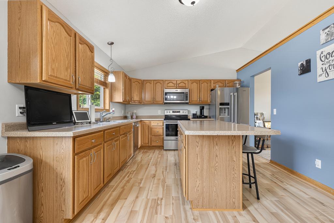
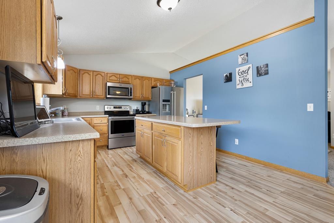
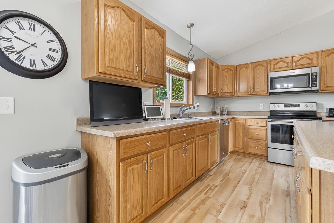
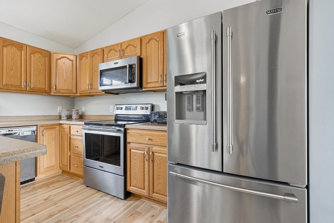
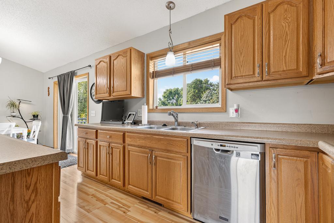
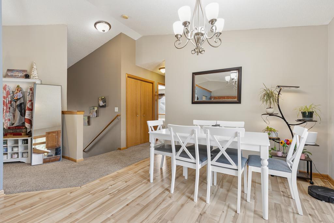
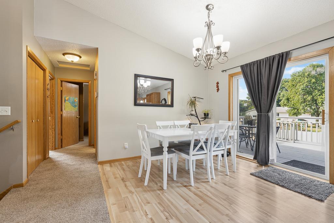
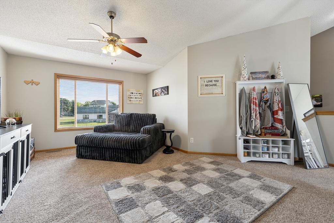

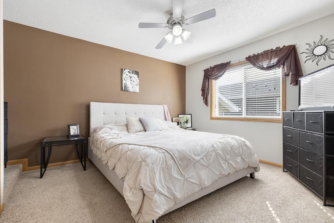
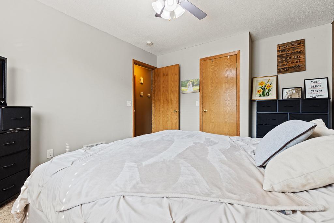
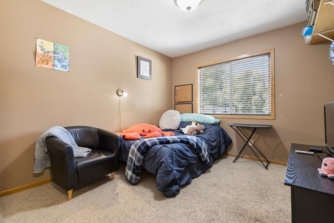
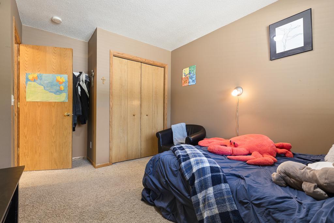
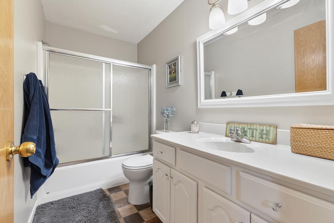
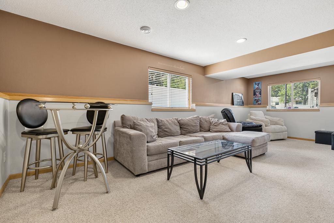
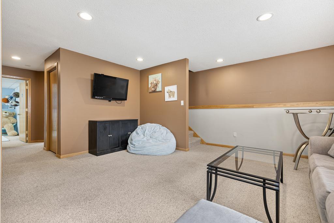
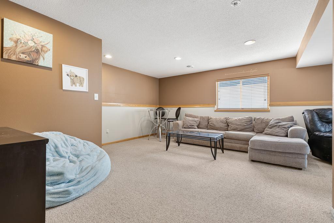
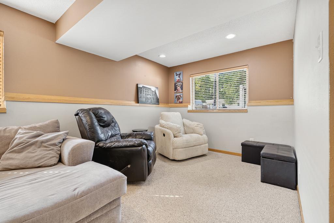
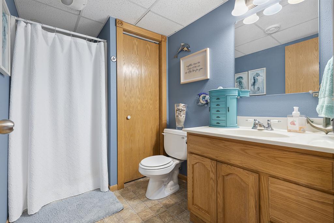
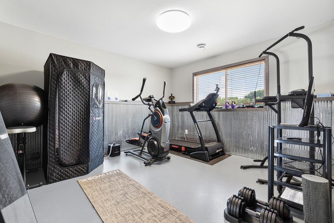
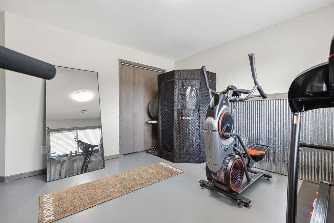
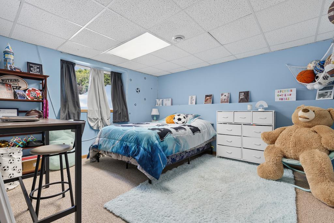
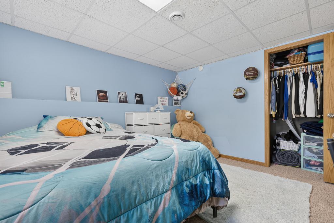
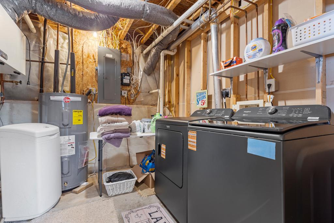
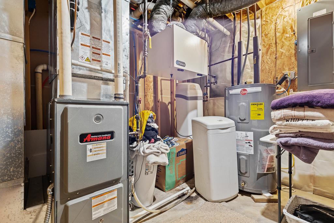
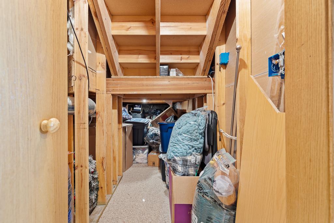
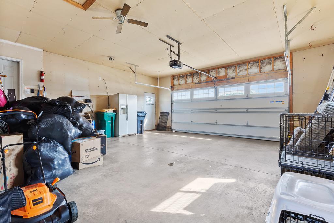
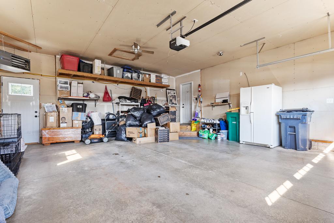
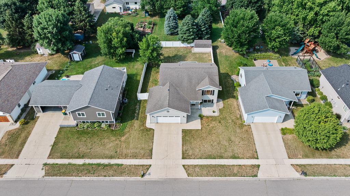
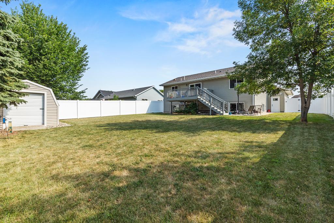
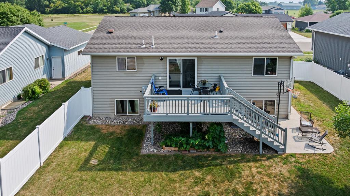
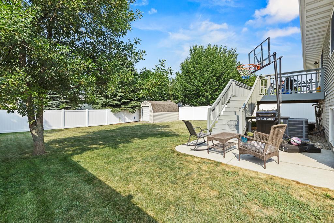
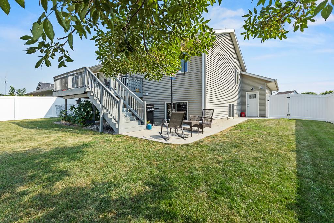
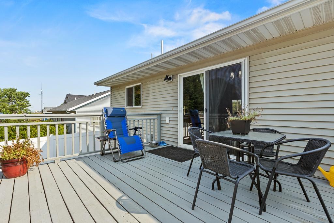
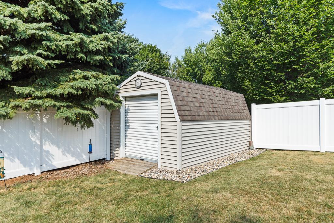
Thoughtfully updated and impeccably maintained, this four-bedroom, two-bath residence offers comfortable living spaces, modern conveniences, and a backyard designed to be enjoyed. A spacious foyer welcomes you in and provides convenient access to the finished, heated two-stall attached garage. Upstairs, the main living area is bright, comfortable, and designed for everyday living. The kitchen features a center island, generous cabinet and prep space, and flows effortlessly into the dining area and living room, creating an open feel that's perfect for gathering with family and friends. Just off the dining area, step outside the patio doors to the freshly stained deck, overlooking the fully fenced backyard and patio below—a wonderful space for summer barbecues, kids and pets to play, or simply enjoying a quiet evening outdoors. Two generously sized bedrooms are found on the upper level, including a spacious primary bedroom complete with a walk-in closet, along with a full bathroom. The lower level provides the extra space every family appreciates, featuring an expansive family room that's ideal for movie nights, hobbies, or entertaining. Two additional bedrooms, an updated three-quarter bath, and a dedicated laundry and mechanical room complete the lower level, giving everyone room to spread out. This home has been thoughtfully updated with fresh interior paint throughout, new stainless steel refrigerator and dishwasher, new washer and dryer, a full six-foot vinyl privacy fence surrounding the backyard, a new air conditioning system installed in August 2025, and a water heater replaced in 2023. Move right in and enjoy the perfect blend of comfortable living, functional space, and modern updates in a home that's ready for its next chapter.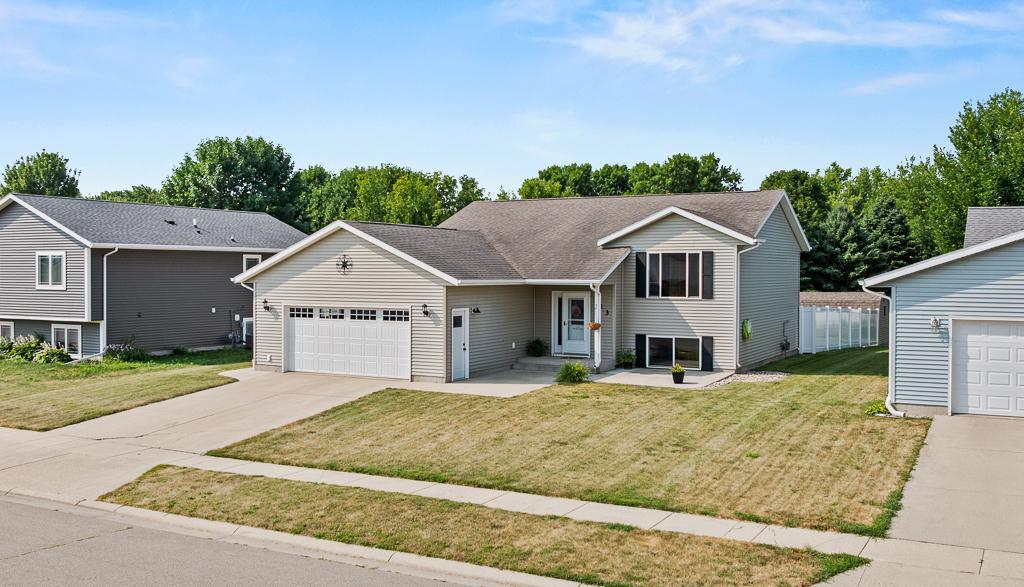
Property Information
Status: Active
Sub Type: ********
List Price: $275,000
MLS#: 7116368
Current Price: $275,000
Address: 513 Harriett Drive, Marshall, MN 56258
City: Marshall
State: MN
Postal Code: 56258
Geo Lat: 44.458141
Geo Lon: -95.781715
Subdivision: North Riverview Prop Add
County: Lyon
Property Description
Year Built: 2005
Lot Size SqFt: 9583.2
Gen Tax: 2824
Specials Inst: 0
High School: Marshall
Square Ft. Source:
Above Grade Finished Area: 1160
Below Grade Finished Area: 977
Below Grade Unfinished Area:
Total SqFt.: 2218
Style: Array
Total Bedrooms: 4
Total Bathrooms: 2
Total Full Baths: 1
Garage Type:
Garage Stalls: 2
Waterfront:
Property Features
Exterior:
Roof:
Foundation:
Lot Feat/Fld Plain:
Interior Amenities:
Inclusions: ********
Exterior Amenities:
Heat System:
Air Conditioning:
Utilities: