


Property Listing
Description
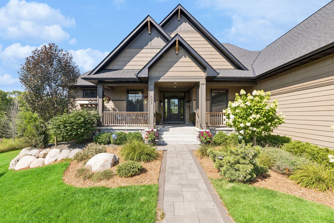
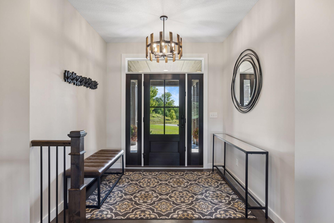
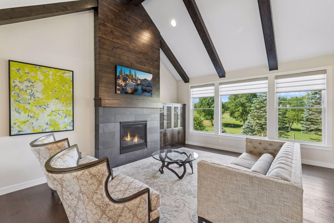
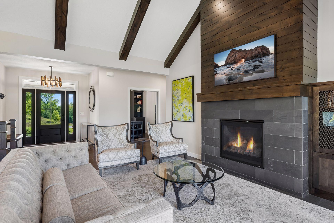
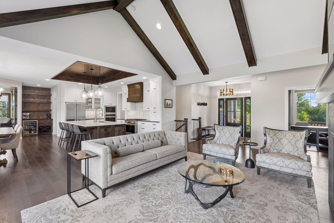
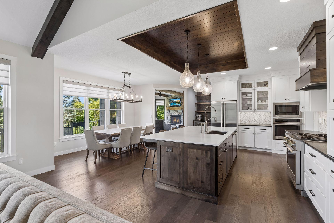
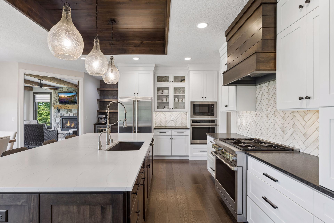
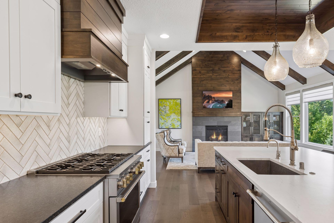
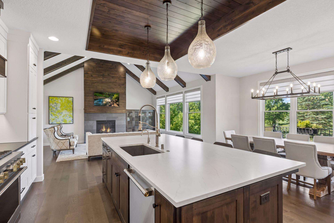
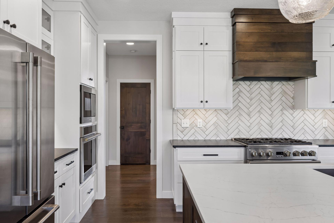
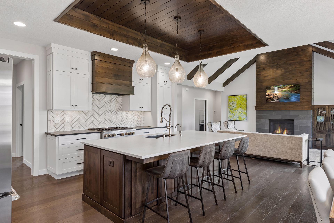
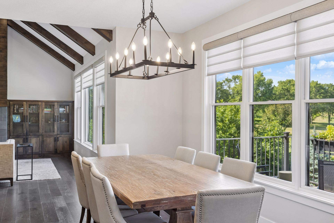
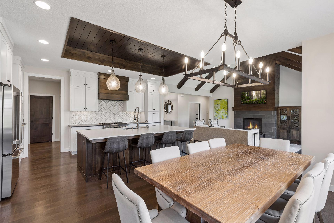
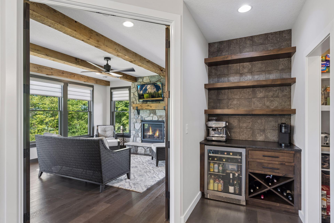
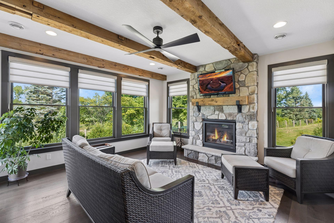
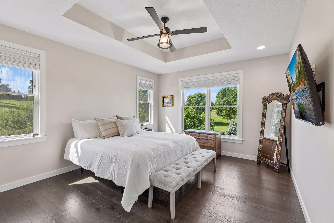
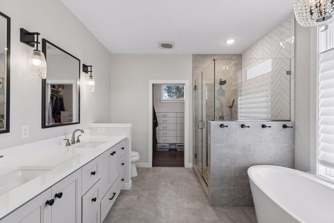
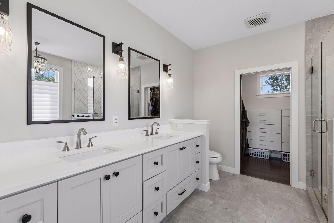
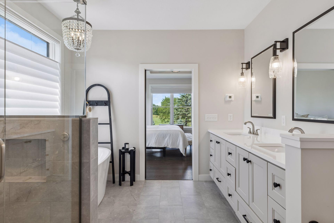
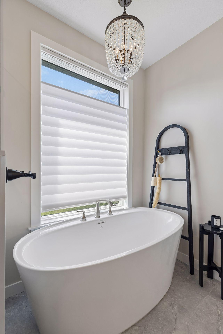
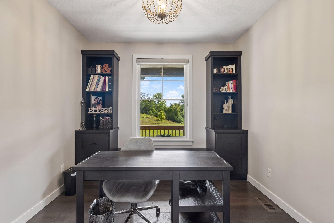
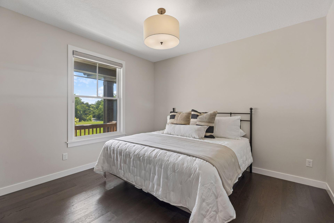
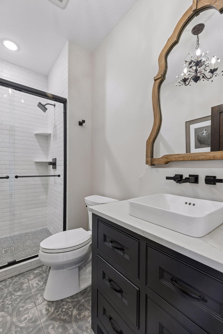
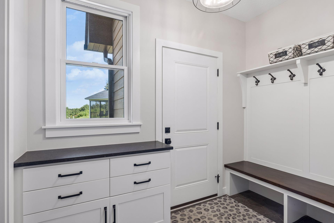
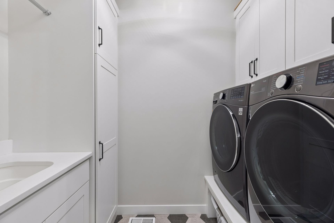
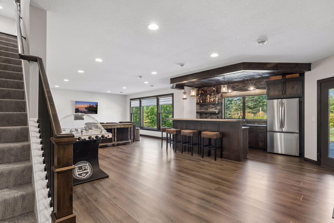
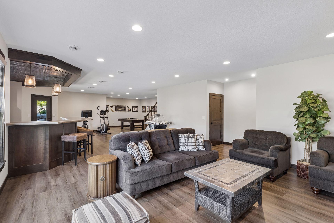
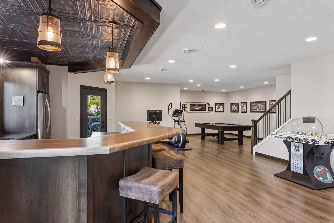
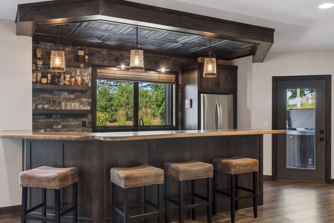
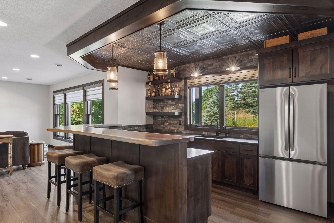
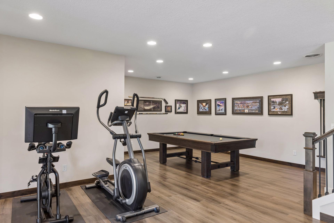
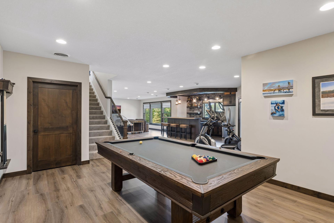
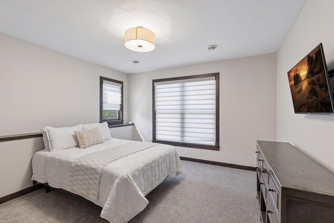
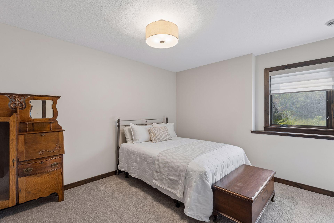
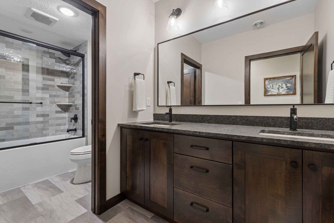
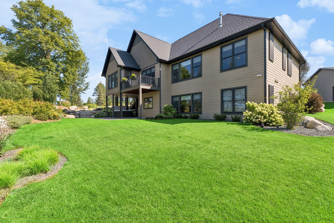
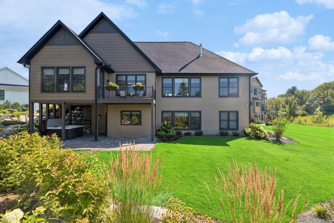
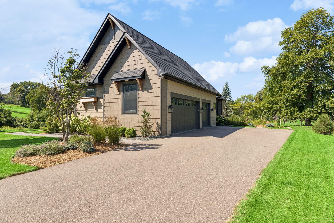
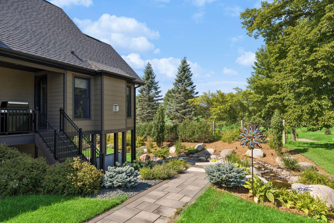
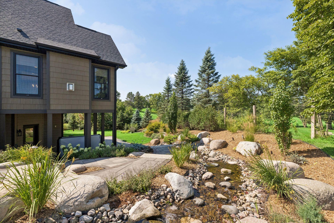
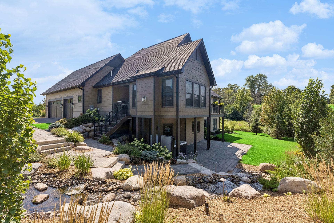
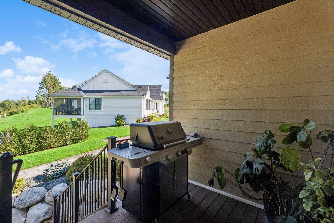
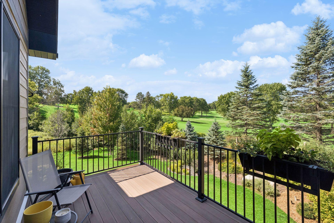
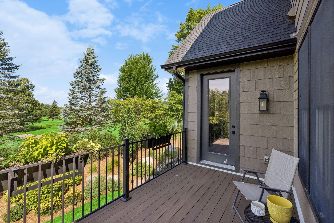
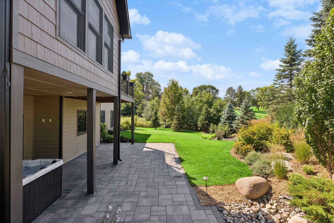
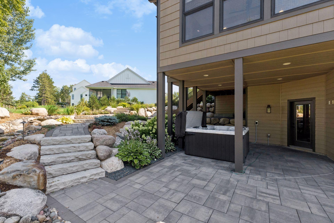
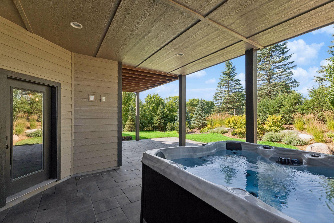
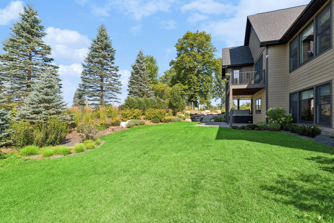
Welcome to this exceptional custom home, thoughtfully designed and expertly built by Divine Custom Homes in collaboration with Brick & Linen. Perfectly positioned with beautiful golf course views, this residence offers timeless elegance, impeccable craftsmanship, and thoughtfully curated spaces designed for luxurious everyday living and effortless entertaining. The heart of the home is the stunning chef’s kitchen, featuring premium finishes, an inviting coffee bar, and an oversized walk-in pantry. The kitchen flows seamlessly into the spacious great room, where a beautiful fireplace creates a warm and welcoming gathering space. Just beyond, the light-filled sunroom offers a second fireplace and breathtaking views, creating the perfect place to relax in every season. The main-level owner’s suite is a private retreat, complete with vaulted ceilings, a spa-inspired bath showcasing exquisite ceramic and porcelain tile details, a soaking tub, a walk-in shower, and an expansive walk-in closet. The walk-out lower level was designed with entertaining in mind. Enjoy a spacious family room, an impressive wet bar with a custom live edge walnut countertop, and a dedicated billiards area—ideal for hosting family and friends. Two additional generously sized bedrooms, a beautifully appointed full bath, and abundant storage complete the lower level. Additional highlights include a fourth bedroom, main-floor laundry, an attached garage, designer finishes throughout, and exceptional attention to detail at every turn. Offering sophisticated style, functional living spaces, and picturesque golf course views, this remarkable home is the perfect blend of luxury, comfort, and timeless design.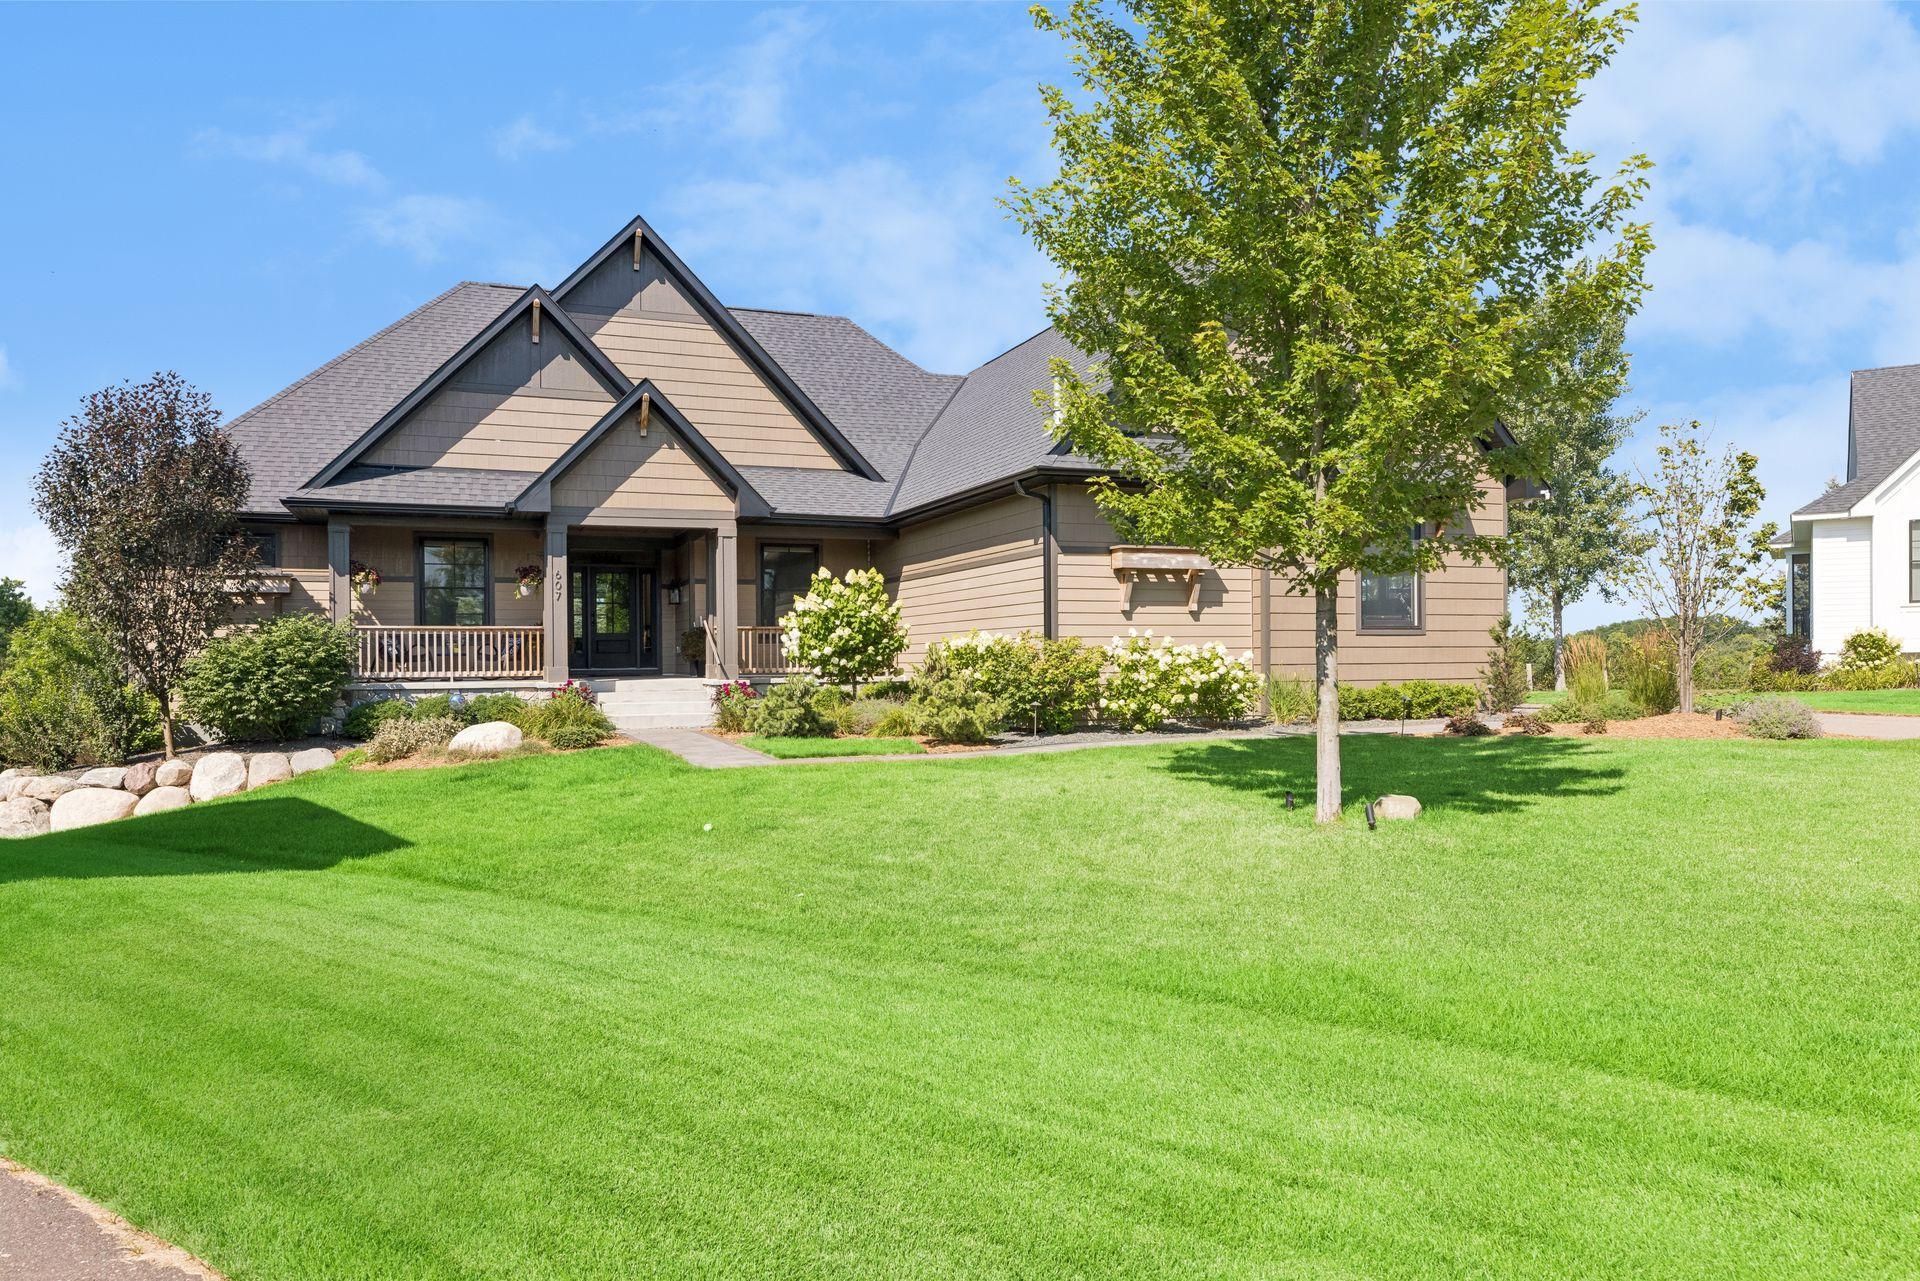
Property Information
Status: Active
Sub Type: ********
List Price: $1,690,000
MLS#: 7116447
Current Price: $1,690,000
Address: 607 Heritage Place, Stillwater, MN 55082
City: Stillwater
State: MN
Postal Code: 55082
Geo Lat: 45.0735
Geo Lon: -92.819203
Subdivision:
County: Washington
Property Description
Year Built: 2021
Lot Size SqFt: 17424
Gen Tax: 14860
Specials Inst: 0
High School: Stillwater
Square Ft. Source:
Above Grade Finished Area: 2268
Below Grade Finished Area: 1810
Below Grade Unfinished Area:
Total SqFt.: 4078
Style: Array
Total Bedrooms: 4
Total Bathrooms: 3
Total Full Baths: 2
Garage Type:
Garage Stalls: 3
Waterfront:
Property Features
Exterior:
Roof:
Foundation:
Lot Feat/Fld Plain:
Interior Amenities:
Inclusions: ********
Exterior Amenities:
Heat System:
Air Conditioning:
Utilities: