


Property Listing
Description
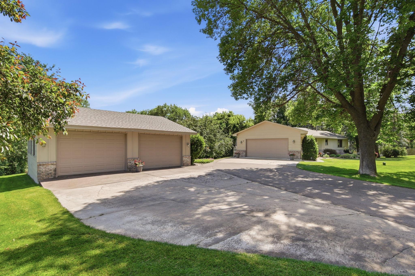
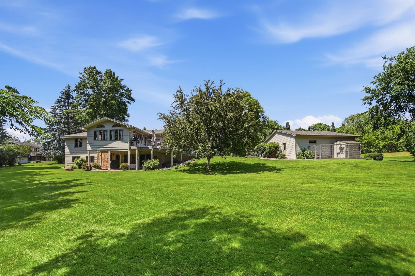
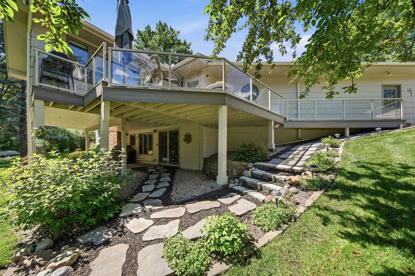
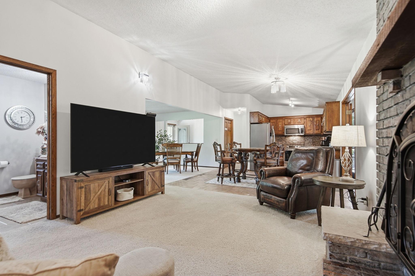
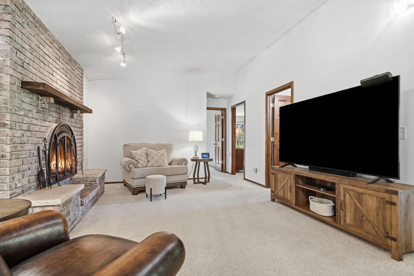
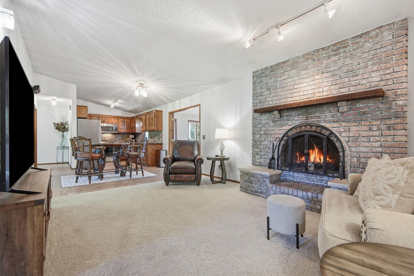
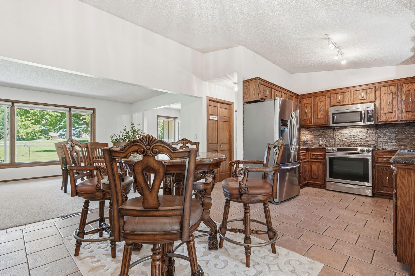
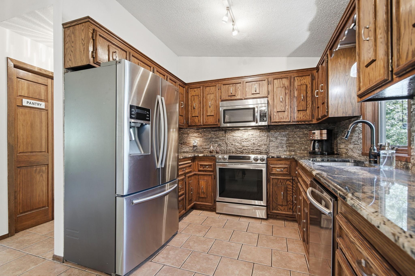
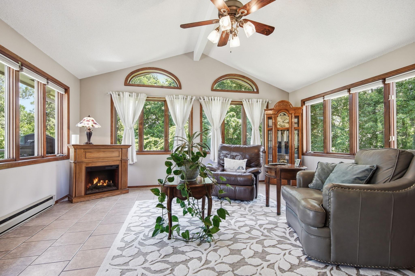
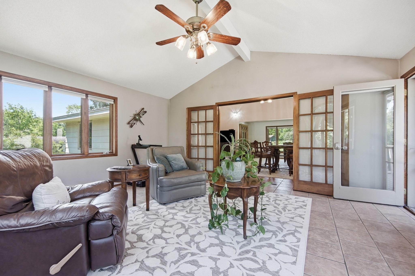
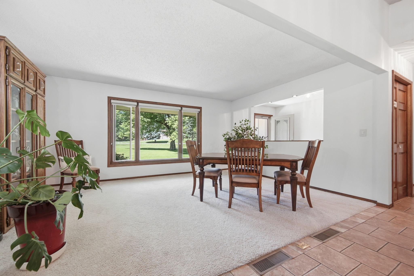
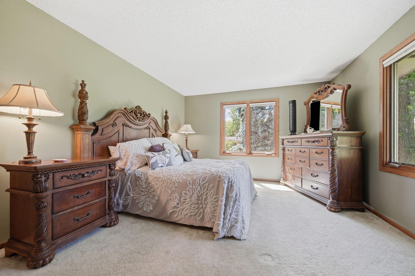
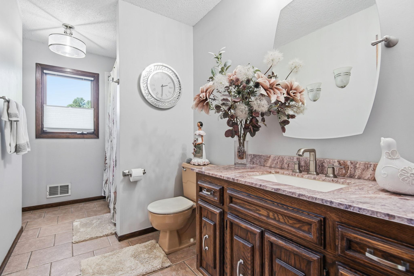
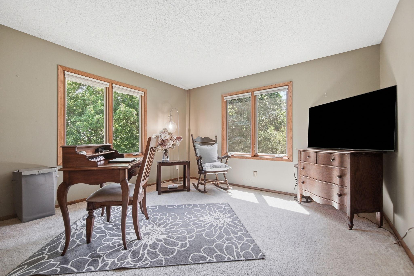
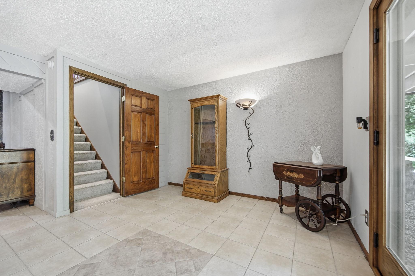
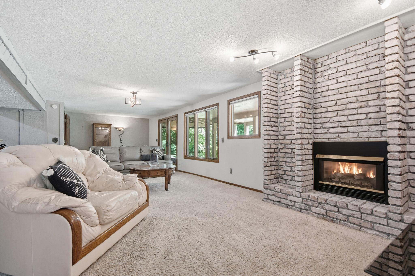
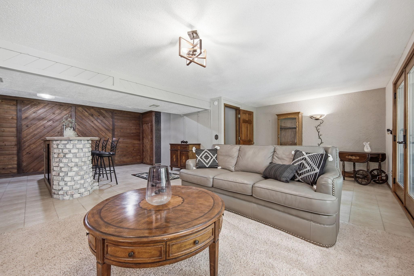
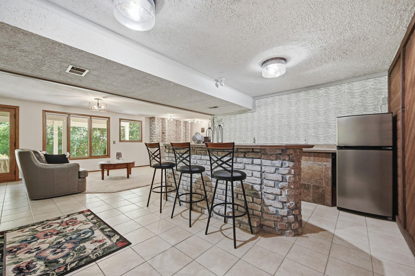
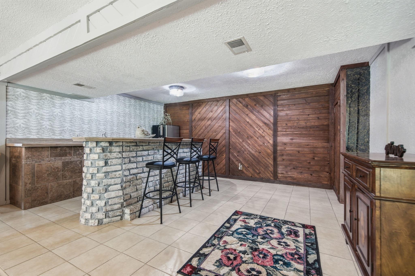
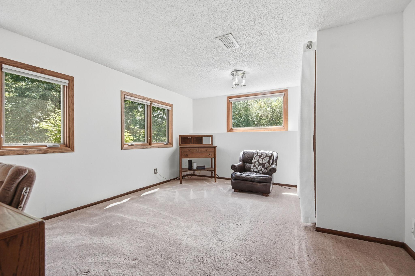
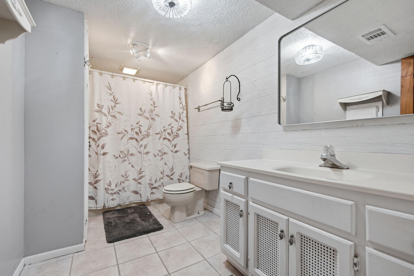
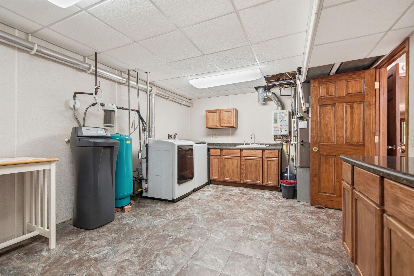
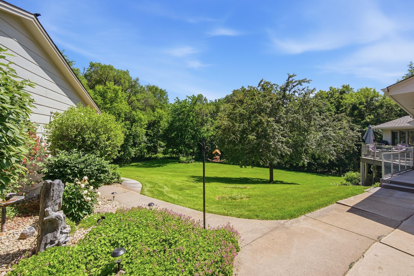
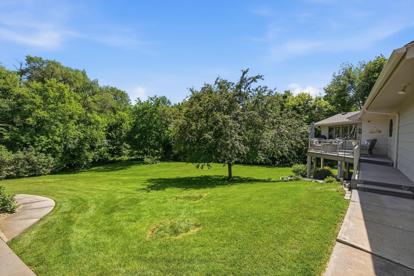
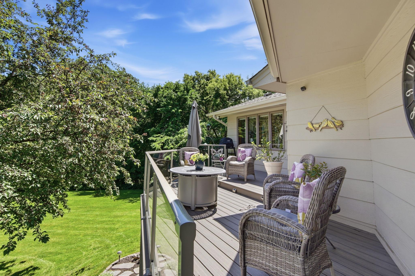
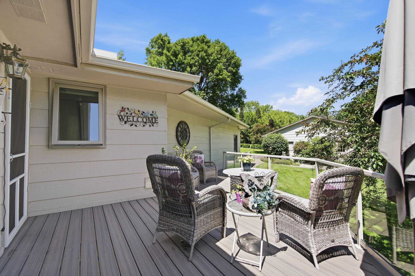
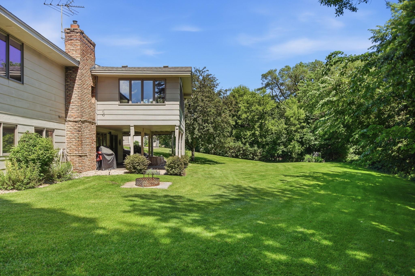
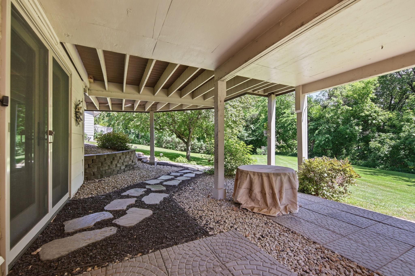
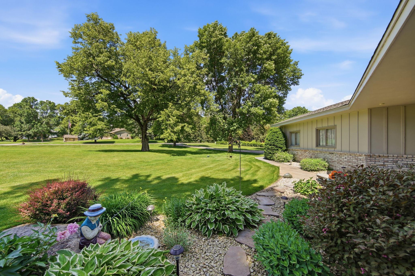
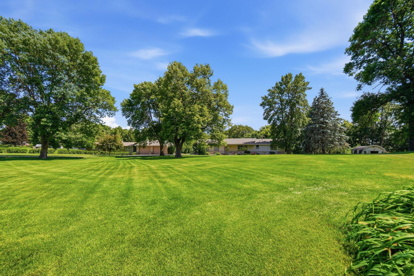
Welcome to this beautifully maintained walkout rambler, tucked away on a quiet cul-de-sac in St. Michael and set on more than an acre of professionally landscaped grounds. Surrounded by mature trees and picturesque views, this property offers the perfect balance of privacy and convenience. The inviting four-season porch is the perfect place to relax in every season, while the maintenance-free deck overlooks the peaceful backyard, creating an ideal setting for morning coffee or evening gatherings. Inside, you'll find comfortable, well-designed living spaces with plenty of room to entertain. The finished walkout lower level features a spacious family room, a cozy gas fireplace, and an impressive bar area perfect for hosting family and friends. Thoughtful updates throughout the home include a beautifully renovated main-level bathroom, new front bay and kitchen windows, a new refrigerator and stove with a 2-year warranty, new French door leading to the walkout lower level, a new roof, and a new asphalt driveway. Car enthusiasts, hobbyists, or anyone needing extra storage will appreciate the attached two-car garage along with the detached three-car garage, offering exceptional space for vehicles, toys, and projects. Located in a quiet, friendly neighborhood, this home delivers the peaceful feel of country living while remaining just minutes from shopping, dining, parks, and everything St. Michael has to offer.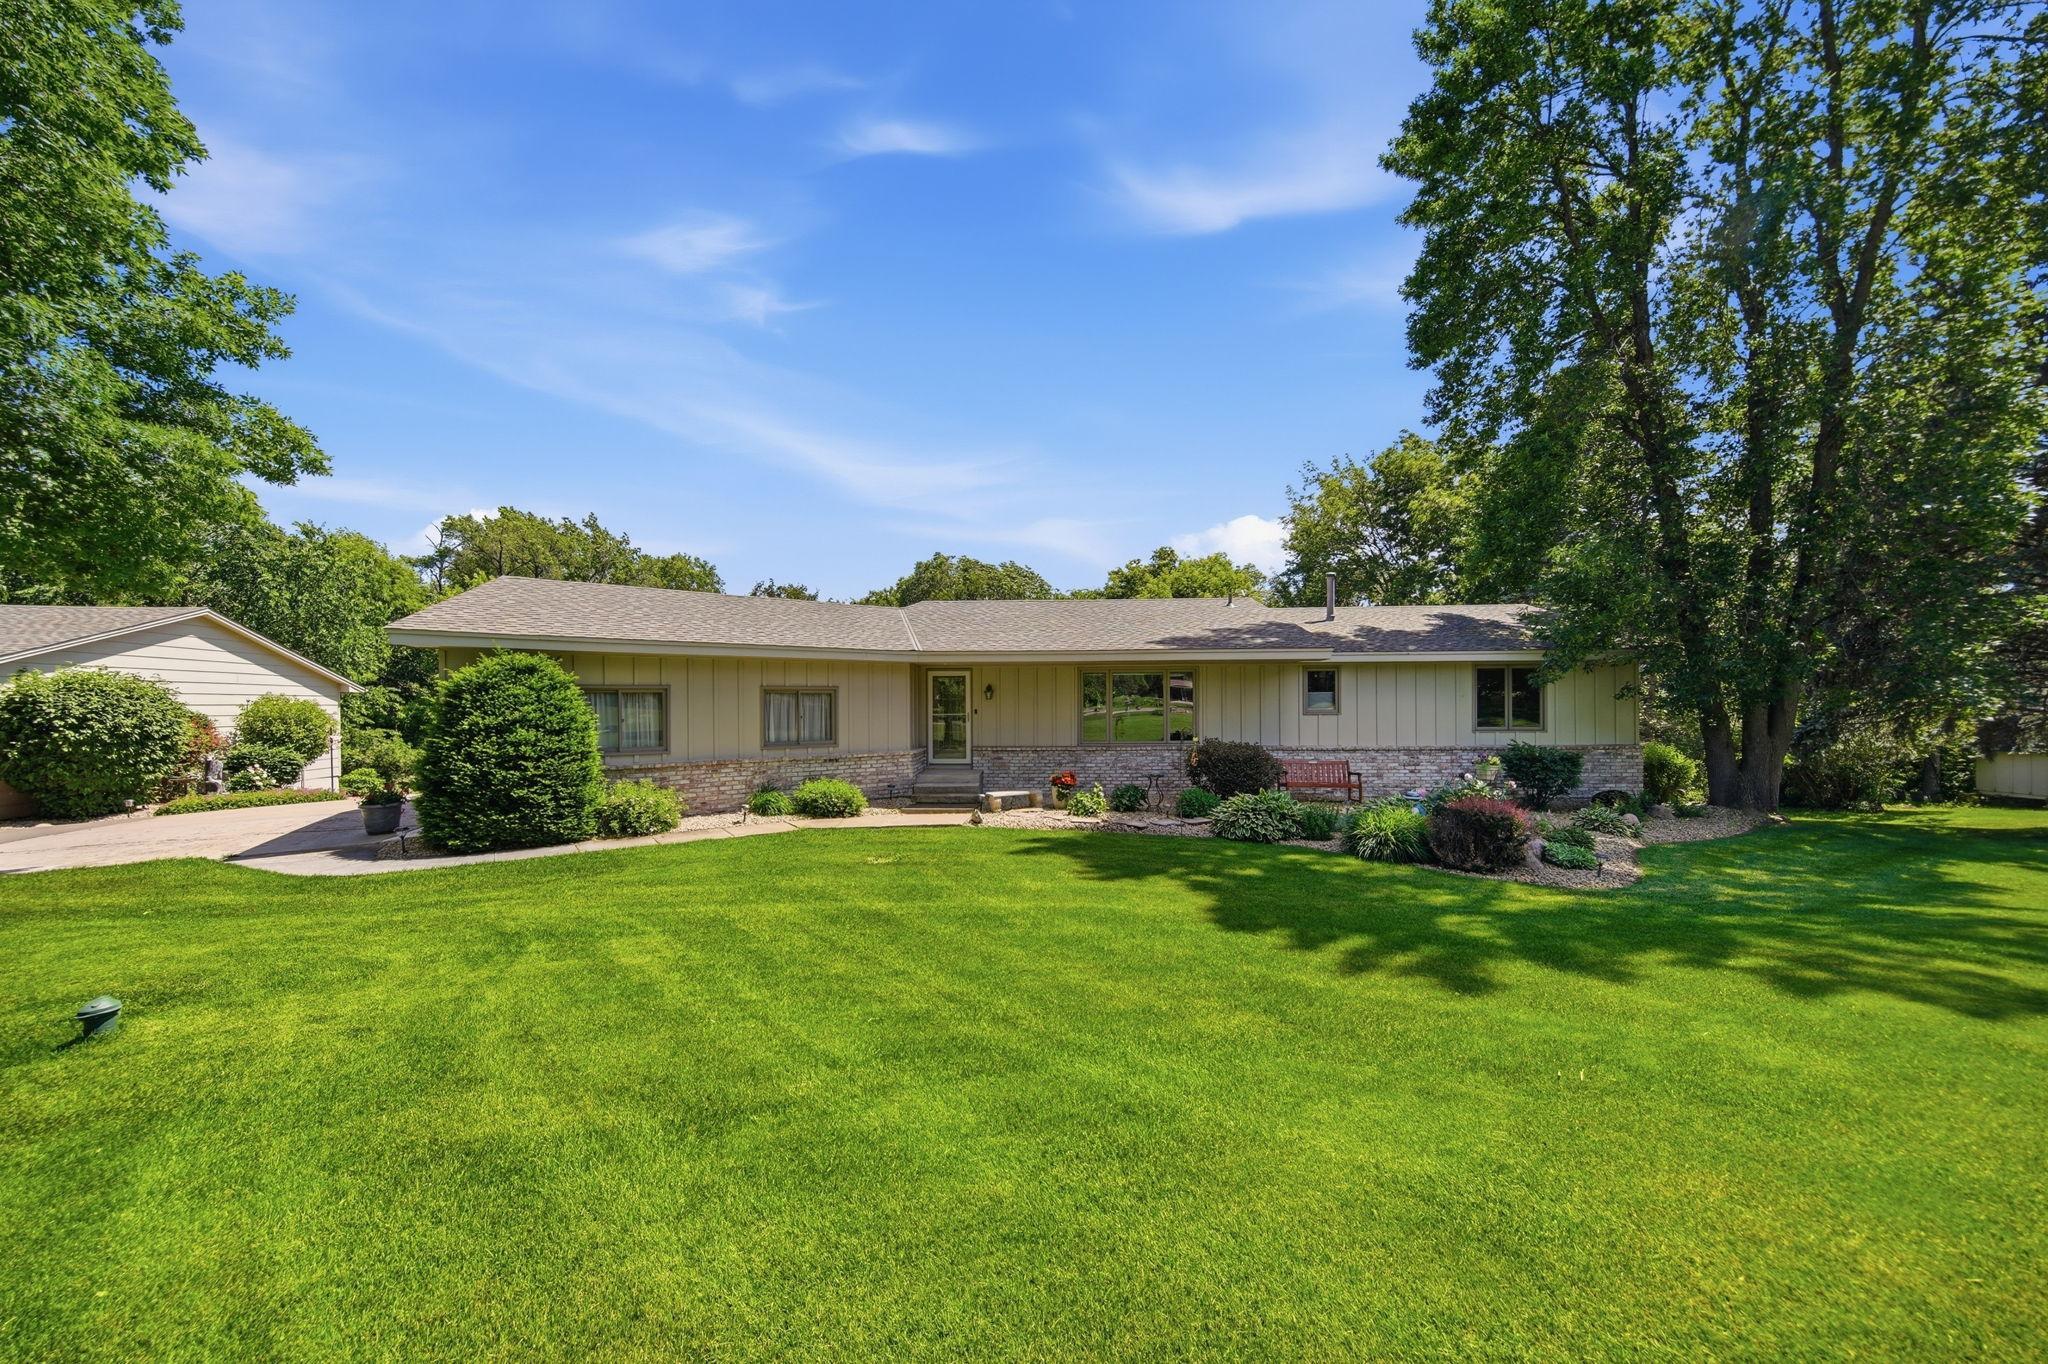
Property Information
Status: Active
Sub Type: ********
List Price: $560,000
MLS#: 7116507
Current Price: $560,000
Address: 14645 54th Street NE, Saint Michael, MN 55376
City: Saint Michael
State: MN
Postal Code: 55376
Geo Lat: 45.229925
Geo Lon: -93.590533
Subdivision:
County: Wright
Property Description
Year Built: 1976
Lot Size SqFt: 47916
Gen Tax: 1964.1
Specials Inst: 3788
High School: Elk River
Square Ft. Source:
Above Grade Finished Area: 1300
Below Grade Finished Area: 1300
Below Grade Unfinished Area:
Total SqFt.: 2600
Style: Array
Total Bedrooms: 3
Total Bathrooms: 2
Total Full Baths: 2
Garage Type:
Garage Stalls: 5
Waterfront:
Property Features
Exterior:
Roof:
Foundation:
Lot Feat/Fld Plain:
Interior Amenities:
Inclusions:
Exterior Amenities:
Heat System:
Air Conditioning:
Utilities: