


Property Listing
Description
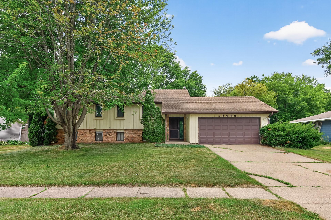
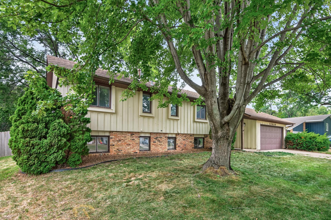
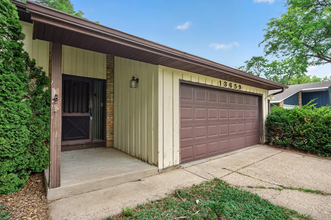
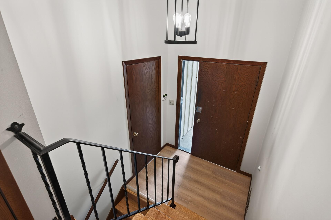
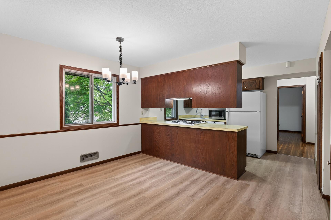
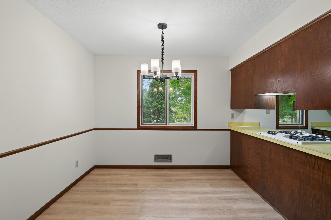
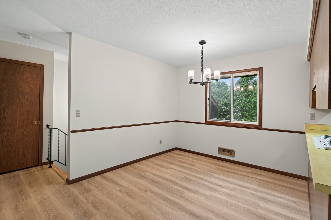
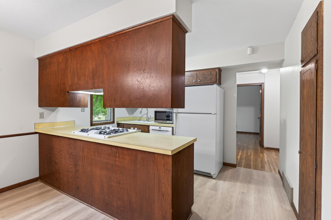
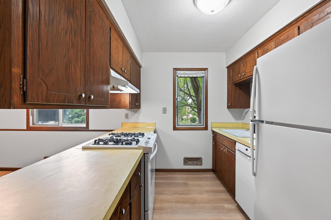
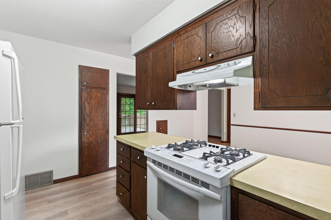
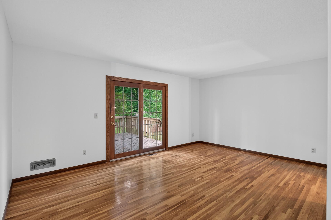
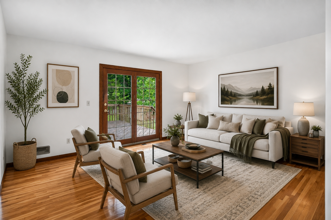
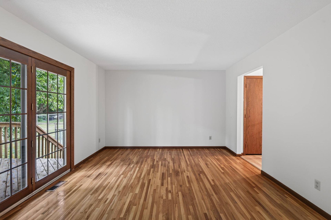
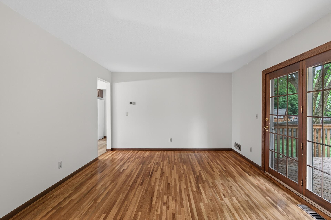
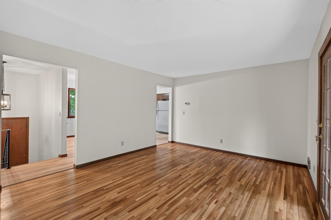
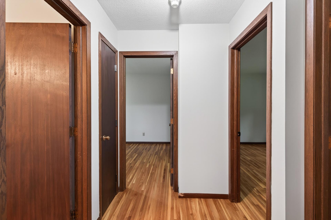
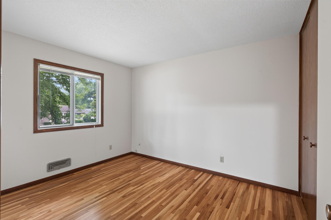
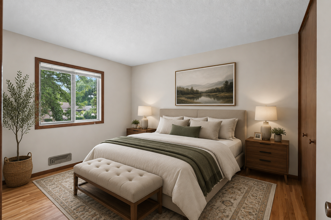
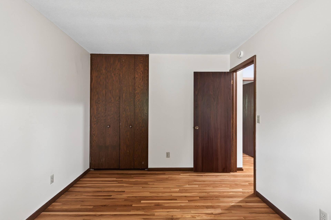
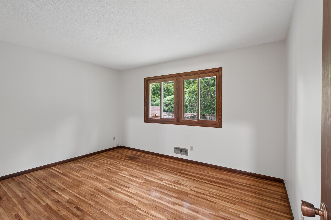
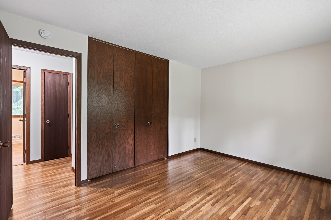
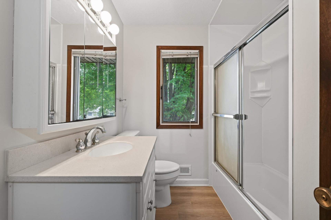
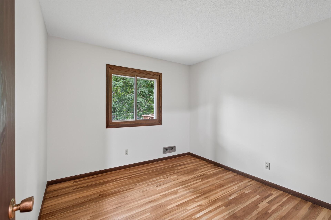
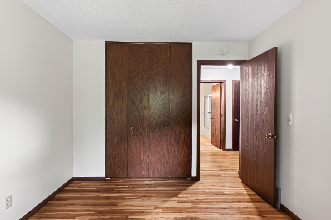
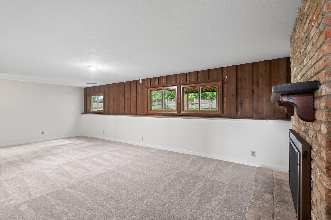
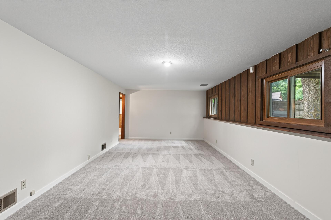
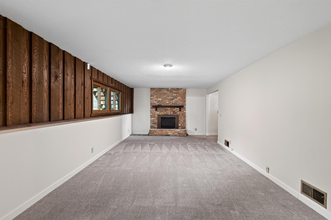
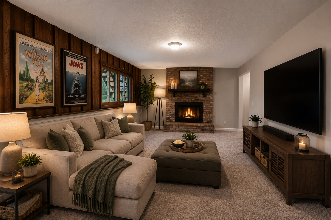
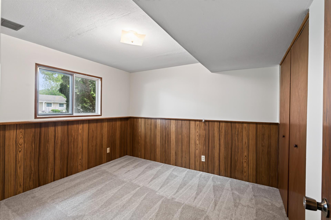
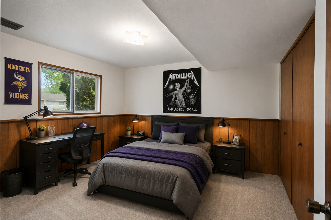
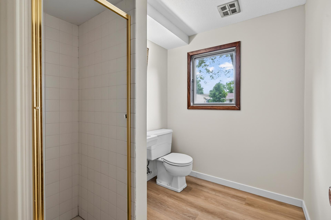
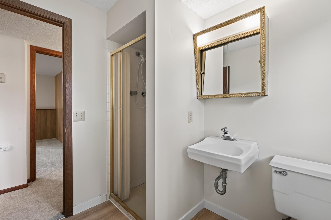
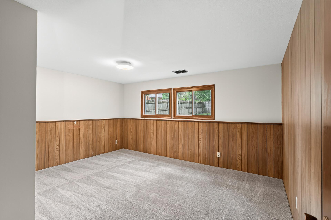
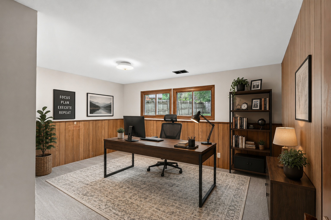
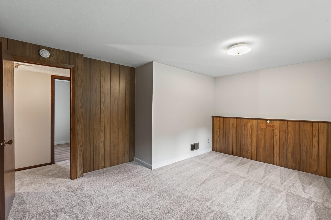
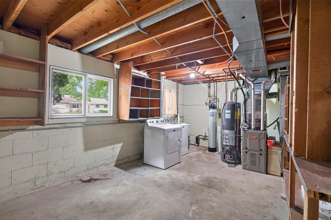
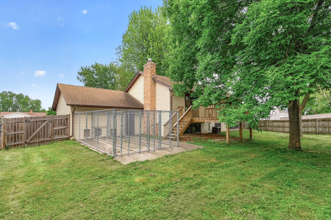
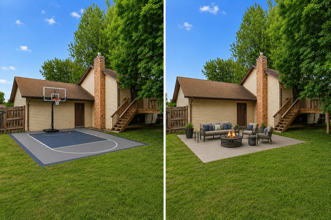
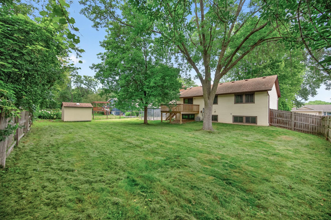
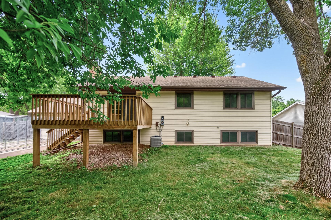
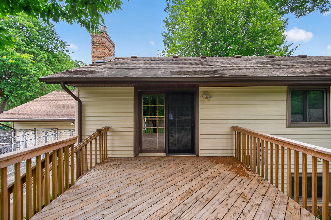
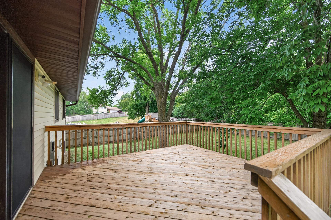
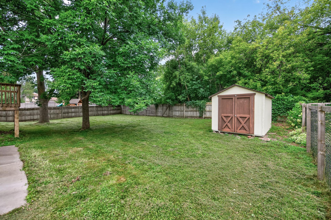
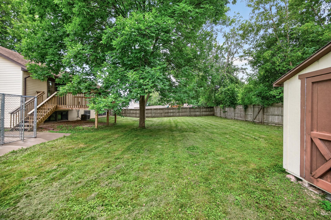
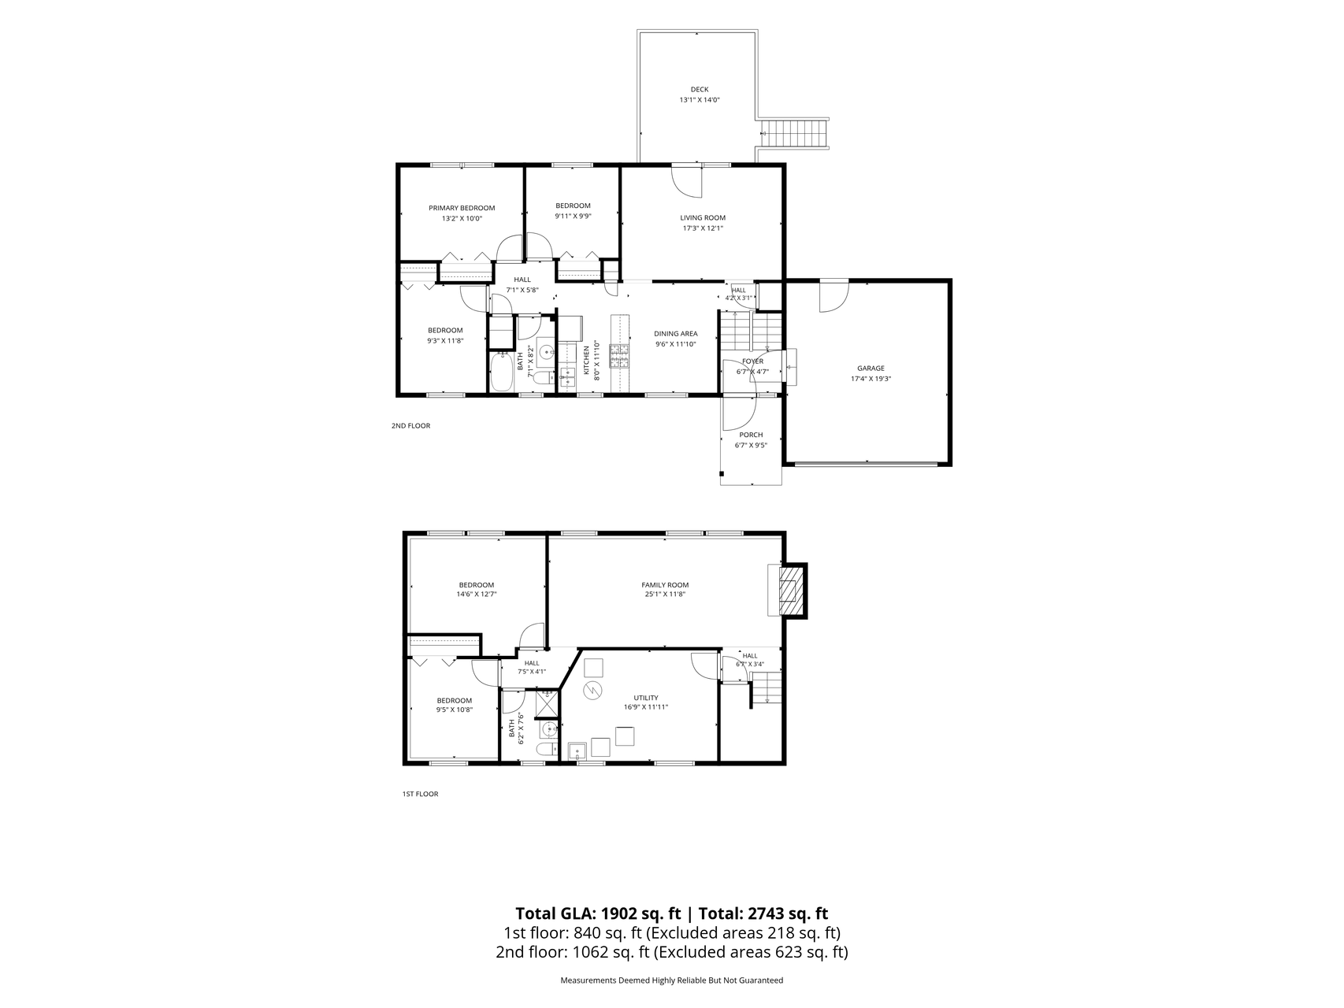
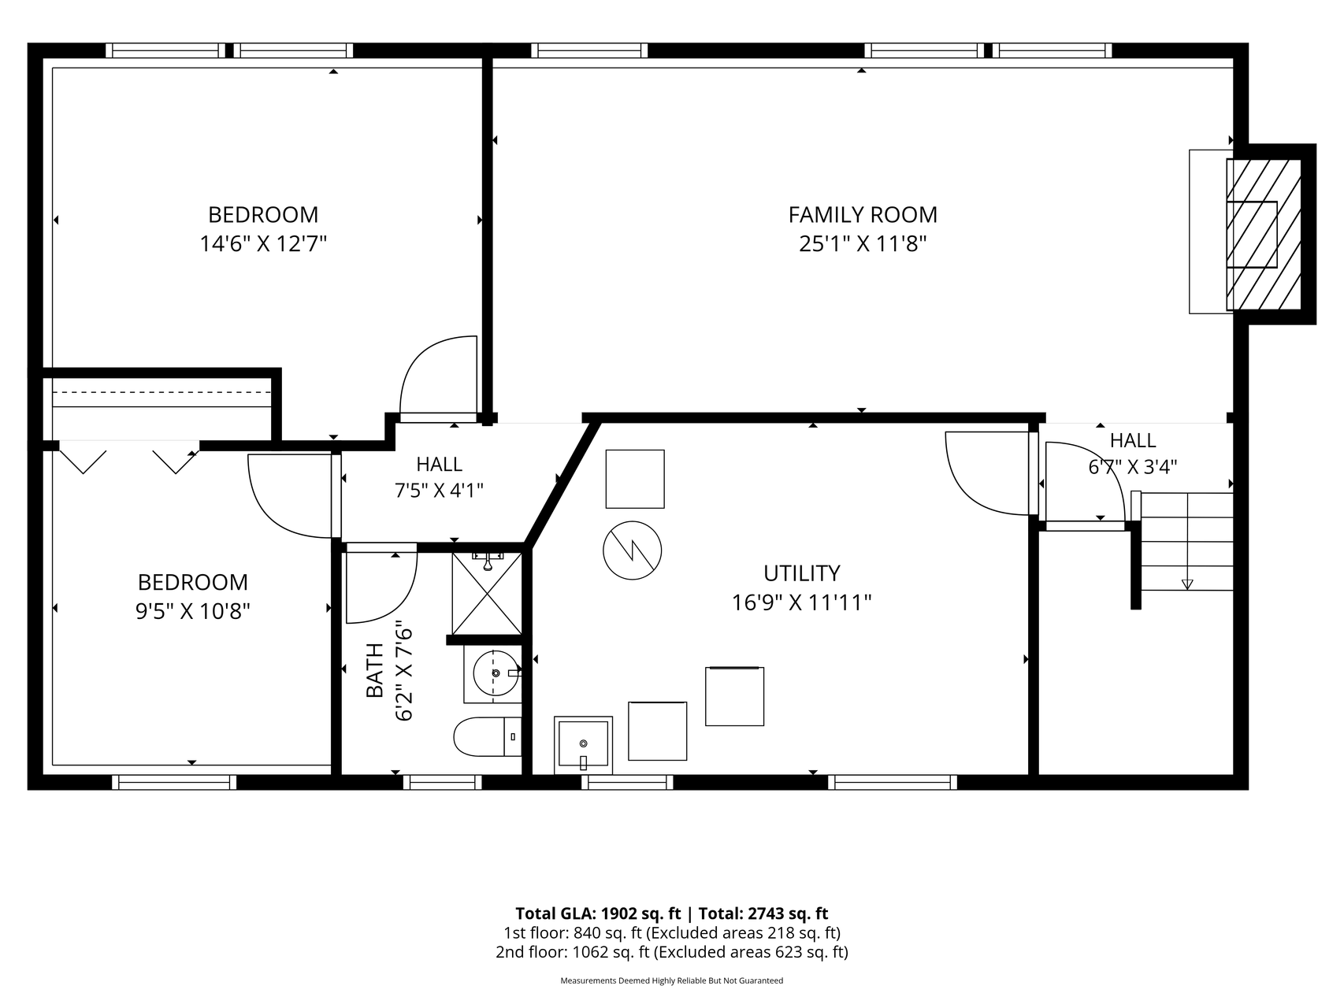
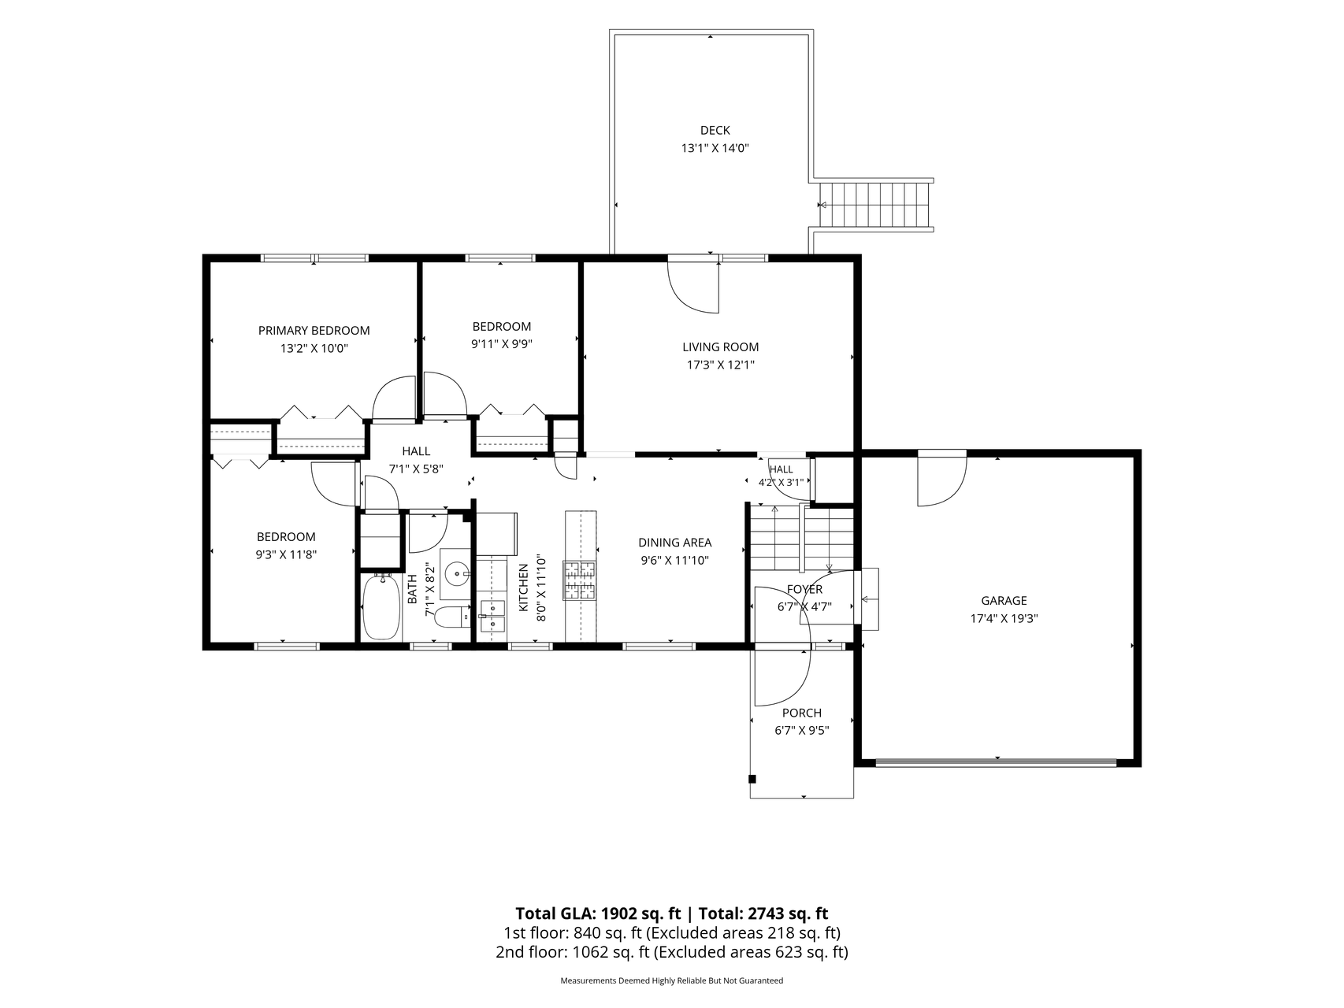
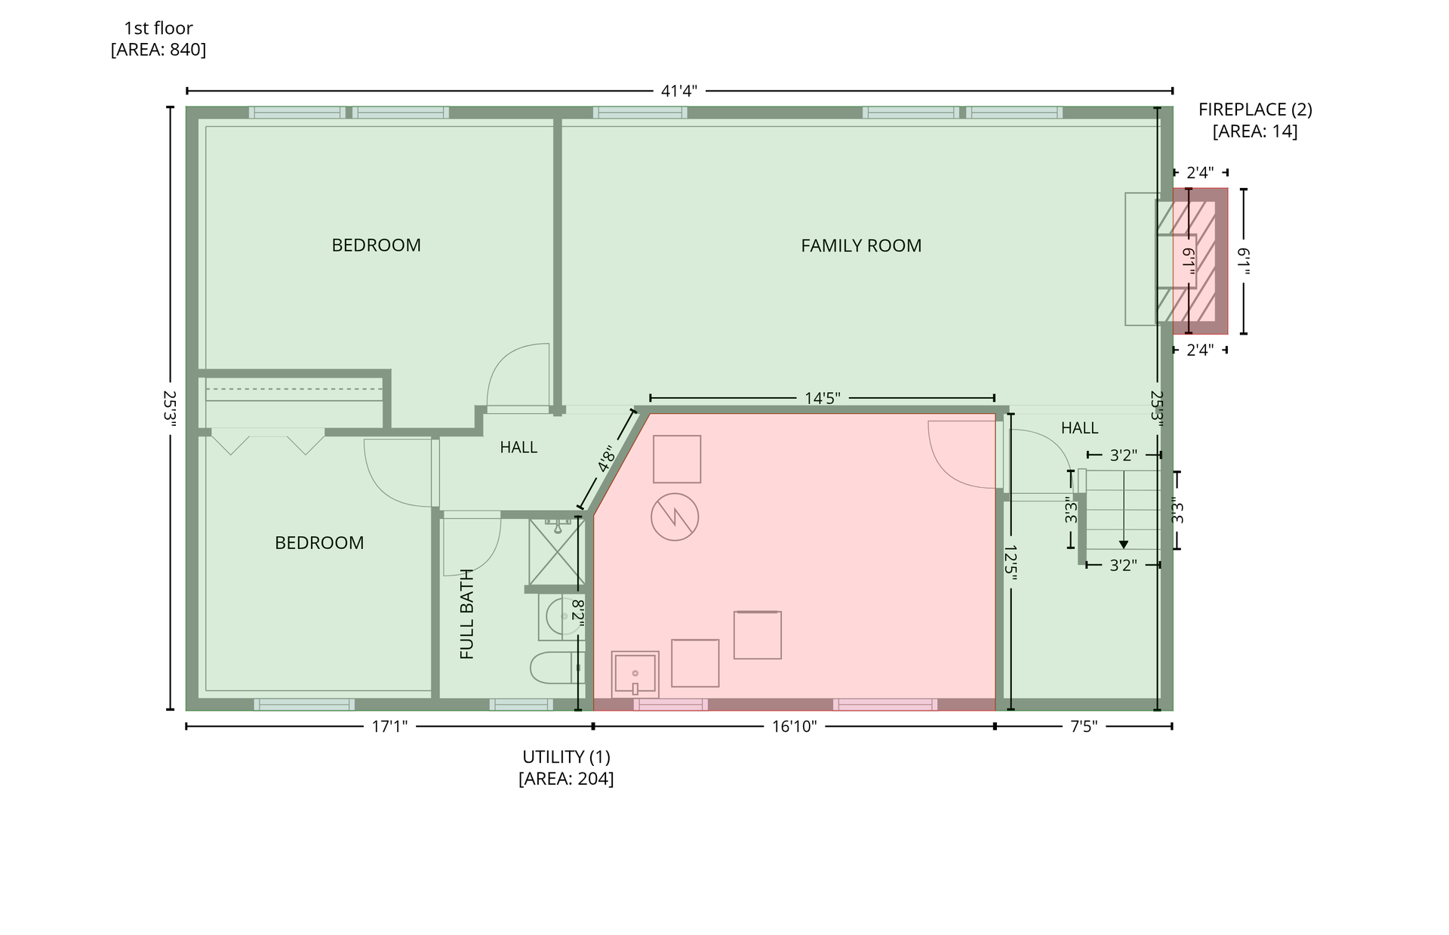
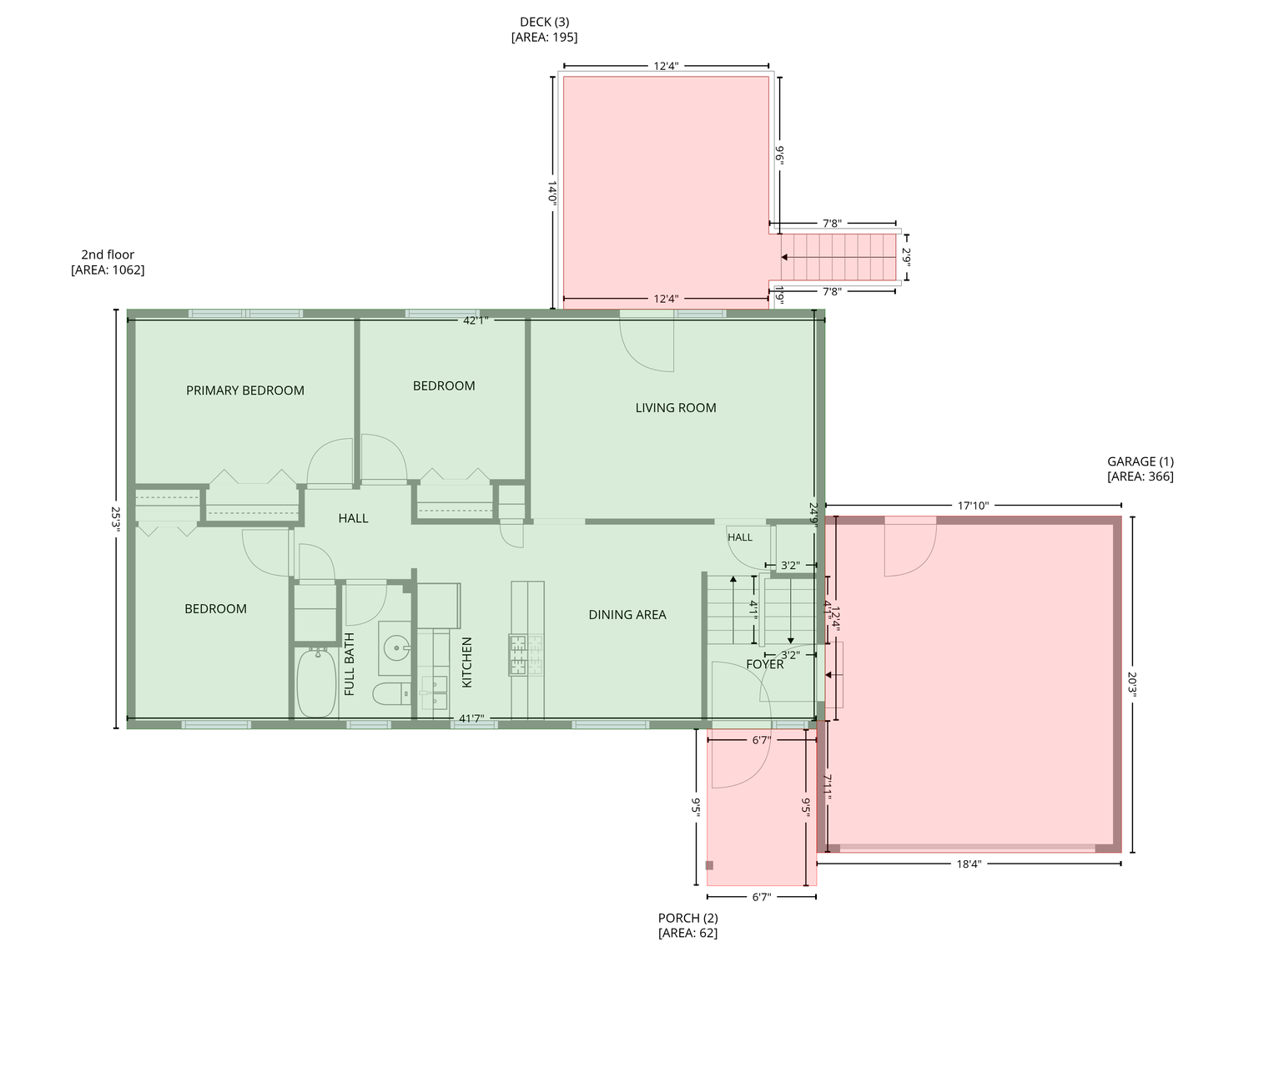
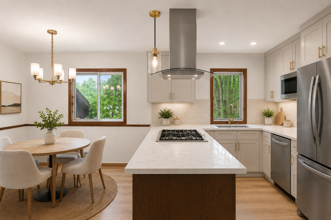
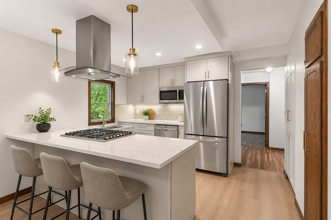
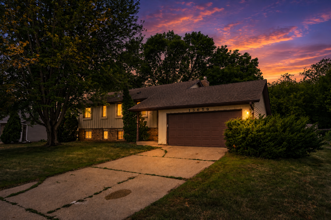
Welcome to this beautifully refreshed 5-bedroom split-level in Apple Valley's established Scott Highlands neighborhood! Truly move-in ready, the sellers have freshly painted every wall and ceiling and installed brand-new flooring throughout, including gleaming refinished hardwoods on the upper levels and plush new carpet on the lower level. Several lighting fixtures were updated as well. The bright living room opens through French doors to a spacious deck, overlooking the private backyard. A functional kitchen with peninsula, gas range, and ample cabinetry flows to the dining area, and three bedrooms plus an updated full bath complete the upper level. Downstairs you'll find a large family room anchored by a brick fireplace, two additional bedrooms, and a 3/4 bath, ideal for guests, a home office, or multigenerational living. Step outside to one of the best features of all: a fully privacy-fenced yard that backs to city-owned woods, meaning no neighbors directly behind you and added seclusion. Dog lovers will appreciate the three outdoor kennels with direct garage access. Not needed? They sit on an oversized concrete slab, so you can simply remove the fencing to create a fantastic patio, sport court, or basketball surface. A large storage shed stays with the property, and the attached 2-car garage adds everyday convenience. All this in sought-after ISD 196, walking distance to Apple Valley's Faith Park, playground and trails, and a short drive to shopping, dining, the MN Zoo, and Cedar Ave transit. Nothing to do but move in and enjoy!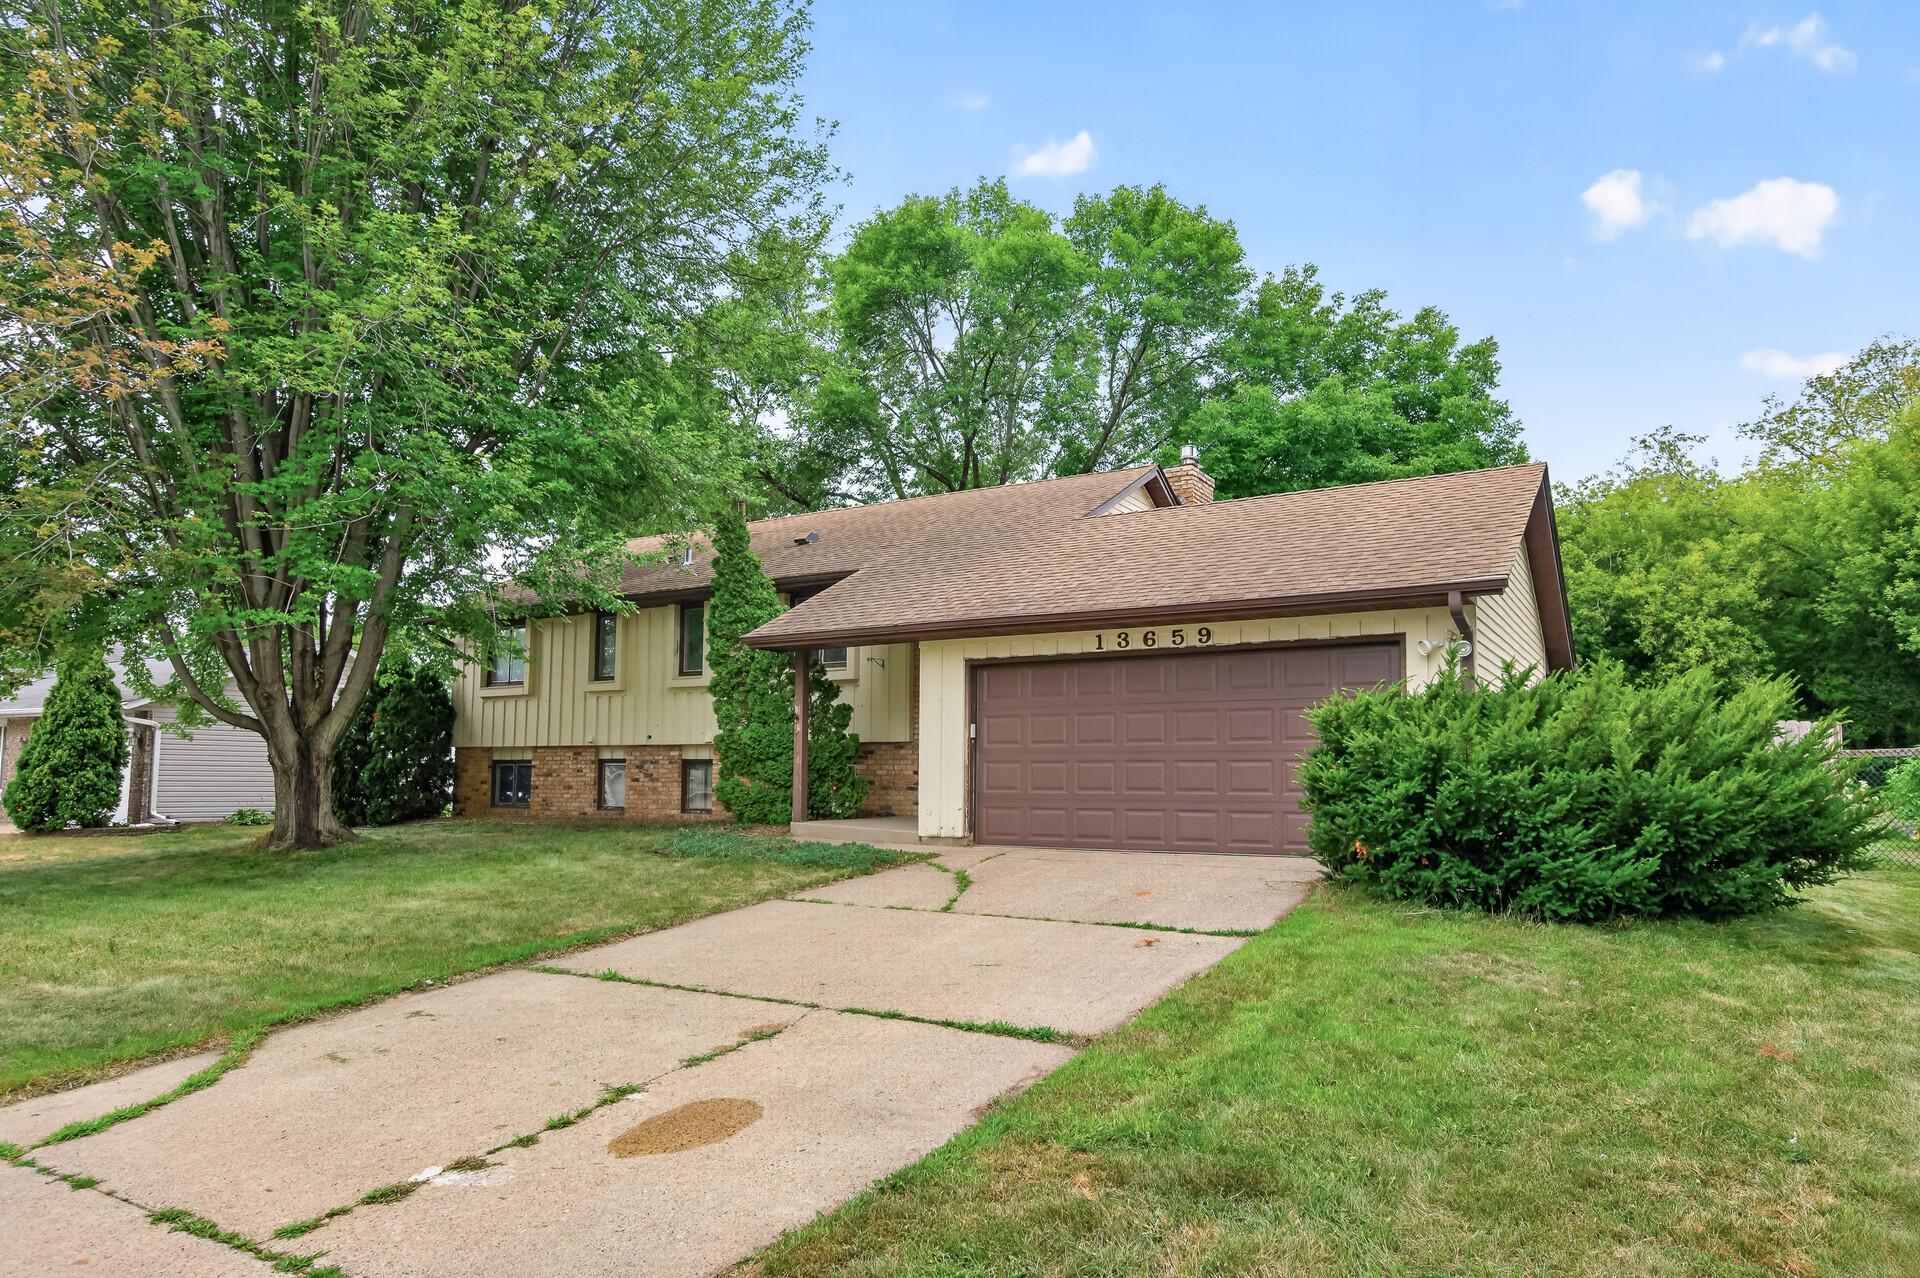
Property Information
Status: Active
Sub Type: ********
List Price: $349,990
MLS#: 7116679
Current Price: $349,990
Address: 13659 Ferris Avenue, Saint Paul, MN 55124
City: Saint Paul
State: MN
Postal Code: 55124
Geo Lat: 44.750898
Geo Lon: -93.194623
Subdivision: Greenleaf 4th Add
County: Dakota
Property Description
Year Built: 1972
Lot Size SqFt: 10582
Gen Tax: 4480
Specials Inst: 0
High School: Rosemount-Apple Valley-Eagan
Square Ft. Source:
Above Grade Finished Area: 1085
Below Grade Finished Area: 590
Below Grade Unfinished Area:
Total SqFt.: 1895
Style: Array
Total Bedrooms: 5
Total Bathrooms: 2
Total Full Baths: 1
Garage Type:
Garage Stalls: 2
Waterfront:
Property Features
Exterior:
Roof:
Foundation:
Lot Feat/Fld Plain: Array
Interior Amenities:
Inclusions: ********
Exterior Amenities:
Heat System:
Air Conditioning:
Utilities: