


Property Listing
Description
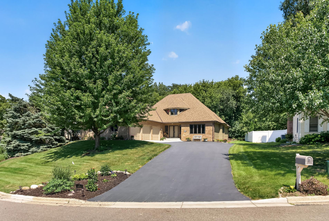
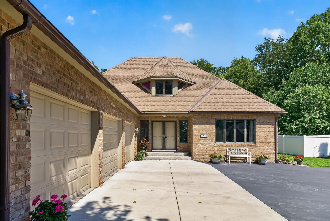
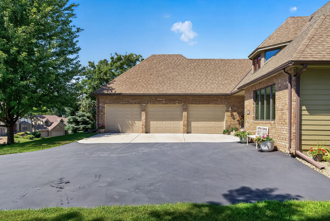
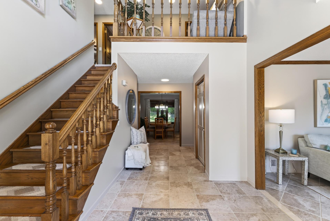
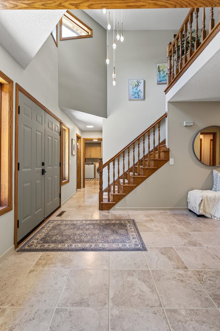
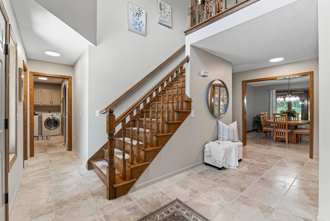
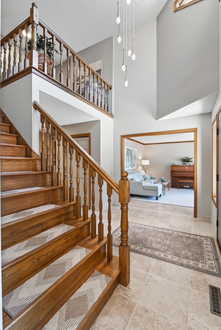
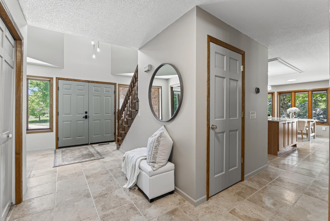
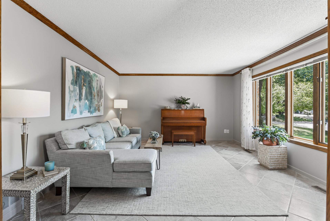
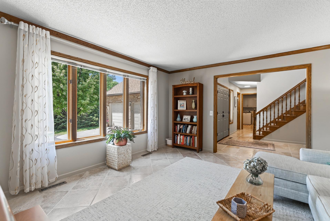
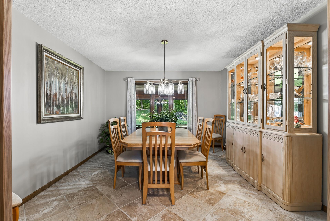
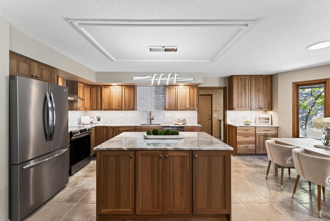
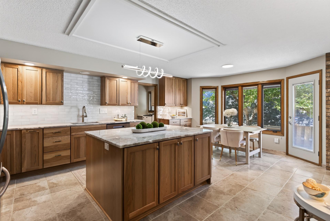
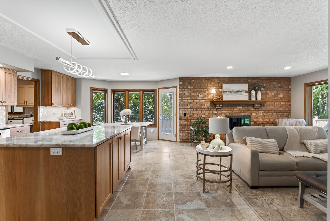
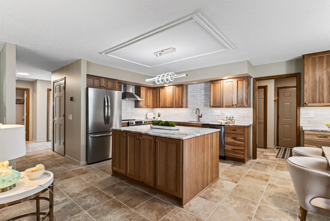
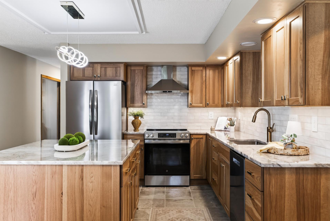
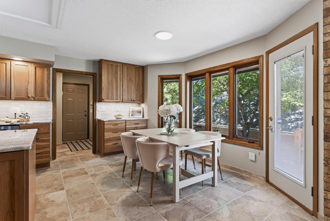
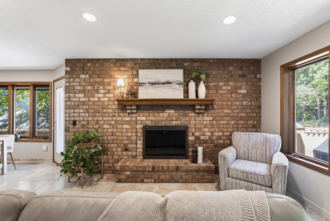
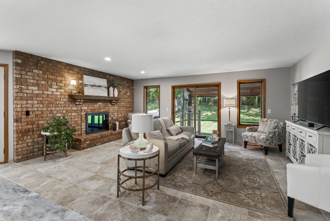
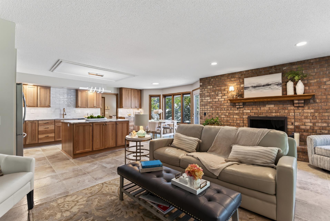
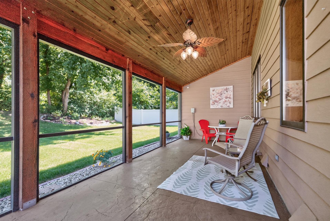
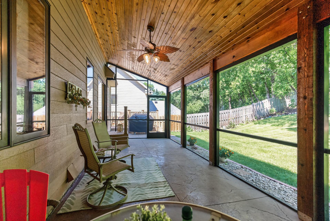
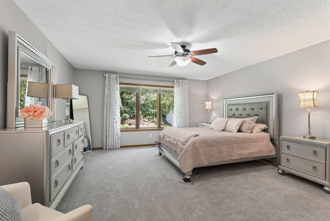
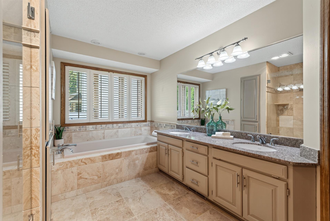
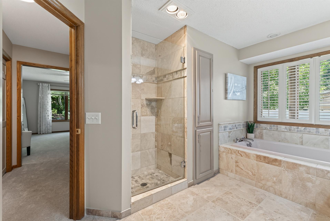
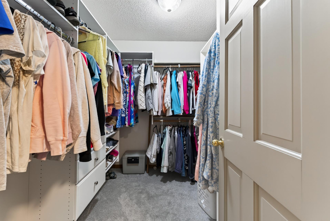
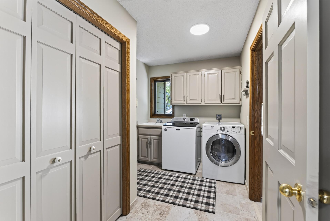
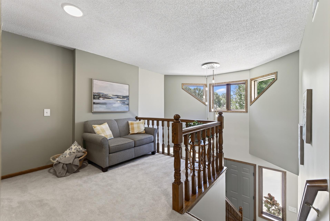
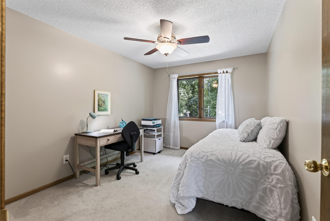
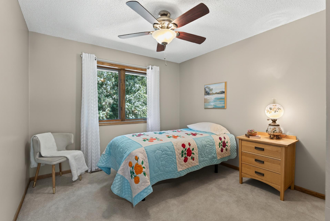
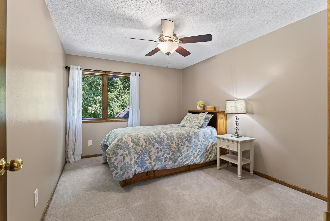
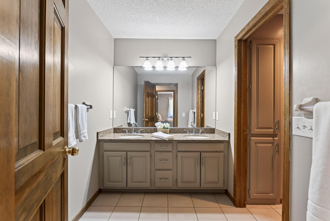
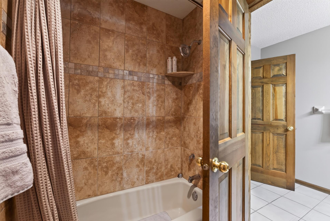
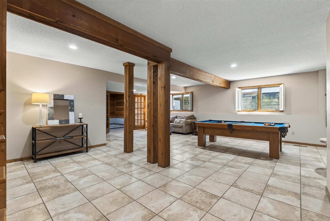
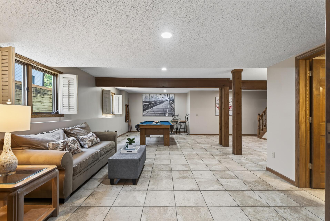
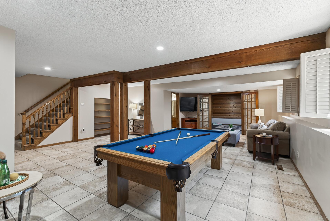
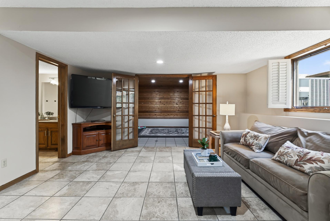
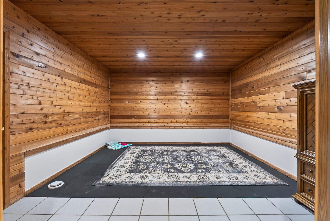
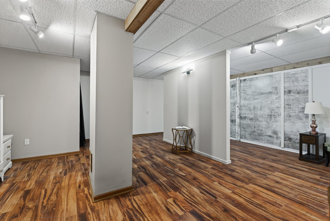
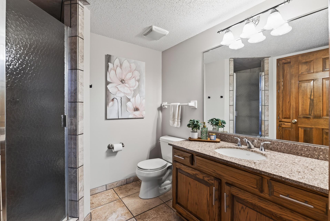
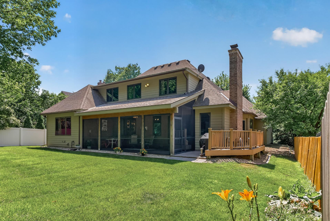
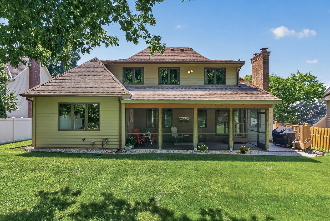
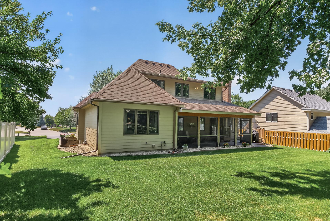
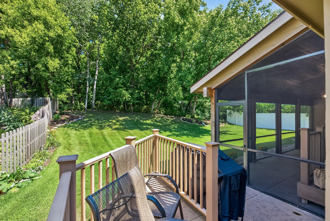
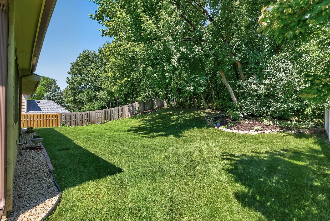
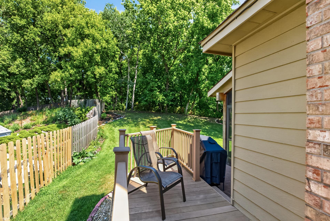
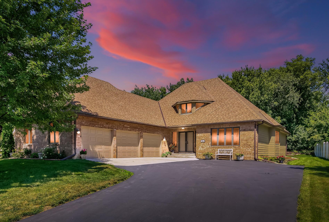
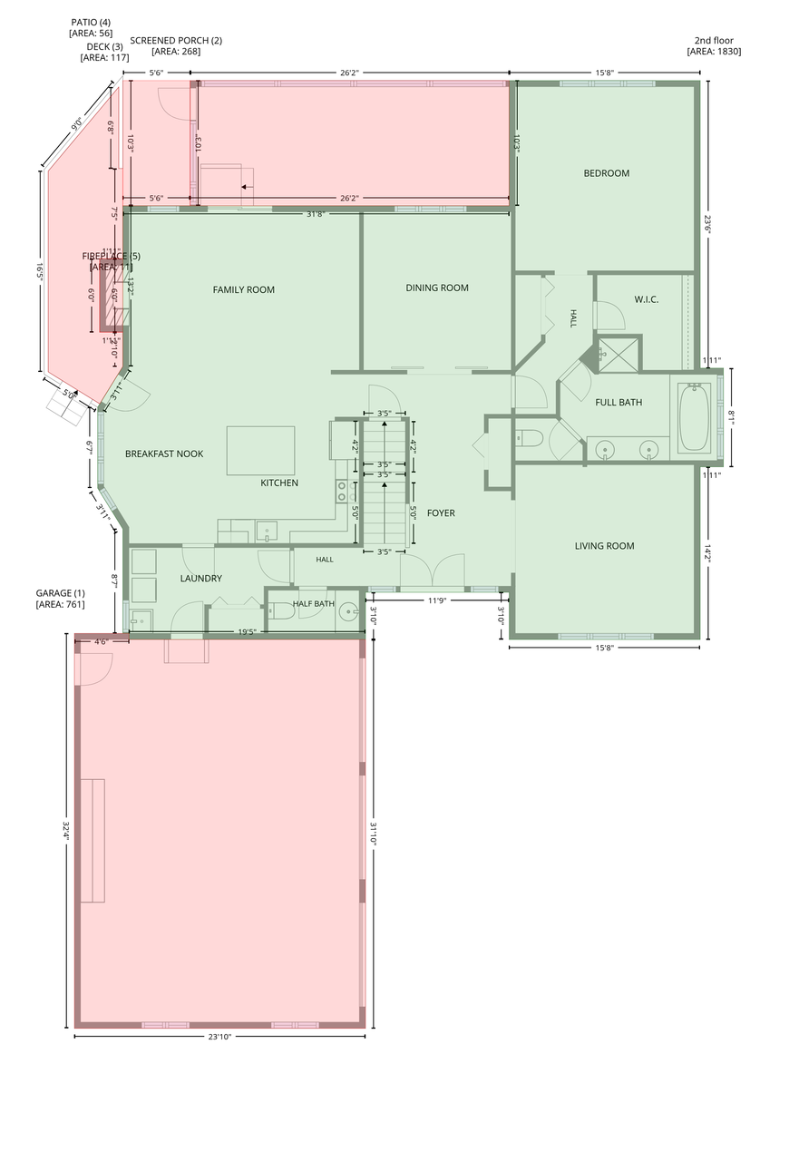
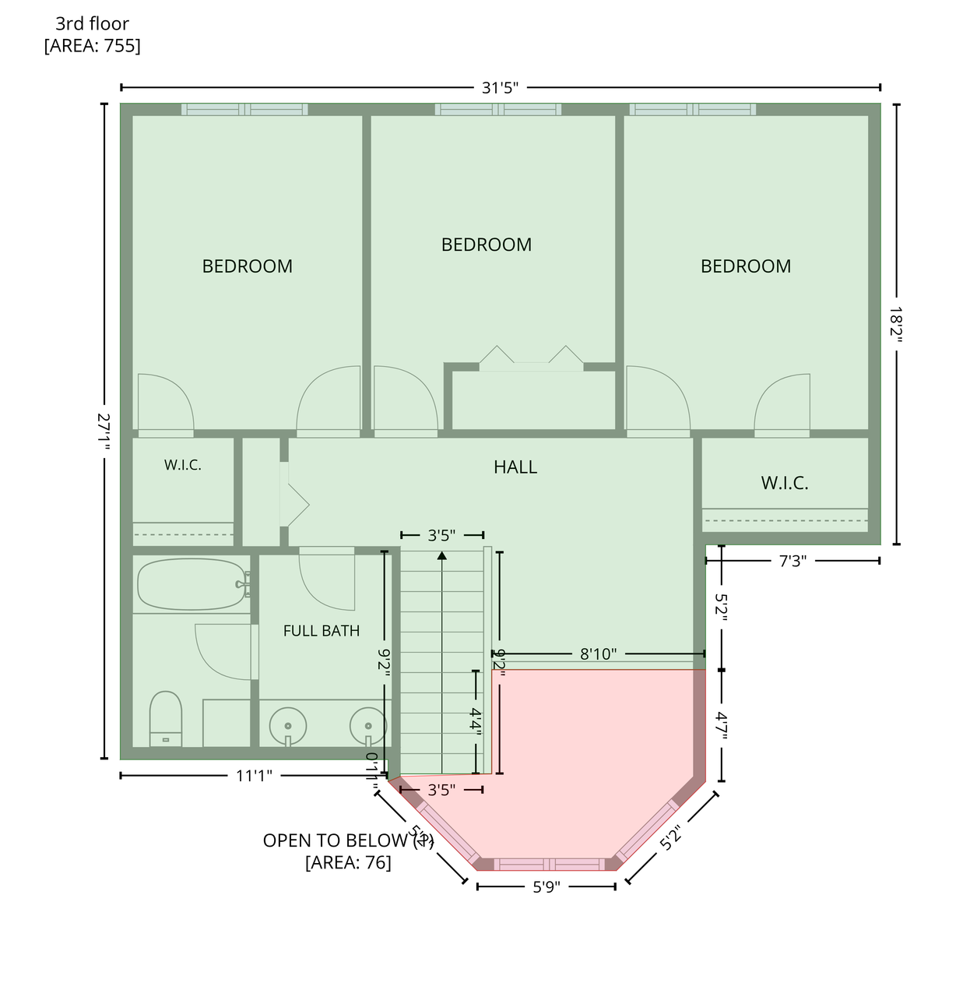
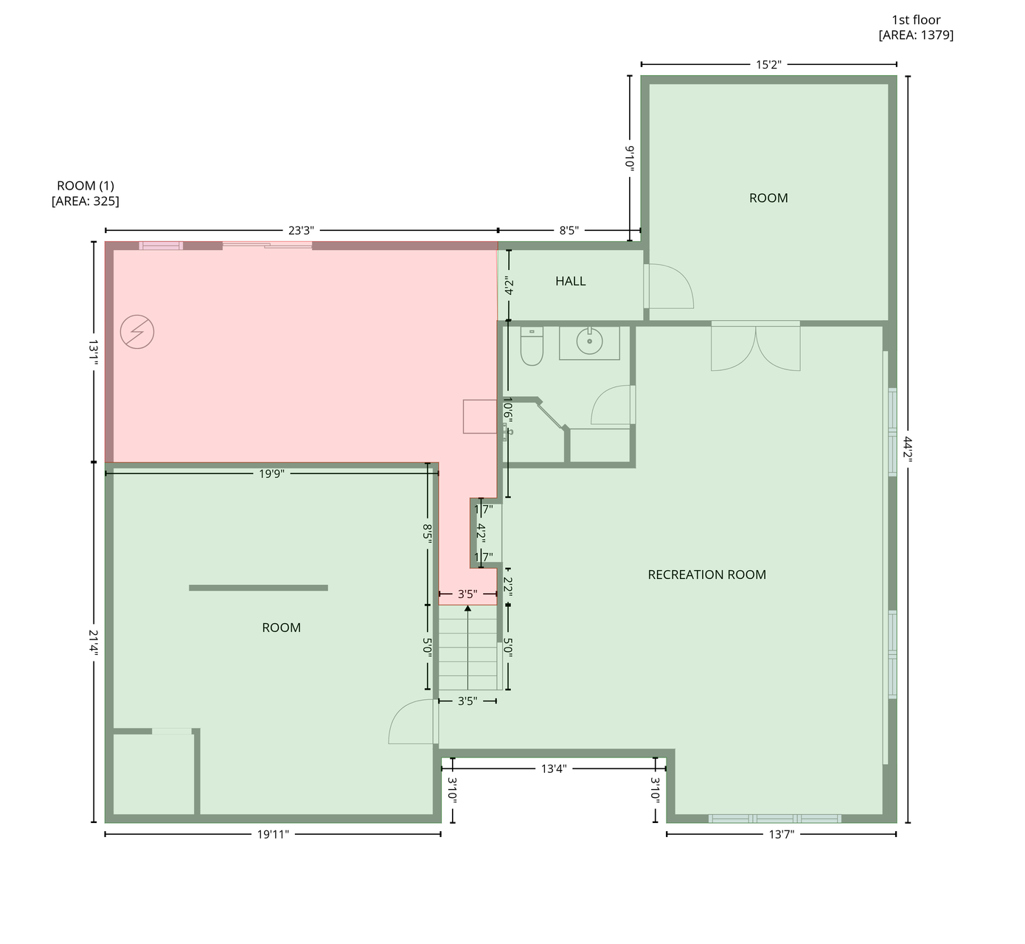
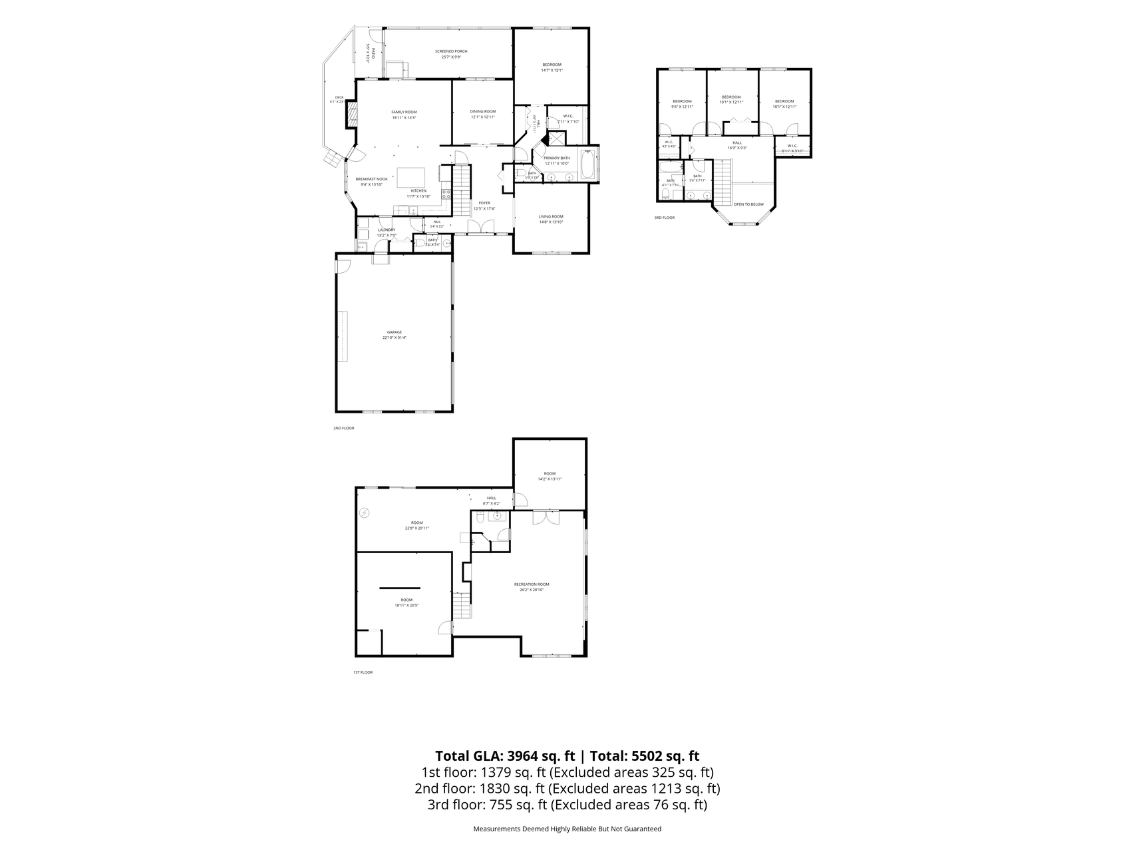
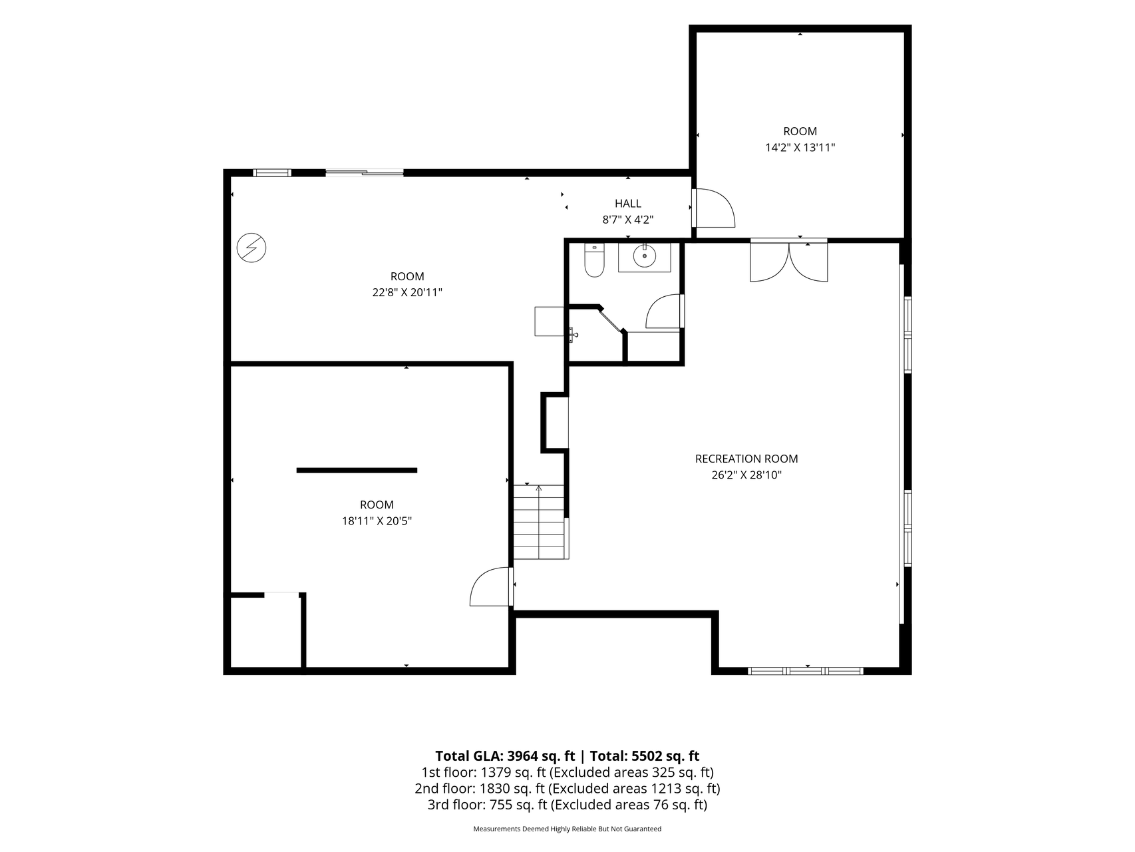
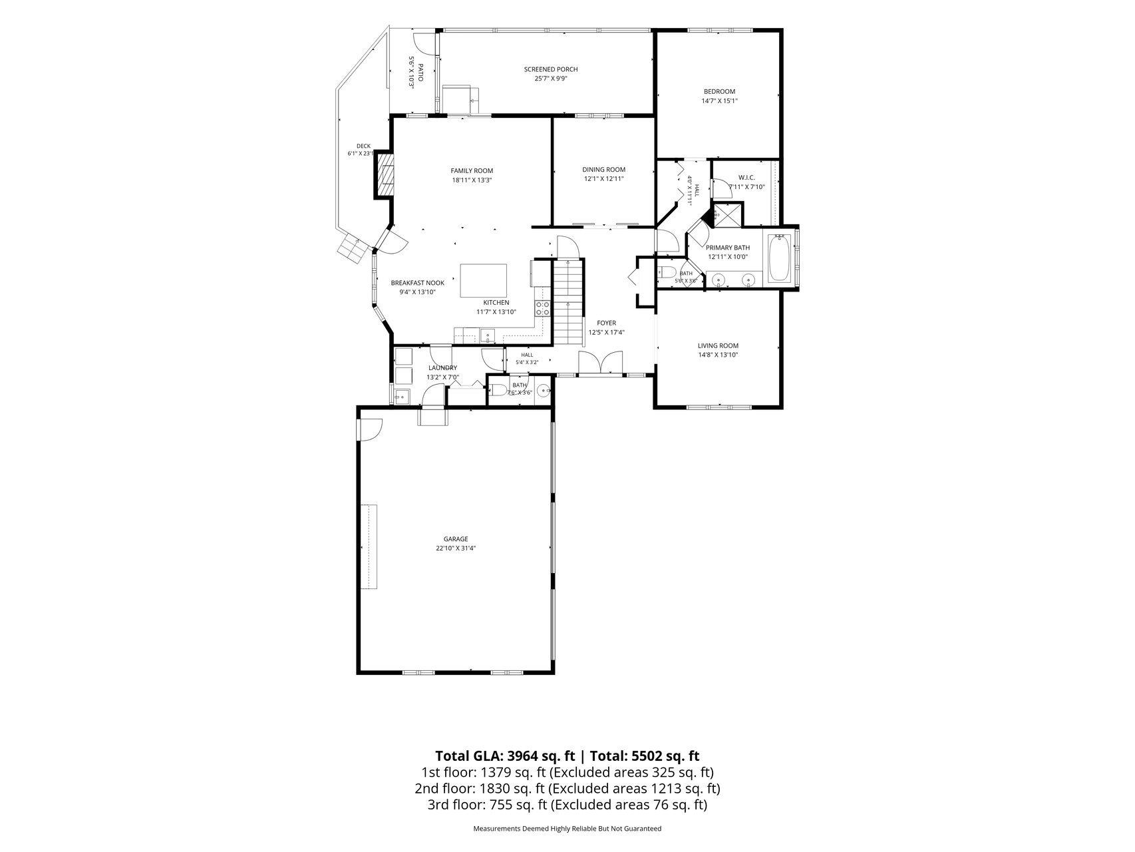
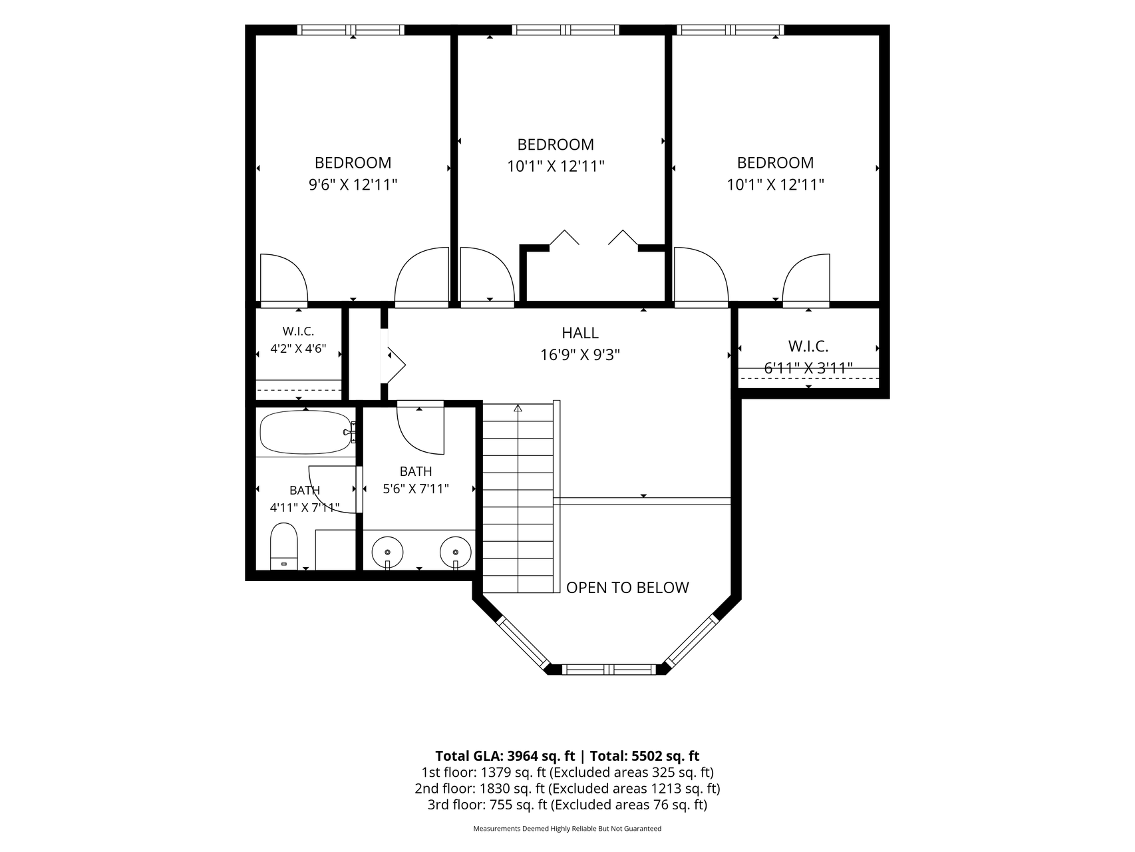
Impressive 4 BR, 4 BA brick home nestled in the sought-after Marcin Hill neighborhood of Burnsville. Offering 4,100 sq ft of beautifully designed living space, this executive two-story combines craftsmanship with modern updates and exceptional functionality. The heart of the home is the Brand New open-concept kitchen, featuring Clear Hickory cabinets, a stunning Quartzite island with abundant storage, stunning lighting, and stainless appliances. The adjoining family room & eating area create an inviting atmosphere for both everyday living and entertaining, highlighted by the sliding door to the private screened porch! The dramatic floor-to-ceiling fireplace completes the room! The huge bonus of the home is the luxurious Main Floor primary suite offering a walk-in closet, and spa-inspired bath complete with dual vanities, an updated Stone shower, and a relaxing whirlpool tub. Upstairs, three additional bedrooms and a versatile loft provide ample space for family, guests, a home office, or a reading nook. The finished lower level expands the living area with a generous recreation room, flexible bonus spaces, and abundant storage. Outdoors, enjoy a beautifully landscaped and fenced backyard, complete with mature gardens, a deck, patio, and a charming three-season porch that offers peaceful views and seamless indoor-outdoor living. Built with enduring brick, this home features a 3-car attached garage, main-floor laundry, and desirable location. Combining elegance, comfort, and space, 71 Marcin Hill presents an exceptional opportunity to enjoy executive living in one of Burnsville's established neighborhoods.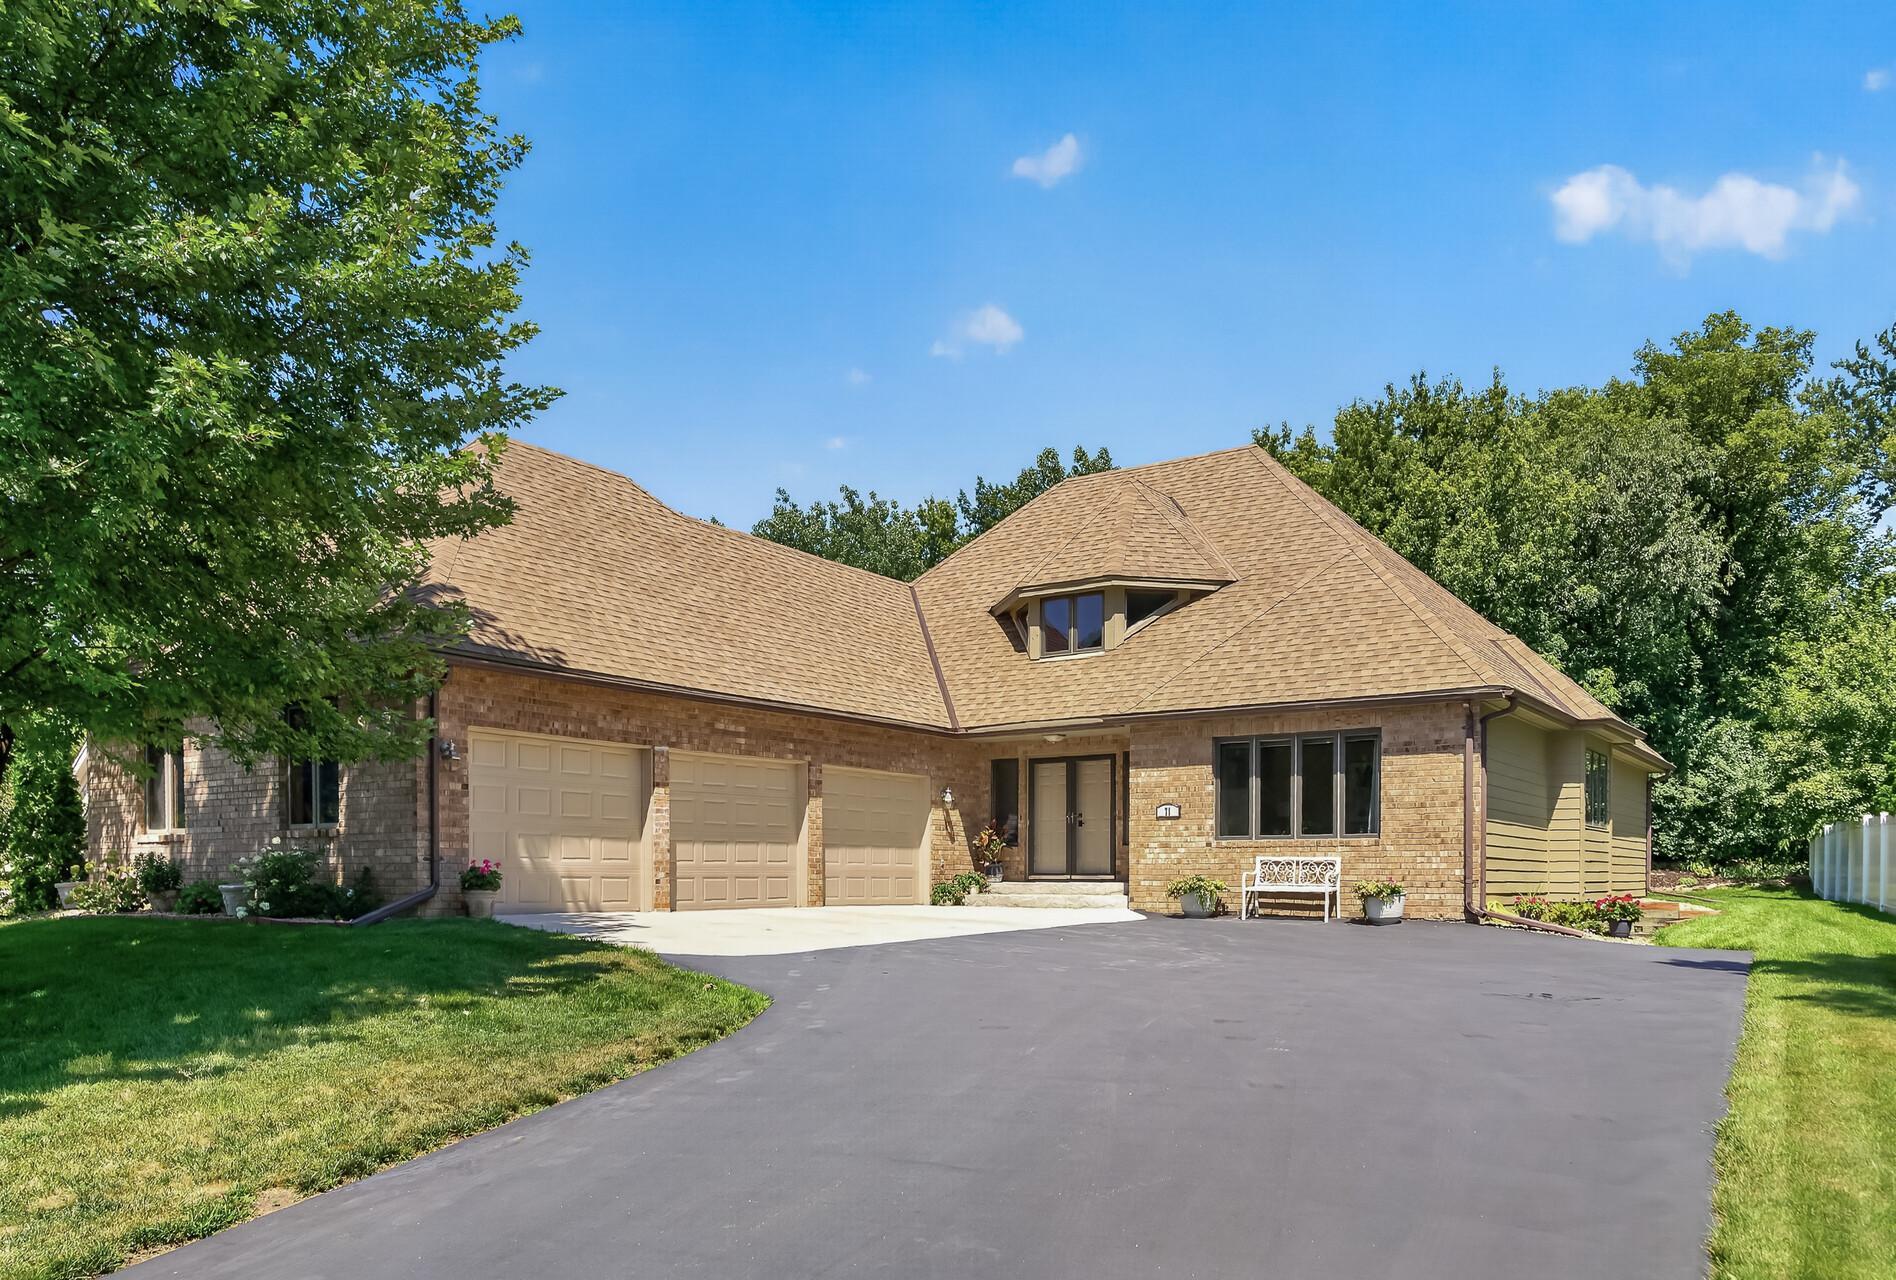
Property Information
Status: Active
Sub Type: ********
List Price: $625,000
MLS#: 7116800
Current Price: $625,000
Address: 71 Marcin Hill, Burnsville, MN 55337
City: Burnsville
State: MN
Postal Code: 55337
Geo Lat: 44.756273
Geo Lon: -93.27389
Subdivision: Dewitt 2nd Add
County: Dakota
Property Description
Year Built: 1987
Lot Size SqFt: 12632.4
Gen Tax: 5706
Specials Inst: 0
High School: Burnsville-Eagan-Savage
Square Ft. Source:
Above Grade Finished Area: 2652
Below Grade Finished Area: 1440
Below Grade Unfinished Area:
Total SqFt.: 4234
Style: Array
Total Bedrooms: 4
Total Bathrooms: 4
Total Full Baths: 2
Garage Type:
Garage Stalls: 3
Waterfront:
Property Features
Exterior:
Roof:
Foundation:
Lot Feat/Fld Plain: Array
Interior Amenities:
Inclusions: ********
Exterior Amenities:
Heat System:
Air Conditioning:
Utilities: