


Property Listing
Description
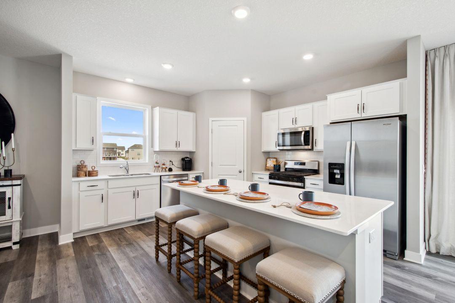
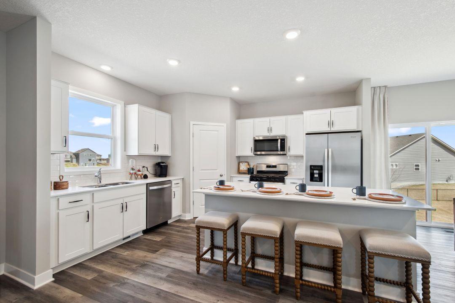
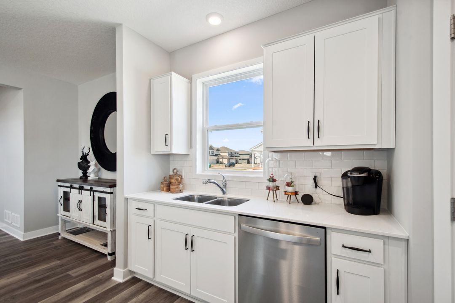
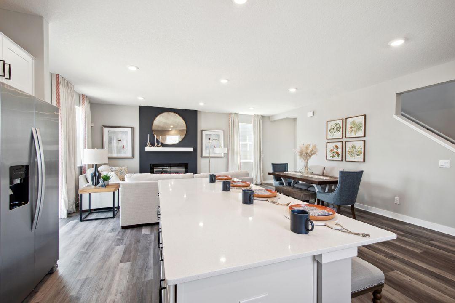
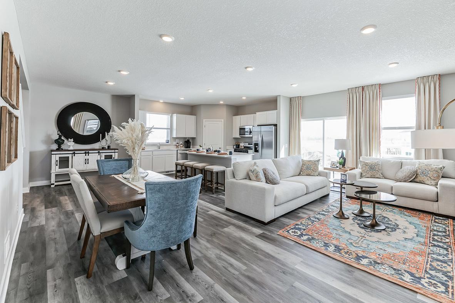
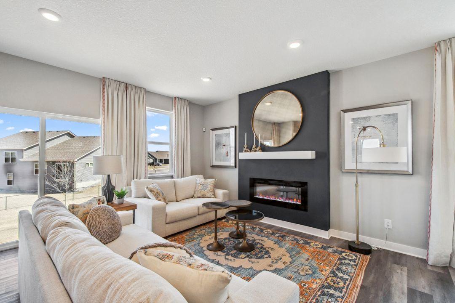
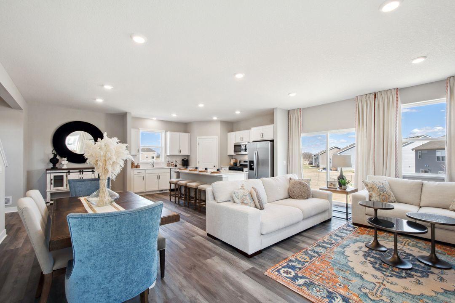
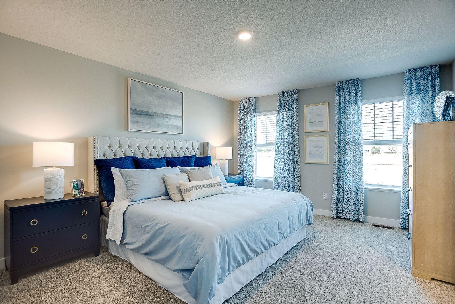
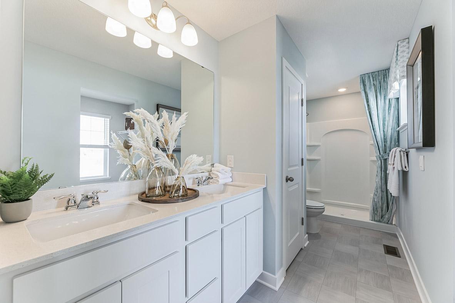
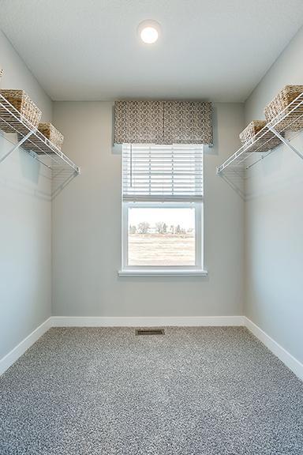
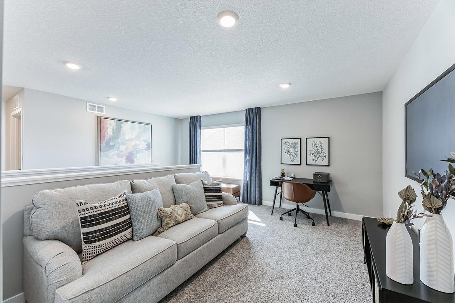
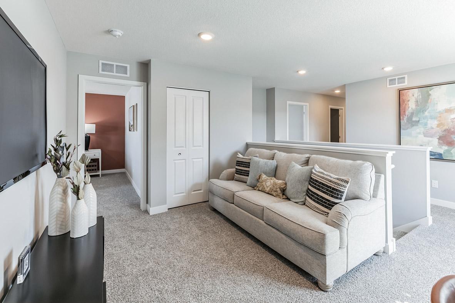
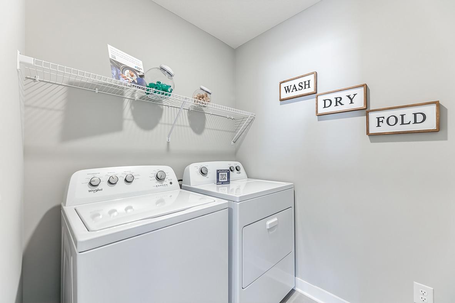
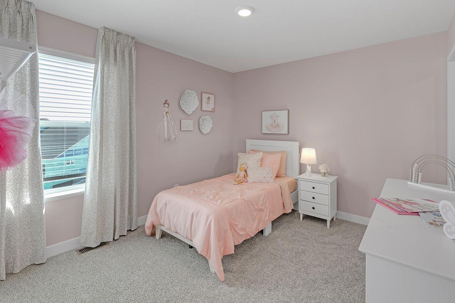
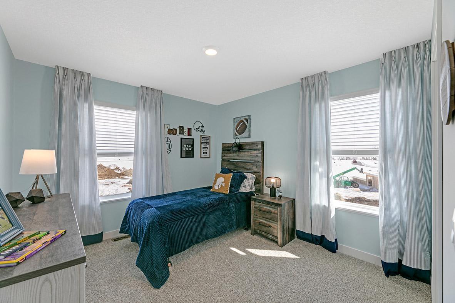
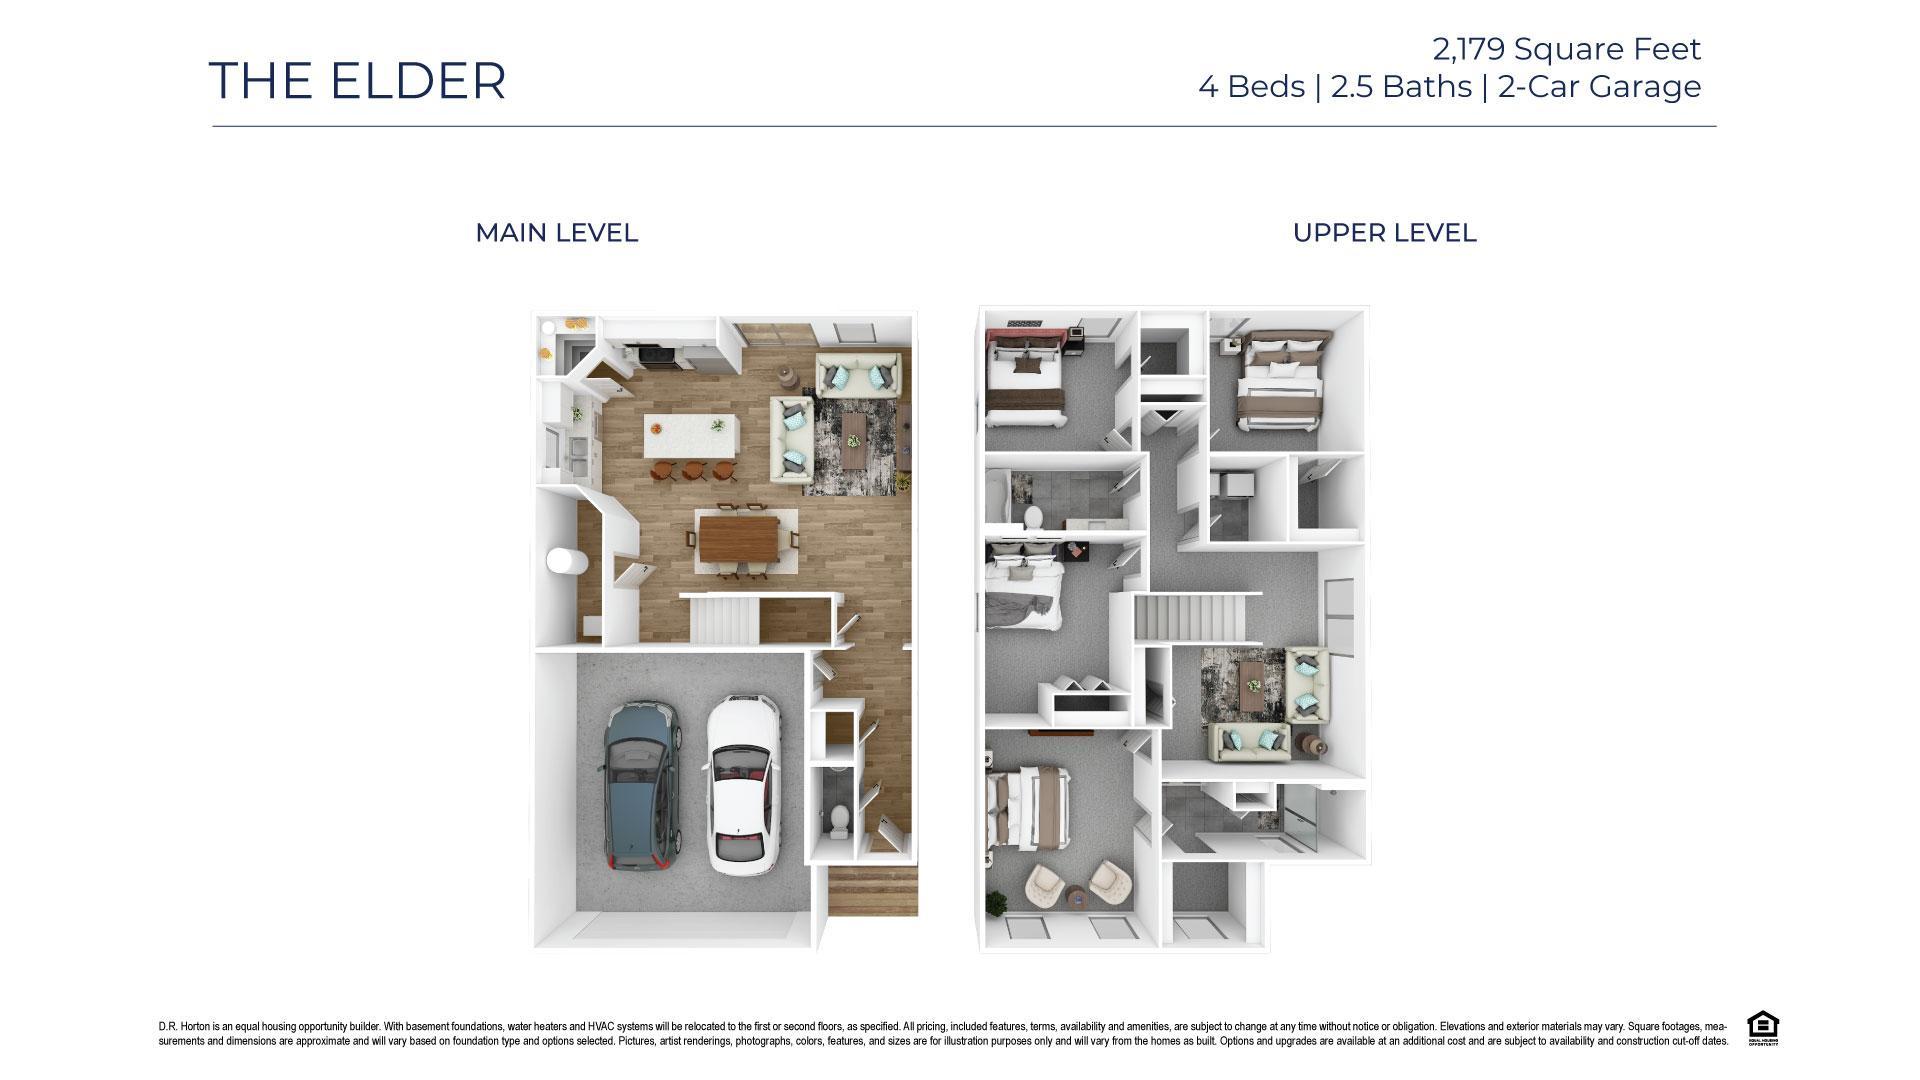
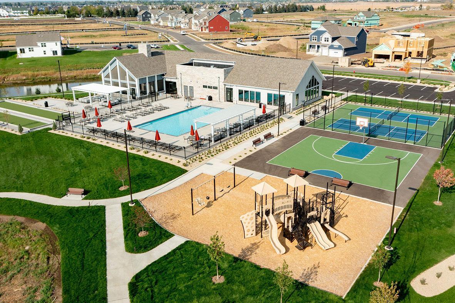
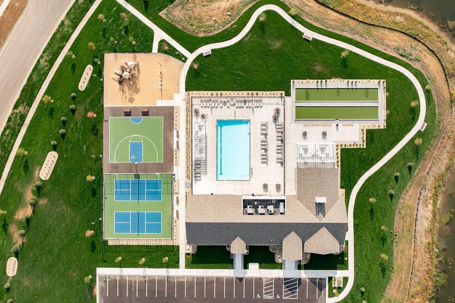
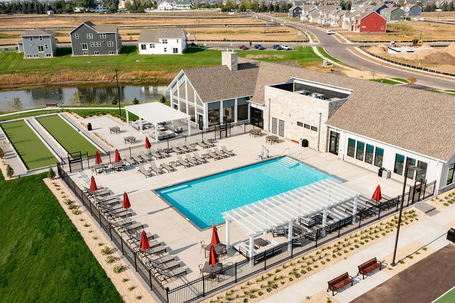
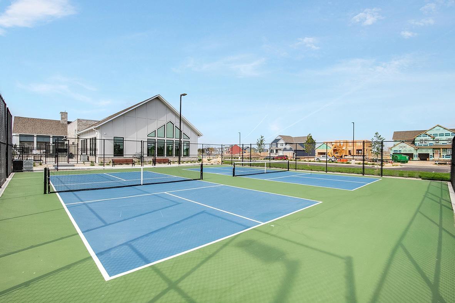
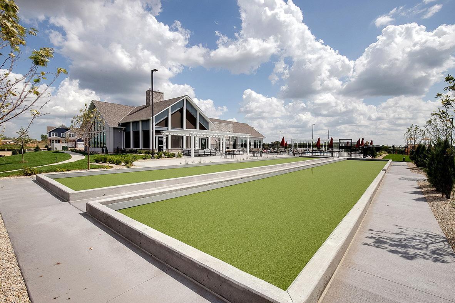
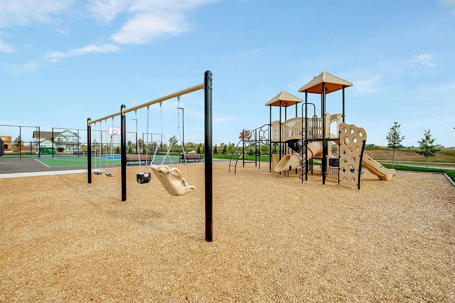
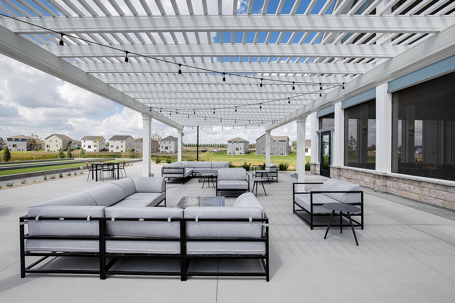
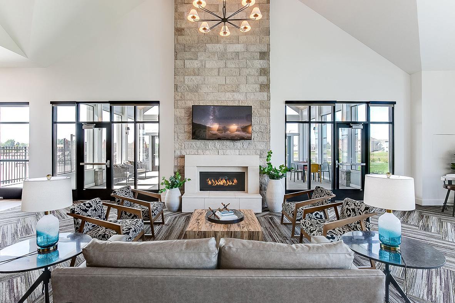
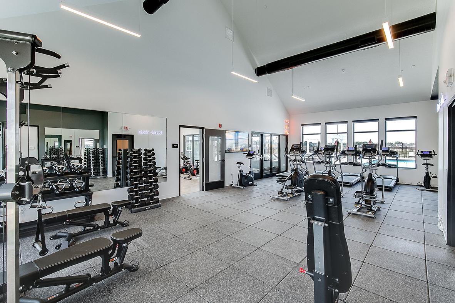
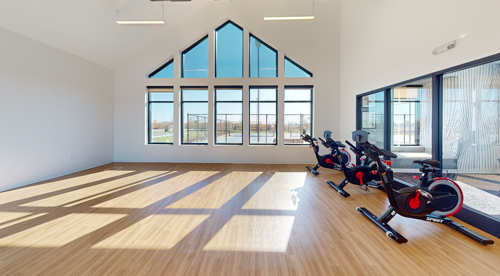
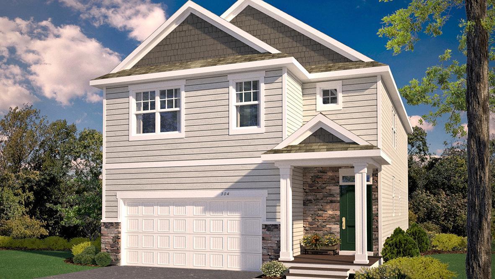
***Ask how you can receive a 5.50% Conventional or 5.50% Government 30 yr fixed rate mortgage PLUS up to $5,000 in closing costs on this home!*** Welcome to the Elder floorplan in Brookshire, a beautiful 2-story slab-on-grade home designed with comfort, style, and everyday convenience in mind. This 4-bedroom, 2.5-bath home offers an open and bright main level with an inviting kitchen featuring white cabinetry, quartz countertops, stainless-steel appliances, a gas range, vented microwave, pantry, and center island. The family room is filled with natural light from plenty of windows and is anchored by a cozy electric fireplace that adds warmth and ambiance. Upstairs, you’ll find all four bedrooms, two bathrooms, and a versatile loft space, including a generous primary suite with a private bathroom, dual vanities, and walk-in closet. A 3-car garage adds the extra room today’s buyers appreciate, and Brookshire’s state-of-the-art clubhouse amenities include a fitness center, yoga studio, locker rooms with showers, heated outdoor pool, playground, pickleball courts, basketball court, bocce ball, and both indoor and outdoor gathering spaces.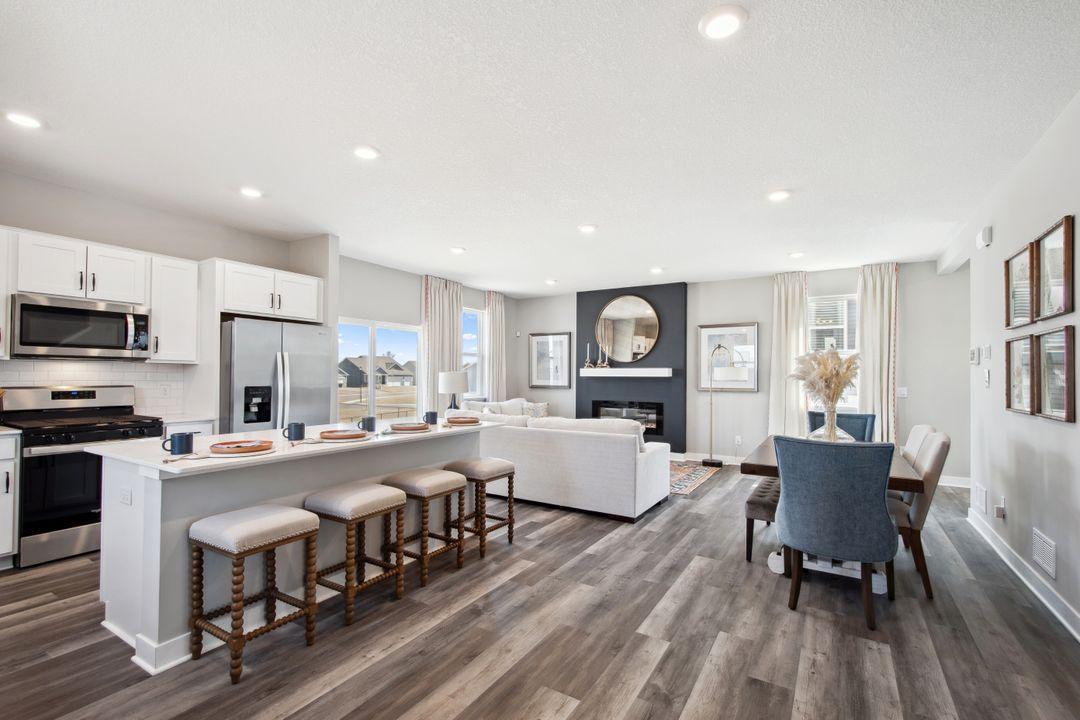
Property Information
Status: Active
Sub Type: ********
List Price: $469,990
MLS#: 7116899
Current Price: $469,990
Address: 4881 171st Street W, Lakeville, MN 55044
City: Lakeville
State: MN
Postal Code: 55044
Geo Lat: 44.7014
Geo Lon: -93.164006
Subdivision: Brookshire
County: Dakota
Property Description
Year Built: 2026
Lot Size SqFt: 8251
Gen Tax: 1646
Specials Inst: 0
High School: Farmington
Square Ft. Source:
Above Grade Finished Area: 2179
Below Grade Finished Area: 0
Below Grade Unfinished Area:
Total SqFt.: 2179
Style: Array
Total Bedrooms: 4
Total Bathrooms: 3
Total Full Baths: 1
Garage Type:
Garage Stalls: 2
Waterfront:
Property Features
Exterior:
Roof:
Foundation:
Lot Feat/Fld Plain: Array
Interior Amenities:
Inclusions: ********
Exterior Amenities:
Heat System:
Air Conditioning:
Utilities: